
3239 Valcourt Crescent Mississauga, Ontario L5L 5G9

$1,149,000
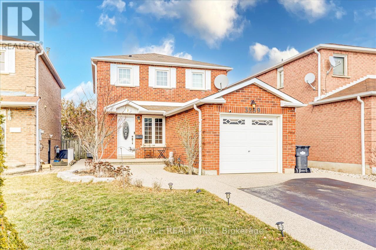
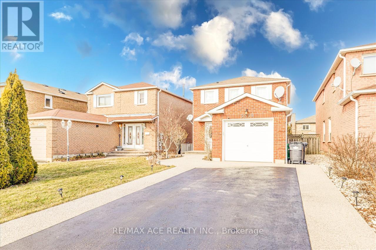
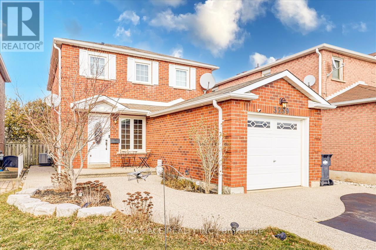
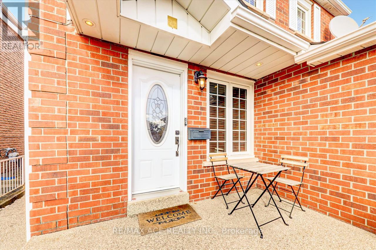
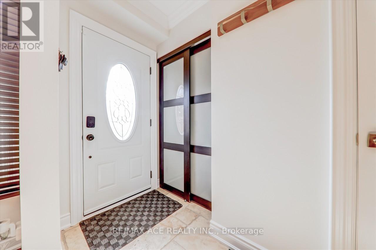
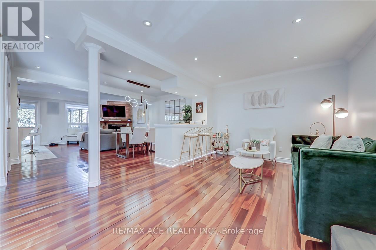
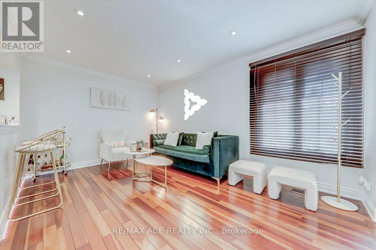
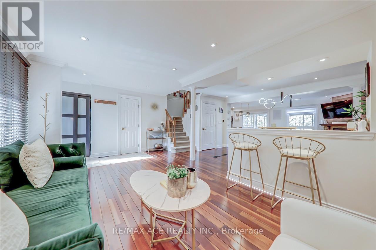
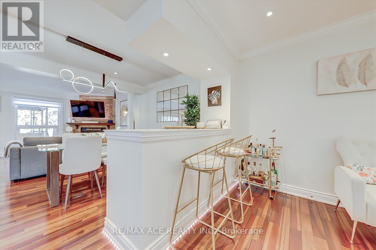
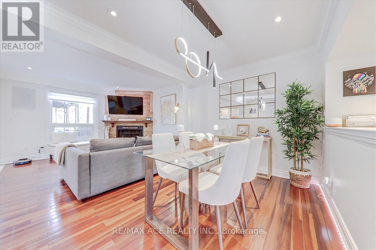
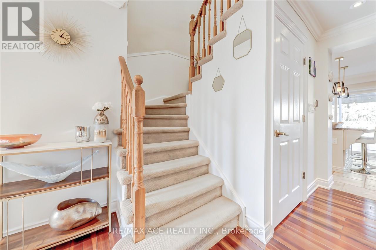
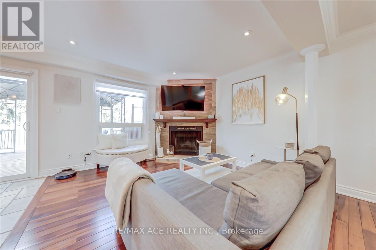
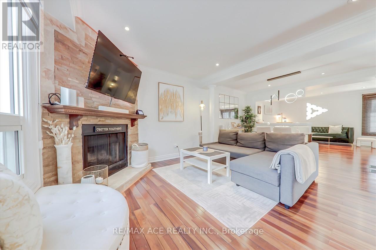
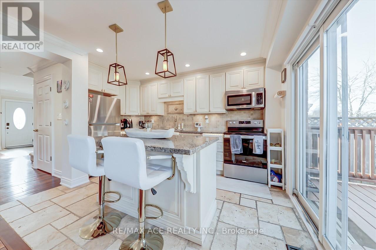
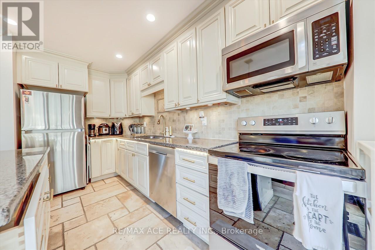
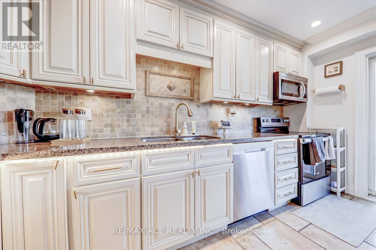
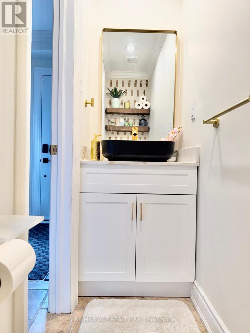
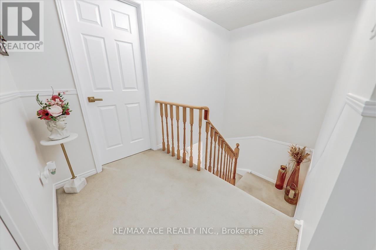
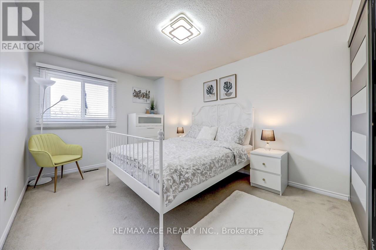
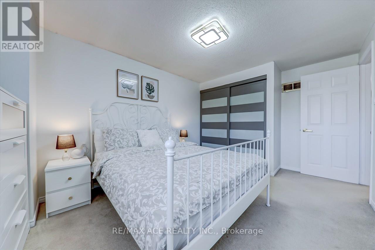
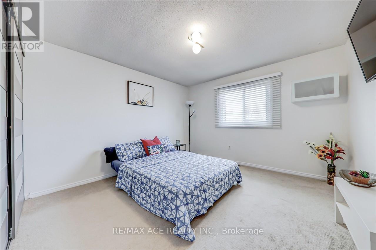
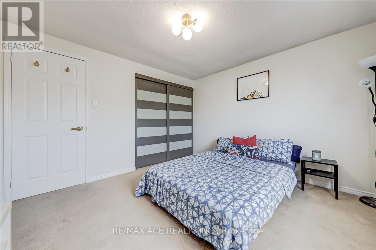
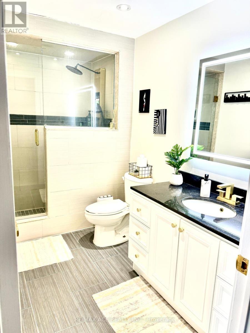
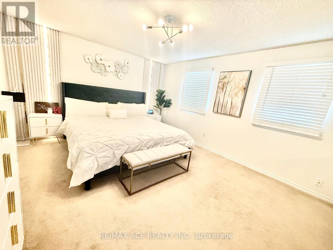
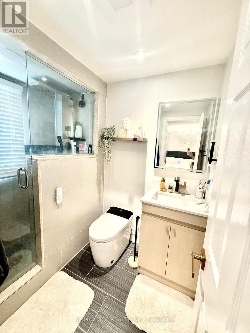
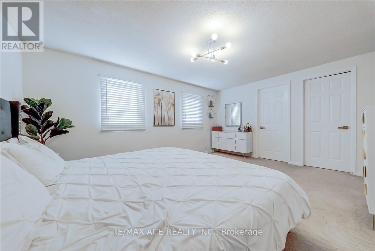
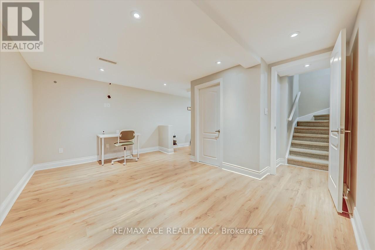
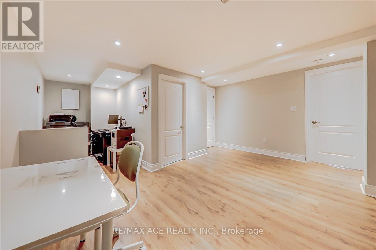
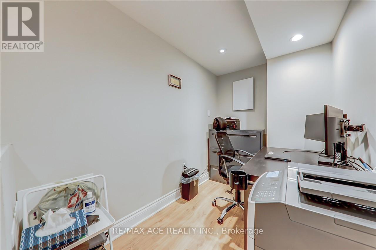
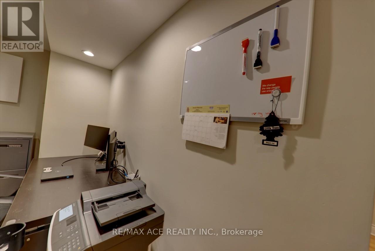
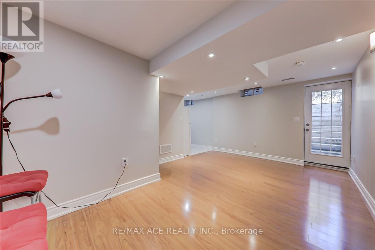
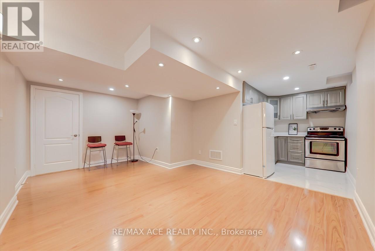
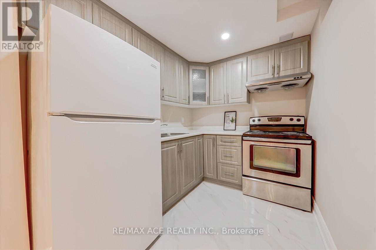
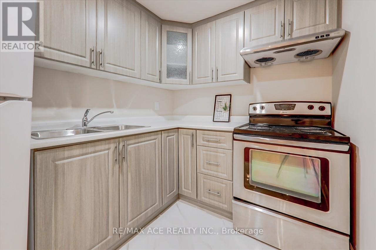
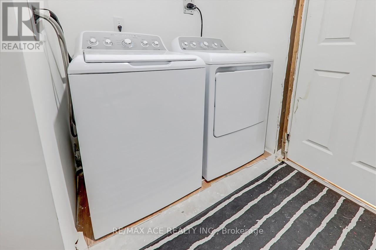
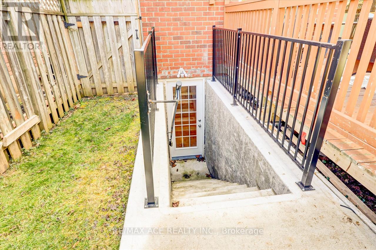
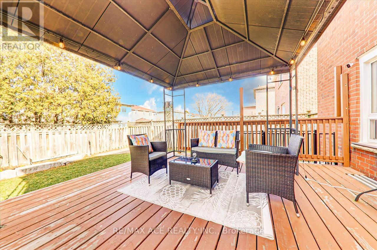
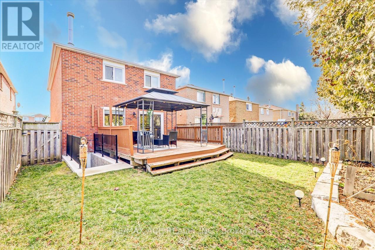
Welcome to 3239 Valcourt Crescent - a stunning, move-in ready home nestled in the highly desirable Erin Mills community. Perfect for first-time buyers and growing families, this home offers exceptional value, modern upgrades, and income potential with a separate legal entrance. Step inside to discover stylish accent walls, blinds, elegant light fixtures, and smart home switches throughout the home. The bright and functional kitchen features a modern faucet and stainless steel appliances updated in August 2023, along with the washer and dryer updated in 2025, making it ideal for everyday living. The fully finished basement includes a bedroom, kitchen, den/office, fridge (2022), and a separate legal entrance - perfect for extended family or potential rental income. Enjoy the convenience of a spacious 4-car driveway plus no street parking restrictions. Located close to top-rated schools, shopping, parks, transit, and major highways including the 401, 407, QEW and walking distance to Costco. This home combines comfort, convenience, and location. A fantastic opportunity to own a home in one of Mississauga's most sought-after neighbourhoods! (id:60365)
Property Details
| MLS® Number | W13117940 |
| Property Type | Single Family |
| Community Name | Erin Mills |
| AmenitiesNearBy | Hospital, Park, Schools |
| EquipmentType | Water Heater |
| ParkingSpaceTotal | 5 |
| RentalEquipmentType | Water Heater |
Building
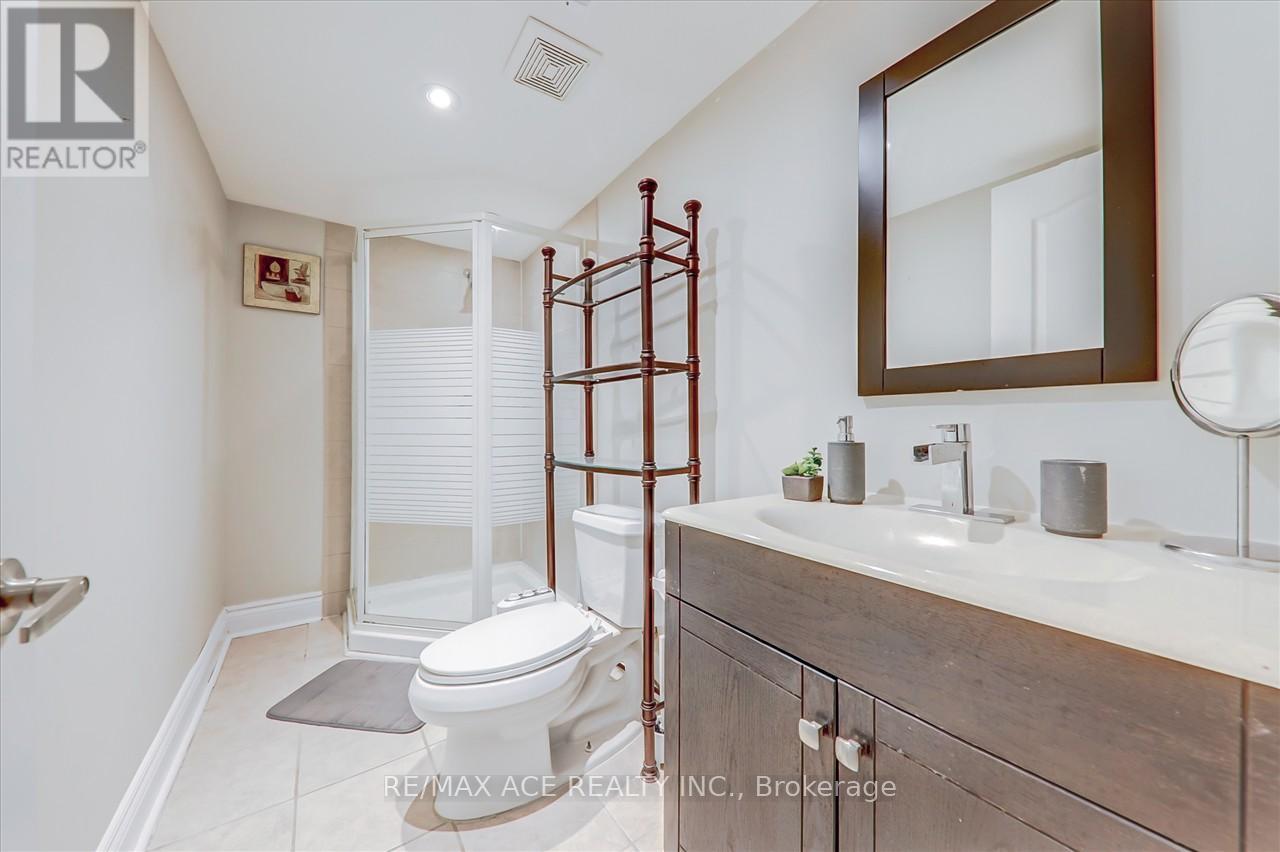
| BathroomTotal | 4 |
| BedroomsAboveGround | 3 |
| BedroomsBelowGround | 2 |
| BedroomsTotal | 5 |
| Appliances | Dishwasher, Dryer, Microwave, Oven, Stove, Washer, Window Coverings, Refrigerator |
| BasementDevelopment | Finished |
| BasementFeatures | Separate Entrance |
| BasementType | N/a (finished), N/a |
| ConstructionStyleAttachment | Detached |
| CoolingType | Central Air Conditioning |
| ExteriorFinish | Brick |
| FireplacePresent | Yes |
| FlooringType | Hardwood, Carpeted, Laminate |
| FoundationType | Concrete |
| HalfBathTotal | 1 |
| HeatingFuel | Natural Gas |
| HeatingType | Forced Air |
| StoriesTotal | 2 |
| SizeInterior | 1500 - 2000 Sqft |
| Type | House |
| UtilityWater | Municipal Water |
Parking
| Attached Garage | |
| Garage |
Land
| Acreage | No |
| FenceType | Fenced Yard |
| LandAmenities | Hospital, Park, Schools |
| Sewer | Sanitary Sewer |
| SizeDepth | 115 Ft ,7 In |
| SizeFrontage | 32 Ft ,1 In |
| SizeIrregular | 32.1 X 115.6 Ft |
| SizeTotalText | 32.1 X 115.6 Ft |
Rooms
| Level | Type | Length | Width | Dimensions |
|---|---|---|---|---|
| Second Level | Primary Bedroom | 4.76 m | 3.66 m | 4.76 m x 3.66 m |
| Second Level | Bedroom 2 | 4.51 m | 2.77 m | 4.51 m x 2.77 m |
| Second Level | Bedroom 3 | 3.44 m | 3.41 m | 3.44 m x 3.41 m |
| Basement | Living Room | 3.05 m | 4.3 m | 3.05 m x 4.3 m |
| Basement | Bedroom 4 | 3.53 m | 3.66 m | 3.53 m x 3.66 m |
| Basement | Office | 3.05 m | 1.71 m | 3.05 m x 1.71 m |
| Main Level | Living Room | 6.71 m | 3.54 m | 6.71 m x 3.54 m |
| Main Level | Dining Room | 4.57 m | 2.74 m | 4.57 m x 2.74 m |
| Main Level | Kitchen | 6.71 m | 3.54 m | 6.71 m x 3.54 m |
| Main Level | Family Room | 4.57 m | 3.54 m | 4.57 m x 3.54 m |
https://www.realtor.ca/real-estate/29740711/3239-valcourt-crescent-mississauga-erin-mills-erin-mills
Muhammad Salman
Salesperson
1286 Kennedy Road Unit 3
Toronto, Ontario M1P 2L5

The trademarks REALTOR®, REALTORS®, and the REALTOR® logo are controlled by The Canadian Real Estate Association (CREA) and identify real estate professionals who are members of CREA. The trademarks MLS®, Multiple Listing Service® and the associated logos are owned by The Canadian Real Estate Association (CREA) and identify the quality of services provided by real estate professionals who are members of CREA. The trademark DDF® is owned by The Canadian Real Estate Association (CREA) and identifies CREA's Data Distribution Facility (DDF®)
May 21 2026 11:38:40
Toronto Real Estate Board
RE/MAX Ace Realty Inc.

© 2026 Proptech Realty Inc., Brokerage.