
2 Lisburn Crescent Toronto, Ontario M2J 2Z5

$1,000,000
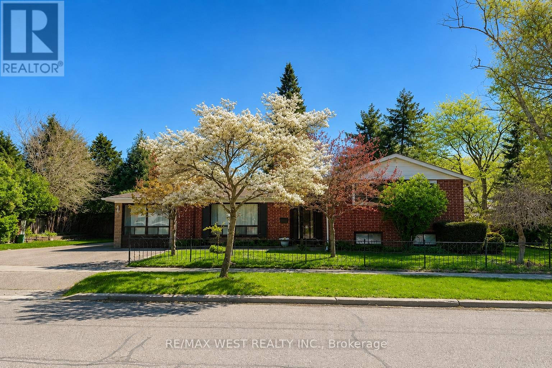
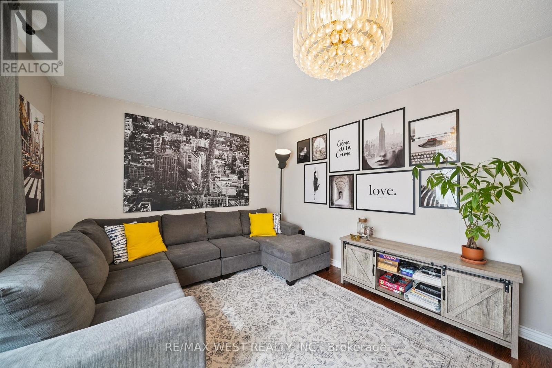
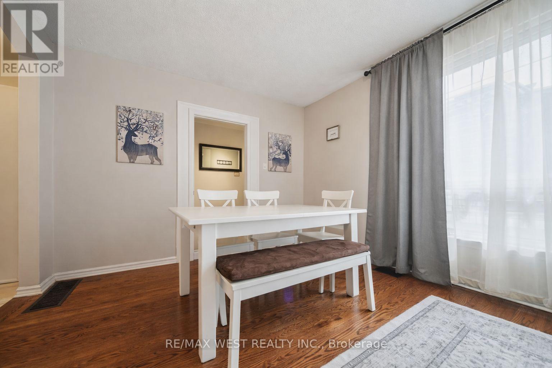
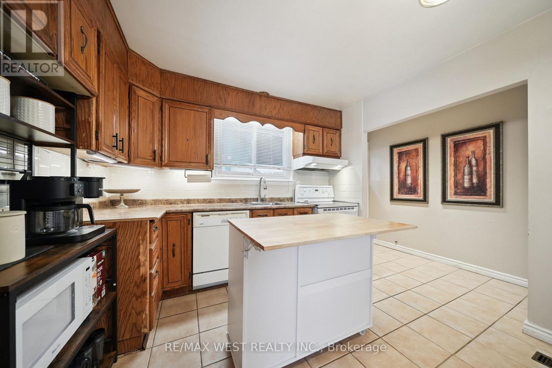
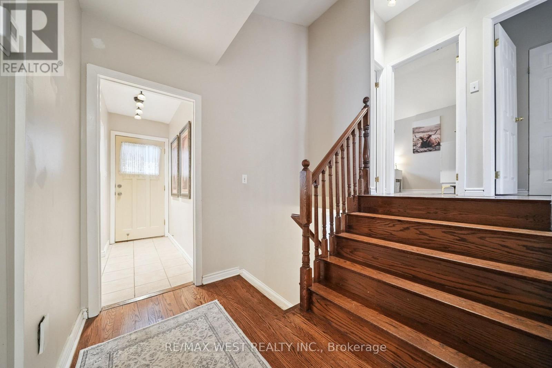
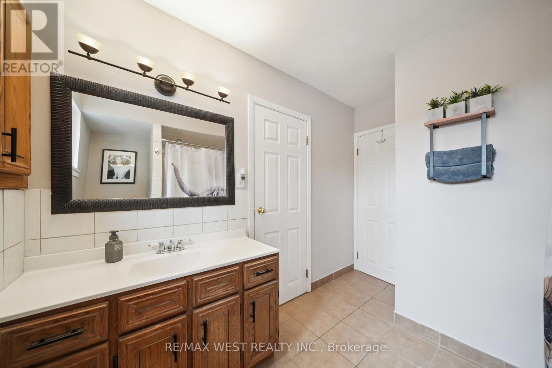
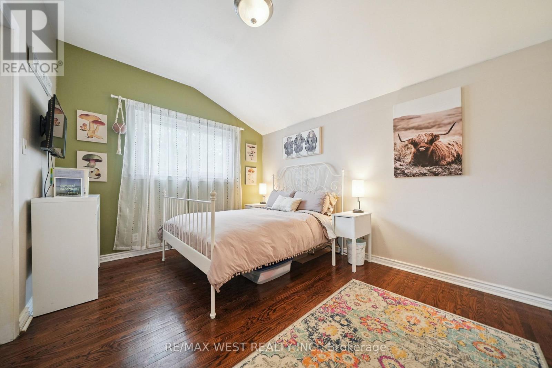
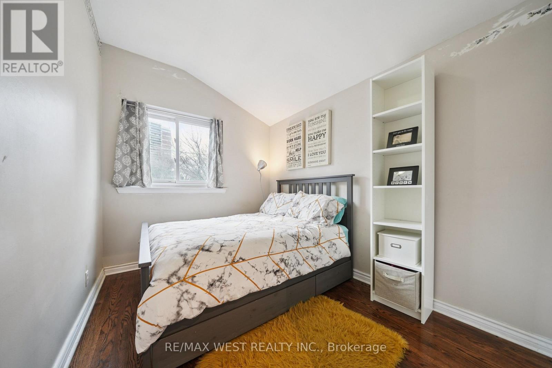
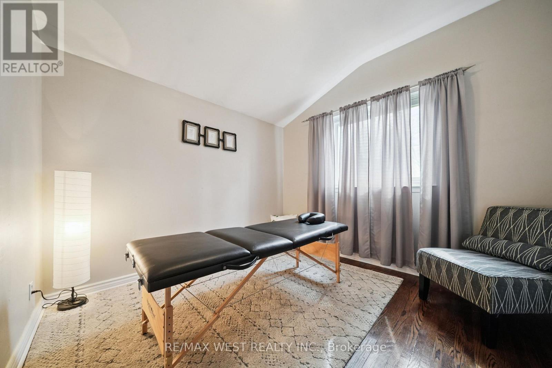
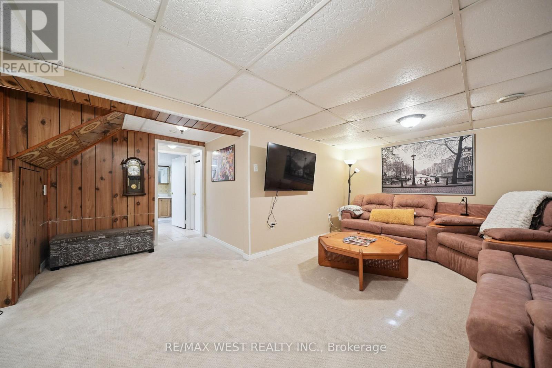
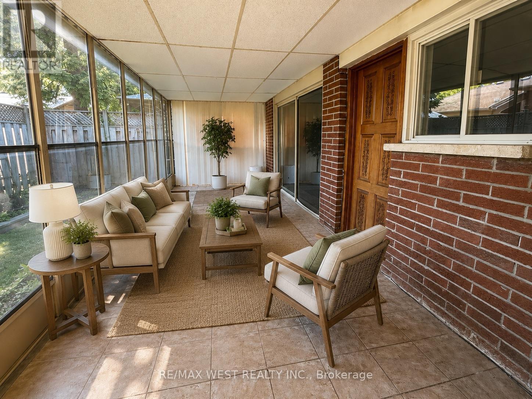
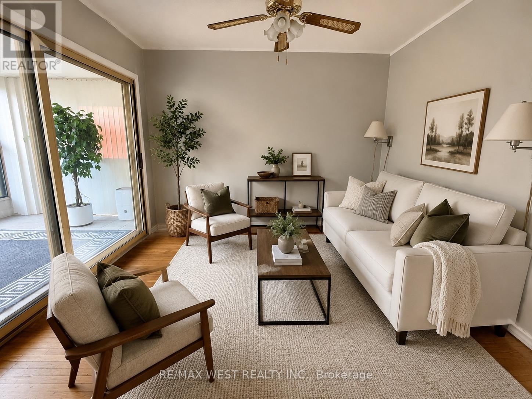
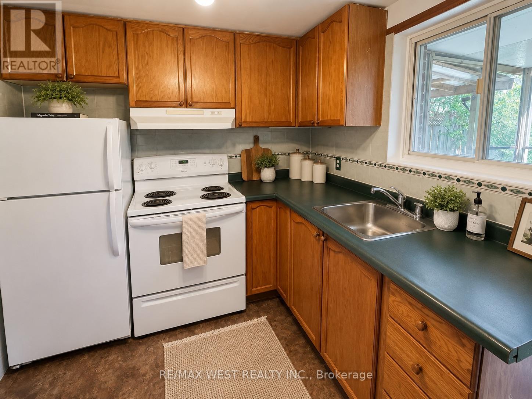
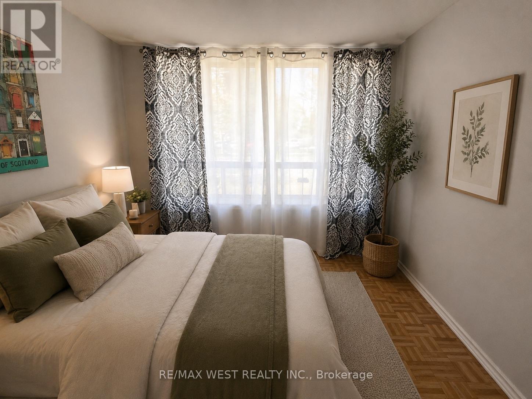
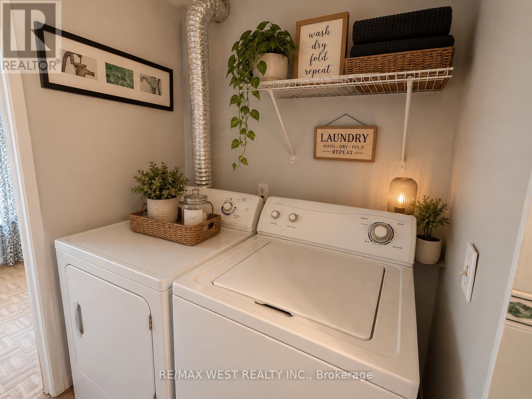
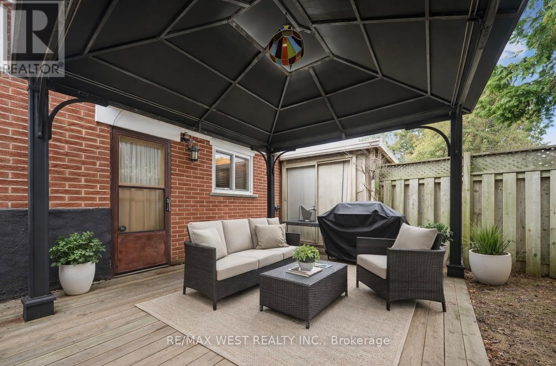
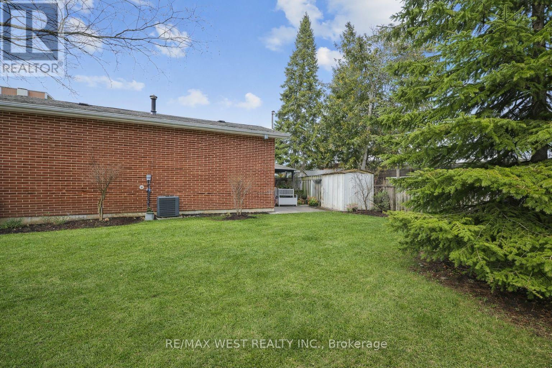
Incredible value! Spacious detached home on a rare, extra-wide corner lot surrounded by beautifully maintained gardens and vibrant spring landscaping, creating a private outdoor setting that truly stands out. Lovingly cared for by the same family for over 50 years, this versatile side-split home offers exceptional flexibility for multigenerational living, growing families, or potential rental income. The fully self-contained in-law suite features its own living room, kitchen, bedroom, bathroom, separate laundry, bright sunroom, and independent outdoor space, providing comfort and privacy for extended family or guests. Inside the main home, hardwood floors complement the bright open-concept living and dining areas, flowing into a sun-filled kitchen with walkout access to the private yard. Upstairs offers three spacious bedrooms and a full bath, while the lower level includes a flexible den or fourth bedroom, additional family room, 2-piece bath, extra laundry area, and access to a massive crawl space offering exceptional storage! Recent updates include a newer furnace, A/C, hot water tank, and a roof in excellent condition. The expansive lot offers outstanding future potential for expansion, gardening, entertaining, or creative outdoor living. Ideally located steps to Fairview Mall, Don Mills subway station, parks, schools, and close to North York General Hospital, this is a truly unique opportunity at an unbeatable price in a convenient, family-friendly neighbourhood. *Some photos are virtually staged. (id:60365)
Property Details
| MLS® Number | C13118664 |
| Property Type | Single Family |
| Community Name | Don Valley Village |
| Features | In-law Suite |
| ParkingSpaceTotal | 5 |
Building
| BathroomTotal | 3 |
| BedroomsAboveGround | 4 |
| BedroomsBelowGround | 1 |
| BedroomsTotal | 5 |
| Appliances | Central Vacuum |
| BasementDevelopment | Finished |
| BasementFeatures | Separate Entrance |
| BasementType | N/a (finished), N/a |
| ConstructionStyleAttachment | Detached |
| ConstructionStyleSplitLevel | Sidesplit |
| CoolingType | Central Air Conditioning |
| ExteriorFinish | Brick |
| FoundationType | Unknown |
| HalfBathTotal | 1 |
| HeatingFuel | Natural Gas |
| HeatingType | Forced Air |
| SizeInterior | 1100 - 1500 Sqft |
| Type | House |
| UtilityWater | Municipal Water |
Parking
| Garage | |
| No Garage |
Land
| Acreage | No |
| Sewer | Sanitary Sewer |
| SizeDepth | 110 Ft |
| SizeFrontage | 60 Ft |
| SizeIrregular | 60 X 110 Ft |
| SizeTotalText | 60 X 110 Ft |
Rooms
| Level | Type | Length | Width | Dimensions |
|---|---|---|---|---|
| Main Level | Living Room | 5.7 m | 3.4 m | 5.7 m x 3.4 m |
| Main Level | Dining Room | 3.5 m | 2.9 m | 3.5 m x 2.9 m |
| Main Level | Kitchen | 3.3 m | 3.2 m | 3.3 m x 3.2 m |
| Main Level | Kitchen | 2.8 m | 2.1 m | 2.8 m x 2.1 m |
| Main Level | Bedroom | 3.3 m | 2.7 m | 3.3 m x 2.7 m |
| Upper Level | Primary Bedroom | 4.2 m | 3.15 m | 4.2 m x 3.15 m |
| Upper Level | Bedroom | 3 m | 3.1 m | 3 m x 3.1 m |
| Upper Level | Bedroom | 3.3 m | 2.7 m | 3.3 m x 2.7 m |
Frank Leo
Broker

The trademarks REALTOR®, REALTORS®, and the REALTOR® logo are controlled by The Canadian Real Estate Association (CREA) and identify real estate professionals who are members of CREA. The trademarks MLS®, Multiple Listing Service® and the associated logos are owned by The Canadian Real Estate Association (CREA) and identify the quality of services provided by real estate professionals who are members of CREA. The trademark DDF® is owned by The Canadian Real Estate Association (CREA) and identifies CREA's Data Distribution Facility (DDF®)
May 13 2026 07:38:46
Toronto Real Estate Board
RE/MAX West Realty Inc.

© 2026 Proptech Realty Inc., Brokerage.