
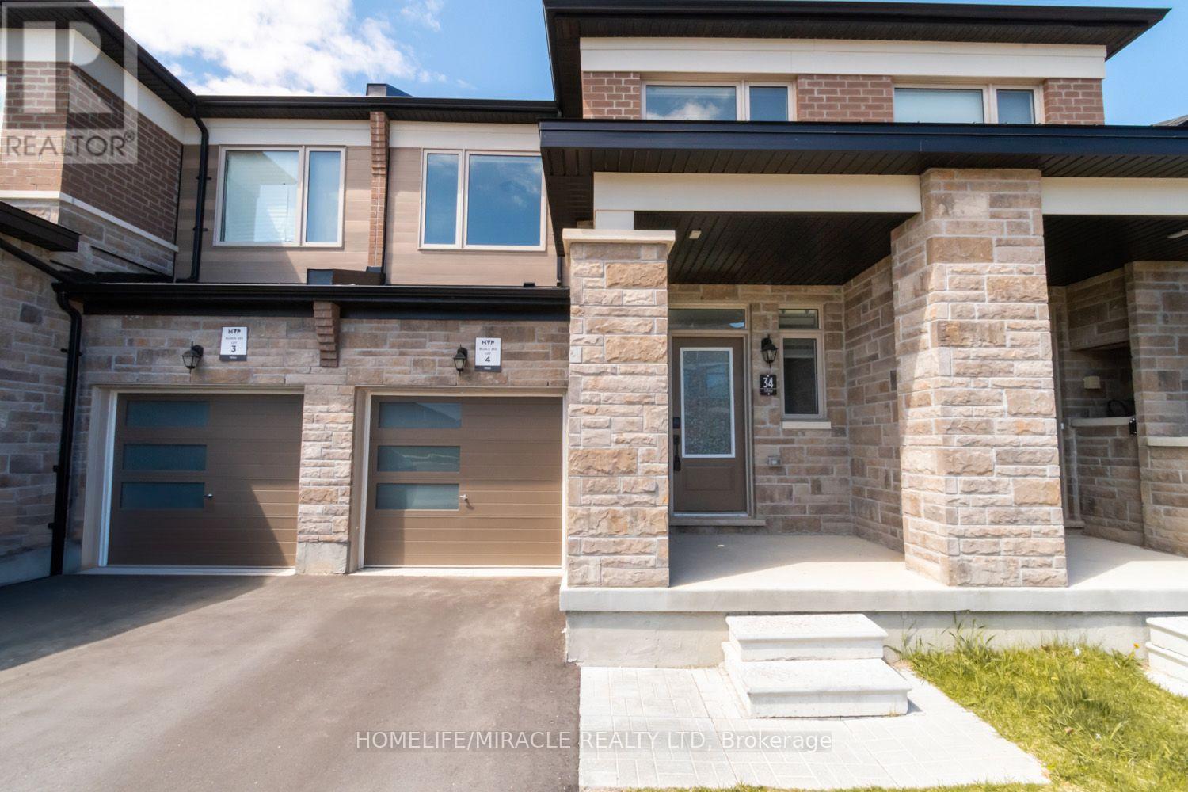
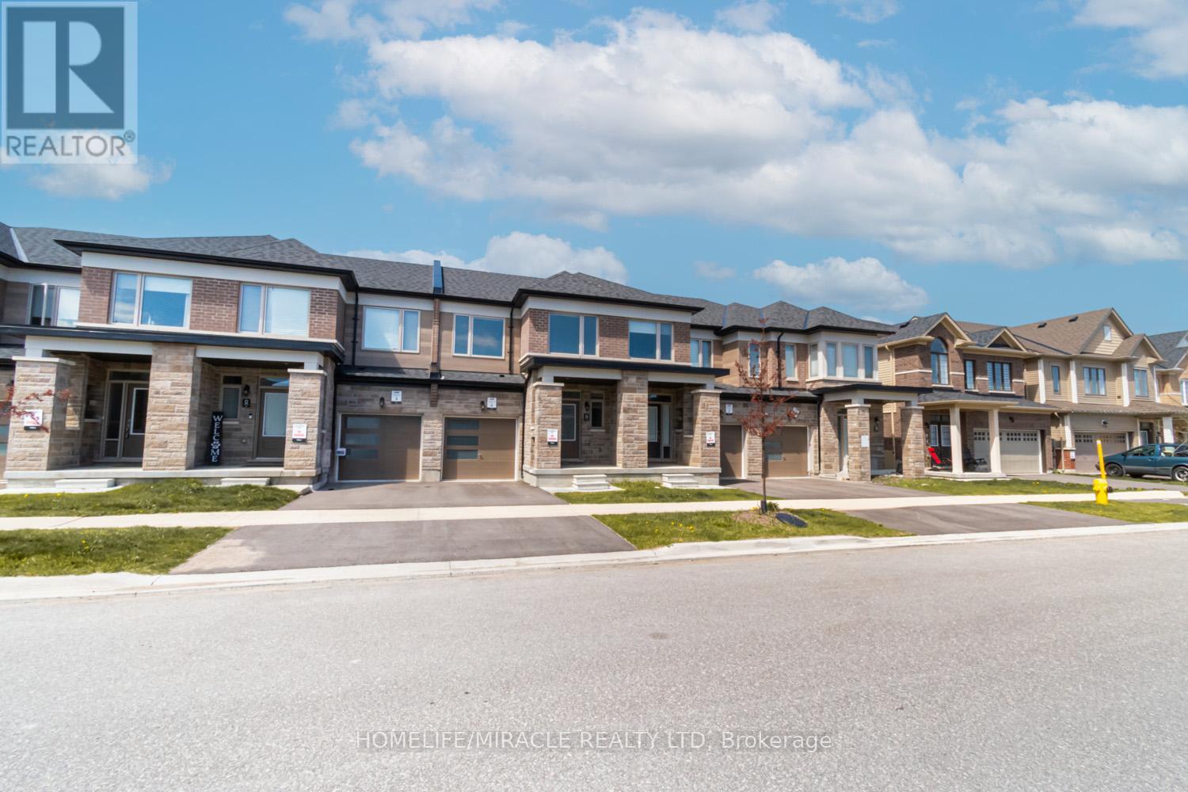
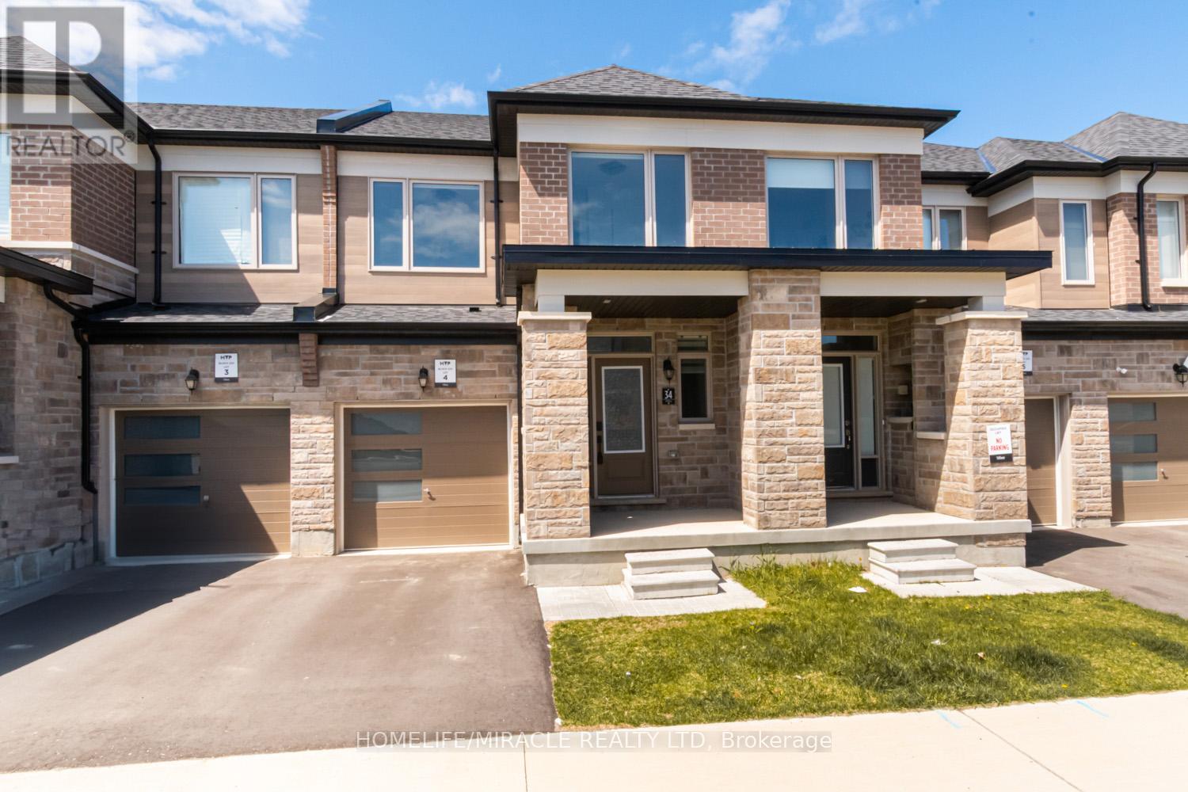
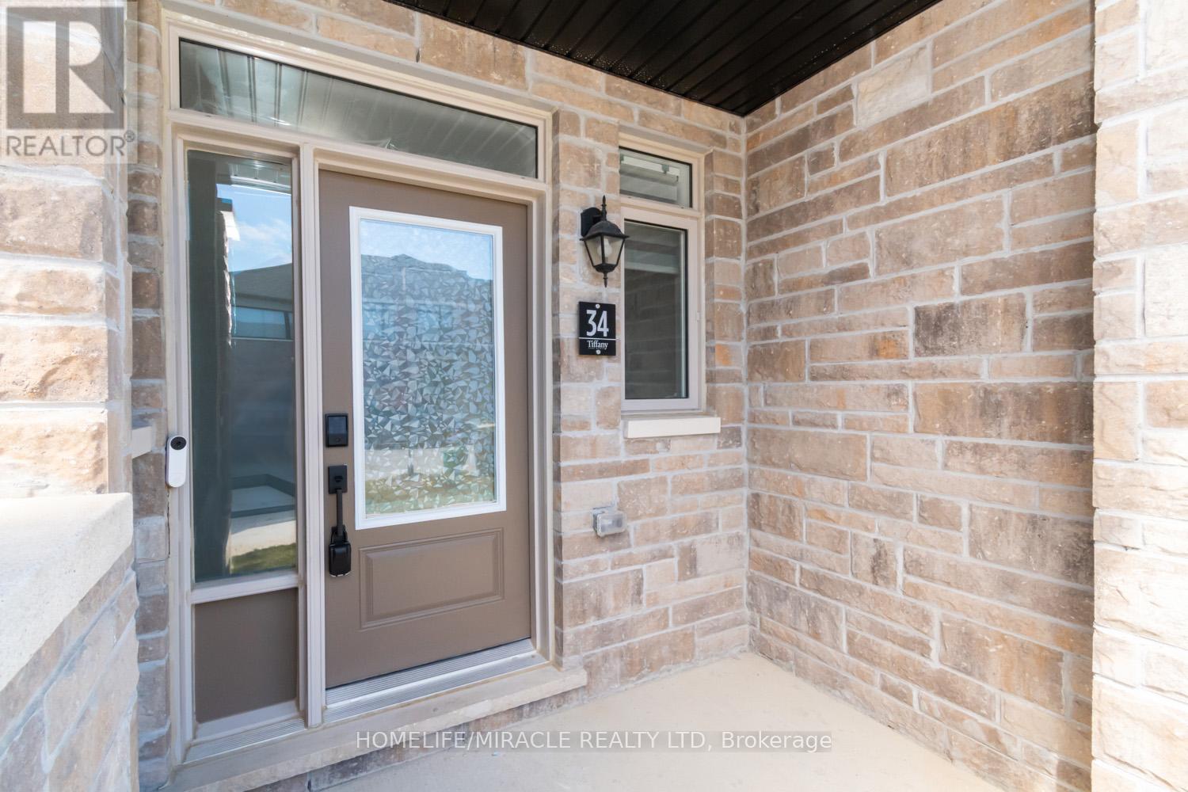
34 Valleybrook Road Barrie, Ontario L9J 0L4

$600,000
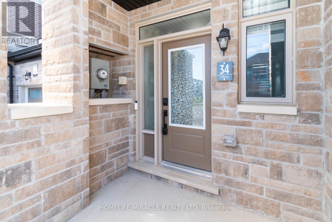
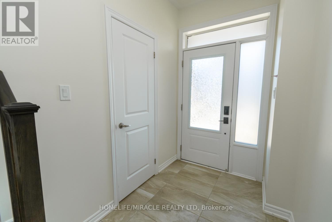
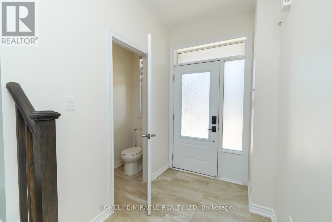
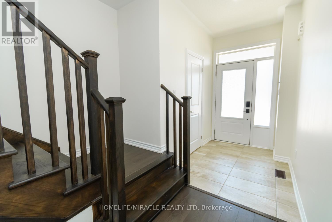
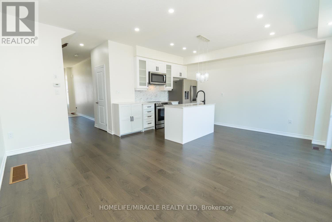
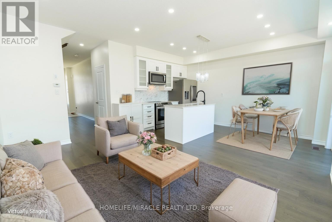
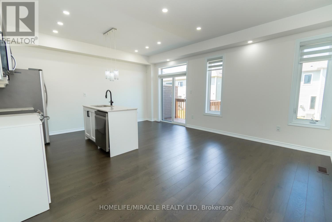
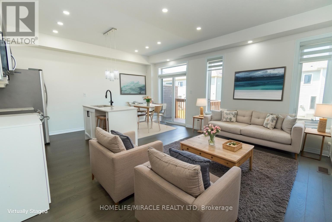
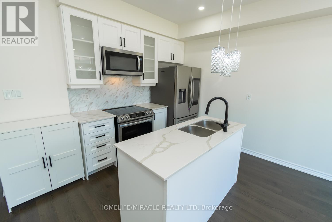
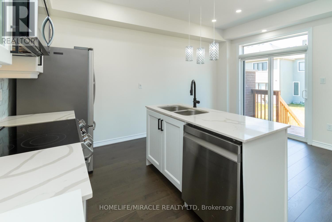
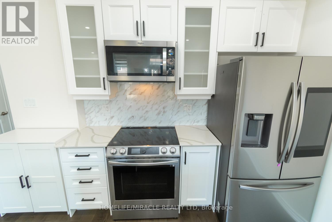
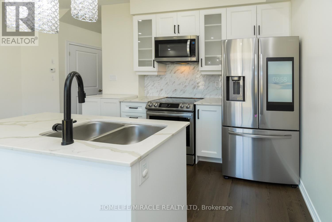
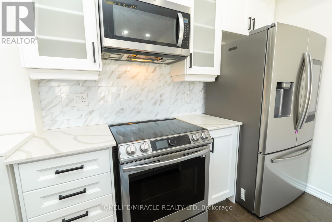
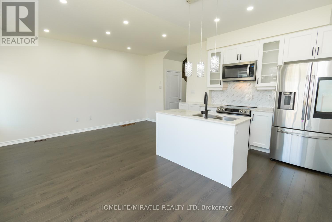
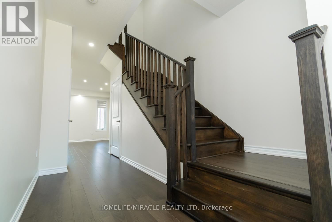
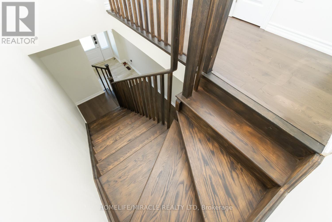
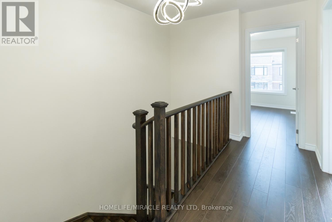
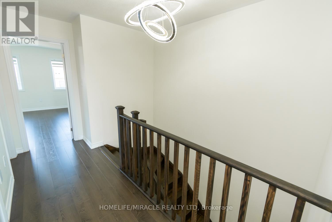
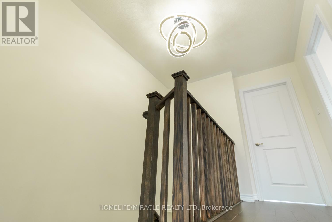
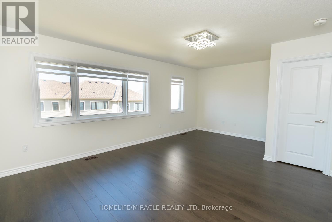
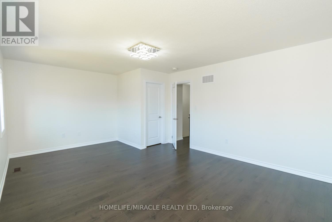
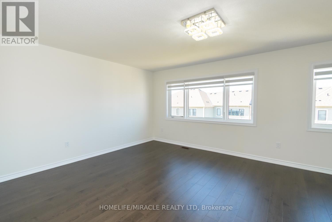
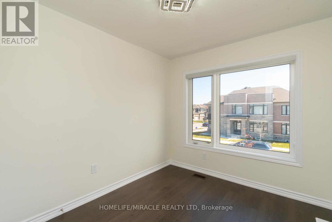
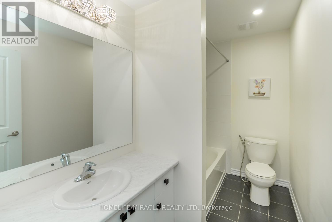
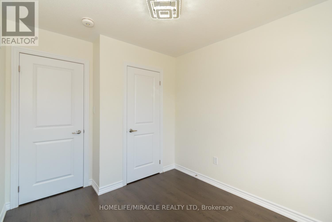
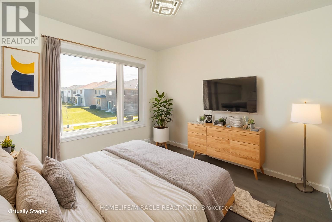
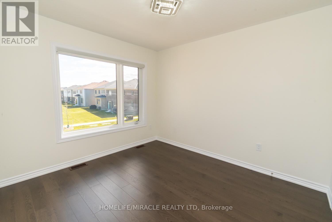
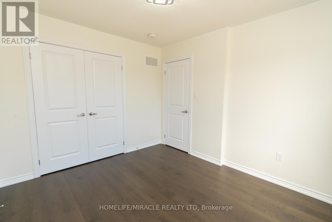
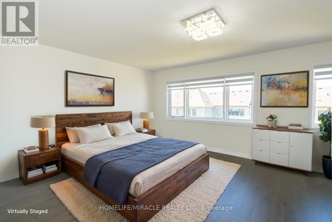
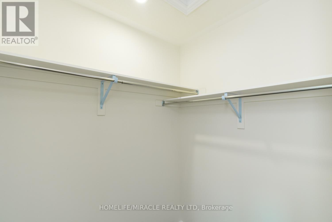
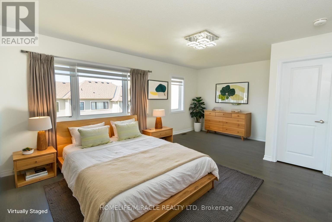
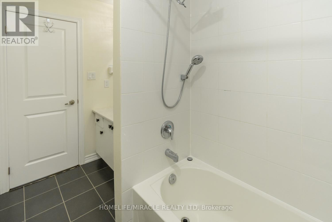
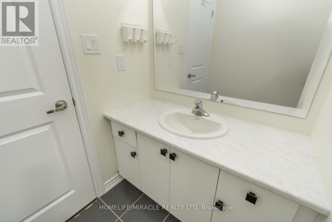
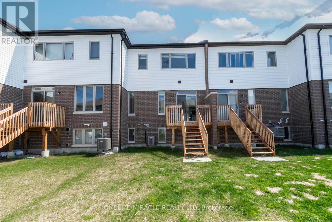
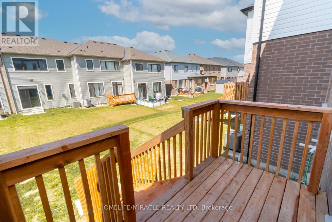
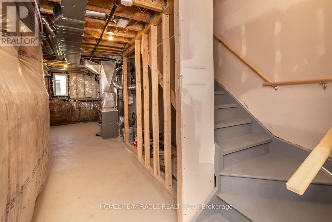
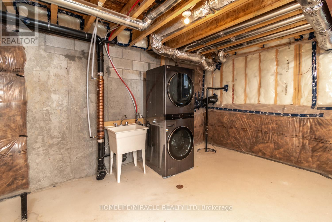
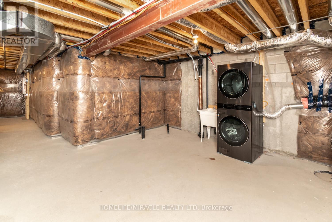
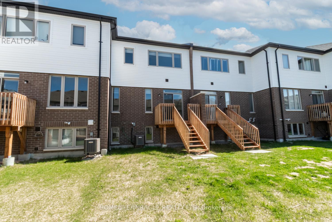
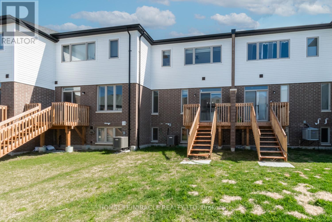
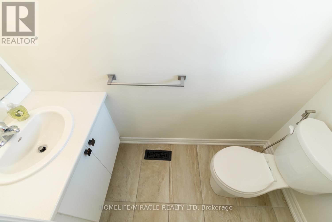
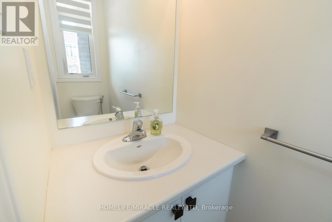
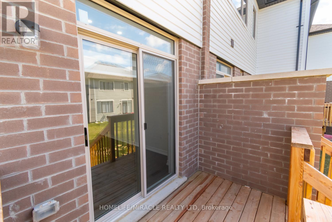
Welcome to this beautiful 3-bedroom, 2-washroom townhome offering bright and spacious living throughout. The main floor features impressive 9-foot ceilings, large windows that fill the home with natural light, and high-quality flooring that adds warmth and elegance. The open-concept eat-in kitchen is designed for both everyday living and entertaining, complete with a center island and breakfast bar. The spacious unfinished basement with lookout windows provides plenty of potential for storage, recreation, or future customization. Conveniently located just minutes from Mapleview GO Station, Friday Harbour Resort, and Innisfil Beach. Motivated seller - offers welcome anytime. Show with confidence! Photos were taken from the previous listing. (id:60365)
Property Details
| MLS® Number | S13118940 |
| Property Type | Single Family |
| Community Name | Innis-Shore |
| EquipmentType | Water Heater |
| ParkingSpaceTotal | 2 |
| RentalEquipmentType | Water Heater |
| Structure | Deck, Porch |
Building
| BathroomTotal | 2 |
| BedroomsAboveGround | 3 |
| BedroomsTotal | 3 |
| Appliances | Dishwasher, Dryer, Garage Door Opener Remote(s), Stove, Washer, Window Coverings, Refrigerator |
| BasementDevelopment | Unfinished |
| BasementType | N/a (unfinished) |
| ConstructionStyleAttachment | Attached |
| CoolingType | Central Air Conditioning, Ventilation System |
| ExteriorFinish | Aluminum Siding, Brick |
| FoundationType | Poured Concrete |
| HalfBathTotal | 1 |
| HeatingFuel | Natural Gas |
| HeatingType | Forced Air |
| StoriesTotal | 2 |
| SizeInterior | 1100 - 1500 Sqft |
| Type | Row / Townhouse |
| UtilityWater | Municipal Water |
Parking
| Attached Garage | |
| Garage |
Land
| Acreage | No |
| Sewer | Sanitary Sewer |
| SizeDepth | 91 Ft ,10 In |
| SizeFrontage | 19 Ft ,8 In |
| SizeIrregular | 19.7 X 91.9 Ft |
| SizeTotalText | 19.7 X 91.9 Ft |
Rooms
| Level | Type | Length | Width | Dimensions |
|---|---|---|---|---|
| Second Level | Primary Bedroom | 4.08 m | 5.73 m | 4.08 m x 5.73 m |
| Second Level | Bedroom 2 | 2.92 m | 3.35 m | 2.92 m x 3.35 m |
| Second Level | Bedroom 3 | 2.77 m | 2.89 m | 2.77 m x 2.89 m |
| Basement | Other | Measurements not available | ||
| Ground Level | Family Room | 4.72 m | 3.04 m | 4.72 m x 3.04 m |
| Ground Level | Eating Area | 2.68 m | 2.59 m | 2.68 m x 2.59 m |
| Ground Level | Kitchen | 2.68 m | 2.31 m | 2.68 m x 2.31 m |
https://www.realtor.ca/real-estate/29741822/34-valleybrook-road-barrie-innis-shore-innis-shore
Raj Manigam
Salesperson
1339 Matheson Blvd E.
Mississauga, Ontario L4W 1R1

The trademarks REALTOR®, REALTORS®, and the REALTOR® logo are controlled by The Canadian Real Estate Association (CREA) and identify real estate professionals who are members of CREA. The trademarks MLS®, Multiple Listing Service® and the associated logos are owned by The Canadian Real Estate Association (CREA) and identify the quality of services provided by real estate professionals who are members of CREA. The trademark DDF® is owned by The Canadian Real Estate Association (CREA) and identifies CREA's Data Distribution Facility (DDF®)
May 13 2026 03:46:11
Toronto Real Estate Board
Homelife/miracle Realty Ltd

© 2026 Proptech Realty Inc., Brokerage.