
Lower - 23 Ivanhoe Road Brantford, Ontario N3R 6T9

$1,895 Monthly
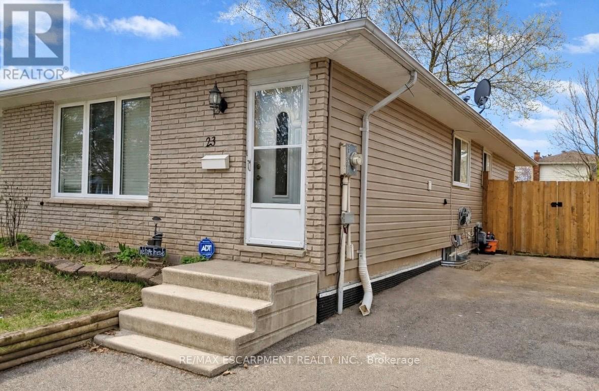
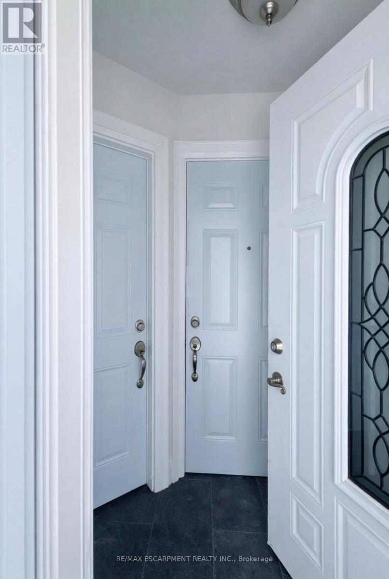
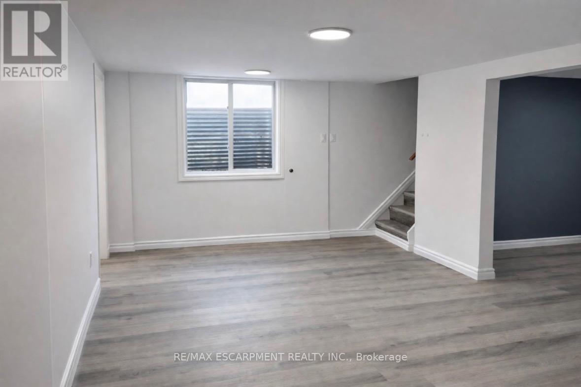
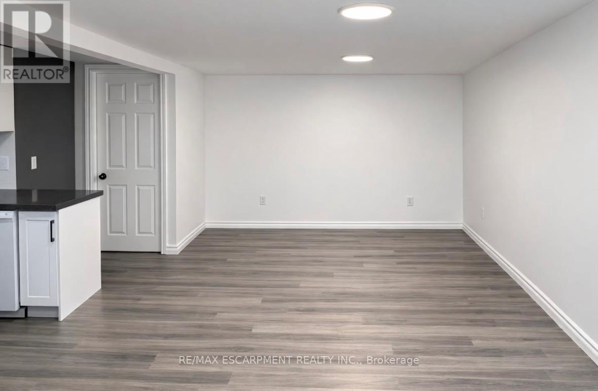
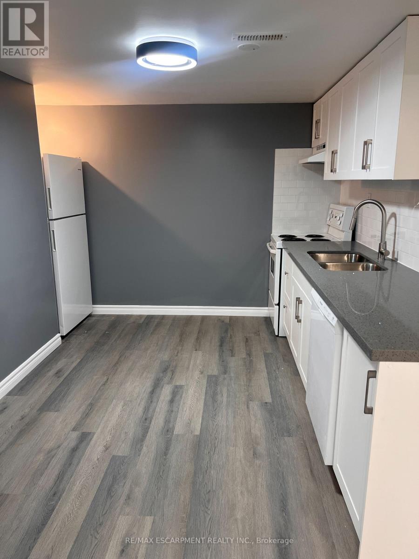
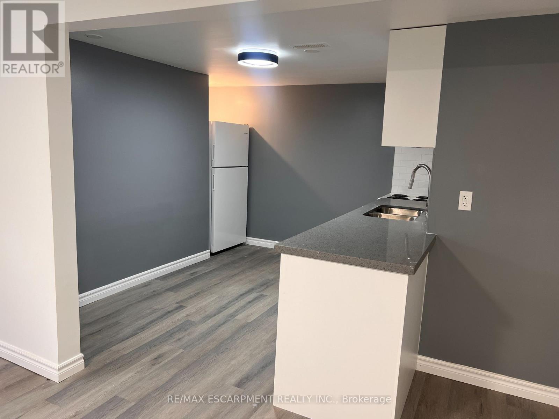
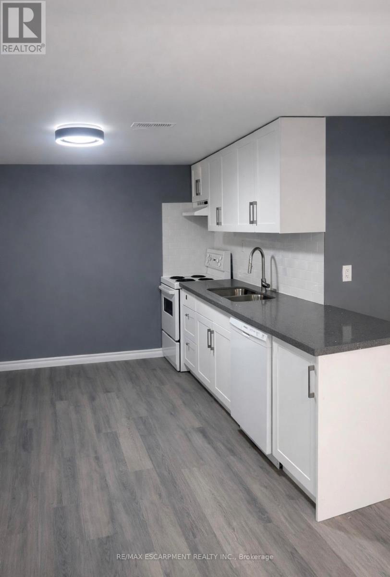
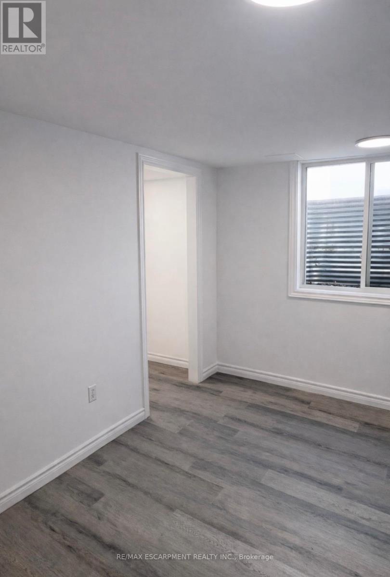
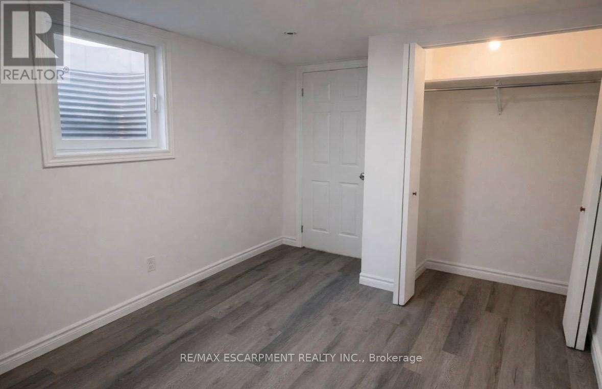
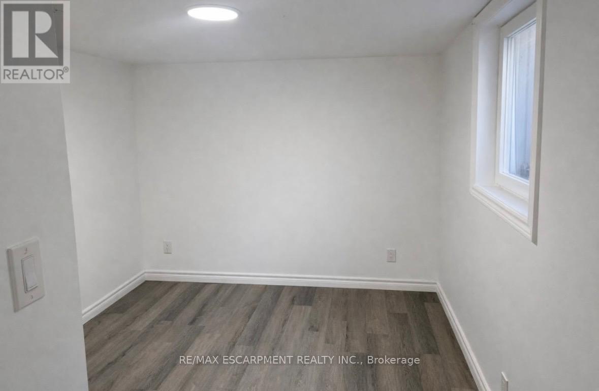
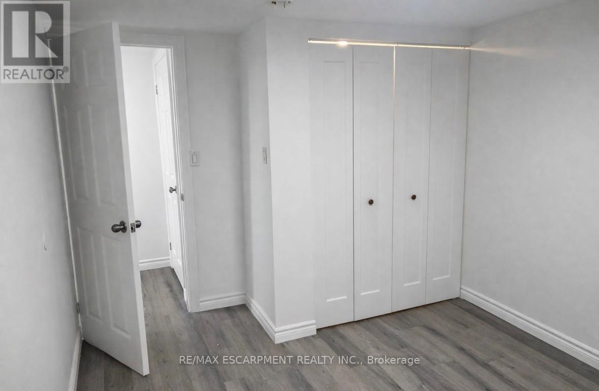
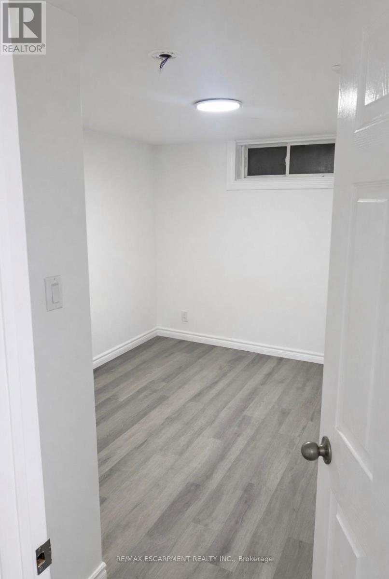
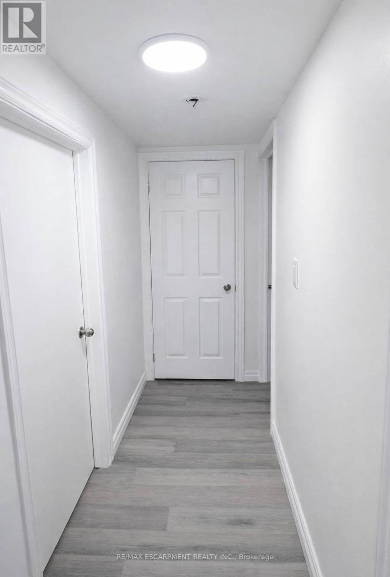
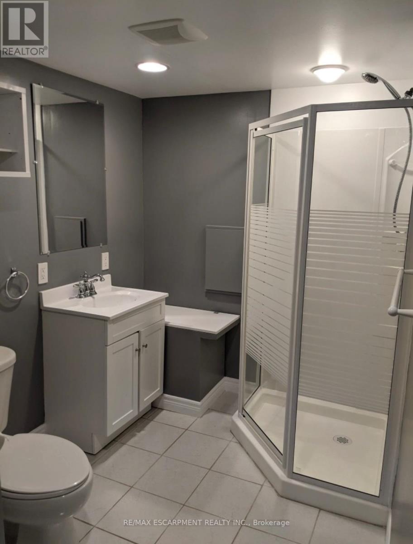
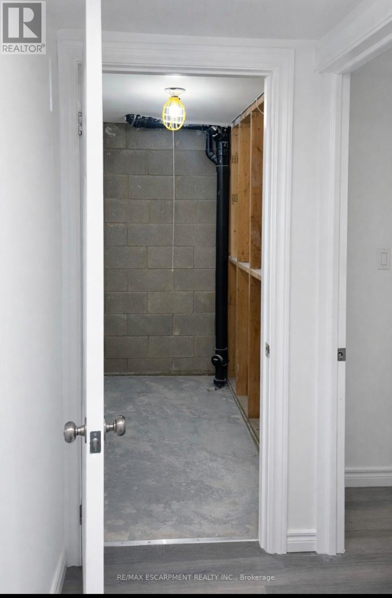
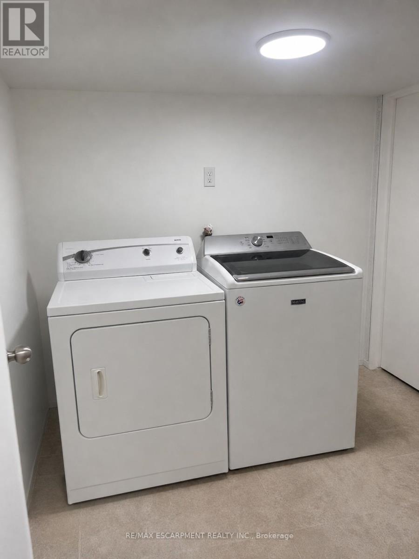
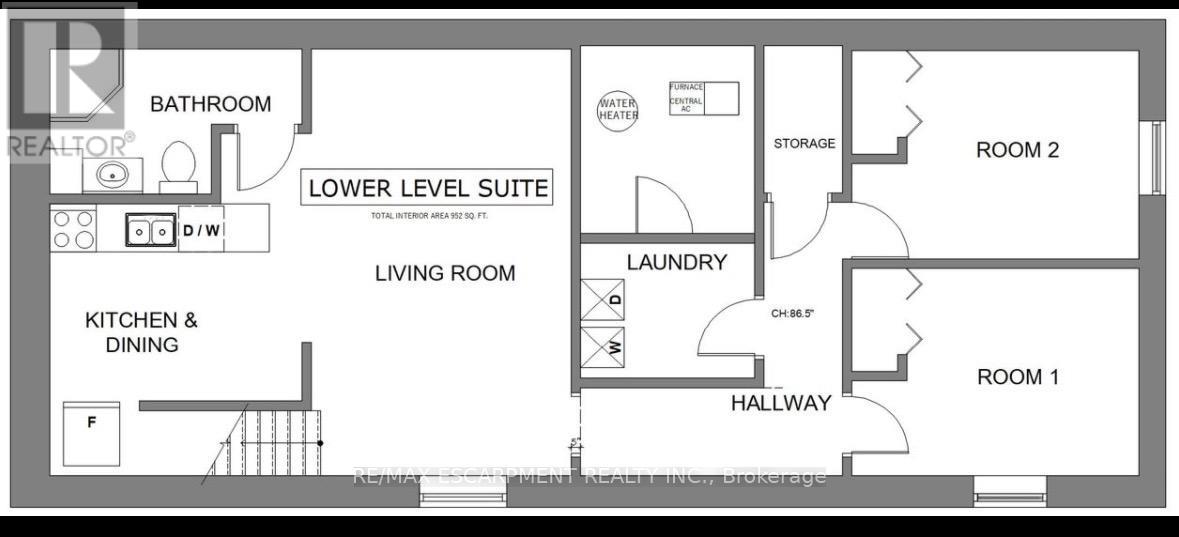
Welcome to this newly renovated legal 2-bedroom lower level apartment for lease on Brantford's desirable north side. Offering approximately 952 sq. ft. of bright and spacious living space, this all-inclusive unit features a modern open-concept layout, sizeable bedrooms and a convenient 3-piece bathroom. Enjoy the added convenience of a separate entrance, private laundry and dedicated storage room. Situated on a quiet, family friendly street close to schools, parks, shopping and everyday amenities. All utilities included plus 1 driveway parking space. A fantastic opportunity for tenants seeking comfort, space and convenience in a sought- after location. (id:60365)
Property Details
| MLS® Number | X13119106 |
| Property Type | Single Family |
| AmenitiesNearBy | Park, Place Of Worship, Public Transit, Schools |
| CommunityFeatures | Community Centre, School Bus |
| ParkingSpaceTotal | 1 |
Building
| BathroomTotal | 1 |
| BedroomsBelowGround | 1 |
| BedroomsTotal | 1 |
| Age | 31 To 50 Years |
| Appliances | Dishwasher, Dryer, Hood Fan, Stove, Washer, Refrigerator |
| ArchitecturalStyle | Bungalow |
| BasementDevelopment | Finished |
| BasementFeatures | Apartment In Basement, Separate Entrance |
| BasementType | N/a, N/a, Full, N/a (finished) |
| ConstructionStyleAttachment | Semi-detached |
| CoolingType | Central Air Conditioning |
| ExteriorFinish | Brick, Vinyl Siding |
| FoundationType | Block |
| HeatingFuel | Natural Gas |
| HeatingType | Forced Air |
| StoriesTotal | 1 |
| SizeInterior | 0 - 699 Sqft |
| Type | House |
| UtilityWater | Municipal Water |
Parking
| No Garage |
Land
| Acreage | No |
| LandAmenities | Park, Place Of Worship, Public Transit, Schools |
| Sewer | Sanitary Sewer |
Rooms
| Level | Type | Length | Width | Dimensions |
|---|---|---|---|---|
| Basement | Living Room | 3.96 m | 5.18 m | 3.96 m x 5.18 m |
| Basement | Kitchen | 3.05 m | 4.27 m | 3.05 m x 4.27 m |
| Basement | Bathroom | 1.83 m | 3.05 m | 1.83 m x 3.05 m |
| Basement | Laundry Room | 1.83 m | 2.44 m | 1.83 m x 2.44 m |
| Basement | Bedroom | 3.05 m | 4.57 m | 3.05 m x 4.57 m |
| Basement | Foyer | 1.22 m | 4.88 m | 1.22 m x 4.88 m |
https://www.realtor.ca/real-estate/29742220/lower-23-ivanhoe-road-brantford
Conrad Guy Zurini
Broker of Record
2180 Itabashi Way #4b
Burlington, Ontario L7M 5A5

The trademarks REALTOR®, REALTORS®, and the REALTOR® logo are controlled by The Canadian Real Estate Association (CREA) and identify real estate professionals who are members of CREA. The trademarks MLS®, Multiple Listing Service® and the associated logos are owned by The Canadian Real Estate Association (CREA) and identify the quality of services provided by real estate professionals who are members of CREA. The trademark DDF® is owned by The Canadian Real Estate Association (CREA) and identifies CREA's Data Distribution Facility (DDF®)
May 12 2026 09:47:00
Toronto Real Estate Board
RE/MAX Escarpment Realty Inc.

© 2026 Proptech Realty Inc., Brokerage.