
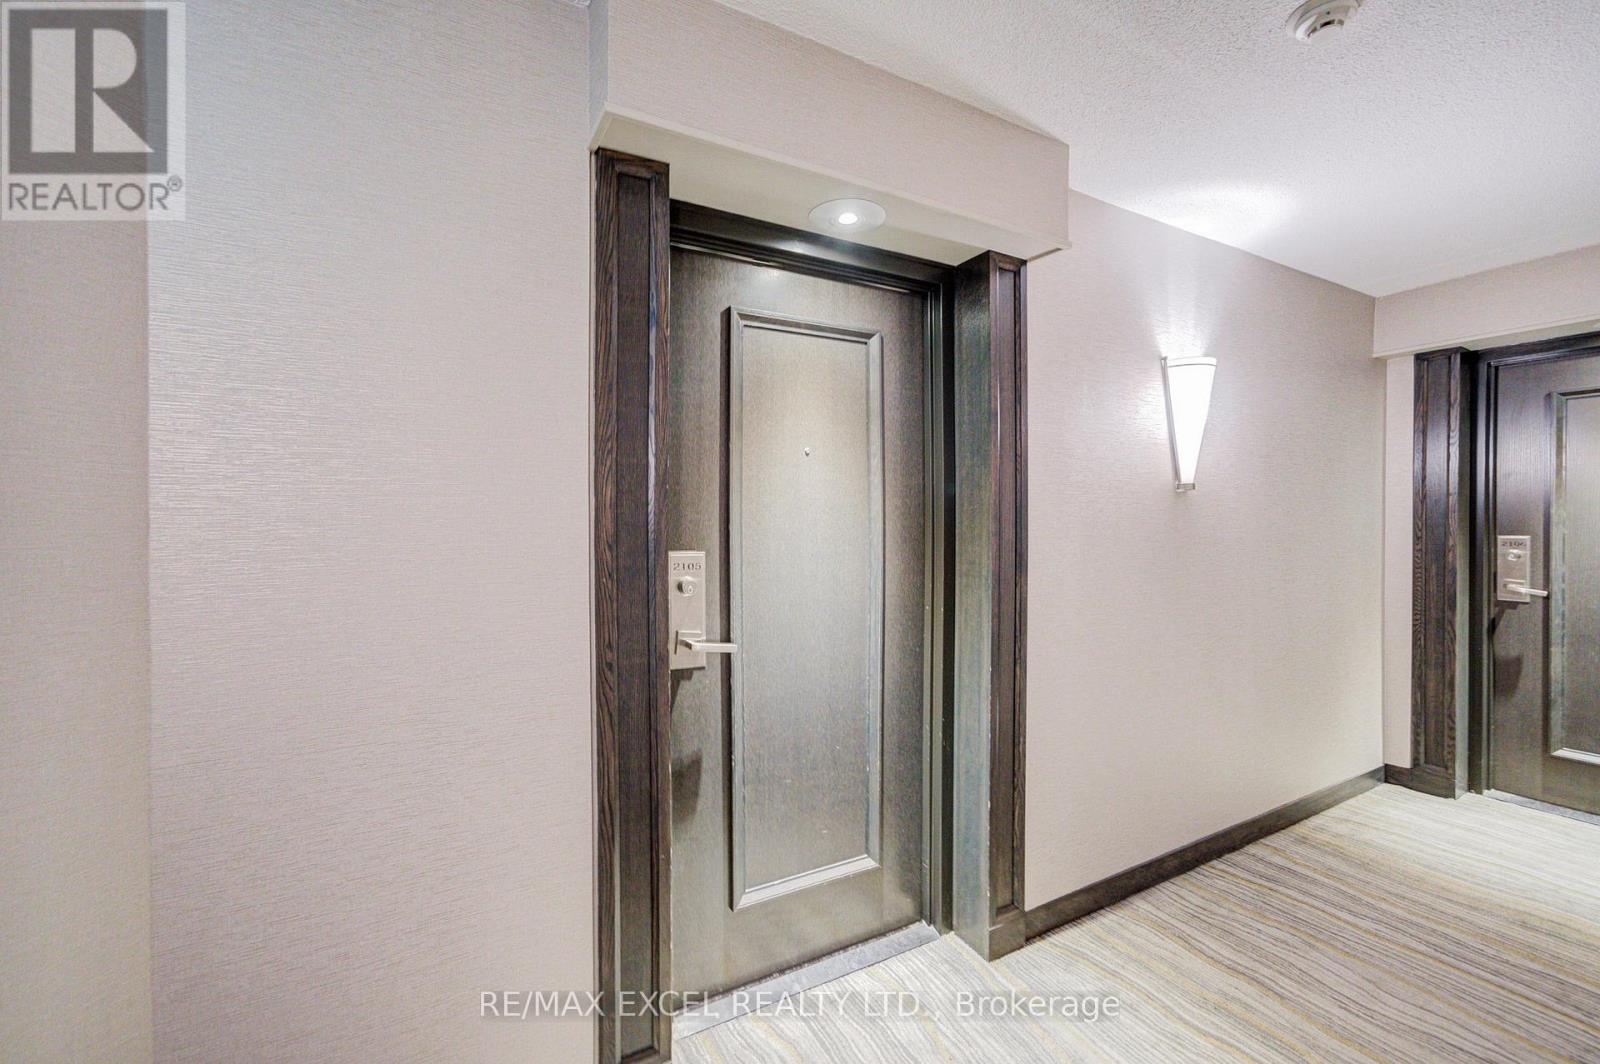
2105 - 2269 Lake Shore Boulevard W Toronto, Ontario M8V 3X6

$695,000Maintenance, Heat, Water, Electricity, Common Area Maintenance, Cable TV, Parking, Insurance
$956.92 Monthly
Maintenance, Heat, Water, Electricity, Common Area Maintenance, Cable TV, Parking, Insurance
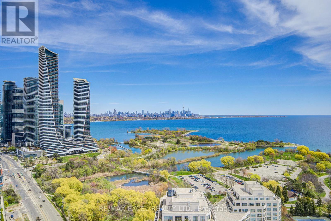
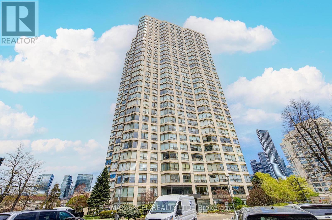
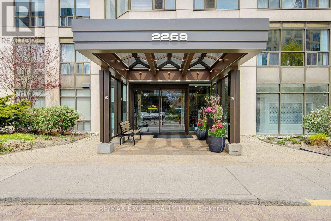
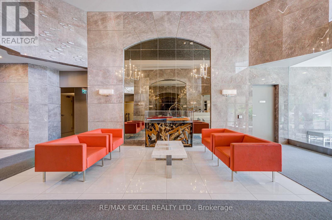
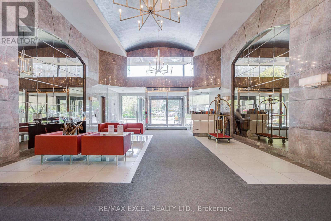
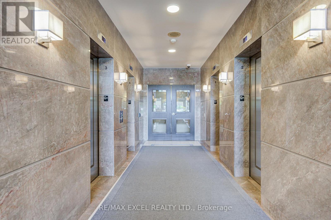
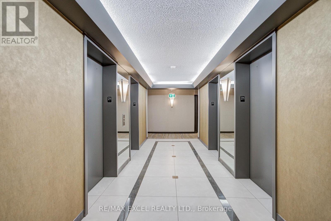
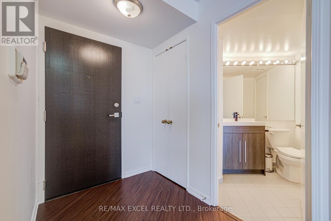
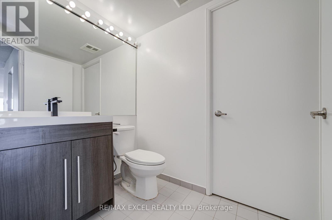
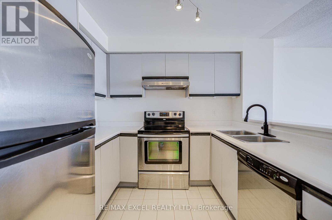
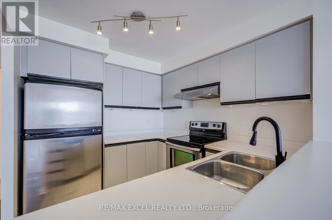
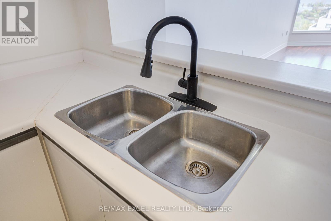
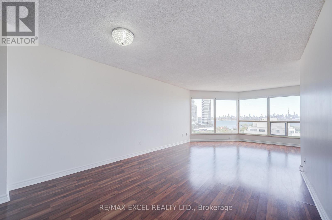
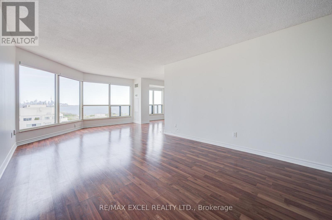
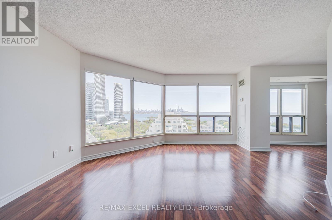
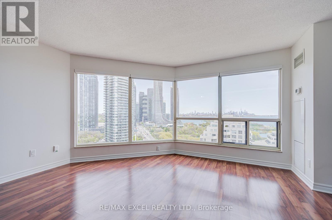
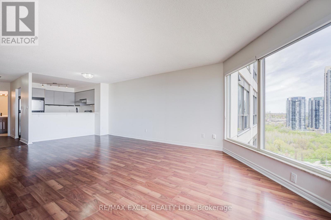
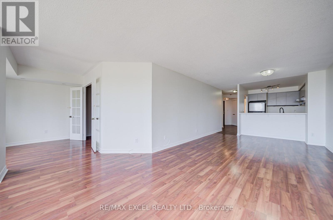
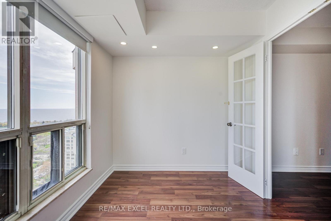
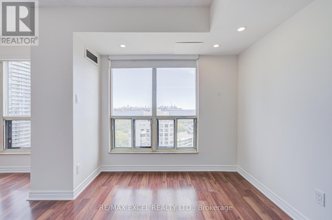
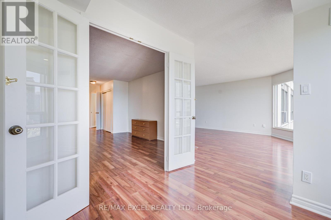
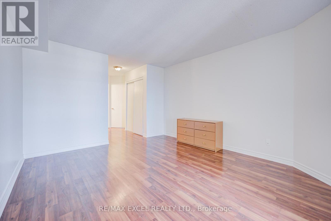
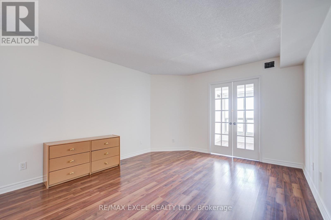
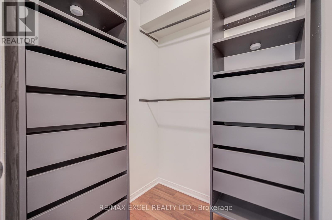
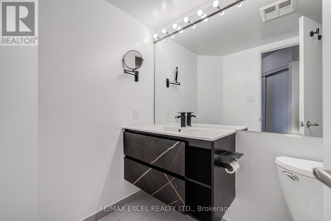
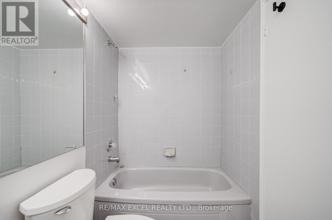
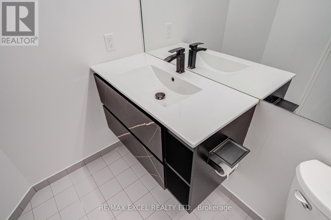
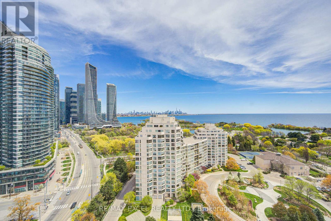
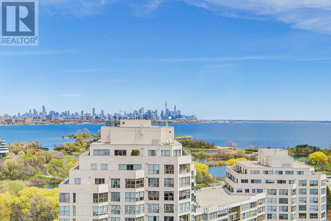
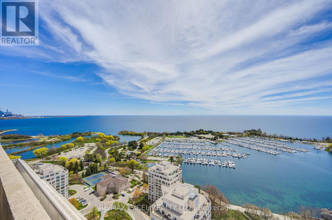
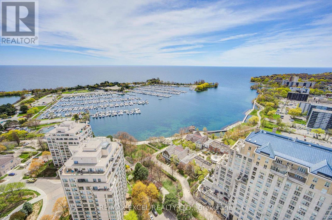
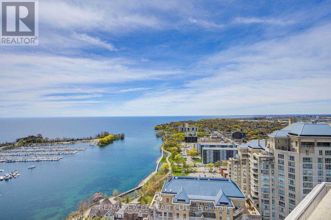
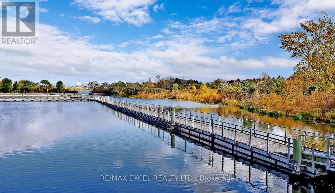
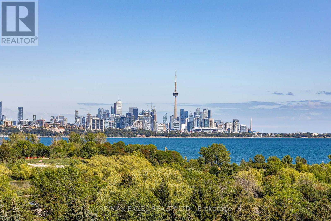
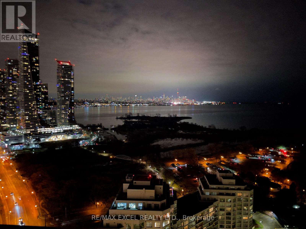
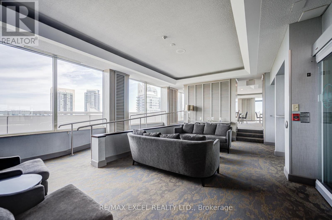
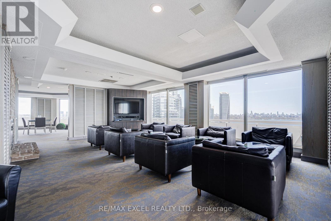
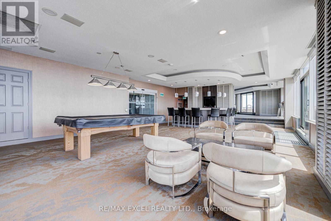
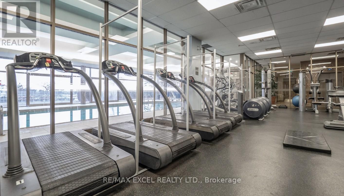
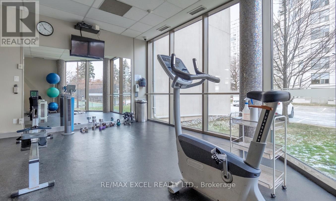
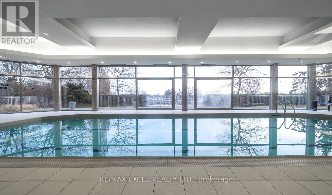
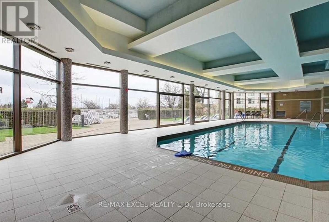
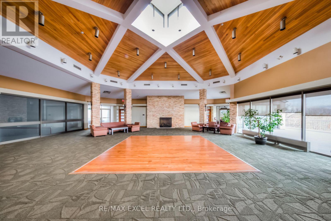
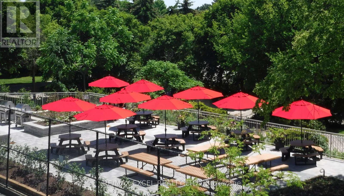
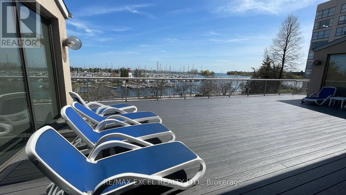
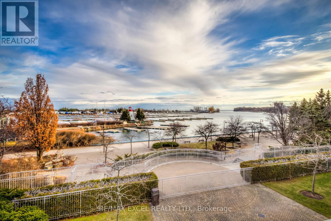
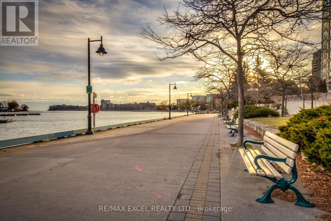
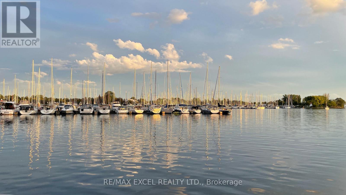
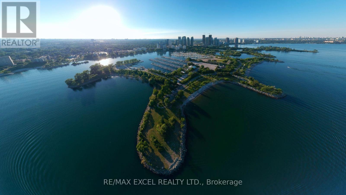
$956.92 MonthlyWelcome to the award-winning Marina Del Rey Condos, a premier waterfront community located directly on the scenic Martin Goodman Trail with over 56 km of cycling, jogging, and walking paths right at your doorstep. This rarely offered south-east facing 1+1 bedroom, 2-bathroom suite offers breathtaking panoramic views of Lake Ontario and the Toronto skyline, with spectacular sunrises and natural light filling the home throughout the day. Featuring a spacious and highly functional open-concept layout, the living and dining area is surrounded by large windows with breathtaking lake shore views, creating a bright and airy atmosphere. The kitchen is well-appointed with generous cabinetry, perfect for everyday living and entertaining. The large primary bedroom features a double closet with built-in organizers, while the bright solarium with pot lights offers the perfect space for a home office, reading area, or potential second bedroom. Enjoy resort-style living with world-class amenities including a state-of-the-art fitness centre, indoor swimming pool, tennis and squash courts, party hall, BBQ area, library, billiards room, saunas, and more. Residents can also enjoy incredible panoramic views from the penthouse-level common area on the 34th floor. Maintenance fees include all utilities - heat, hydro, water, internet, and cable - offering exceptional value and convenience. Just steps to marinas, waterfront parks, trails, cafes, restaurants, shopping, and everyday essentials, and only 10 minutes to downtown Toronto, this is an incredible opportunity to experience luxury lakeside living at its finest. (id:60365)
Property Details
| MLS® Number | W13119266 |
| Property Type | Single Family |
| Community Name | Mimico |
| AmenitiesNearBy | Park, Public Transit |
| CommunityFeatures | Pets Allowed With Restrictions |
| Features | Carpet Free, Guest Suite |
| ParkingSpaceTotal | 1 |
| PoolType | Indoor Pool |
| Structure | Tennis Court |
| ViewType | City View, Lake View |
Building
| BathroomTotal | 2 |
| BedroomsAboveGround | 1 |
| BedroomsBelowGround | 1 |
| BedroomsTotal | 2 |
| Amenities | Security/concierge, Exercise Centre |
| Appliances | Dryer, Washer, Window Coverings |
| BasementType | None |
| CoolingType | Central Air Conditioning |
| ExteriorFinish | Concrete |
| FlooringType | Laminate, Tile |
| HalfBathTotal | 1 |
| HeatingFuel | Natural Gas |
| HeatingType | Forced Air |
| SizeInterior | 900 - 999 Sqft |
| Type | Apartment |
Parking
| Underground | |
| Garage |
Land
| Acreage | No |
| LandAmenities | Park, Public Transit |
| SurfaceWater | Lake/pond |
Rooms
| Level | Type | Length | Width | Dimensions |
|---|---|---|---|---|
| Main Level | Living Room | 4.42 m | 3.81 m | 4.42 m x 3.81 m |
| Main Level | Dining Room | 3.5 m | 3.5 m | 3.5 m x 3.5 m |
| Main Level | Kitchen | 2.67 m | 2.45 m | 2.67 m x 2.45 m |
| Main Level | Primary Bedroom | 4.35 m | 3.65 m | 4.35 m x 3.65 m |
| Main Level | Solarium | 2.81 m | 2.61 m | 2.81 m x 2.61 m |
https://www.realtor.ca/real-estate/29742375/2105-2269-lake-shore-boulevard-w-toronto-mimico-mimico
Donna Gao
Broker
50 Acadia Ave Suite 120
Markham, Ontario L3R 0B3
Eric Lin
Salesperson
50 Acadia Ave Suite 120
Markham, Ontario L3R 0B3

The trademarks REALTOR®, REALTORS®, and the REALTOR® logo are controlled by The Canadian Real Estate Association (CREA) and identify real estate professionals who are members of CREA. The trademarks MLS®, Multiple Listing Service® and the associated logos are owned by The Canadian Real Estate Association (CREA) and identify the quality of services provided by real estate professionals who are members of CREA. The trademark DDF® is owned by The Canadian Real Estate Association (CREA) and identifies CREA's Data Distribution Facility (DDF®)
May 14 2026 04:55:54
Toronto Real Estate Board
RE/MAX Excel Realty Ltd.

© 2026 Proptech Realty Inc., Brokerage.