
1 - 12860 Yonge Street Richmond Hill, Ontario L4E 1J4

$2,799 Monthly
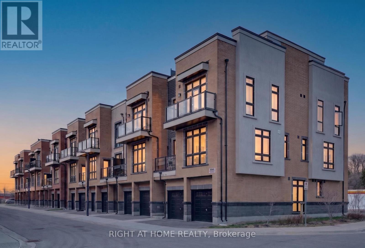
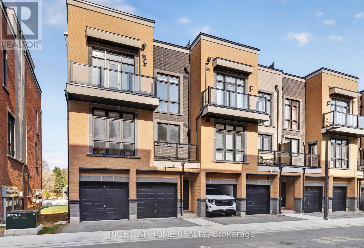
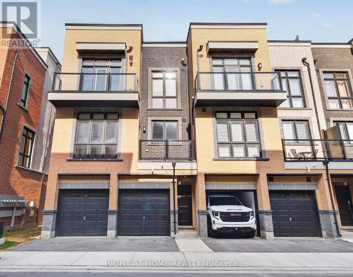
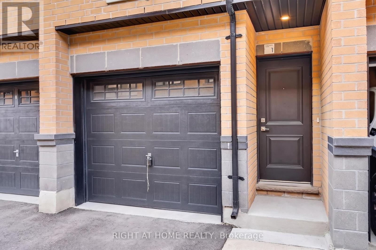
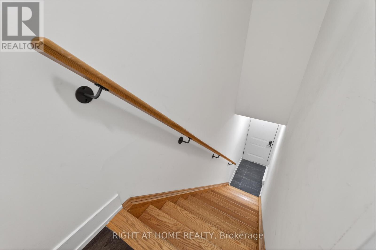
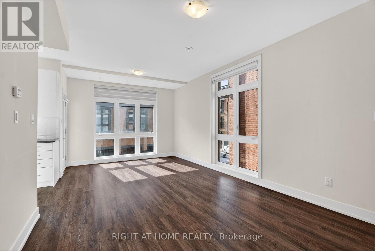
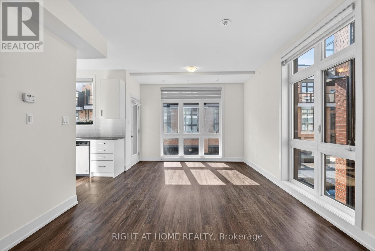
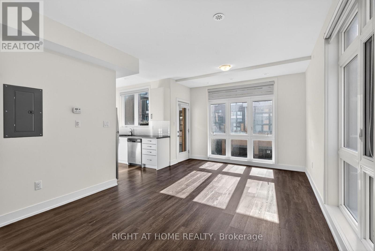
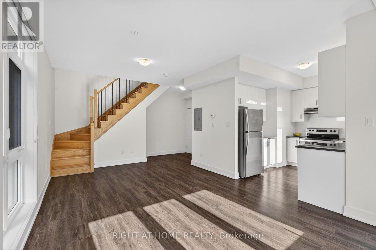
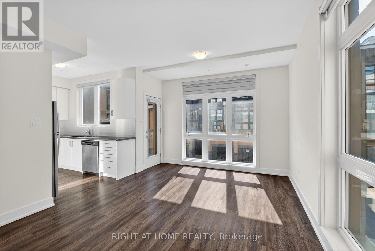
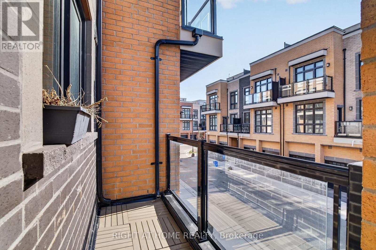
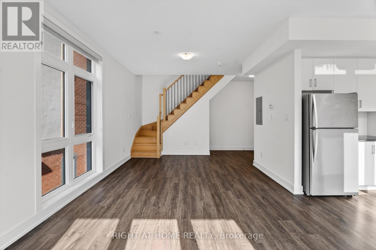
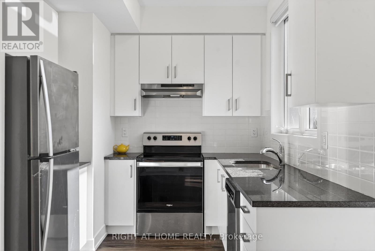
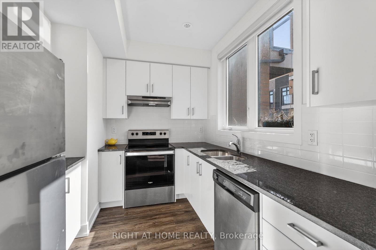
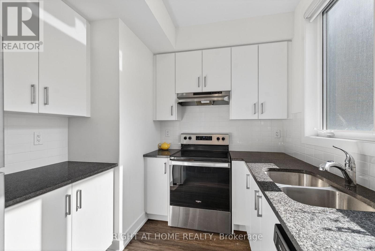
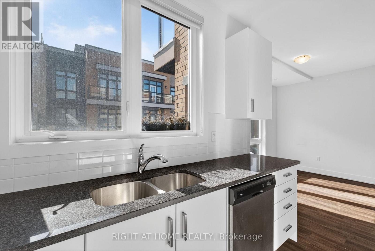
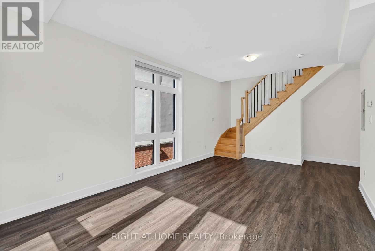
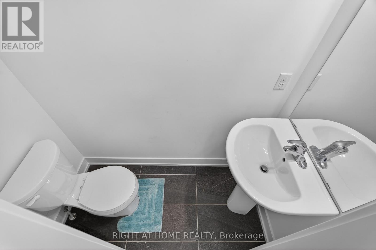
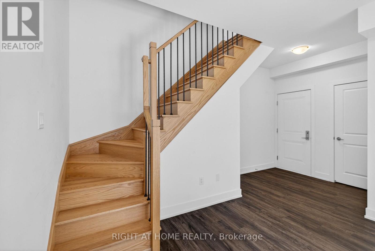
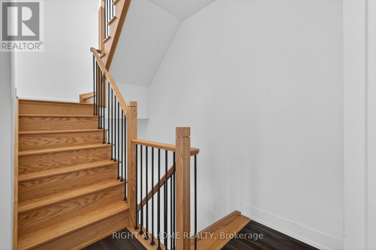
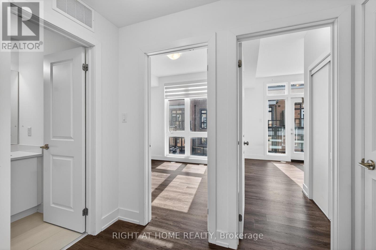
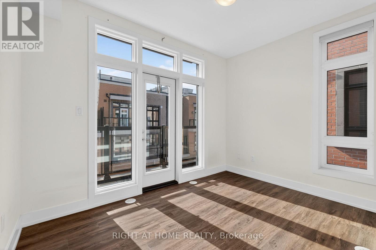
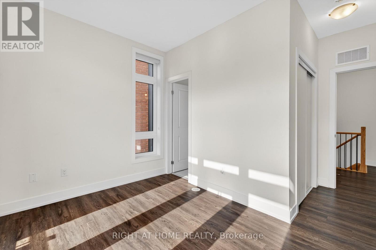
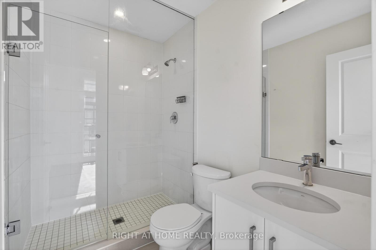
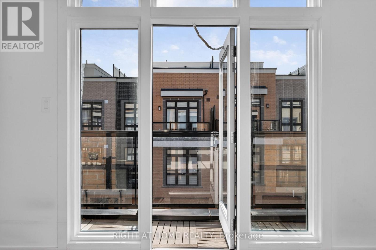
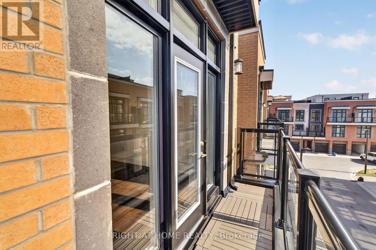
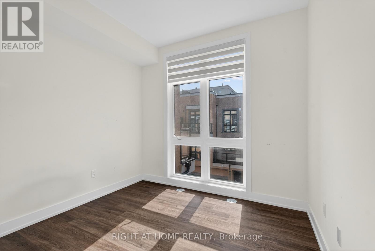
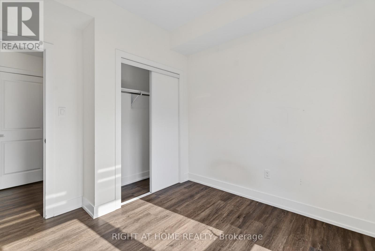
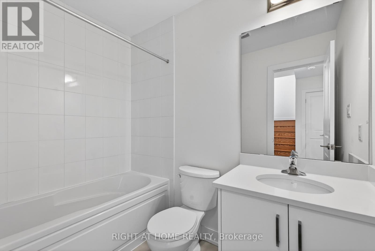
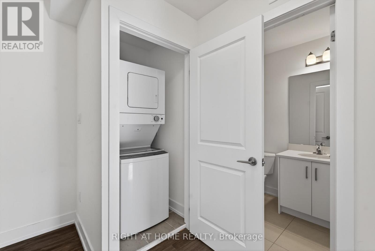
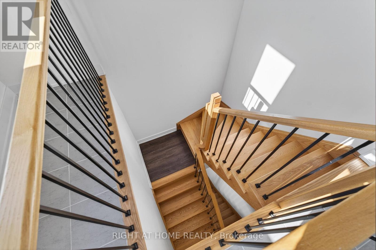
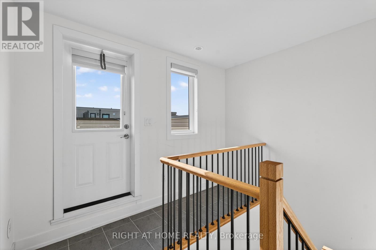
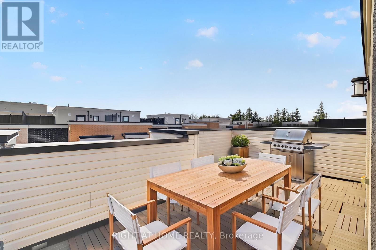
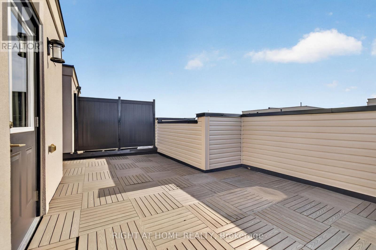
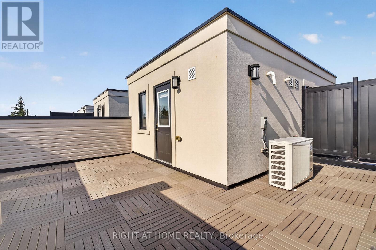
Bright, Spacious and Luxurious Townhome in Highly Desirable Oak Ridges Area in Richmond Hill. 3 Separate Balconies Including Massive Rooftop Terrace. Functional Floor Plan. High End Finishes Throughout, Including 9 Ft Smooth Ceilings on Main and Upper Levels, Contemporary Floor to Ceiling Windows and Laminate Floors (No Carpet). Zebra Blinds. Main Level Features Open Concept Living/Dining Area w/Walkout to Spacious Balcony. Kitchen w/Quartz Counter, Backsplash and Stainless Steel Appliances. Upper Level Features Primary Bedroom w/Private Balcony and Upgraded Ensuite Bathroom w/Large Frameless Glass Shower and Quartz Counter on Vanity. Good Sized Second Bedroom and 4 Pc Main Bath w/Quartz Counter. Convenient Upper Level Laundry. Huge Rooftop Terrace w/Gorgeous Views. Perfect for Entertaining. Private Garage Parking. Excellent Location on Yonge St, Mins to Transit, Shops, Highly-Rated Schools and All Amenities ***Tenant to Pay All Utilities***One Parking Included* (id:60365)
Property Details
| MLS® Number | N13119666 |
| Property Type | Single Family |
| Community Name | Oak Ridges |
| CommunityFeatures | Pets Allowed With Restrictions |
| EquipmentType | Water Heater |
| Features | Carpet Free, In Suite Laundry |
| ParkingSpaceTotal | 1 |
| RentalEquipmentType | Water Heater |
Building
| BathroomTotal | 3 |
| BedroomsAboveGround | 2 |
| BedroomsTotal | 2 |
| Age | 0 To 5 Years |
| Appliances | Water Heater, Dishwasher, Dryer, Hood Fan, Stove, Washer, Window Coverings, Refrigerator |
| BasementType | None |
| CoolingType | Central Air Conditioning |
| ExteriorFinish | Brick, Stone |
| FlooringType | Laminate |
| HalfBathTotal | 1 |
| HeatingFuel | Natural Gas |
| HeatingType | Forced Air |
| SizeInterior | 1200 - 1399 Sqft |
| Type | Row / Townhouse |
Parking
| Garage |
Land
| Acreage | No |
Rooms
| Level | Type | Length | Width | Dimensions |
|---|---|---|---|---|
| Main Level | Great Room | 6.3 m | 3.61 m | 6.3 m x 3.61 m |
| Main Level | Dining Room | 6.3 m | 3.61 m | 6.3 m x 3.61 m |
| Main Level | Kitchen | 3.12 m | 2.08 m | 3.12 m x 2.08 m |
| Upper Level | Primary Bedroom | 3.61 m | 2.74 m | 3.61 m x 2.74 m |
| Upper Level | Bedroom 2 | 3.02 m | 2.69 m | 3.02 m x 2.69 m |
https://www.realtor.ca/real-estate/29742966/1-12860-yonge-street-richmond-hill-oak-ridges-oak-ridges
Hassan Shahid
Broker
684 Veteran's Dr #1a, 104515 & 106418
Barrie, Ontario L9J 0H6

The trademarks REALTOR®, REALTORS®, and the REALTOR® logo are controlled by The Canadian Real Estate Association (CREA) and identify real estate professionals who are members of CREA. The trademarks MLS®, Multiple Listing Service® and the associated logos are owned by The Canadian Real Estate Association (CREA) and identify the quality of services provided by real estate professionals who are members of CREA. The trademark DDF® is owned by The Canadian Real Estate Association (CREA) and identifies CREA's Data Distribution Facility (DDF®)
May 13 2026 12:03:31
Toronto Real Estate Board
Right At Home Realty

© 2026 Proptech Realty Inc., Brokerage.