
13 Muscat Crescent Ajax, Ontario L1Z 0B7

$1,549,000
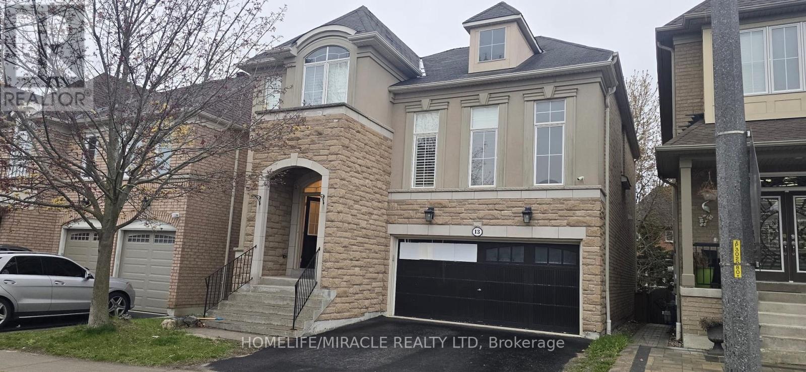
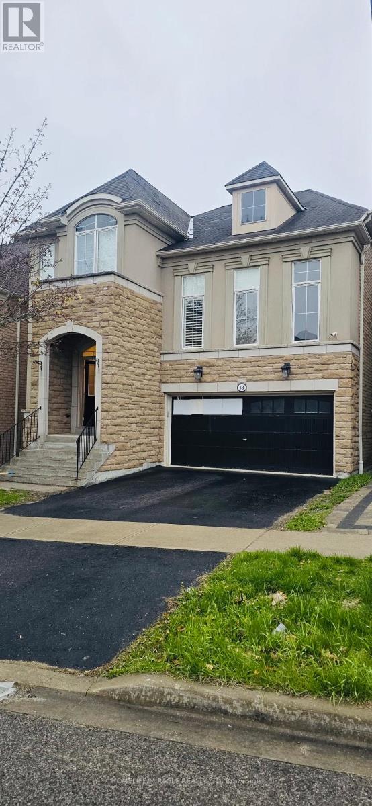
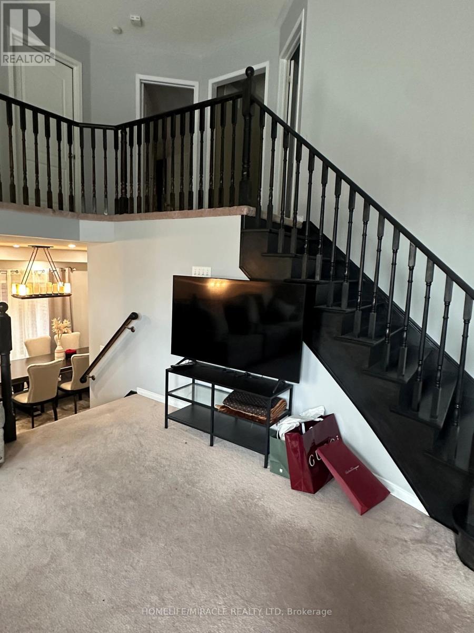
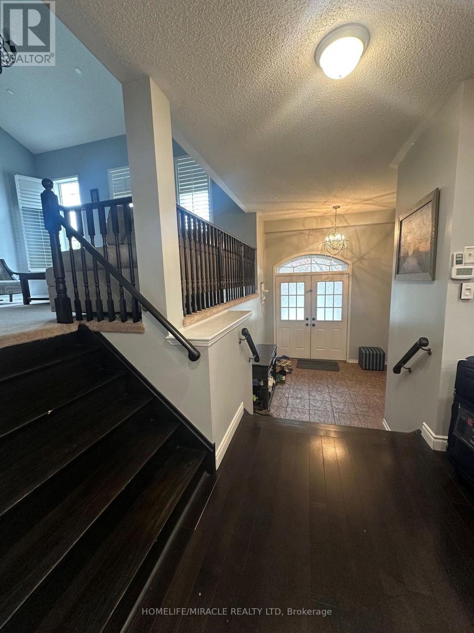
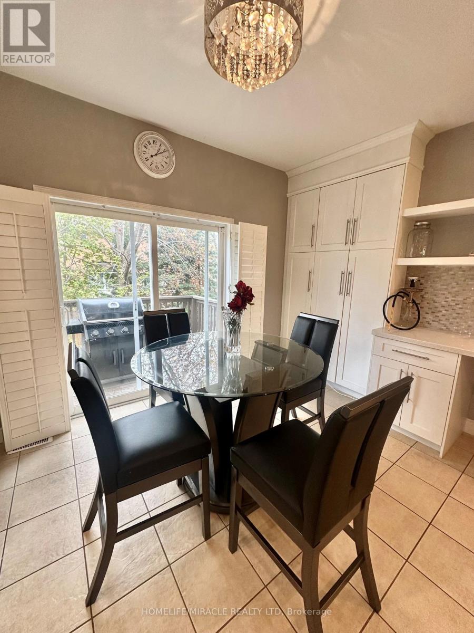
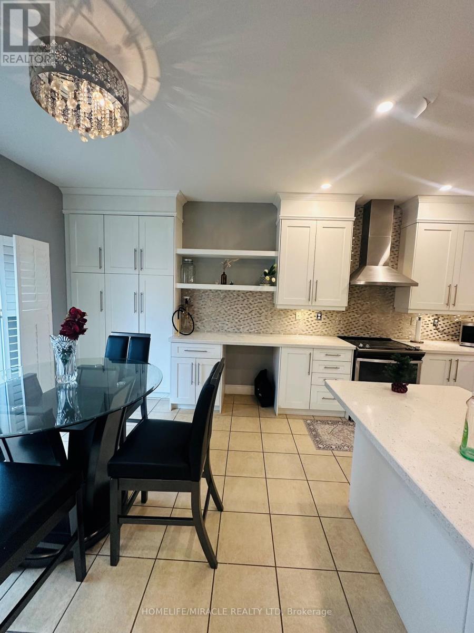
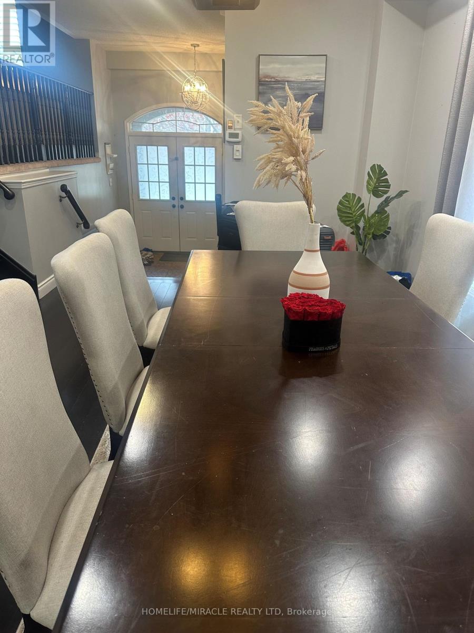
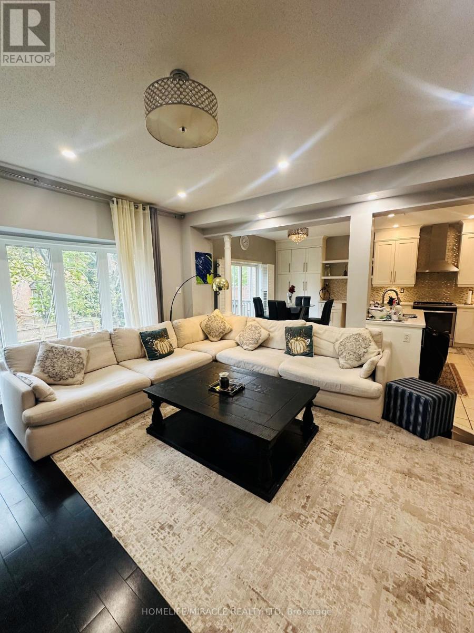
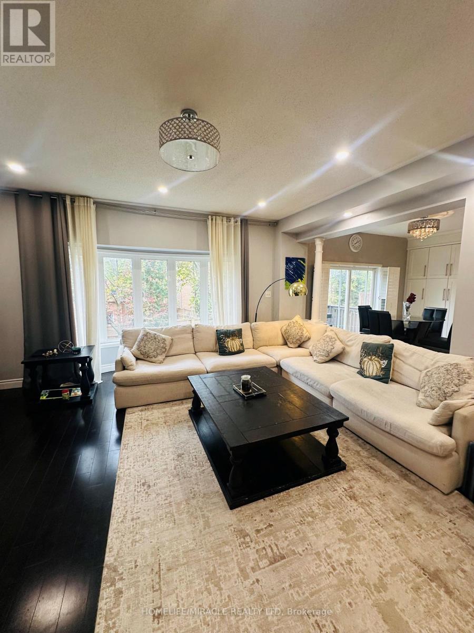
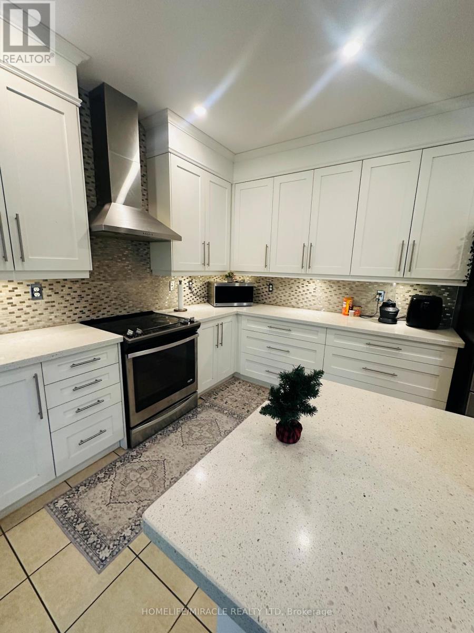
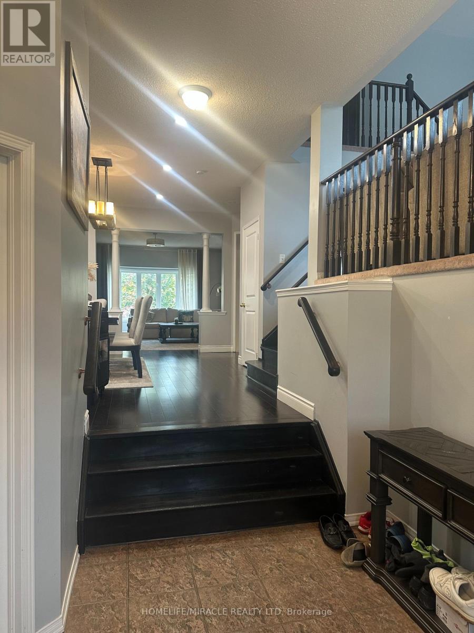
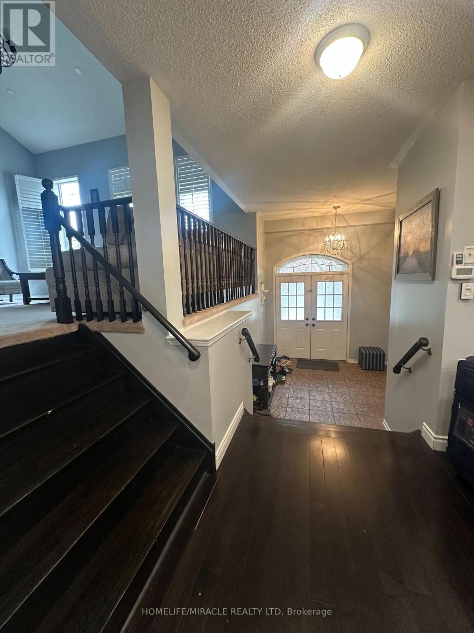
Stunning Executive Home In Tribute's Prestigious "Imagination" Community Featuring A Rare Walk-Out Basement! This Beautifully Upgraded Home Showcases A Gourmet Kitchen With Quartz Countertops, Centre Island, Designer Backsplash, And Pot Lights Throughout Interior & Exterior (2025). Enjoy 9-Ft Ceilings On Main Level And A Dramatic 14-Ft Ceiling In The Living Room. Elegant Hardwood Floors In Dining And Family Rooms. Professionally Finished Walk-Out Basement Includes Wet Bar, Bedroom/Den, And Washroom Ideal For Extended Family Or Entertaining. Located In A Highly Sought-After Community Close To Top-Rated Schools, Shopping, Parks, And More! (id:60365)
Property Details
| MLS® Number | E13119750 |
| Property Type | Single Family |
| Community Name | Northeast Ajax |
| AmenitiesNearBy | Park |
| CommunityFeatures | School Bus |
| ParkingSpaceTotal | 4 |
Building
| BathroomTotal | 4 |
| BedroomsAboveGround | 4 |
| BedroomsBelowGround | 1 |
| BedroomsTotal | 5 |
| Appliances | Water Heater, Dishwasher, Dryer, Stove, Washer, Refrigerator |
| BasementDevelopment | Finished |
| BasementFeatures | Walk Out |
| BasementType | N/a (finished), N/a |
| ConstructionStyleAttachment | Detached |
| CoolingType | Central Air Conditioning |
| ExteriorFinish | Brick, Stone |
| FireProtection | Smoke Detectors |
| FireplacePresent | Yes |
| FlooringType | Hardwood, Carpeted, Ceramic |
| FoundationType | Concrete |
| HalfBathTotal | 1 |
| HeatingFuel | Natural Gas |
| HeatingType | Forced Air |
| StoriesTotal | 2 |
| SizeInterior | 2500 - 3000 Sqft |
| Type | House |
| UtilityWater | Municipal Water |
Parking
| Attached Garage | |
| Garage |
Land
| Acreage | No |
| FenceType | Fenced Yard |
| LandAmenities | Park |
| Sewer | Sanitary Sewer |
| SizeDepth | 101 Ft ,2 In |
| SizeFrontage | 37 Ft ,6 In |
| SizeIrregular | 37.5 X 101.2 Ft |
| SizeTotalText | 37.5 X 101.2 Ft |
Rooms
| Level | Type | Length | Width | Dimensions |
|---|---|---|---|---|
| Second Level | Primary Bedroom | 4.94 m | 3.97 m | 4.94 m x 3.97 m |
| Second Level | Bedroom 2 | 3.48 m | 3.44 m | 3.48 m x 3.44 m |
| Second Level | Bedroom 3 | 3.34 m | 3.06 m | 3.34 m x 3.06 m |
| Second Level | Bedroom 4 | 3.76 m | 2.71 m | 3.76 m x 2.71 m |
| Second Level | Laundry Room | 2.58 m | 1.75 m | 2.58 m x 1.75 m |
| Basement | Bedroom 5 | 3.6 m | 3.23 m | 3.6 m x 3.23 m |
| Basement | Recreational, Games Room | 6.9 m | 5.3 m | 6.9 m x 5.3 m |
| Ground Level | Dining Room | 5.19 m | 3.64 m | 5.19 m x 3.64 m |
| Ground Level | Dining Room | 5.2 m | 4.92 m | 5.2 m x 4.92 m |
| Ground Level | Family Room | 5.85 m | 3.95 m | 5.85 m x 3.95 m |
| In Between | Living Room | 5.94 m | 5.27 m | 5.94 m x 5.27 m |
https://www.realtor.ca/real-estate/29743068/13-muscat-crescent-ajax-northeast-ajax-northeast-ajax
Mateen Mohammad
Broker
22 Slan Avenue
Toronto, Ontario M1G 3B2

The trademarks REALTOR®, REALTORS®, and the REALTOR® logo are controlled by The Canadian Real Estate Association (CREA) and identify real estate professionals who are members of CREA. The trademarks MLS®, Multiple Listing Service® and the associated logos are owned by The Canadian Real Estate Association (CREA) and identify the quality of services provided by real estate professionals who are members of CREA. The trademark DDF® is owned by The Canadian Real Estate Association (CREA) and identifies CREA's Data Distribution Facility (DDF®)
June 16 2026 06:42:43
Toronto Real Estate Board
Homelife/miracle Realty Ltd

© 2026 Proptech Realty Inc., Brokerage.