
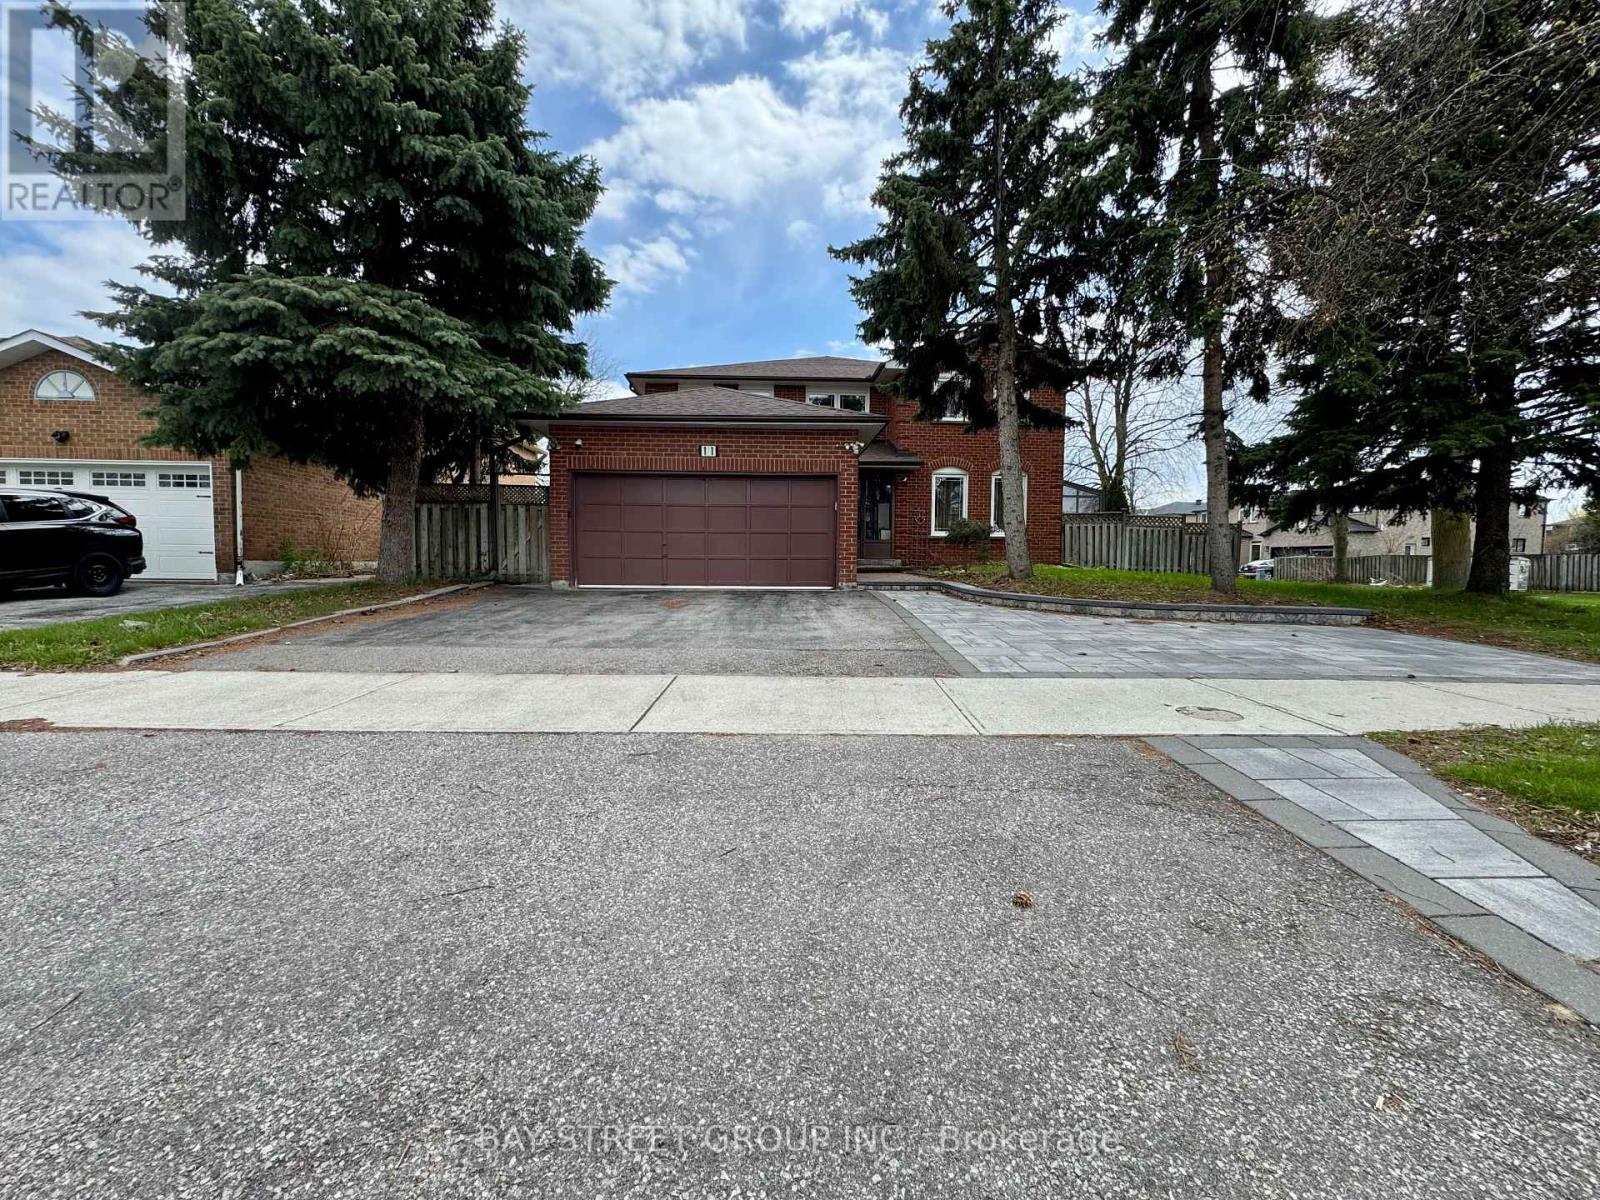
11 Cardiff Road Markham, Ontario L3R 7G2

$2,200 Monthly
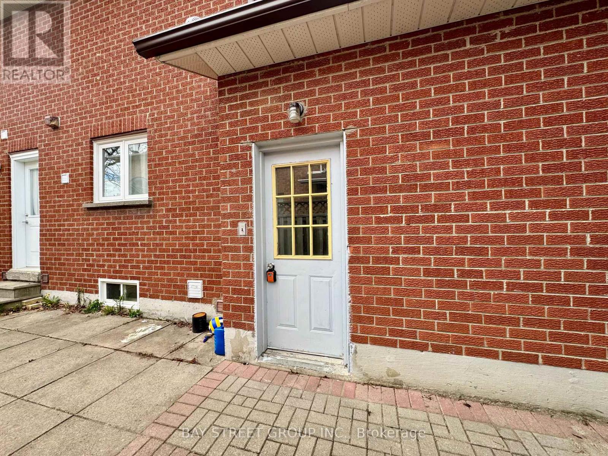
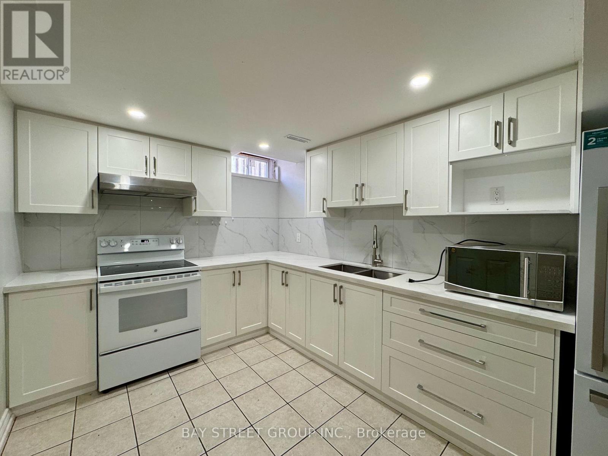
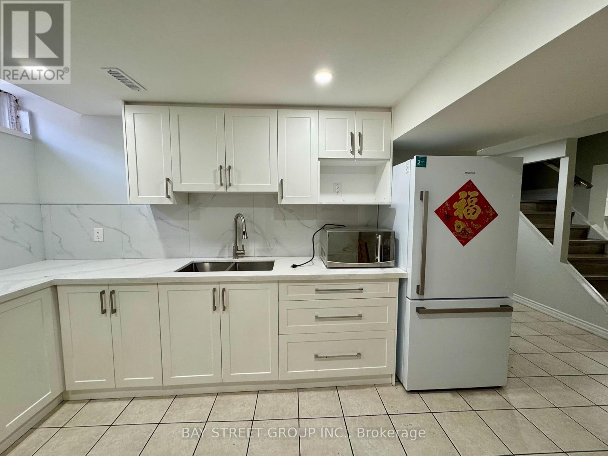
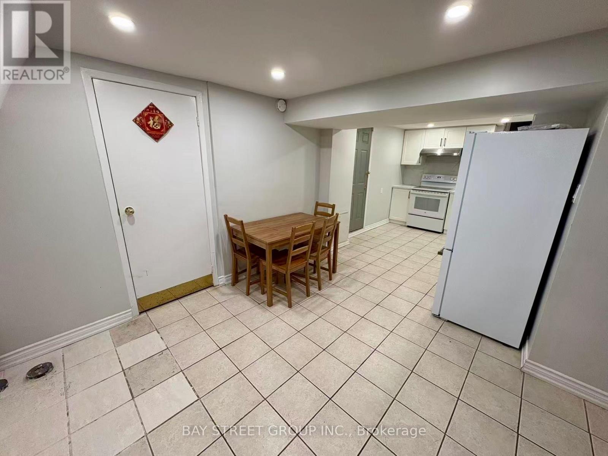
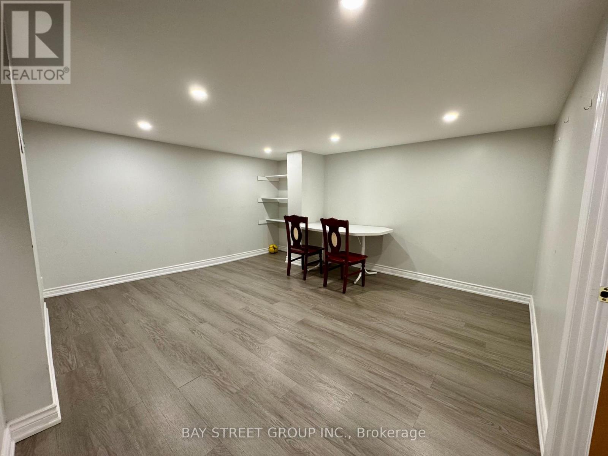
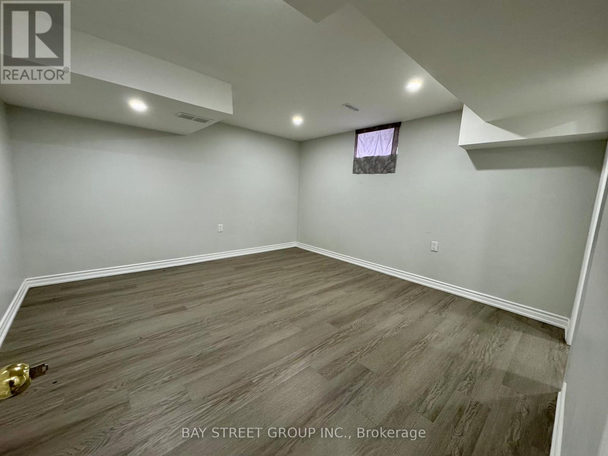
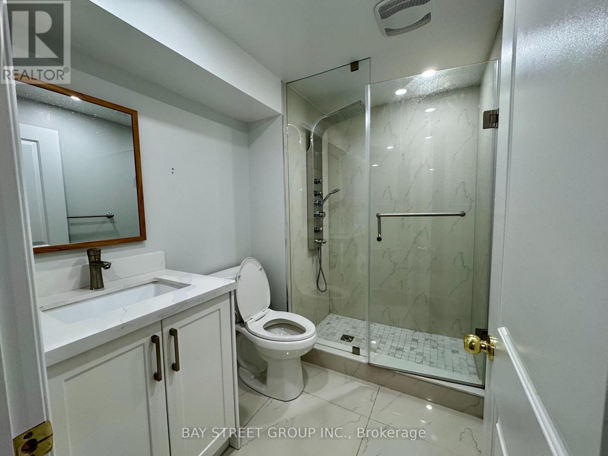
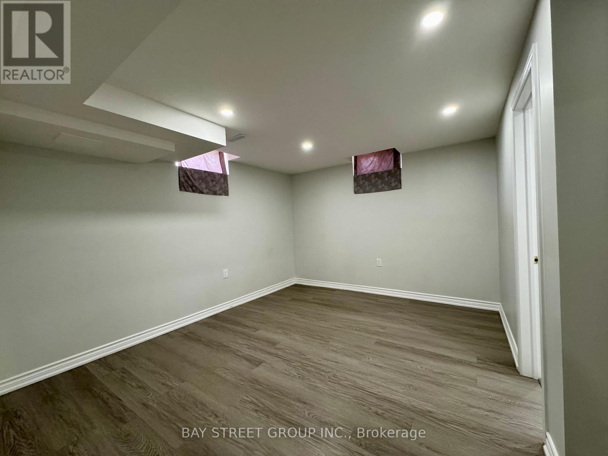
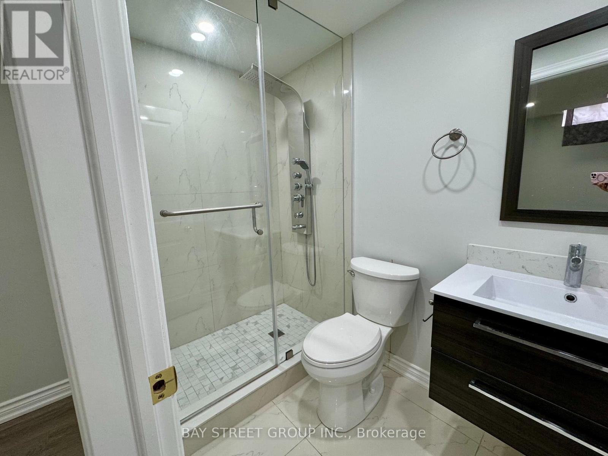
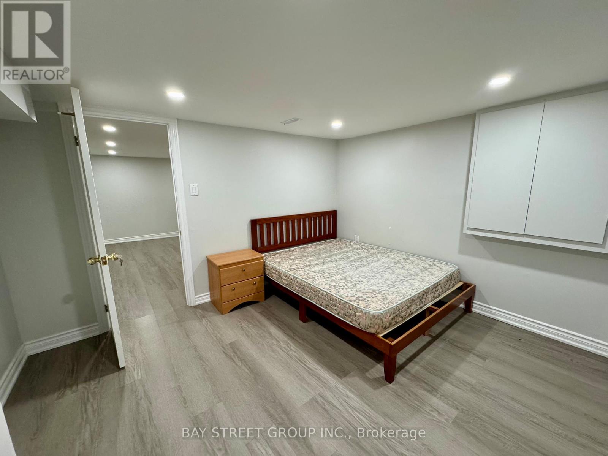
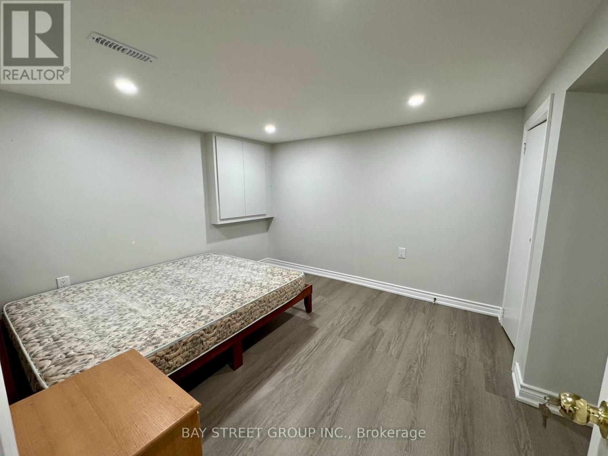
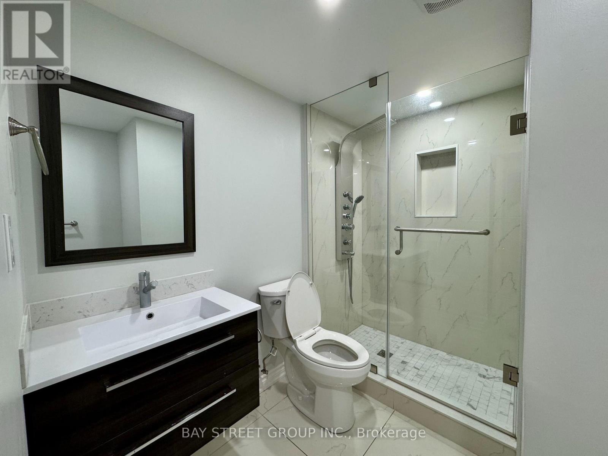
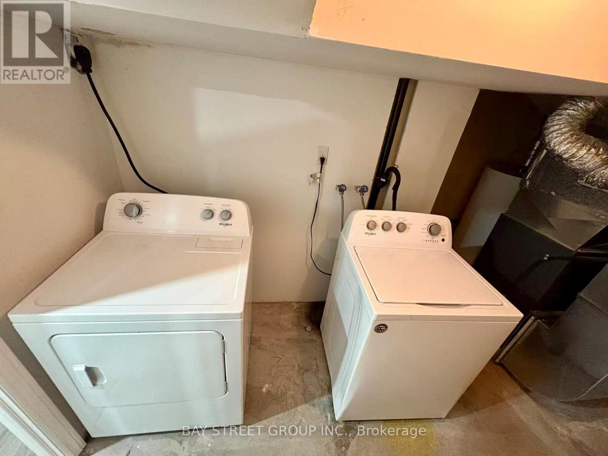
Spacious basement apartment with separate entrance. Features 3 oversized bedrooms, including 2 ensuite bedrooms. Fully renovated approximately 3 years ago with modern finishes throughout. Newer kitchen with quartz countertops, updated bathrooms, and bright functional layout. Ideal for families or professionals seeking comfortable living space. (id:60365)
Property Details
| MLS® Number | N13119716 |
| Property Type | Single Family |
| Community Name | Milliken Mills East |
| EquipmentType | Water Heater |
| Features | Carpet Free |
| ParkingSpaceTotal | 1 |
| RentalEquipmentType | Water Heater |
Building
| BathroomTotal | 3 |
| BedroomsAboveGround | 3 |
| BedroomsTotal | 3 |
| Appliances | Microwave, Hood Fan, Stove, Refrigerator |
| BasementFeatures | Apartment In Basement, Separate Entrance |
| BasementType | N/a, N/a |
| ConstructionStyleAttachment | Detached |
| CoolingType | Central Air Conditioning |
| ExteriorFinish | Brick |
| FlooringType | Ceramic, Laminate |
| FoundationType | Concrete |
| HeatingFuel | Electric, Natural Gas |
| HeatingType | Forced Air, Heat Pump |
| StoriesTotal | 2 |
| SizeInterior | 2500 - 3000 Sqft |
| Type | House |
| UtilityWater | Municipal Water |
Parking
| Attached Garage | |
| Garage |
Land
| Acreage | No |
| Sewer | Sanitary Sewer |
| SizeDepth | 111 Ft ,9 In |
| SizeFrontage | 54 Ft ,1 In |
| SizeIrregular | 54.1 X 111.8 Ft ; As Per Registry Or Survey - Prem Lot |
| SizeTotalText | 54.1 X 111.8 Ft ; As Per Registry Or Survey - Prem Lot |
Rooms
| Level | Type | Length | Width | Dimensions |
|---|---|---|---|---|
| Basement | Kitchen | 5.49 m | 2.69 m | 5.49 m x 2.69 m |
| Basement | Living Room | 4.34 m | 3.81 m | 4.34 m x 3.81 m |
| Basement | Primary Bedroom | 3.98 m | 3.86 m | 3.98 m x 3.86 m |
| Basement | Bedroom 2 | 4.04 m | 3.3 m | 4.04 m x 3.3 m |
| Basement | Bedroom 3 | 3.25 m | 3.05 m | 3.25 m x 3.05 m |
Rena Zhou
Broker
8300 Woodbine Ave Ste 500
Markham, Ontario L3R 9Y7

The trademarks REALTOR®, REALTORS®, and the REALTOR® logo are controlled by The Canadian Real Estate Association (CREA) and identify real estate professionals who are members of CREA. The trademarks MLS®, Multiple Listing Service® and the associated logos are owned by The Canadian Real Estate Association (CREA) and identify the quality of services provided by real estate professionals who are members of CREA. The trademark DDF® is owned by The Canadian Real Estate Association (CREA) and identifies CREA's Data Distribution Facility (DDF®)
May 24 2026 11:32:46
Toronto Real Estate Board
Bay Street Group Inc.

© 2026 Proptech Realty Inc., Brokerage.