
156 Clapperton Street Barrie, Ontario L4M 3G4

$2,500 Monthly
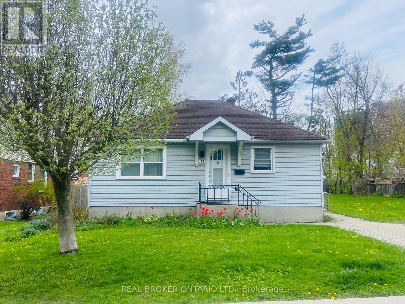
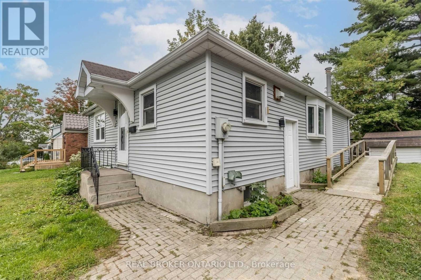
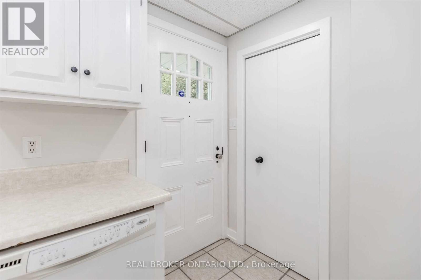
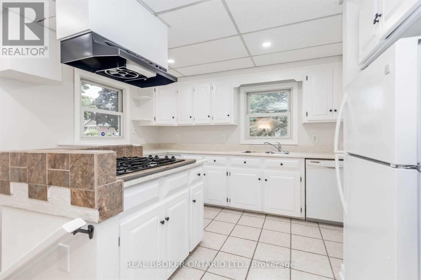
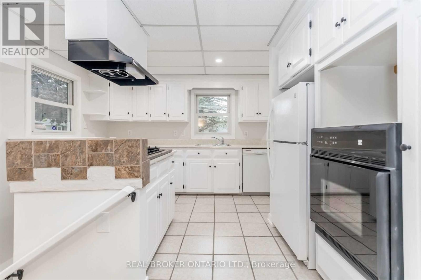
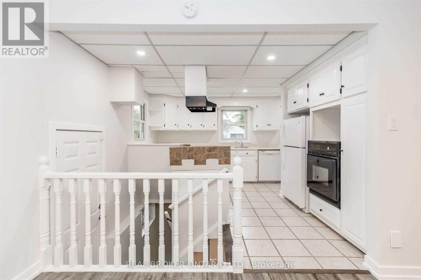
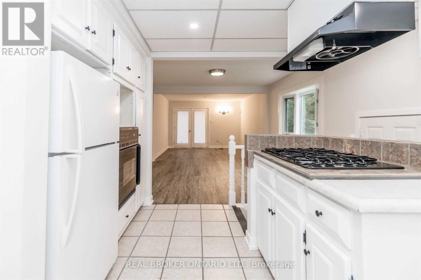
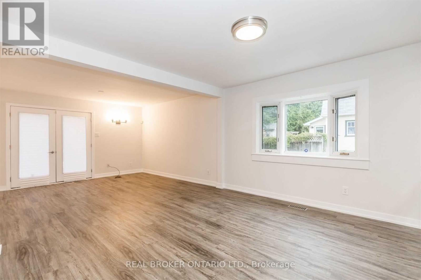
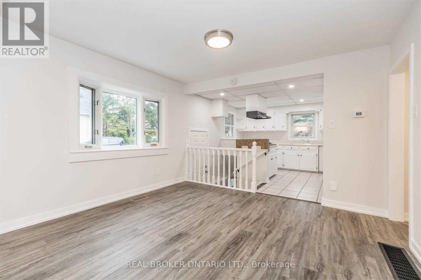
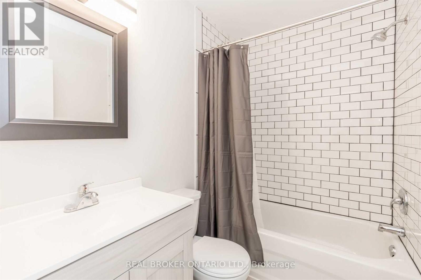
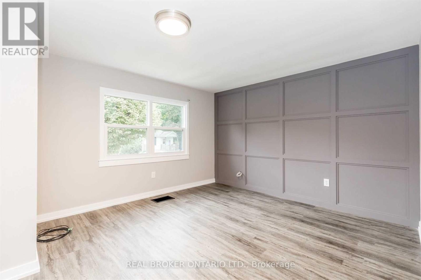
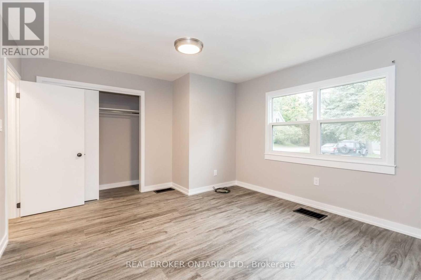
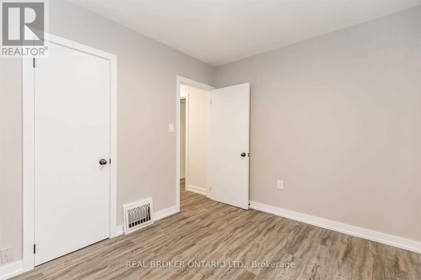
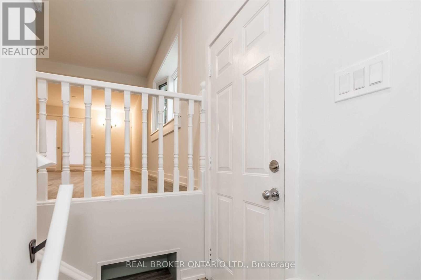
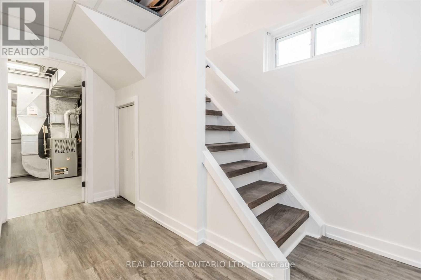
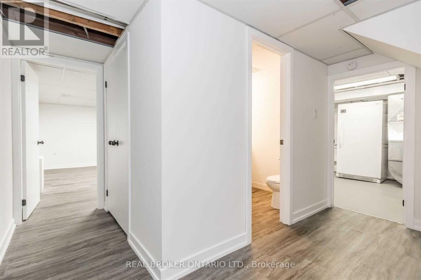
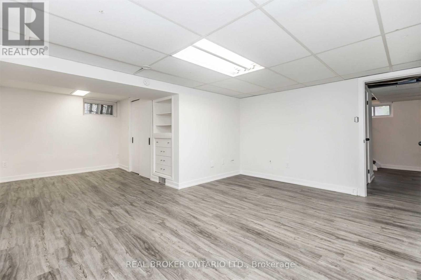
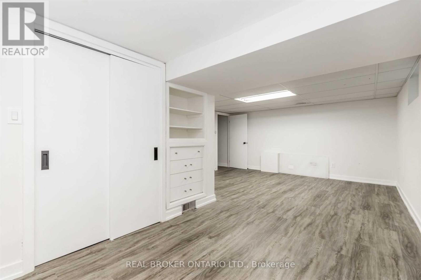
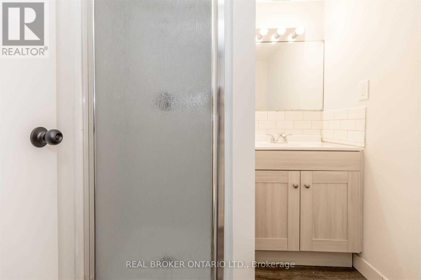
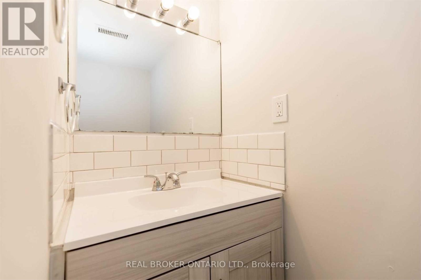
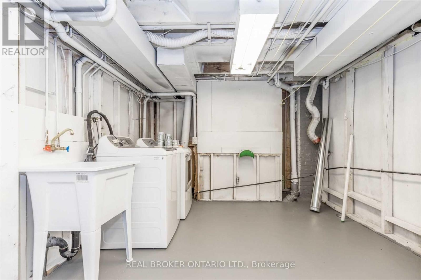
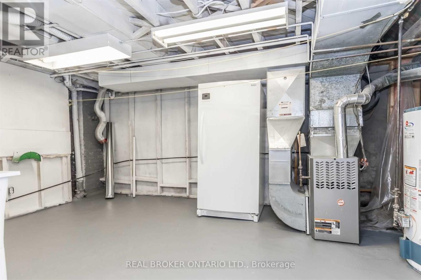
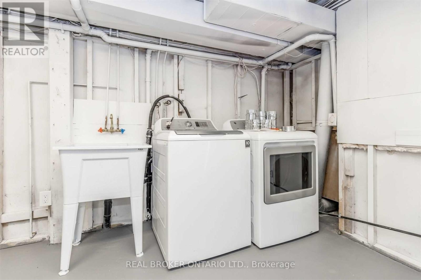
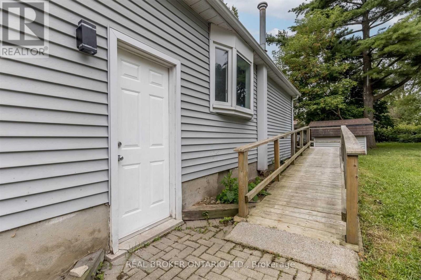
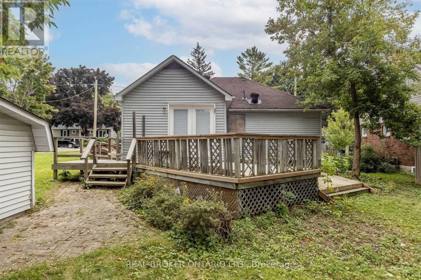
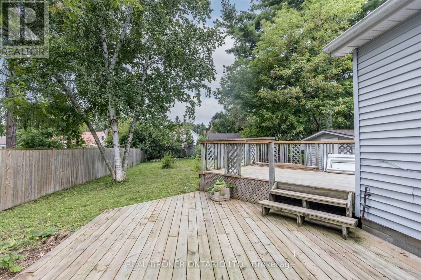
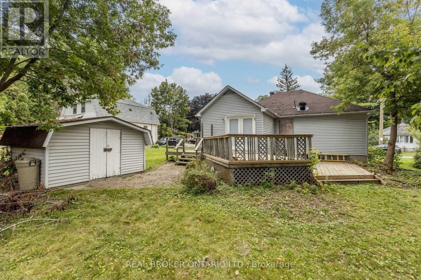
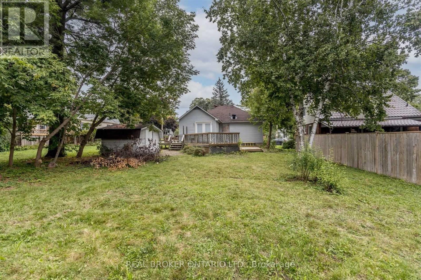
Welcome to 156 Clapperton Street in Barrie - a beautifully updated bungalow ideally located just minutes from vibrant downtown amenities and the scenic shores of Lake Simcoe. Enjoy the perfect balance of quiet residential living with easy access to shopping, restaurants, parks, schools, public transit, waterfront trails, and Hwy 400 for convenient commuting. This charming home has been extensively renovated and features updated flooring throughout, modern paint, updated windows, stylish light fixtures and hardware, feature wall accents, and two updated bathrooms. The functional layout offers a comfortable living space with a bright main floor plus a finished lower level that can serve as an additional family room, home office, or potential third bedroom, complete with its own 3-piece bathroom. Step outside to enjoy a private backyard with a spacious two-tier deck - perfect for relaxing or entertaining - along with plenty of room for kids or pets to play. A storage shed is also included for added convenience. Tenant is responsible for utilities . Available July 1. All applicants will be required to provide: Rental application, Full credit report, Letter of employment, Proof of income, References (id:60365)
Property Details
| MLS® Number | S13119752 |
| Property Type | Single Family |
| Community Name | Wellington |
| AmenitiesNearBy | Beach, Hospital, Public Transit |
| ParkingSpaceTotal | 2 |
| Structure | Deck, Shed |
Building
| BathroomTotal | 2 |
| BedroomsAboveGround | 2 |
| BedroomsBelowGround | 1 |
| BedroomsTotal | 3 |
| Age | 51 To 99 Years |
| Appliances | Central Vacuum, Dryer, Freezer, Stove, Washer, Refrigerator |
| ArchitecturalStyle | Bungalow |
| BasementDevelopment | Partially Finished |
| BasementFeatures | Separate Entrance |
| BasementType | N/a, N/a (partially Finished), Full |
| ConstructionStyleAttachment | Detached |
| CoolingType | Central Air Conditioning |
| ExteriorFinish | Aluminum Siding |
| FoundationType | Block |
| HeatingFuel | Natural Gas |
| HeatingType | Forced Air |
| StoriesTotal | 1 |
| SizeInterior | 700 - 1100 Sqft |
| Type | House |
| UtilityWater | Municipal Water |
Parking
| No Garage |
Land
| Acreage | No |
| LandAmenities | Beach, Hospital, Public Transit |
| Sewer | Sanitary Sewer |
| SizeDepth | 143 Ft |
| SizeFrontage | 50 Ft |
| SizeIrregular | 50 X 143 Ft |
| SizeTotalText | 50 X 143 Ft|under 1/2 Acre |
Rooms
| Level | Type | Length | Width | Dimensions |
|---|---|---|---|---|
| Basement | Bedroom | 6.53 m | 3.35 m | 6.53 m x 3.35 m |
| Basement | Bathroom | Measurements not available | ||
| Main Level | Kitchen | 3.76 m | 3.25 m | 3.76 m x 3.25 m |
| Main Level | Primary Bedroom | 3.66 m | 4.39 m | 3.66 m x 4.39 m |
| Main Level | Bedroom | 3.17 m | 2.57 m | 3.17 m x 2.57 m |
| Main Level | Bathroom | Measurements not available | ||
| Main Level | Dining Room | 3.76 m | 3.25 m | 3.76 m x 3.25 m |
| Main Level | Living Room | 3.78 m | 3.68 m | 3.78 m x 3.68 m |
https://www.realtor.ca/real-estate/29743104/156-clapperton-street-barrie-wellington-wellington
Crystal Melissa Pratt
Salesperson
130 King St W Unit 1900h, 106631
Toronto, Ontario M5X 1E3

The trademarks REALTOR®, REALTORS®, and the REALTOR® logo are controlled by The Canadian Real Estate Association (CREA) and identify real estate professionals who are members of CREA. The trademarks MLS®, Multiple Listing Service® and the associated logos are owned by The Canadian Real Estate Association (CREA) and identify the quality of services provided by real estate professionals who are members of CREA. The trademark DDF® is owned by The Canadian Real Estate Association (CREA) and identifies CREA's Data Distribution Facility (DDF®)
May 13 2026 08:44:20
Toronto Real Estate Board
Real Broker Ontario Ltd.

© 2026 Proptech Realty Inc., Brokerage.