
104 Henderson Crescent New Tecumseth, Ontario L9R 1Y5

$684,900
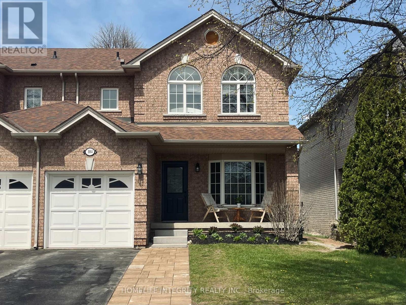
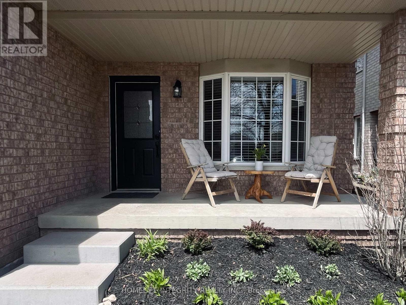
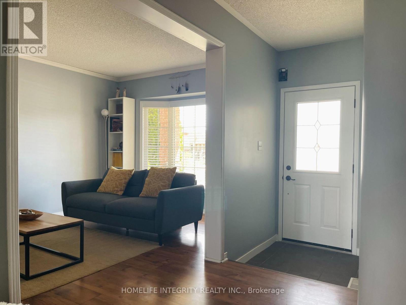
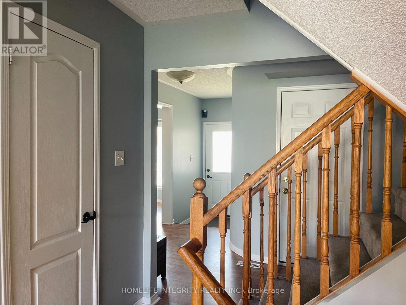
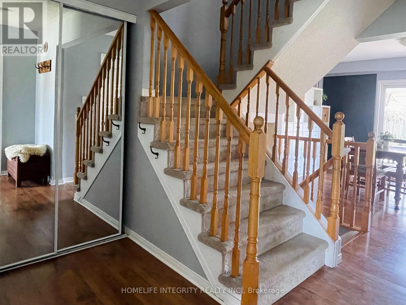
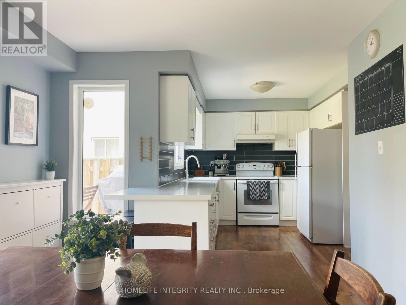
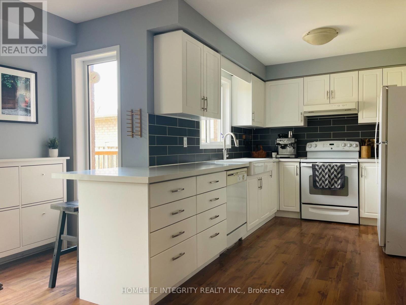
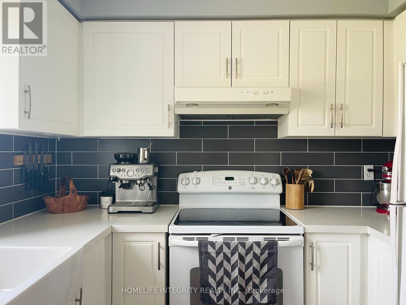
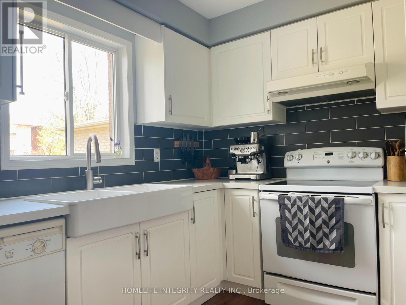
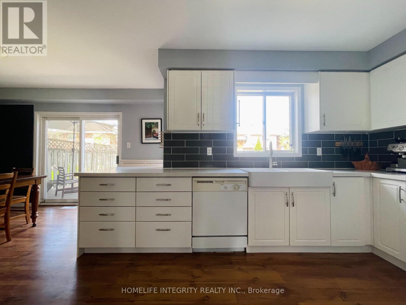
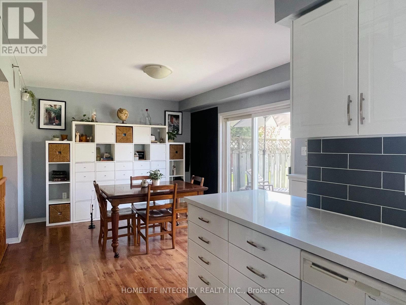
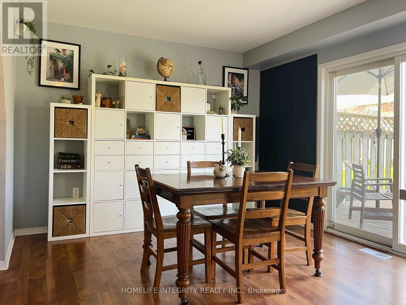
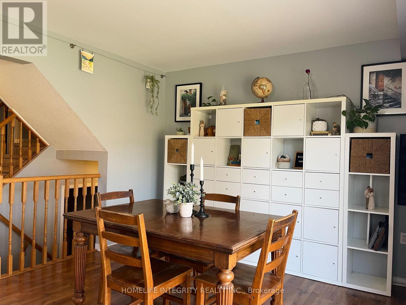
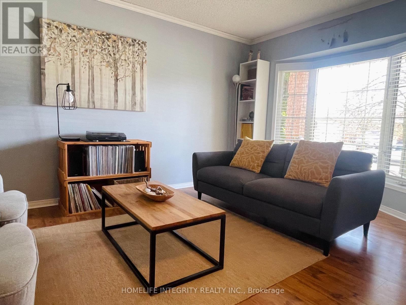
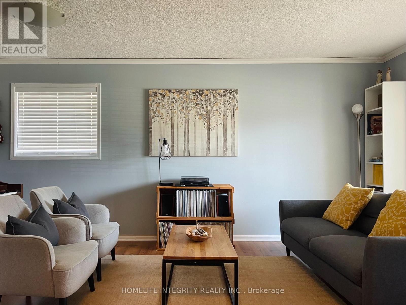
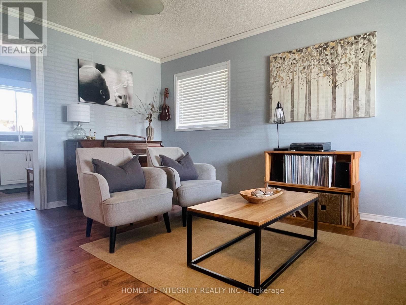
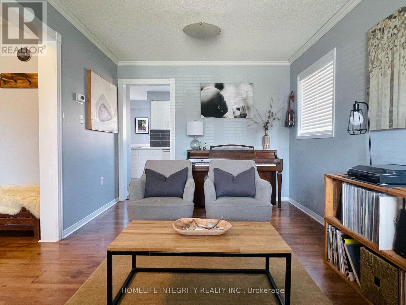
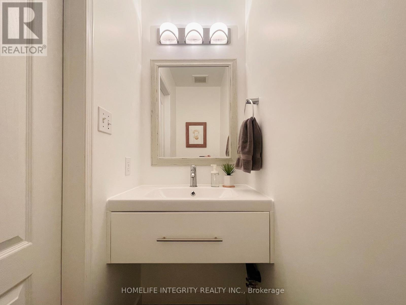
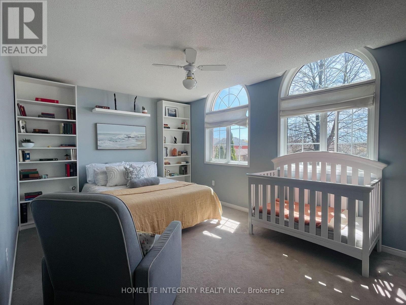
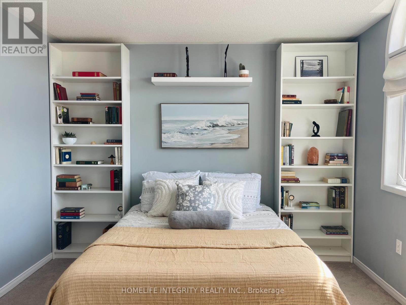
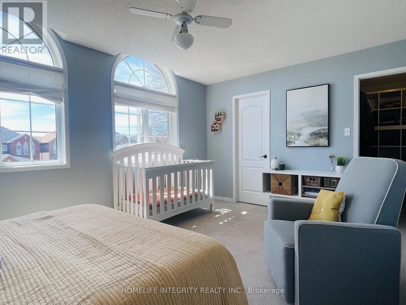
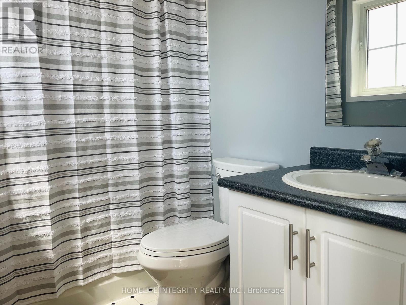
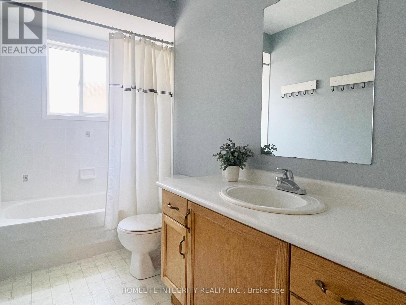
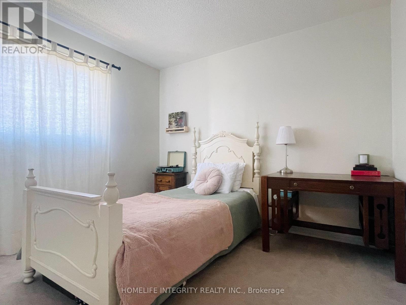
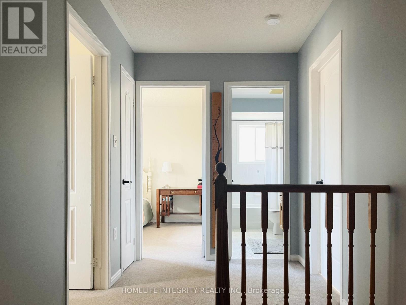
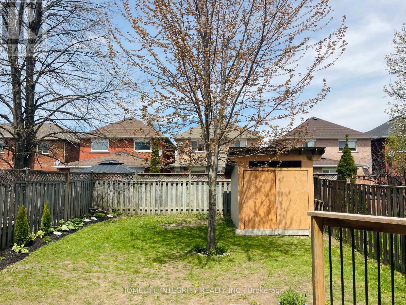
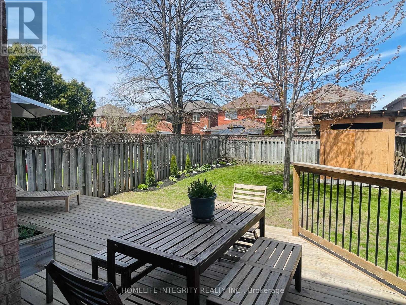
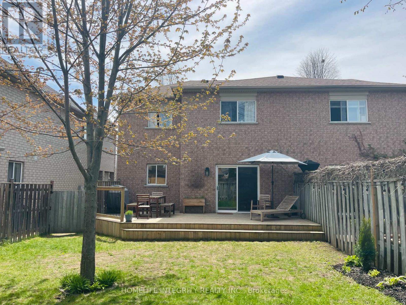
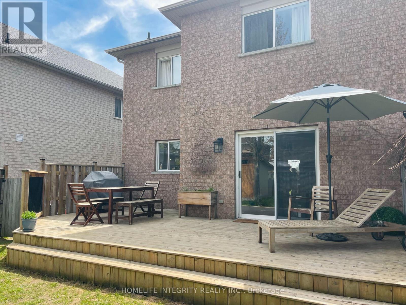
Bright and spacious semi-detached home in an excellent family-friendly neighbourhood! This well-maintained home features 3 bedrooms, 2.5 bathrooms, an attached garage with inside entry, and an updated kitchen complete with quartz countertops, a ceramic farmhouse sink, breakfast bar, and ample workspace for cooking and entertaining. The generous primary suite offers a large walk-in closet and private ensuite bath. Step outside to enjoy the fully fenced backyard featuring a large deck and shed - perfect for kids, pets, and summer gatherings. Or relax and unwind on the charming covered front porch. Ideally located just a short walk to shops, restaurants, grocery stores, and everyday amenities. Close to schools and a park right at the end of the street. This home offers exceptional convenience in a highly desirable location. (id:60365)
Property Details
| MLS® Number | N13119966 |
| Property Type | Single Family |
| Community Name | Alliston |
| AmenitiesNearBy | Hospital, Park |
| CommunityFeatures | Community Centre |
| EquipmentType | Water Heater |
| Features | Partially Cleared, Sump Pump |
| ParkingSpaceTotal | 3 |
| RentalEquipmentType | Water Heater |
| Structure | Deck, Porch, Shed |
Building
| BathroomTotal | 3 |
| BedroomsAboveGround | 3 |
| BedroomsTotal | 3 |
| Age | 16 To 30 Years |
| Appliances | Water Heater, Water Purifier, Water Meter, Dishwasher, Dryer, Stove, Washer, Refrigerator |
| BasementDevelopment | Unfinished |
| BasementType | N/a (unfinished) |
| ConstructionStyleAttachment | Semi-detached |
| CoolingType | Central Air Conditioning |
| ExteriorFinish | Brick |
| FlooringType | Laminate, Tile |
| FoundationType | Poured Concrete |
| HalfBathTotal | 1 |
| HeatingFuel | Natural Gas |
| HeatingType | Forced Air |
| StoriesTotal | 2 |
| SizeInterior | 1100 - 1500 Sqft |
| Type | House |
| UtilityWater | Municipal Water |
Parking
| Attached Garage | |
| Garage |
Land
| Acreage | No |
| FenceType | Fully Fenced, Fenced Yard |
| LandAmenities | Hospital, Park |
| Sewer | Sanitary Sewer |
| SizeDepth | 108 Ft ,3 In |
| SizeFrontage | 30 Ft ,6 In |
| SizeIrregular | 30.5 X 108.3 Ft |
| SizeTotalText | 30.5 X 108.3 Ft |
Rooms
| Level | Type | Length | Width | Dimensions |
|---|---|---|---|---|
| Second Level | Primary Bedroom | 4.86 m | 3.35 m | 4.86 m x 3.35 m |
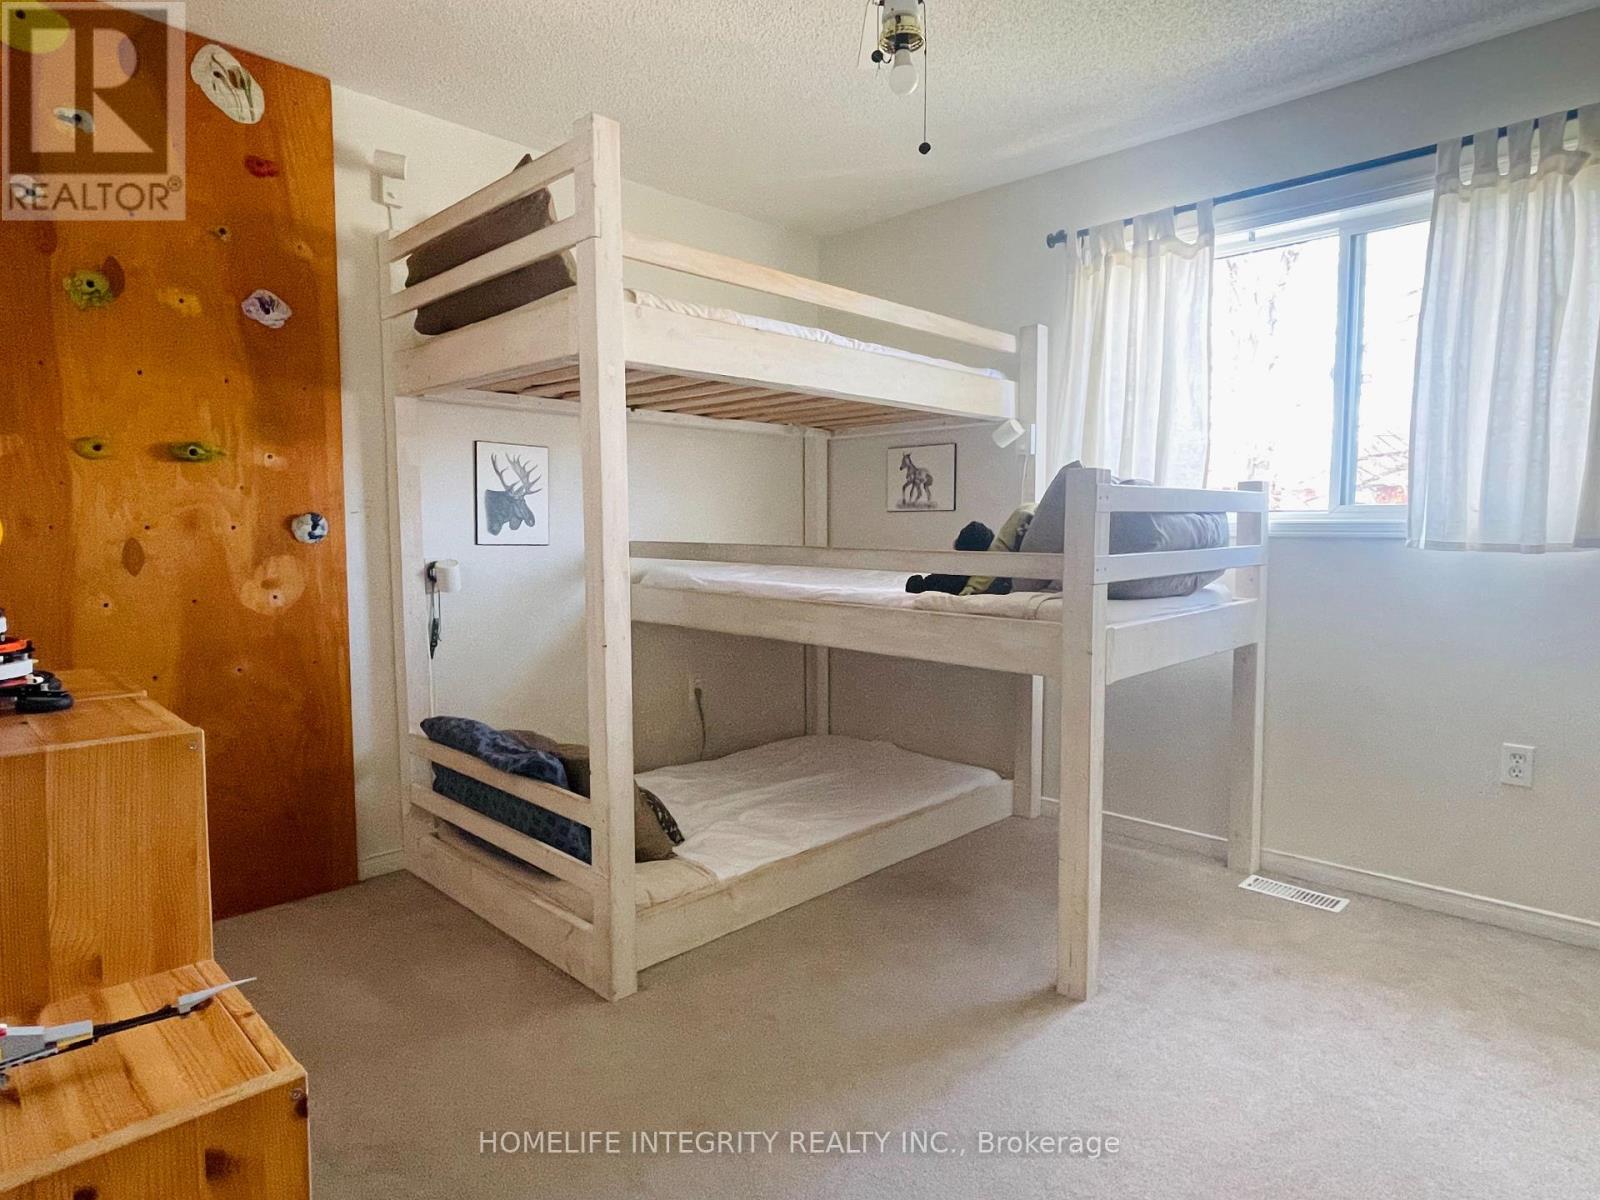
| Second Level | Bedroom 2 | 3.52 m | 3.38 m | 3.52 m x 3.38 m |
| Second Level | Bedroom 3 | 3.14 m | 2.95 m | 3.14 m x 2.95 m |
| Second Level | Bathroom | 2.34 m | 1.5 m | 2.34 m x 1.5 m |
| Second Level | Bathroom | 2.95 m | 1.51 m | 2.95 m x 1.51 m |
| Main Level | Living Room | 5.38 m | 3.03 m | 5.38 m x 3.03 m |
| Main Level | Kitchen | 4.2 m | 2.08 m | 4.2 m x 2.08 m |
| Main Level | Dining Room | 3.32 m | 3.13 m | 3.32 m x 3.13 m |
| Main Level | Bathroom | 0.84 m | 0.45 m | 0.84 m x 0.45 m |
Utilities
| Cable | Available |
| Electricity | Installed |
| Sewer | Installed |
https://www.realtor.ca/real-estate/29743424/104-henderson-crescent-new-tecumseth-alliston-alliston
Julie Sondergaard
Salesperson
96 Victoria St. W., Unit 5
Alliston, Ontario L9R 1S6

The trademarks REALTOR®, REALTORS®, and the REALTOR® logo are controlled by The Canadian Real Estate Association (CREA) and identify real estate professionals who are members of CREA. The trademarks MLS®, Multiple Listing Service® and the associated logos are owned by The Canadian Real Estate Association (CREA) and identify the quality of services provided by real estate professionals who are members of CREA. The trademark DDF® is owned by The Canadian Real Estate Association (CREA) and identifies CREA's Data Distribution Facility (DDF®)
May 13 2026 12:07:29
Toronto Real Estate Board
Homelife Integrity Realty Inc.

© 2026 Proptech Realty Inc., Brokerage.