
10 Red Ash Drive Markham, Ontario L3S 4B6

$1,549,888
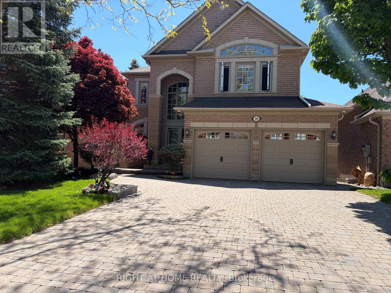
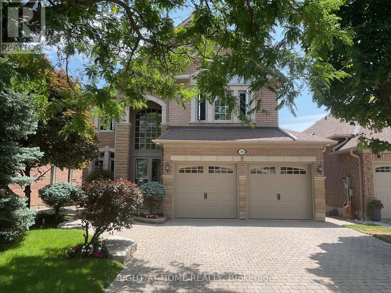
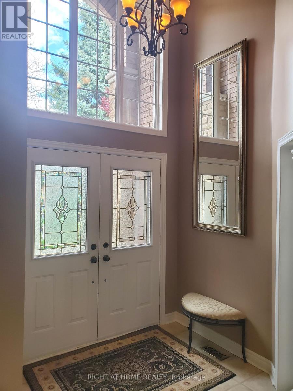
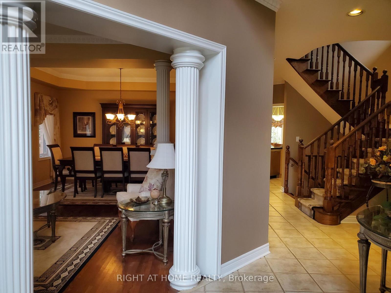
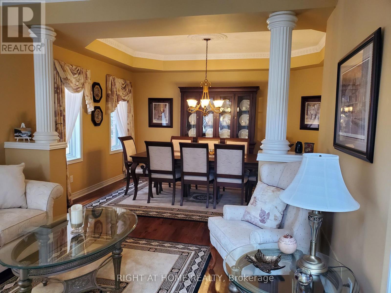
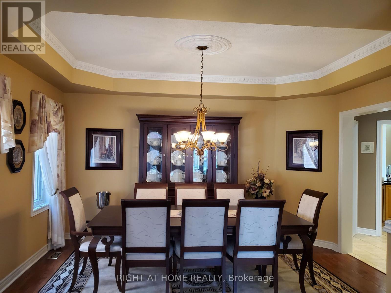
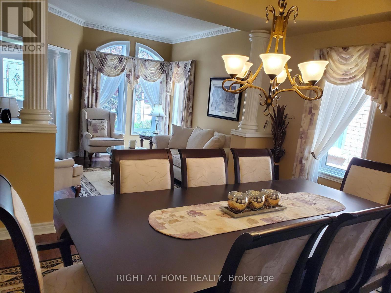
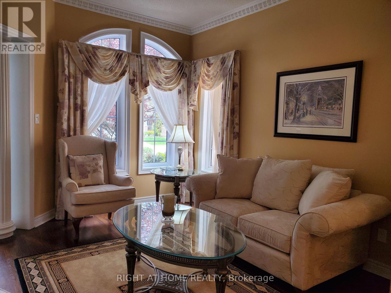
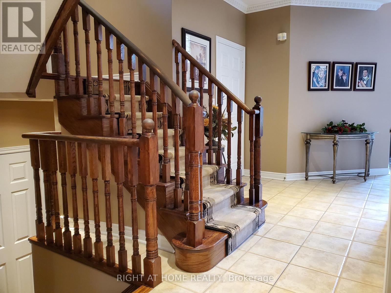
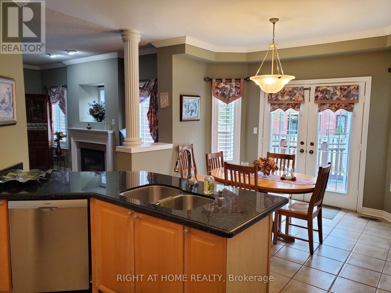
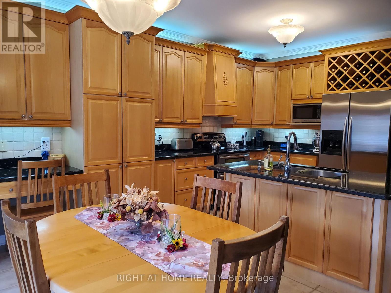
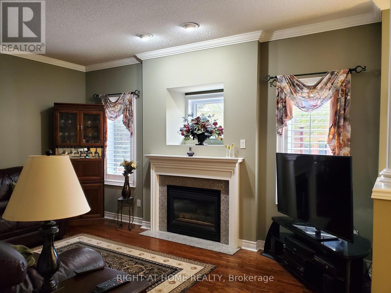
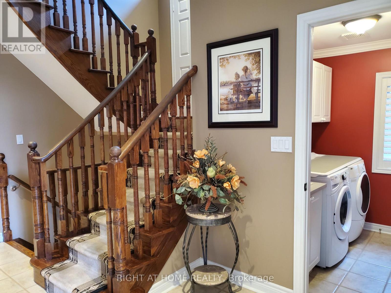
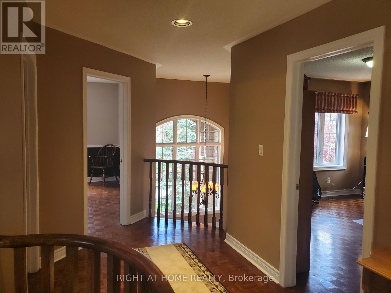
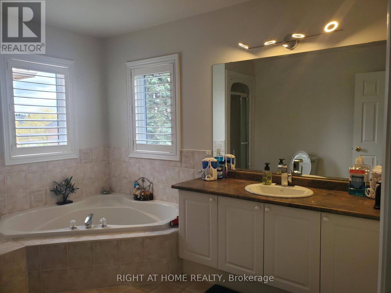
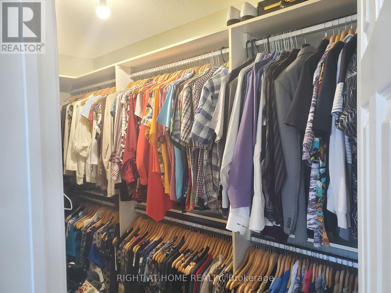
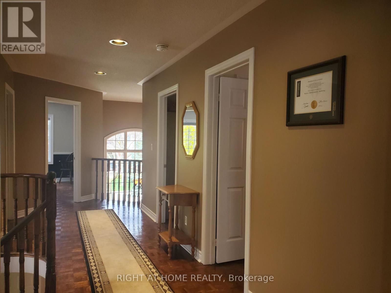
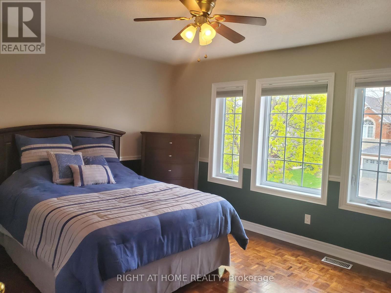
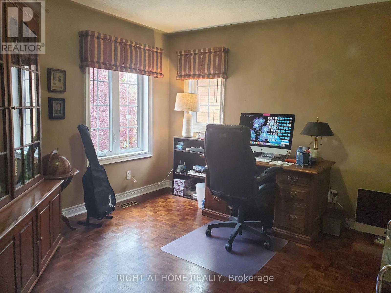
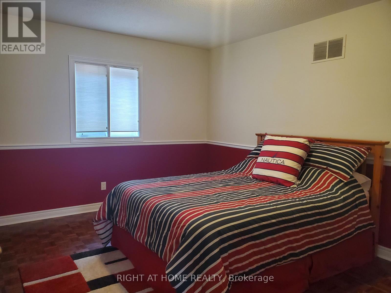
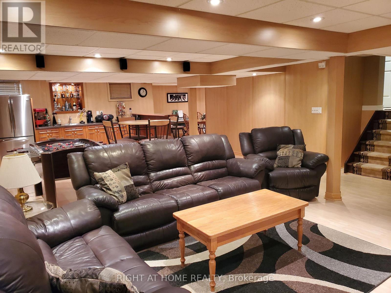
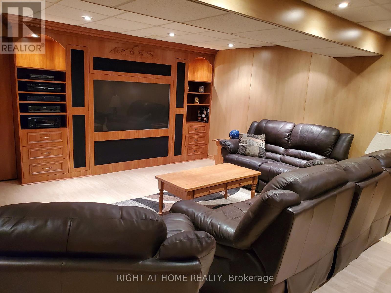
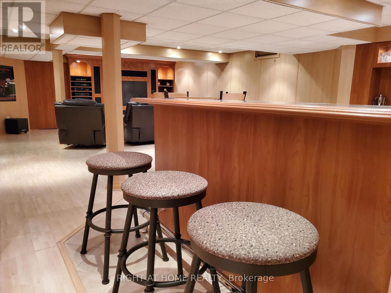
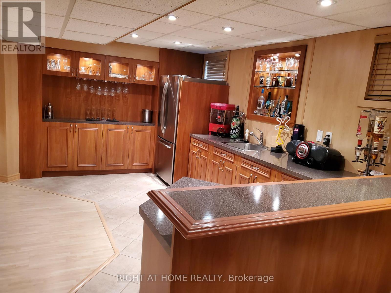
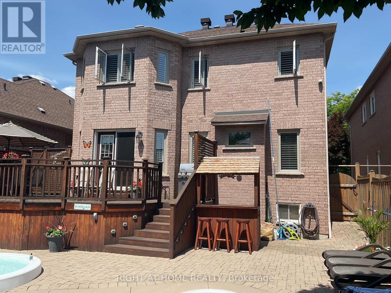
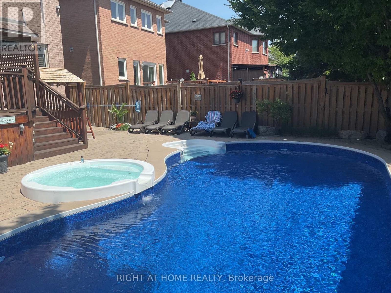
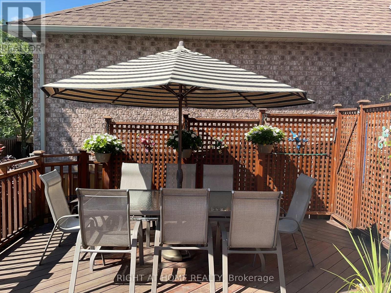
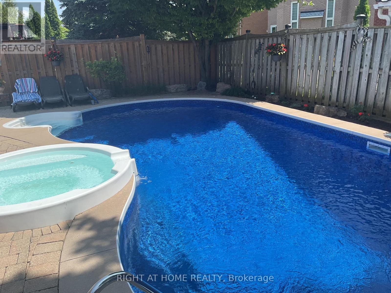
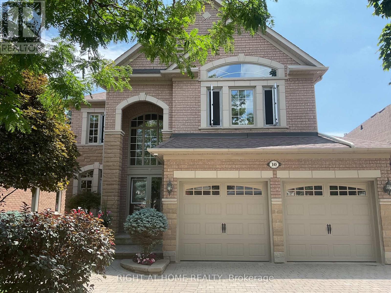
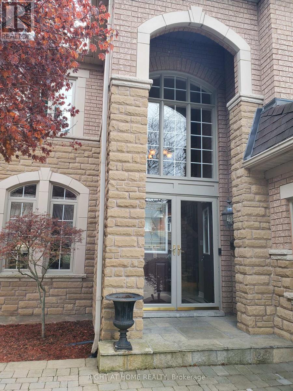
A Rare Offering In The Highly Sought After "Legacy" Neighborhood. Charming Fernbrook-Built Family Home Features Four Bedrooms, Formal Living Room, Formal Dining Room, Family Room and a Grand Culinary Masterpiece Gourmet Kitchen along With Bright Breakfast Area. Relax In The Backyard Oasis Water Heated In-Ground Seaway Pool, Landscaped With Custom Stone With Handcrafted Hut Tub; Or Retreat To Your Fully Finished Basement Recreation Room With Custom Oak Detailed Wet Bar, An Entertainer's Delight. Beautiful Wrap-around Interlock, From Driveway and Front Walkways To The Backyard. Stunning Custom Party-sized Deck. 2023 High Efficiency Furnace, 2025 Pool Heater, Pumps and Many More Upgrades, a Dream Home You Must See. (id:60365)
Property Details
| MLS® Number | N13114592 |
| Property Type | Single Family |
| Community Name | Legacy |
| EquipmentType | Water Heater |
| Features | Carpet Free |
| ParkingSpaceTotal | 6 |
| PoolType | Inground Pool |
| RentalEquipmentType | Water Heater |
Building
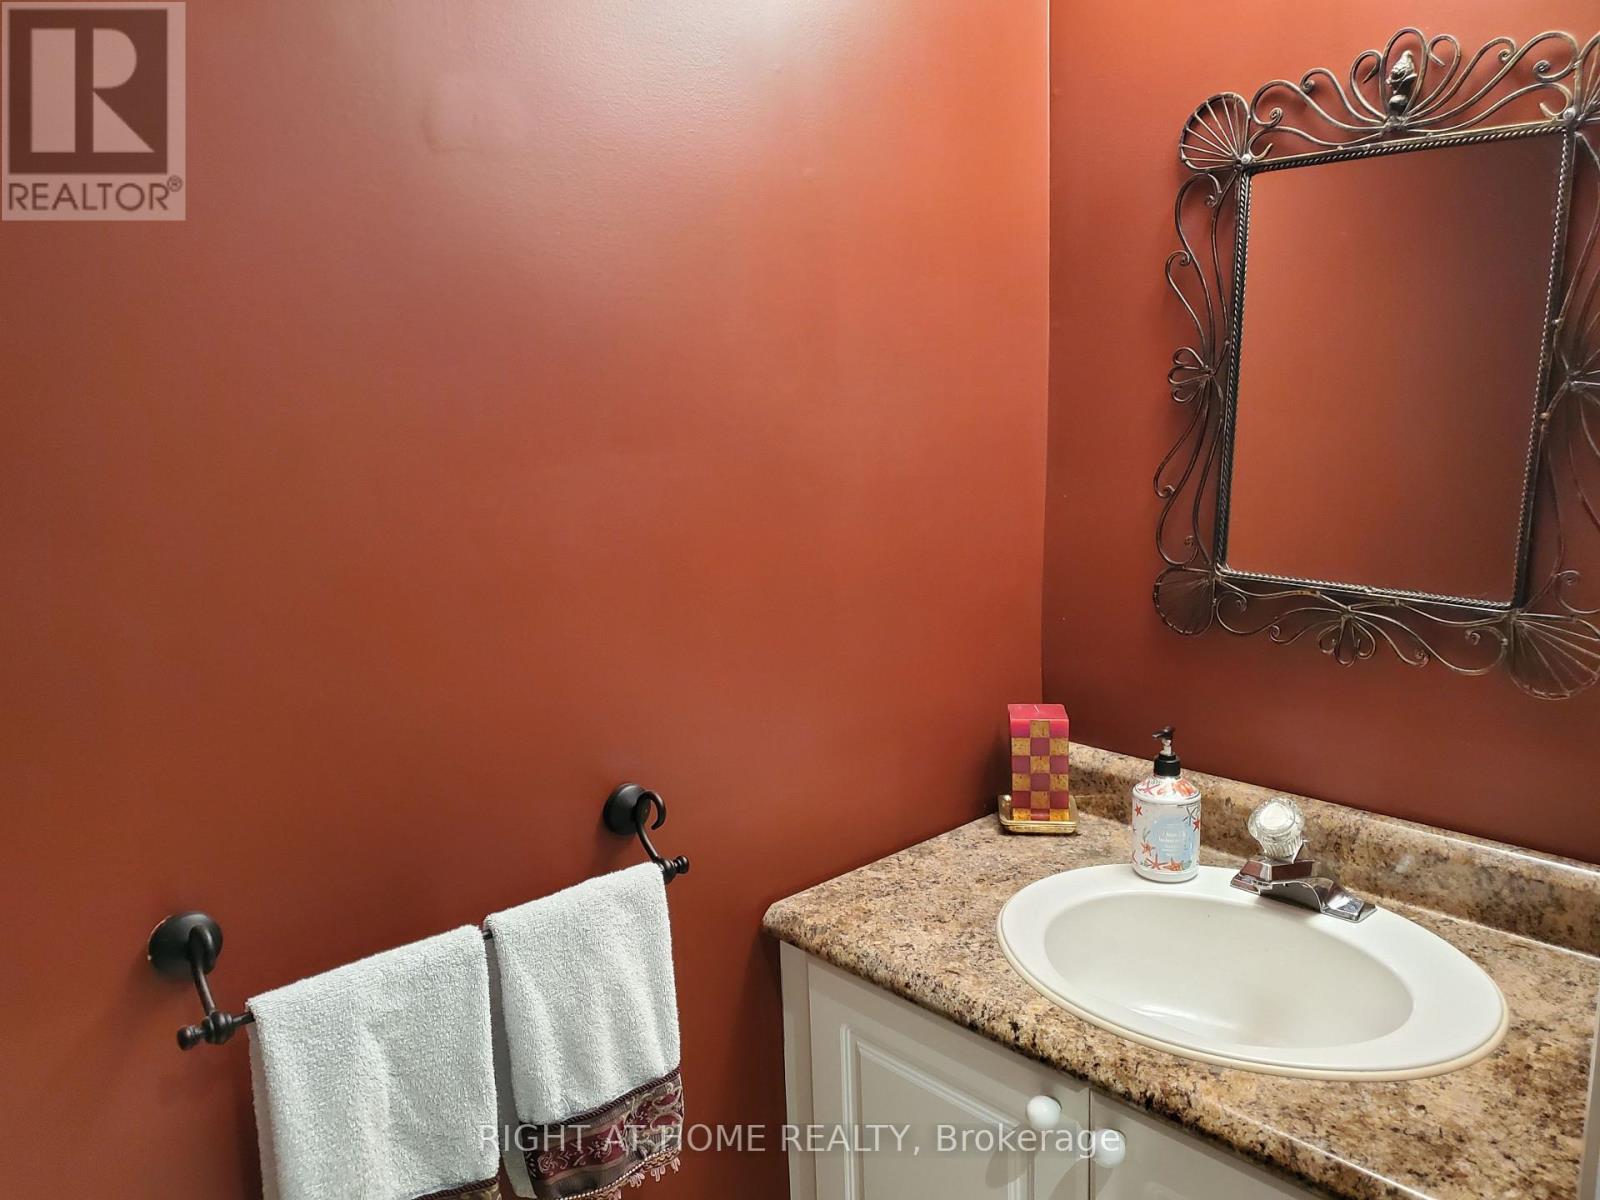
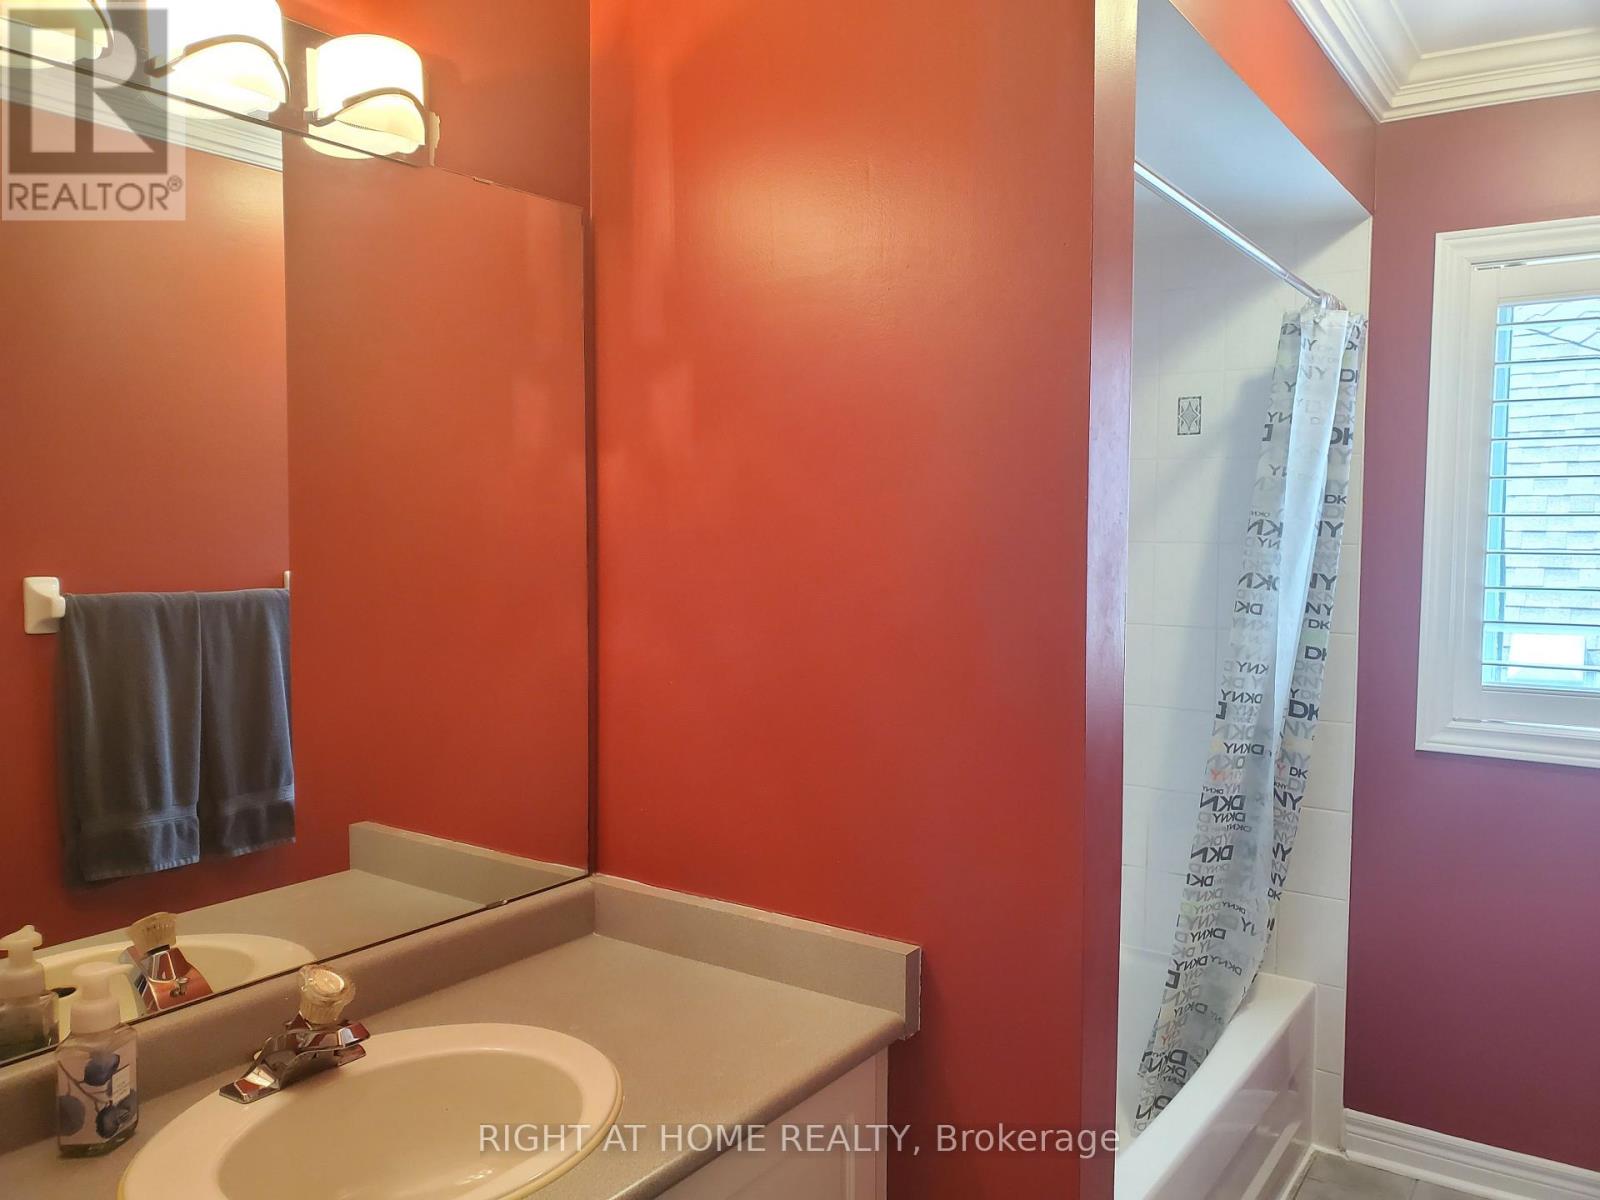
| BathroomTotal | 3 |
| BedroomsAboveGround | 4 |
| BedroomsTotal | 4 |
| Appliances | Central Vacuum, Water Heater, Blinds, Dishwasher, Dryer, Stove, Washer, Window Coverings, Refrigerator |
| BasementDevelopment | Finished |
| BasementType | N/a (finished) |
| ConstructionStyleAttachment | Detached |
| CoolingType | Central Air Conditioning |
| ExteriorFinish | Stone |
| FireplacePresent | Yes |
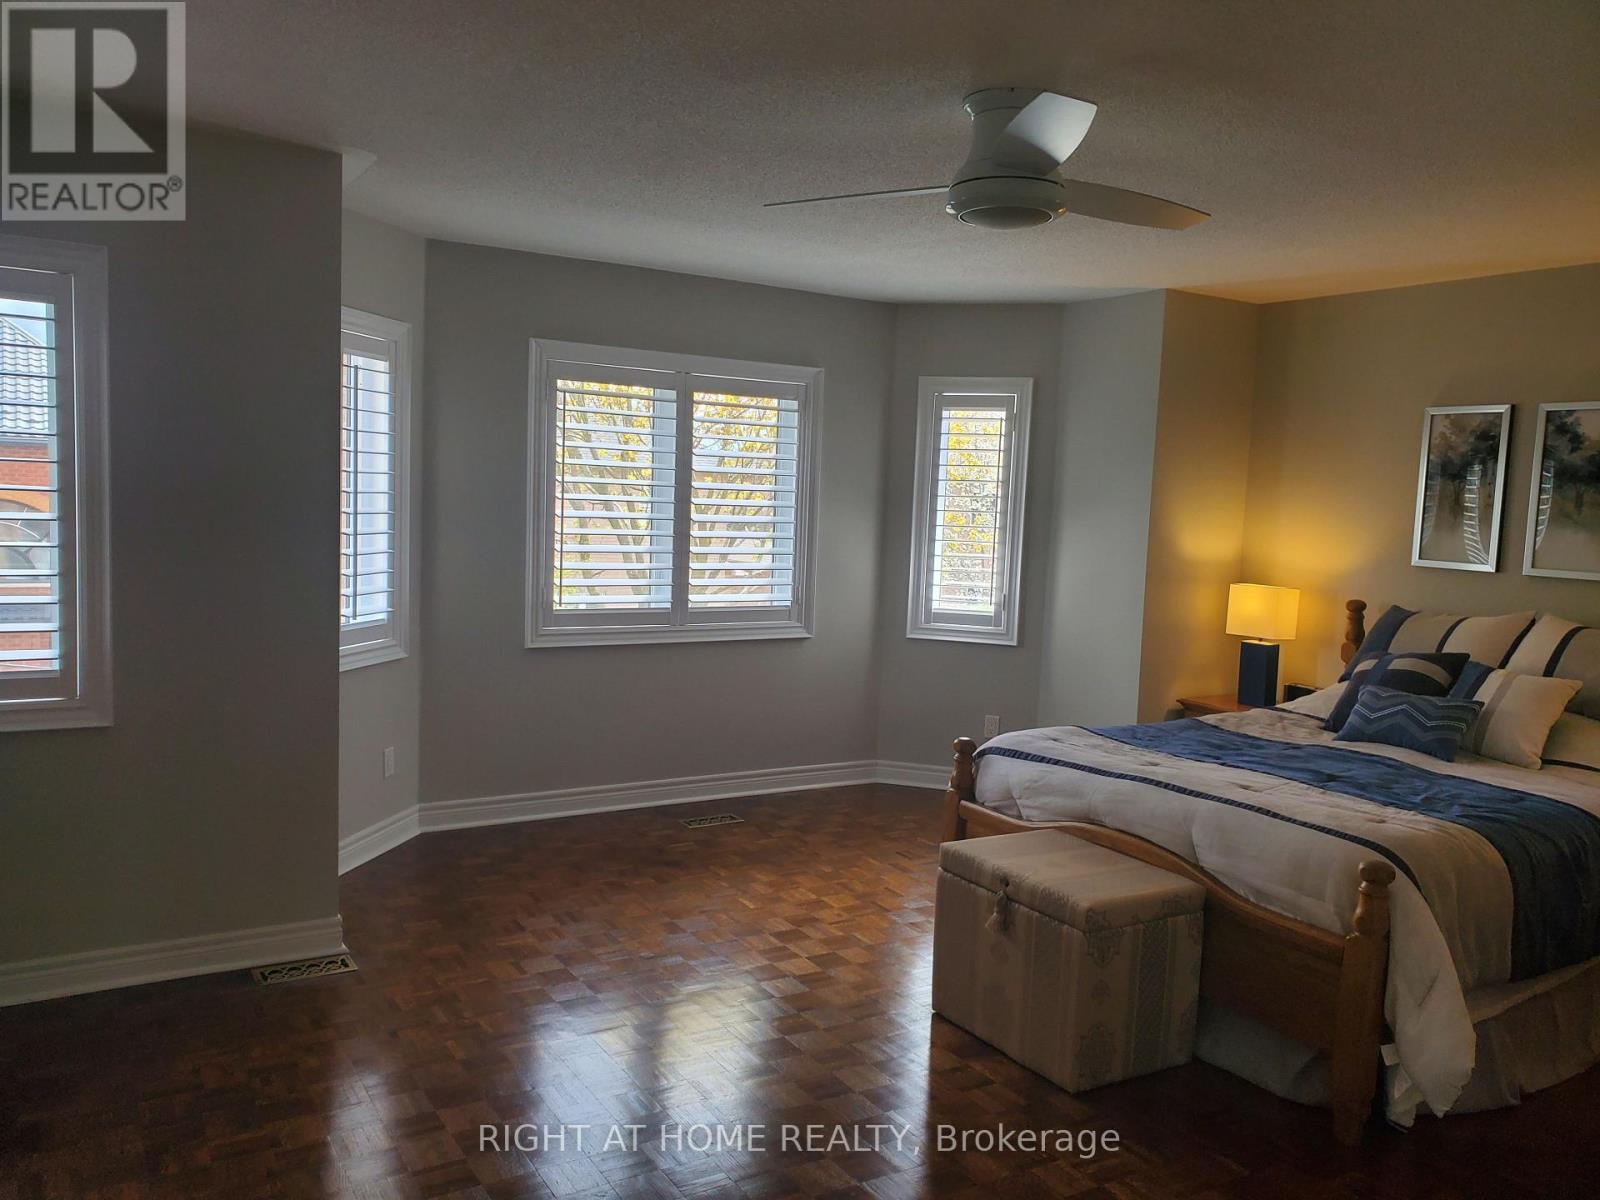
| FlooringType | Hardwood, Ceramic, Parquet |
| FoundationType | Concrete |
| HalfBathTotal | 1 |
| HeatingFuel | Natural Gas |
| HeatingType | Forced Air |
| StoriesTotal | 2 |
| SizeInterior | 2500 - 3000 Sqft |
| Type | House |
| UtilityWater | Municipal Water |
Parking
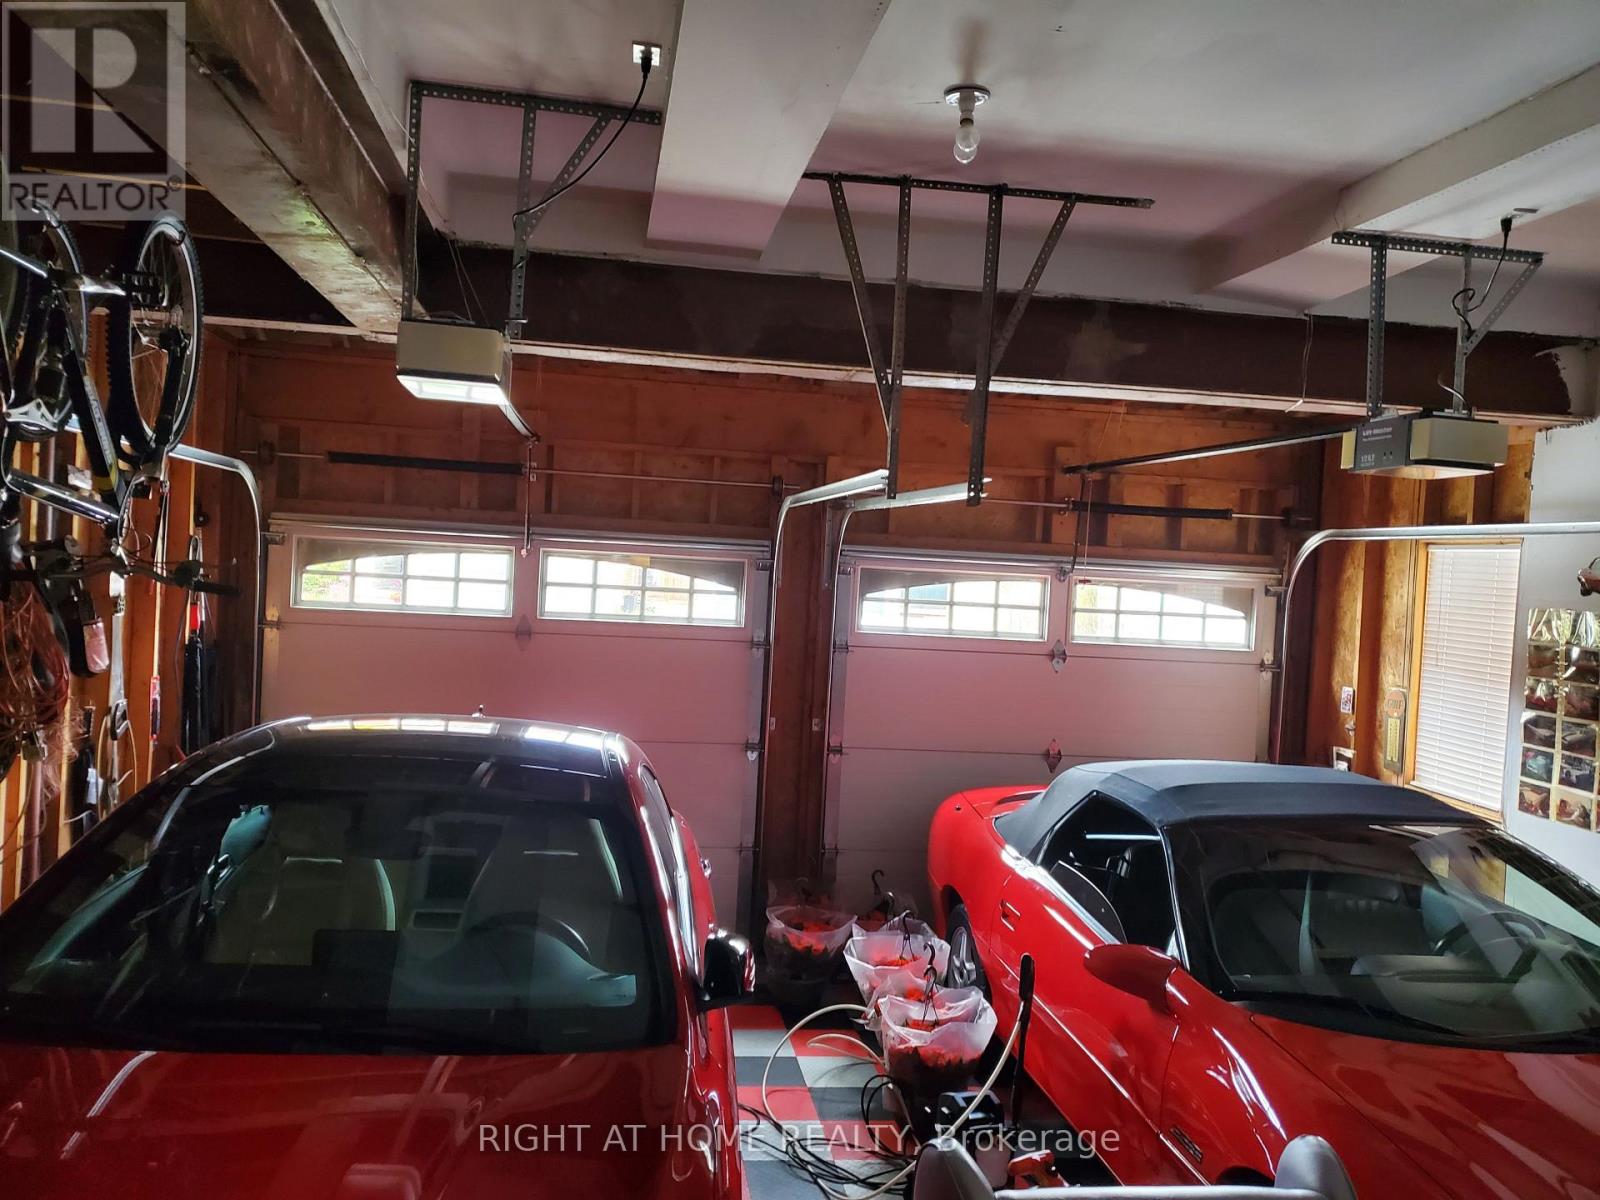
| Garage |
Land
| Acreage | No |
| Sewer | Sanitary Sewer |
| SizeDepth | 114 Ft ,9 In |
| SizeFrontage | 43 Ft |
| SizeIrregular | 43 X 114.8 Ft |
| SizeTotalText | 43 X 114.8 Ft |
Rooms
| Level | Type | Length | Width | Dimensions |
|---|---|---|---|---|
| Second Level | Primary Bedroom | 5.9 m | 5.39 m | 5.9 m x 5.39 m |
| Second Level | Bedroom 2 | 3.74 m | 3.01 m | 3.74 m x 3.01 m |
| Second Level | Bedroom 3 | 4.48 m | 4.42 m | 4.48 m x 4.42 m |
| Second Level | Bedroom 4 | 5.03 m | 3.46 m | 5.03 m x 3.46 m |
| Ground Level | Living Room | 4.42 m | 3.48 m | 4.42 m x 3.48 m |
| Ground Level | Dining Room | 4.41 m | 3.48 m | 4.41 m x 3.48 m |
| Ground Level | Family Room | 5.53 m | 4.65 m | 5.53 m x 4.65 m |
| Ground Level | Kitchen | 4.55 m | 3.8 m | 4.55 m x 3.8 m |
| Ground Level | Eating Area | 3.05 m | 2.44 m | 3.05 m x 2.44 m |
https://www.realtor.ca/real-estate/29736471/10-red-ash-drive-markham-legacy-legacy
Mansour Mansouri
Salesperson
1550 16th Avenue Bldg B Unit 3 & 4
Richmond Hill, Ontario L4B 3K9

The trademarks REALTOR®, REALTORS®, and the REALTOR® logo are controlled by The Canadian Real Estate Association (CREA) and identify real estate professionals who are members of CREA. The trademarks MLS®, Multiple Listing Service® and the associated logos are owned by The Canadian Real Estate Association (CREA) and identify the quality of services provided by real estate professionals who are members of CREA. The trademark DDF® is owned by The Canadian Real Estate Association (CREA) and identifies CREA's Data Distribution Facility (DDF®)
May 26 2026 05:18:40
Toronto Real Estate Board
Right At Home Realty

© 2026 Proptech Realty Inc., Brokerage.