
10 Hearthwood Gate Whitchurch-Stouffville, Ontario L4A 4X1

$1,680,000Maintenance, Parcel of Tied Land
$438.19 Monthly
Maintenance, Parcel of Tied Land
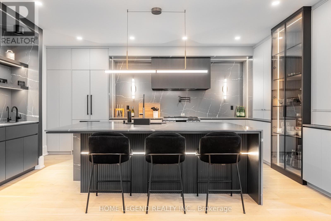
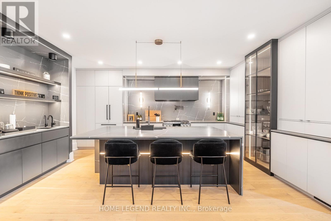
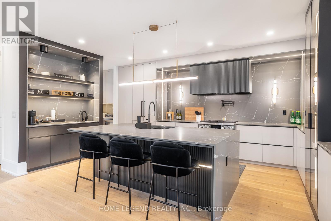
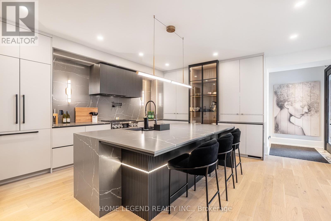
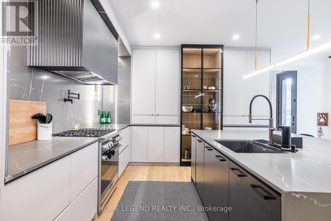
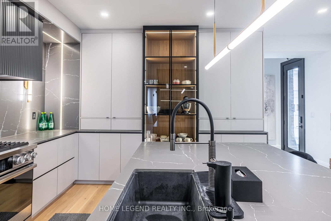
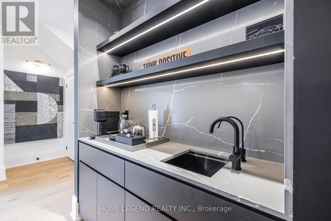
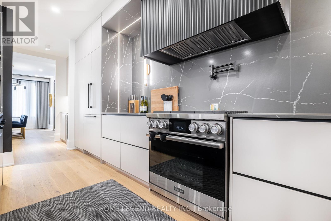
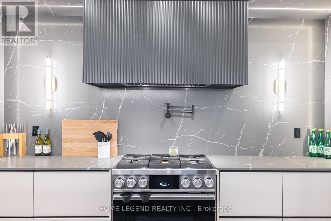
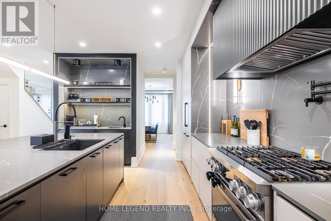
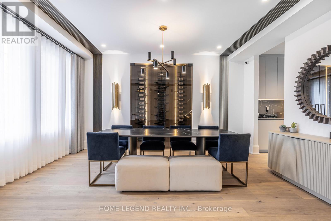
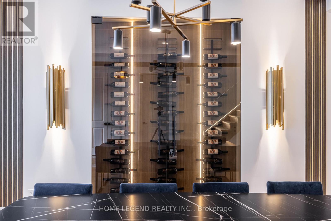
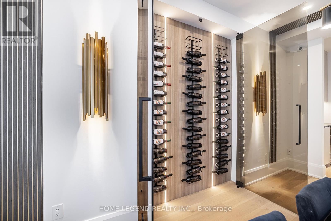
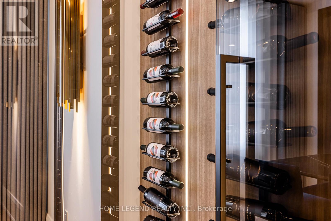
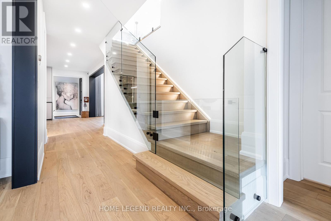
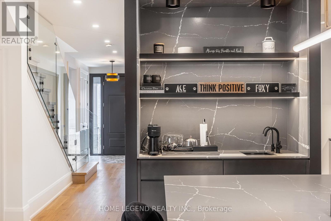
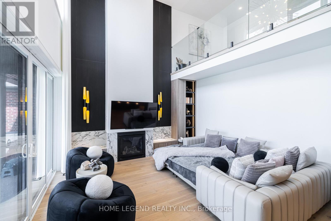
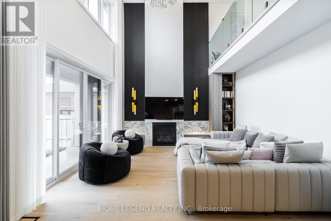
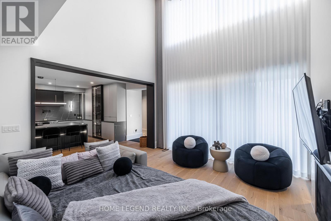
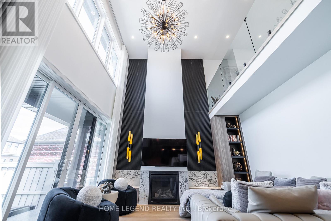
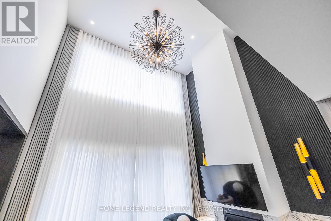
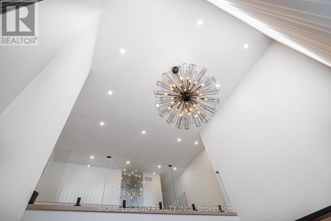
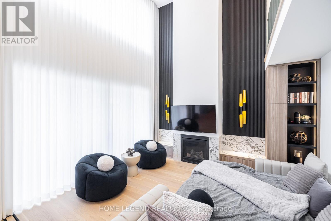
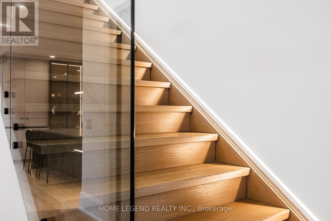
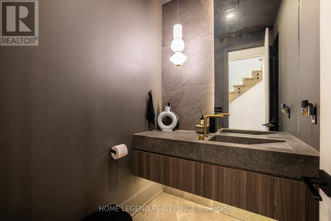
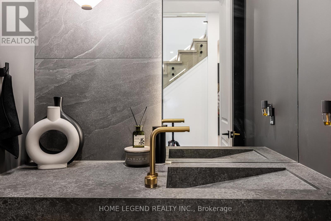
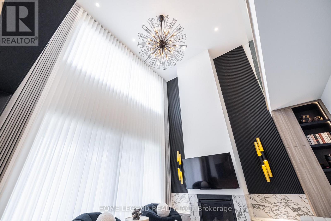
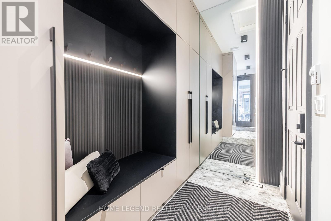
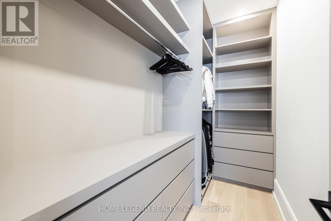
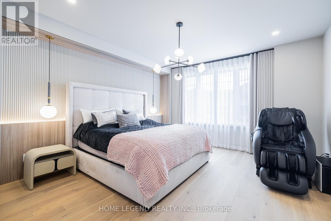
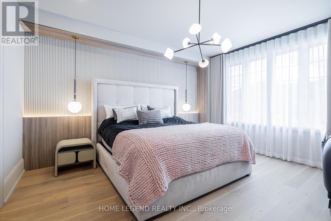
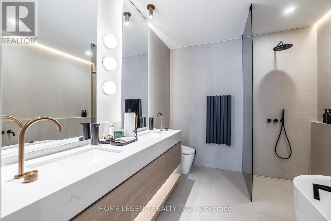
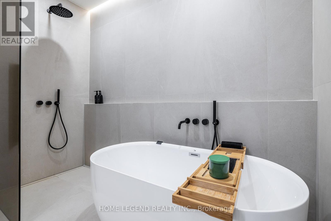
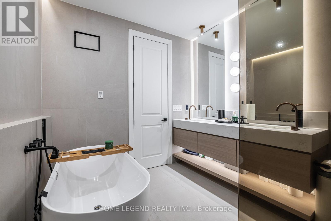
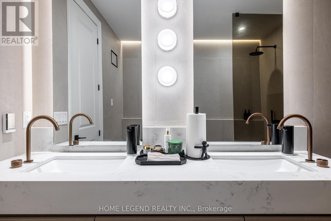
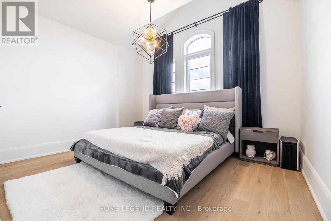
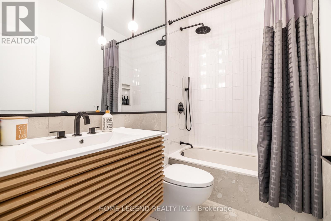
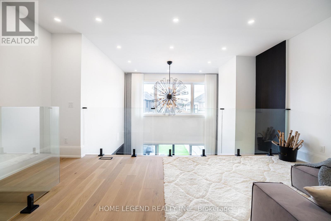
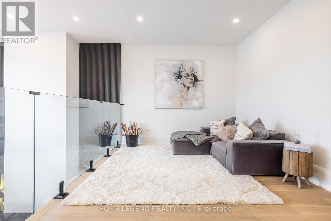
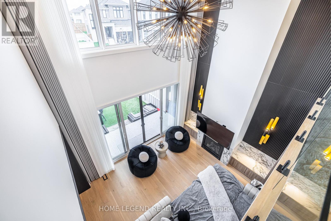
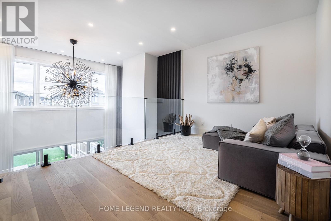
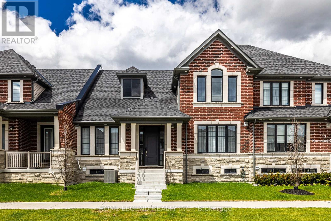
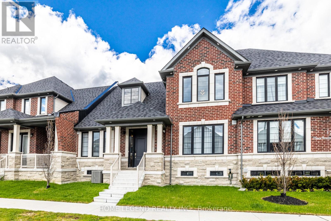
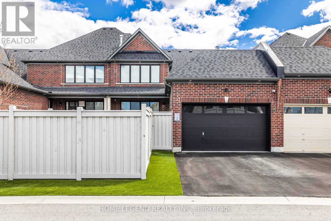
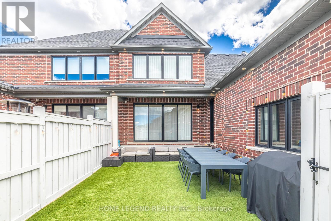
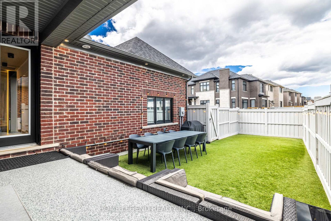
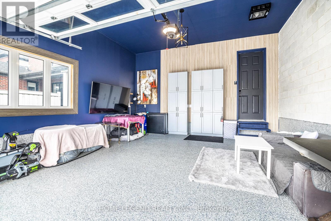
$438.19 MonthlyProfessionally designed with exceptional attention to detail, this stunning turnkey residence showcases luxurious finishes and premium upgrades throughout. Featuring hardwood flooring, designer lighting, smart locks, a state-of-the-art security system, and elegant glass railings.The heart of the home is a chef-inspired kitchen with a 6-burner gas stove, pot filler, integrated appliances, oversized illuminated island, butler's pantry, wet bar, and extensive custom storage - perfectly designed for entertaining and everyday luxury living.The impressive family room boasts soaring 18-foot ceilings, a statement chandelier, custom LED built-ins, automated curtains, and seamless backyard access. The elegant dining area is complemented by a sophisticated wine display, creating the perfect setting for hosting.Retreat to the luxurious primary suite featuring a custom walk-in closet and spa-inspired ensuite with heated floors and toilet ,towel warmer, and premium finishes.Additional highlights include a fully finished heated garage with epoxy floors, hidden laundry within mudroom, premium turf landscaping, and a whole-home filtered soft water system.A rare opportunity to own a meticulously upgraded luxury home blending sophisticated design, smart technology, and exceptional comfort throughout. (id:60365)
Property Details
| MLS® Number | N13114622 |
| Property Type | Single Family |
| Community Name | Ballantrae |
| EquipmentType | Water Heater |
| ParkingSpaceTotal | 4 |
| RentalEquipmentType | Water Heater |
Building
| BathroomTotal | 3 |
| BedroomsAboveGround | 2 |
| BedroomsTotal | 2 |
| Age | 0 To 5 Years |
| Appliances | Garage Door Opener Remote(s), Dishwasher, Dryer, Microwave, Stove, Washer, Window Coverings, Refrigerator |
| BasementDevelopment | Unfinished |
| BasementType | N/a (unfinished) |
| ConstructionStyleAttachment | Attached |
| CoolingType | Central Air Conditioning |
| ExteriorFinish | Brick, Concrete |
| FireplacePresent | Yes |
| FireplaceType | Insert |
| FlooringType | Hardwood, Porcelain Tile |
| FoundationType | Poured Concrete |
| HalfBathTotal | 1 |
| HeatingFuel | Natural Gas |
| HeatingType | Forced Air |
| StoriesTotal | 2 |
| SizeInterior | 2000 - 2500 Sqft |
| Type | Row / Townhouse |
| UtilityWater | Municipal Water |
Parking
| Attached Garage | |
| Garage |
Land
| Acreage | No |
| Sewer | Sanitary Sewer |
| SizeDepth | 103 Ft ,7 In |
| SizeFrontage | 36 Ft ,1 In |
| SizeIrregular | 36.1 X 103.6 Ft |
| SizeTotalText | 36.1 X 103.6 Ft |
Rooms
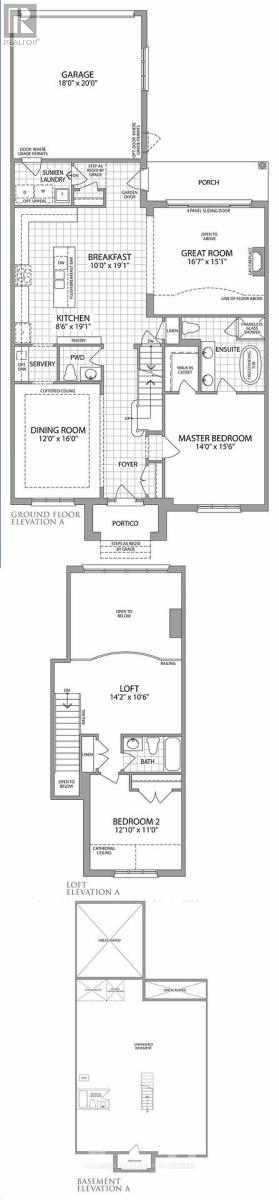
| Level | Type | Length | Width | Dimensions |
|---|---|---|---|---|
| Second Level | Bedroom 2 | 12.1 m | 11 m | 12.1 m x 11 m |
| Second Level | Loft | 14.2 m | 10.6 m | 14.2 m x 10.6 m |
| Main Level | Great Room | 5.18 m | 4.97 m | 5.18 m x 4.97 m |
| Main Level | Dining Room | 12 m | 16 m | 12 m x 16 m |
| Main Level | Kitchen | 8.6 m | 19.1 m | 8.6 m x 19.1 m |
| Main Level | Eating Area | 10 m | 19.1 m | 10 m x 19.1 m |
| Main Level | Primary Bedroom | 14 m | 15.6 m | 14 m x 15.6 m |
| Main Level | Laundry Room | 2.95 m | 2.14 m | 2.95 m x 2.14 m |
Vicki Zheng
Broker
7100 Warden Avenue Unit 1a
Markham, Ontario L3R 8B5
Leo Guan
Salesperson
275 Renfrew Dr Unit 106
Markham, Ontario L3R 0C8

The trademarks REALTOR®, REALTORS®, and the REALTOR® logo are controlled by The Canadian Real Estate Association (CREA) and identify real estate professionals who are members of CREA. The trademarks MLS®, Multiple Listing Service® and the associated logos are owned by The Canadian Real Estate Association (CREA) and identify the quality of services provided by real estate professionals who are members of CREA. The trademark DDF® is owned by The Canadian Real Estate Association (CREA) and identifies CREA's Data Distribution Facility (DDF®)
May 12 2026 03:42:17
Toronto Real Estate Board
Home Legend Realty Inc., Smart Sold Realty

© 2026 Proptech Realty Inc., Brokerage.