
48b Haynes Avenue St. Catharines, Ontario L2R 3Z1

$2,300 Monthly
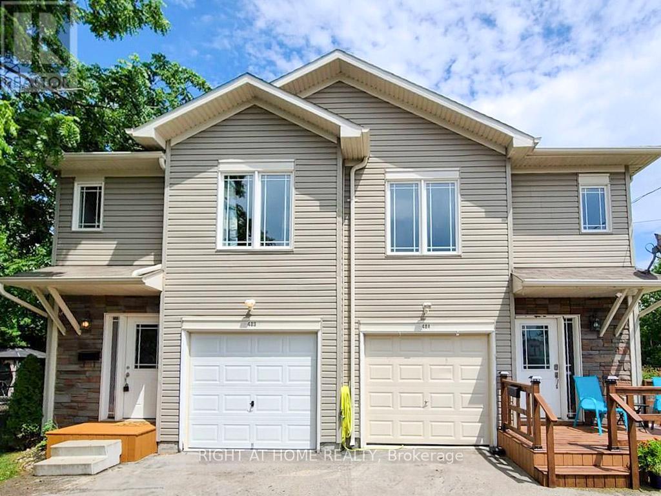
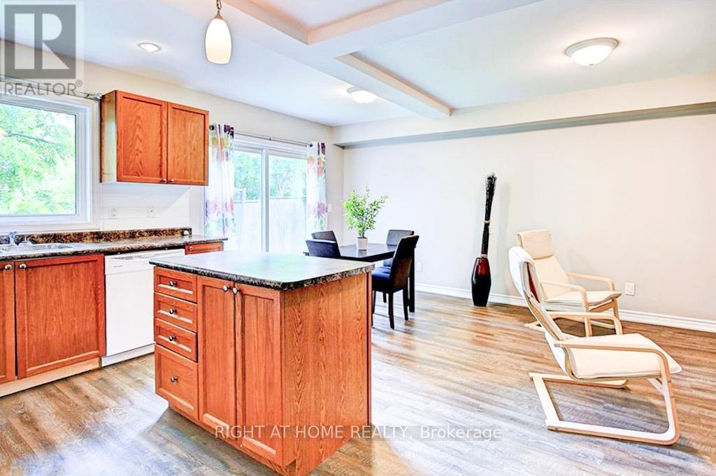
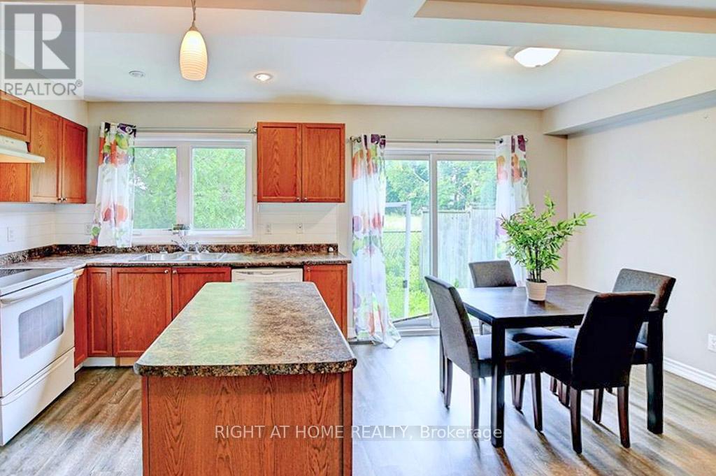
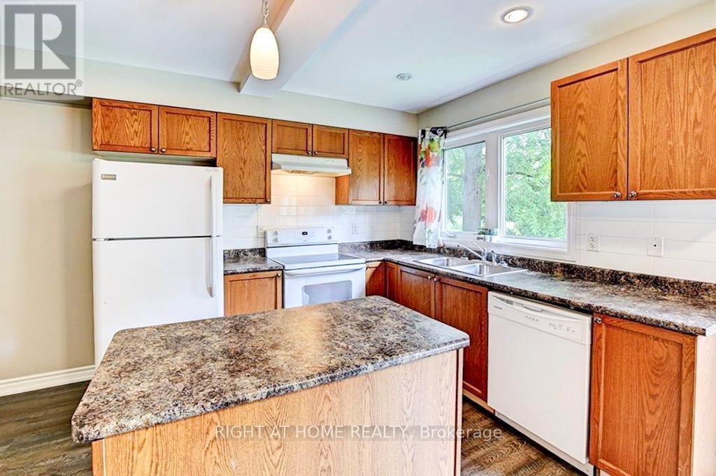
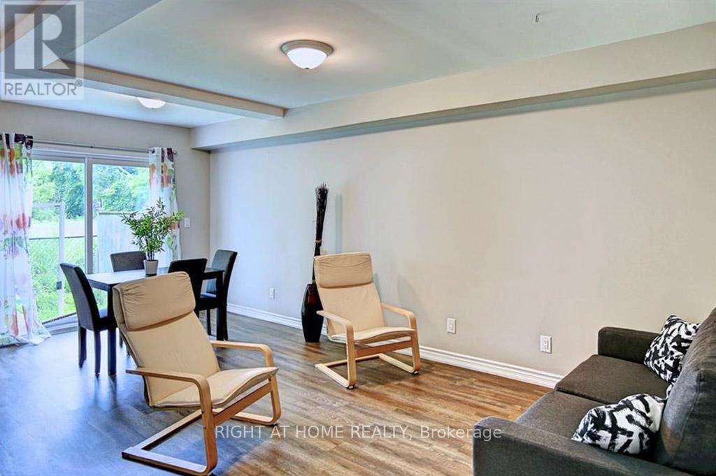
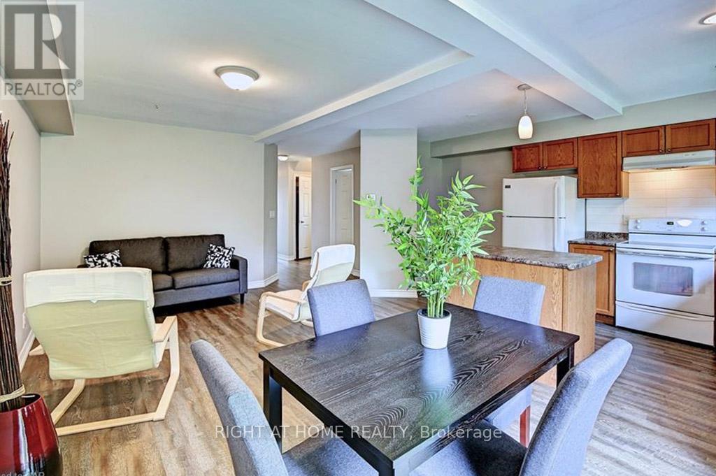
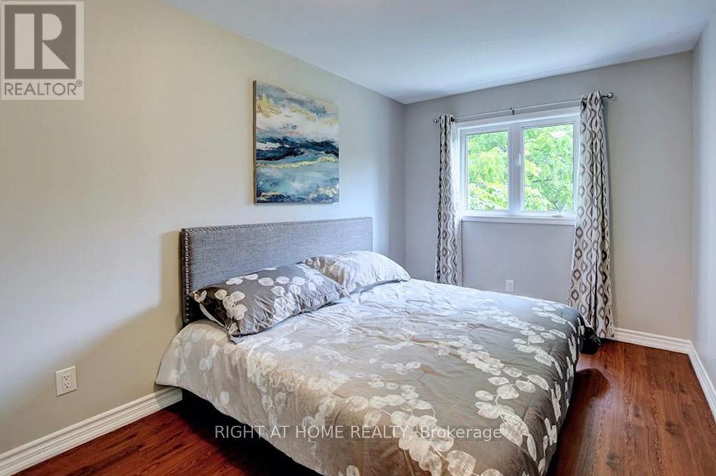
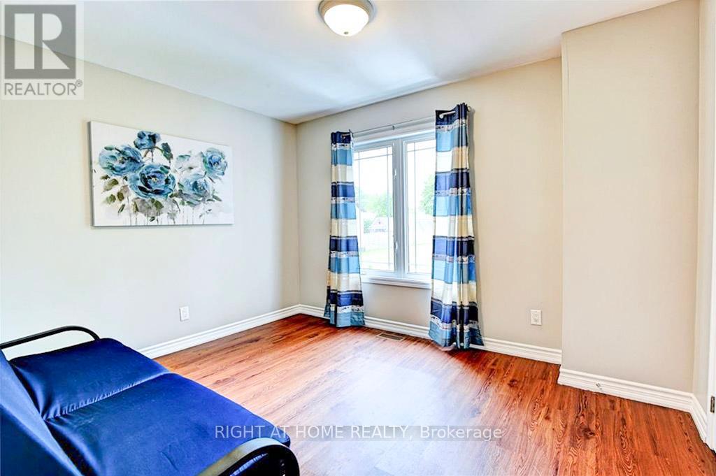
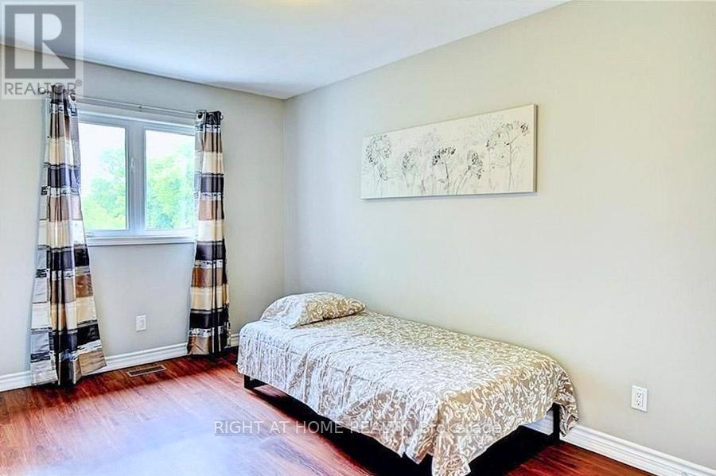
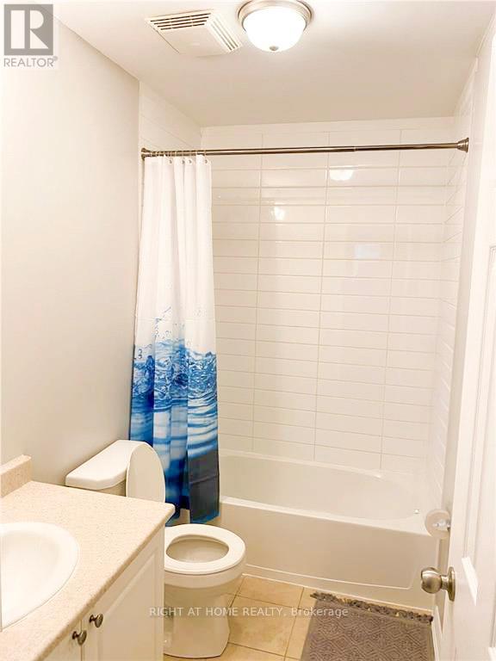
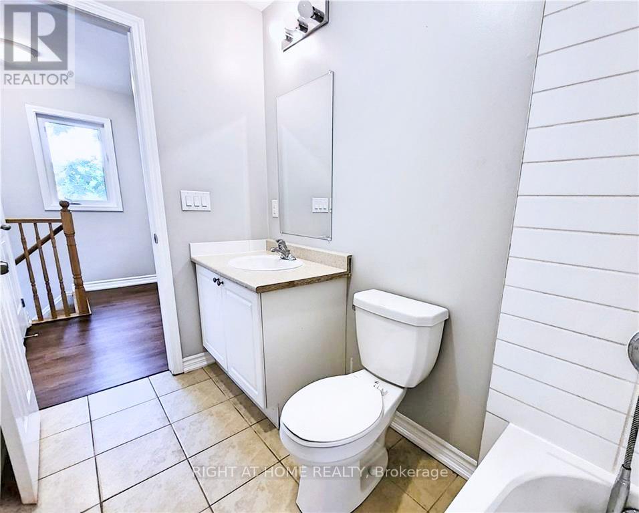
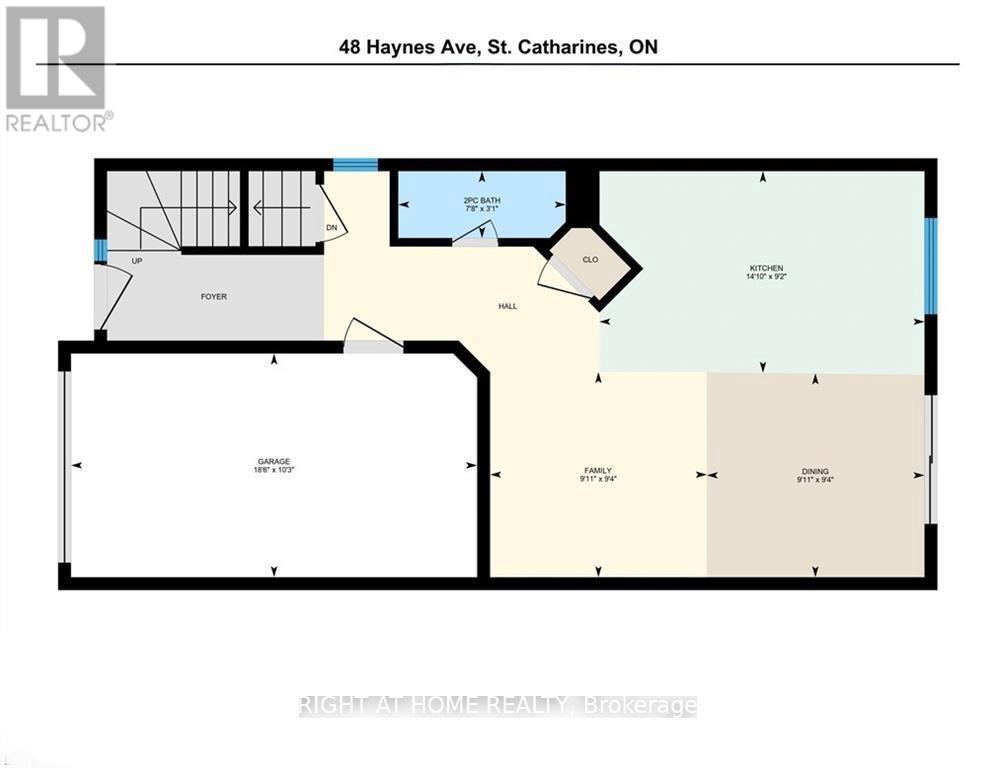
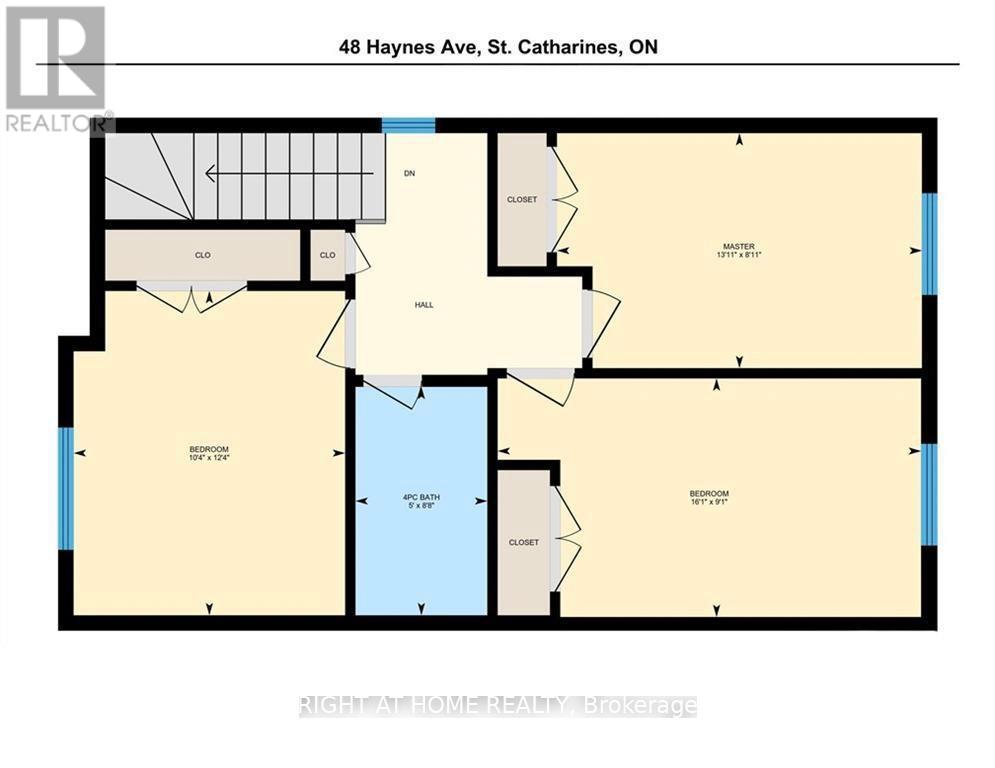
Available August 1st! Make this spacious semi-detached property in St. Catharines your next home. Featuring 3 bedrooms, 2 bathrooms, and an open-concept main floor this is the perfect place to call home. Close to all amenities including groceries, shopping, and QEW access. Your lease includes the single-car attached garage as well! (id:60365)
Property Details
| MLS® Number | X13114888 |
| Property Type | Single Family |
| Community Name | 450 - E. Chester |
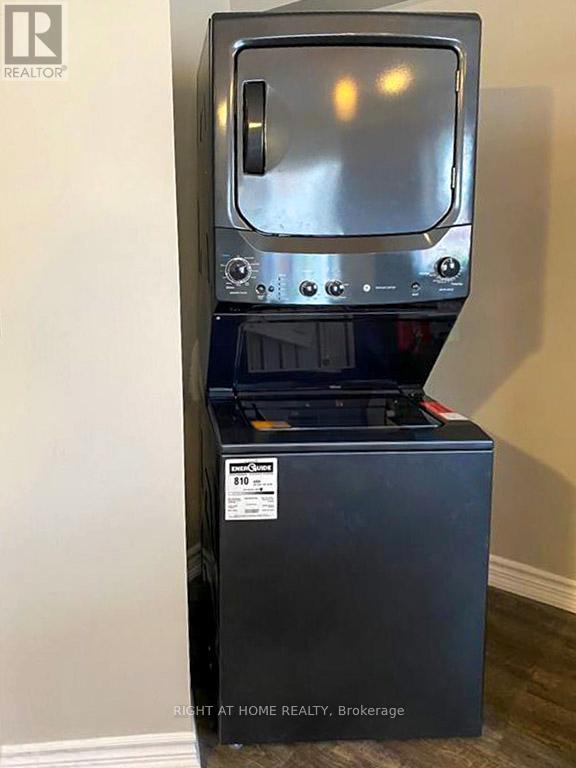
| Features | In Suite Laundry |
| ParkingSpaceTotal | 3 |
Building
| BathroomTotal | 2 |
| BedroomsAboveGround | 3 |
| BedroomsTotal | 3 |
| Age | 6 To 15 Years |
| BasementDevelopment | Unfinished |
| BasementType | Full (unfinished) |
| ConstructionStyleAttachment | Semi-detached |
| CoolingType | Central Air Conditioning |
| ExteriorFinish | Vinyl Siding |
| FoundationType | Poured Concrete |
| HalfBathTotal | 1 |
| HeatingFuel | Natural Gas |
| HeatingType | Forced Air |
| StoriesTotal | 2 |
| SizeInterior | 1100 - 1500 Sqft |
| Type | House |
| UtilityWater | Municipal Water |
Parking
| Attached Garage | |
| Garage |
Land
| Acreage | No |
| Sewer | Sanitary Sewer |
| SizeDepth | 75 Ft ,4 In |
| SizeFrontage | 31 Ft ,2 In |
| SizeIrregular | 31.2 X 75.4 Ft |
| SizeTotalText | 31.2 X 75.4 Ft |
Rooms
| Level | Type | Length | Width | Dimensions |
|---|---|---|---|---|
| Second Level | Primary Bedroom | 4.24 m | 2.71 m | 4.24 m x 2.71 m |
| Second Level | Bedroom | 4.67 m | 4.06 m | 4.67 m x 4.06 m |
| Second Level | Bedroom | 3.04 m | 3.04 m | 3.04 m x 3.04 m |
| Second Level | Bathroom | 1.8 m | 2.6 m | 1.8 m x 2.6 m |
| Main Level | Bathroom | 1.3 m | 2 m | 1.3 m x 2 m |
| Main Level | Kitchen | 3.04 m | 4.26 m | 3.04 m x 4.26 m |
| Main Level | Dining Room | 3.75 m | 3.02 m | 3.75 m x 3.02 m |
| Main Level | Living Room | 3.75 m | 3.02 m | 3.75 m x 3.02 m |
https://www.realtor.ca/real-estate/29736699/48b-haynes-avenue-st-catharines-e-chester-450-e-chester
Mark Malinowski
Salesperson
5111 New Street, Suite 106
Burlington, Ontario L7L 1V2

The trademarks REALTOR®, REALTORS®, and the REALTOR® logo are controlled by The Canadian Real Estate Association (CREA) and identify real estate professionals who are members of CREA. The trademarks MLS®, Multiple Listing Service® and the associated logos are owned by The Canadian Real Estate Association (CREA) and identify the quality of services provided by real estate professionals who are members of CREA. The trademark DDF® is owned by The Canadian Real Estate Association (CREA) and identifies CREA's Data Distribution Facility (DDF®)
May 20 2026 02:17:30
Toronto Real Estate Board
Right At Home Realty, Brokerage

© 2026 Proptech Realty Inc., Brokerage.