
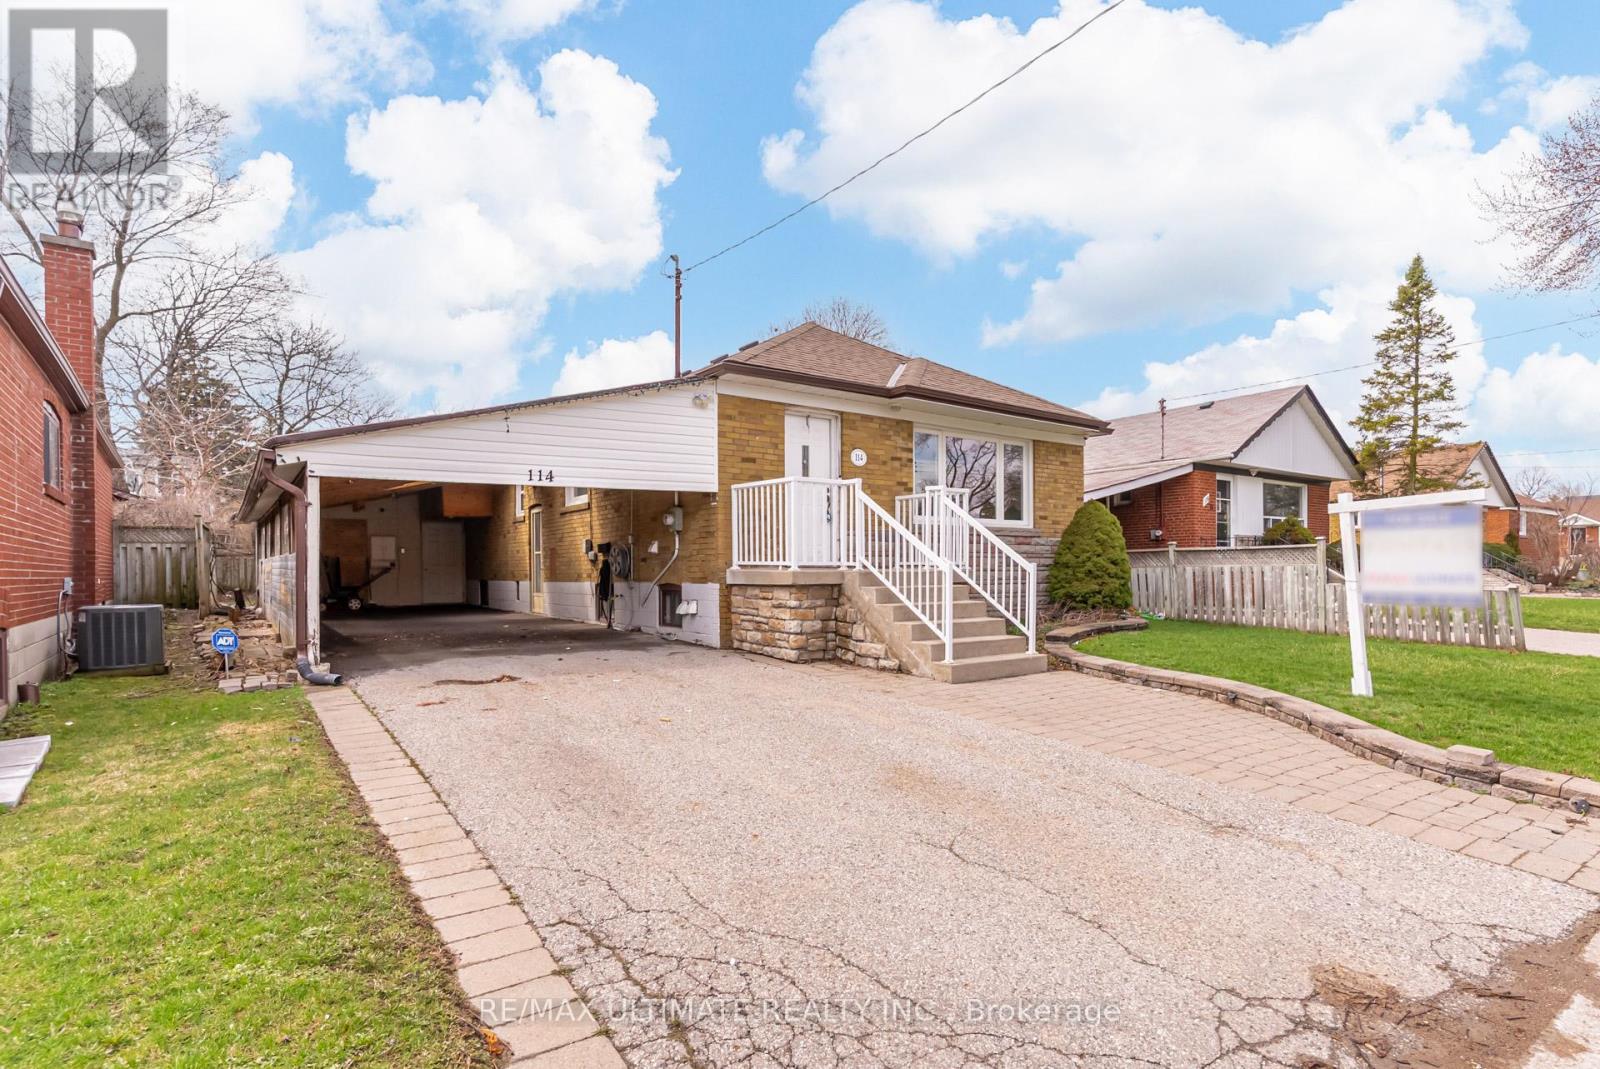
114 Canlish Road Toronto, Ontario M1P 1S9

$1,600 Monthly
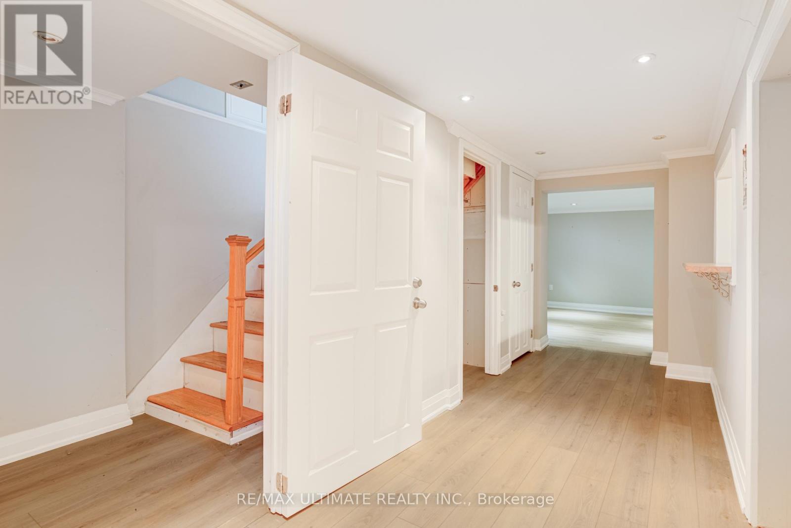
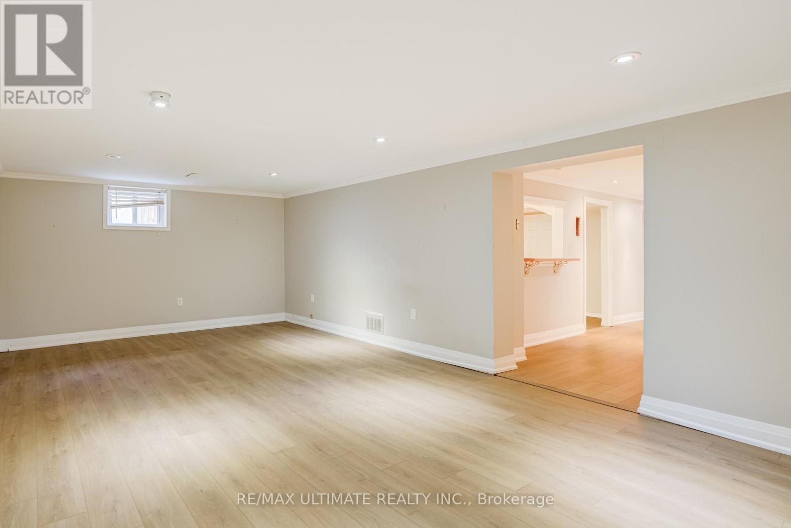
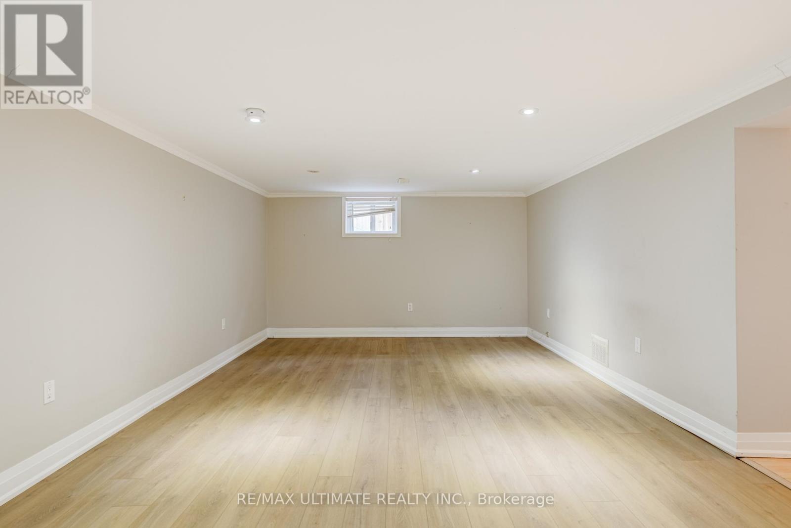
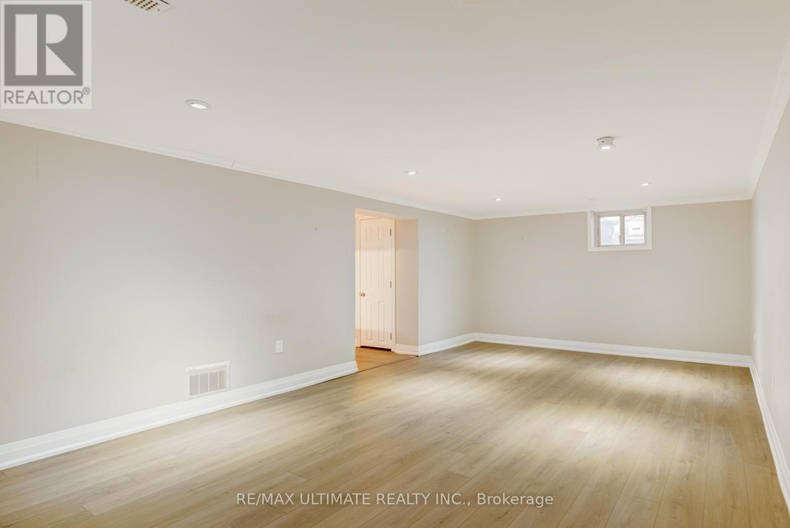
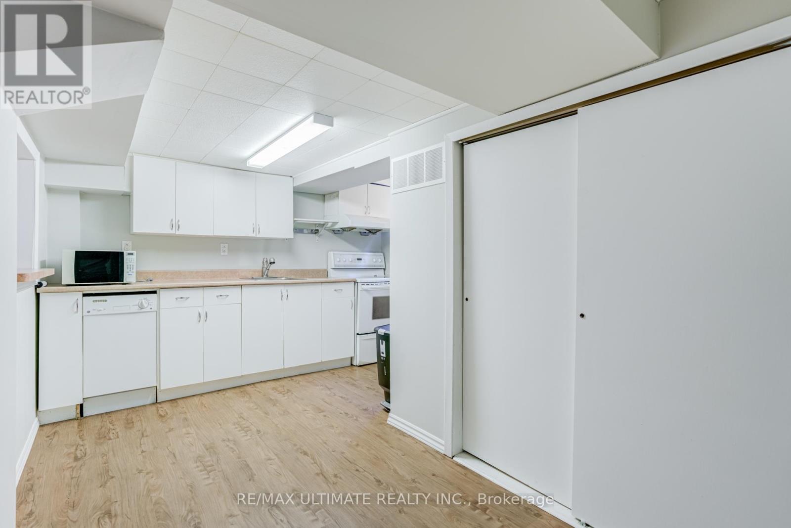
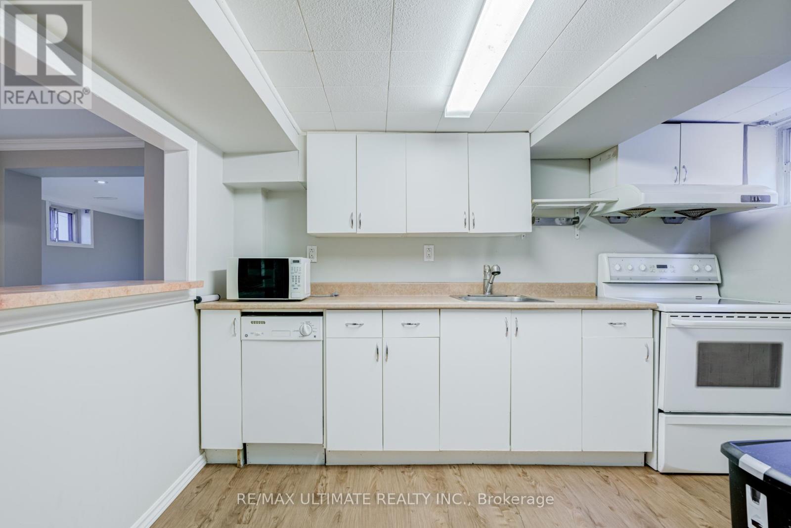
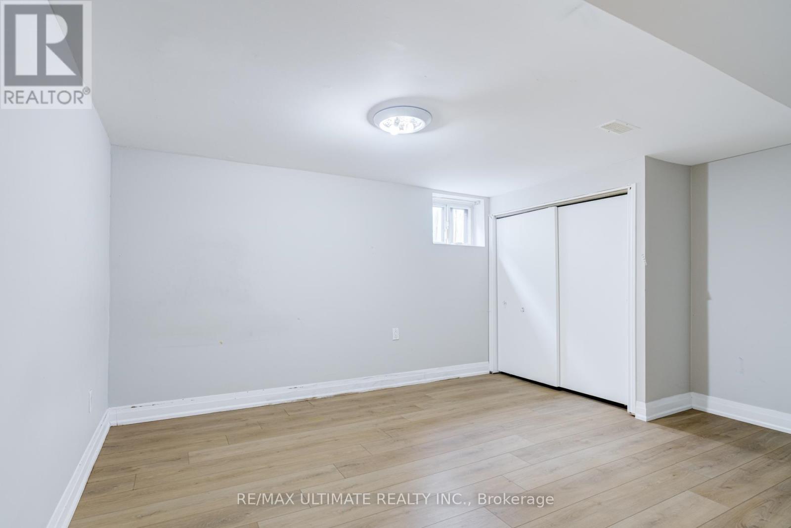
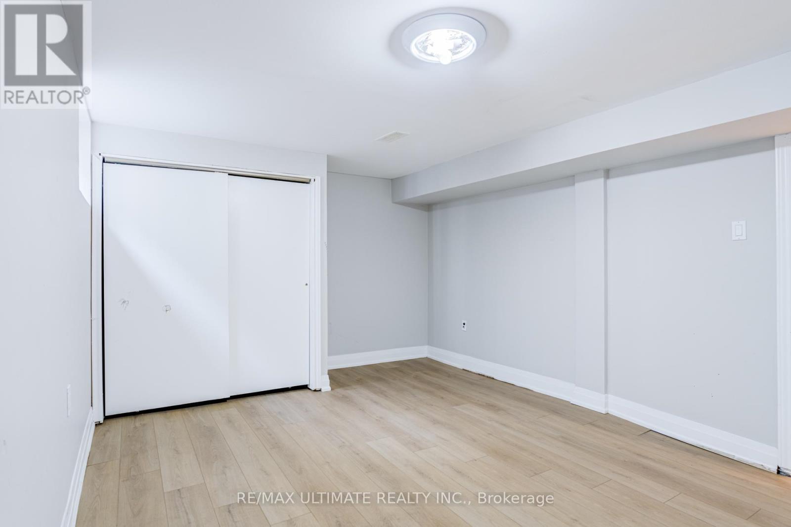
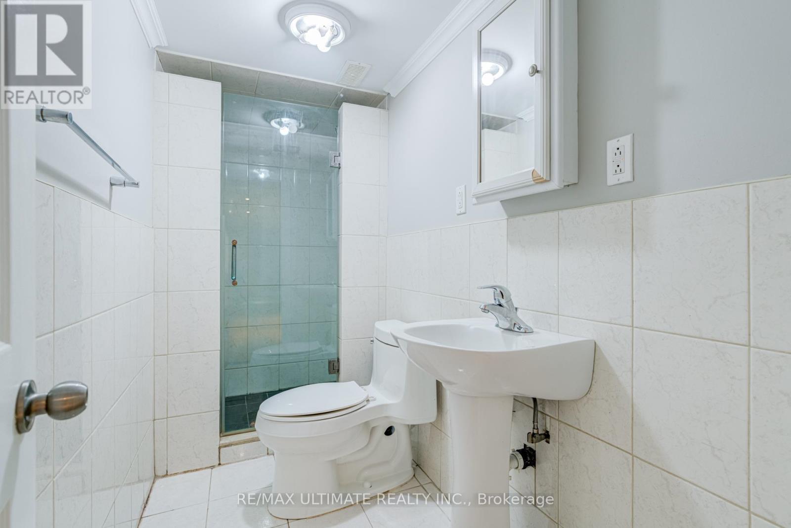
Bright, Fully Renovated 1-Bedroom Lower Unit With Private Side Entrance In A Quiet Scarborough Pocket. Light Laminate Floors Throughout, Smooth Ceilings, Crown Moulding, And Pot Lights - Lives Far Brighter Than A Typical Basement. Open-Concept Living Area With Above-Grade Window. Functional Eat-In Kitchen With Stove, Dishwasher, Microwave, And Range Hood. Generous Bedroom With Above-Grade Window And Sliding-Door Closet. Updated Ensuite 3-Piece Bath. Ensuite Laundry. Completely Independent From Upper Level. Walk To TTC, Parks, Schools, And Shopping. Minutes To Hwy 401, STC, And The Eglinton Crosstown LRT. (id:60365)
Property Details
| MLS® Number | E13114994 |
| Property Type | Single Family |
| Community Name | Dorset Park |
| ParkingSpaceTotal | 1 |
Building
| BathroomTotal | 1 |
| BedroomsAboveGround | 1 |
| BedroomsTotal | 1 |
| Appliances | Water Heater |
| ArchitecturalStyle | Bungalow |
| BasementDevelopment | Finished |
| BasementFeatures | Separate Entrance |
| BasementType | N/a (finished), N/a |
| ConstructionStyleAttachment | Detached |
| CoolingType | Central Air Conditioning |
| ExteriorFinish | Aluminum Siding, Brick |
| FlooringType | Vinyl |
| FoundationType | Block |
| HeatingFuel | Natural Gas |
| HeatingType | Forced Air |
| StoriesTotal | 1 |
| SizeInterior | 700 - 1100 Sqft |
| Type | House |
| UtilityWater | Municipal Water |
Parking
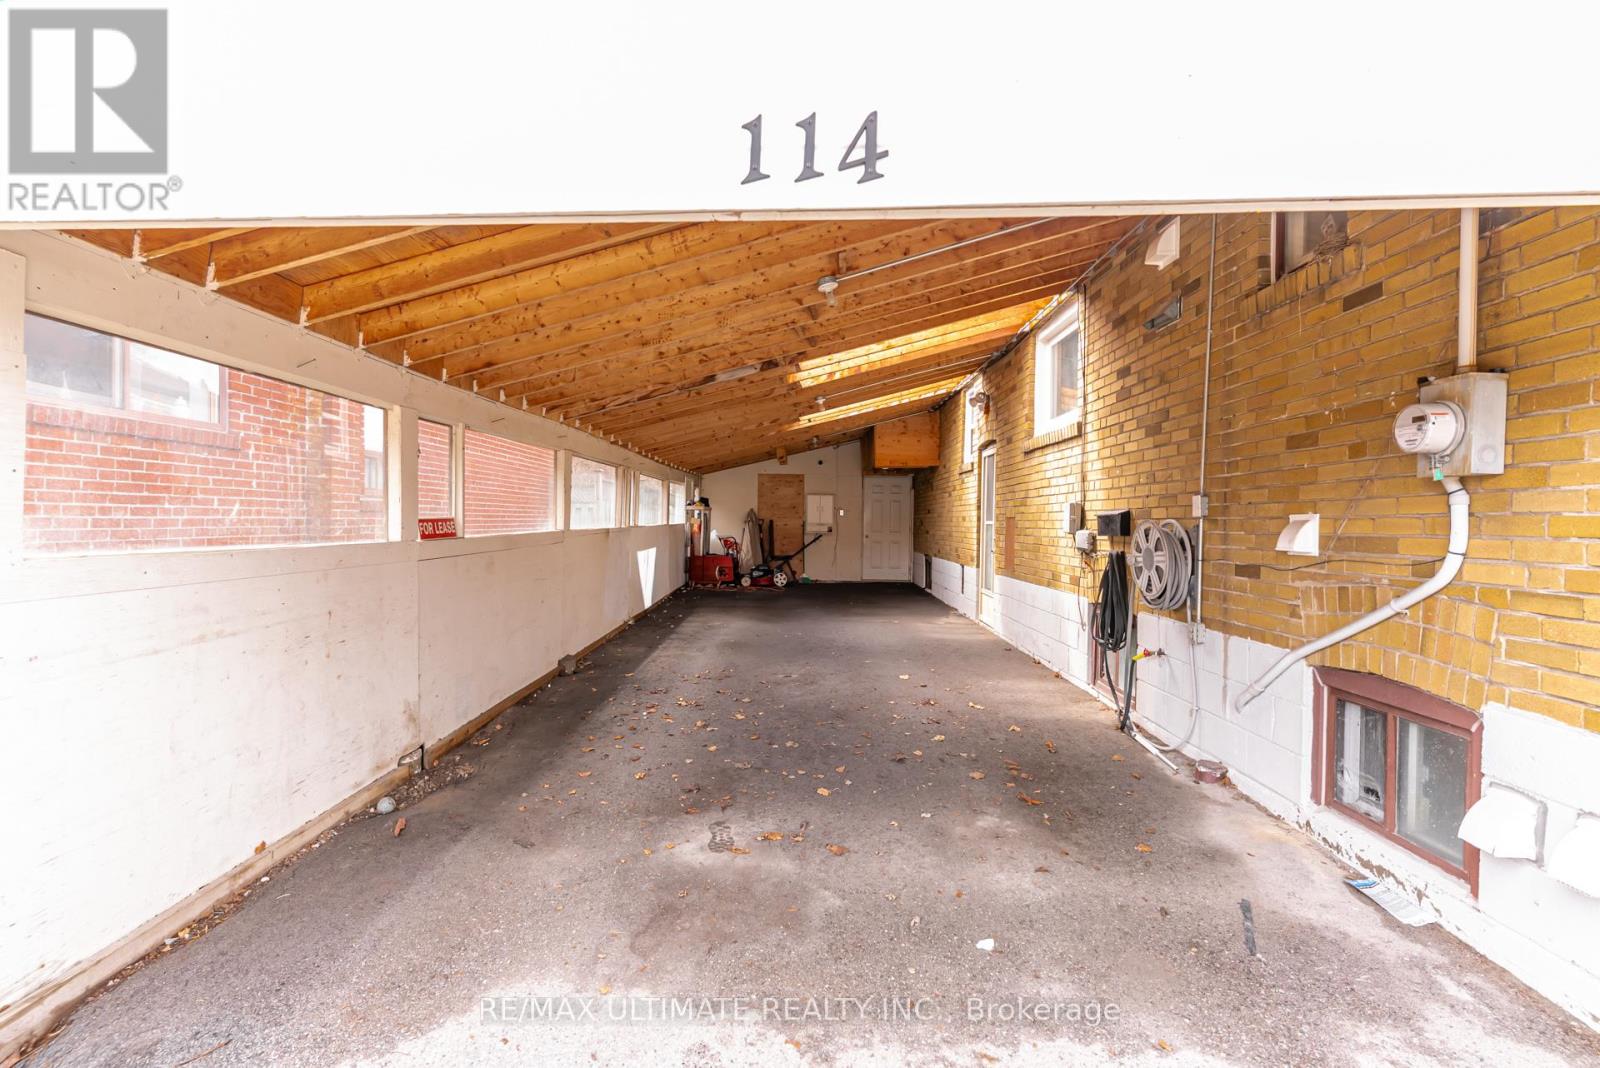
| Carport | |
| No Garage |
Land
| Acreage | No |
| Sewer | Sanitary Sewer |
| SizeDepth | 125 Ft ,3 In |
| SizeFrontage | 45 Ft |
| SizeIrregular | 45 X 125.3 Ft |
| SizeTotalText | 45 X 125.3 Ft |
Rooms
| Level | Type | Length | Width | Dimensions |
|---|---|---|---|---|
| Basement | Kitchen | 4.2 m | 3.16 m | 4.2 m x 3.16 m |
| Basement | Primary Bedroom | 3.17 m | 4.27 m | 3.17 m x 4.27 m |
| Basement | Family Room | 6.5 m | 3.68 m | 6.5 m x 3.68 m |
https://www.realtor.ca/real-estate/29736806/114-canlish-road-toronto-dorset-park-dorset-park
Peter Kiriazopoulos
Salesperson
1739 Bayview Ave.
Toronto, Ontario M4G 3C1

The trademarks REALTOR®, REALTORS®, and the REALTOR® logo are controlled by The Canadian Real Estate Association (CREA) and identify real estate professionals who are members of CREA. The trademarks MLS®, Multiple Listing Service® and the associated logos are owned by The Canadian Real Estate Association (CREA) and identify the quality of services provided by real estate professionals who are members of CREA. The trademark DDF® is owned by The Canadian Real Estate Association (CREA) and identifies CREA's Data Distribution Facility (DDF®)
May 12 2026 01:38:30
Toronto Real Estate Board
RE/MAX Ultimate Realty Inc.

© 2026 Proptech Realty Inc., Brokerage.