
112 Crimson Ridge Road Barrie, Ontario L4N 0G9

$990,000
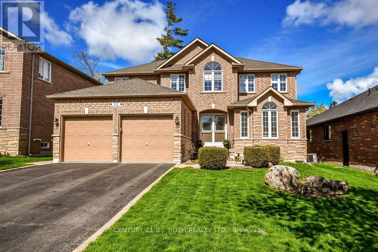
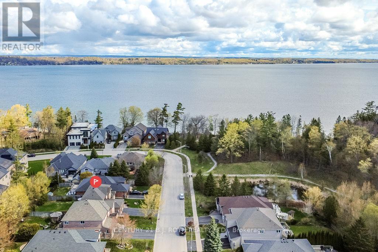
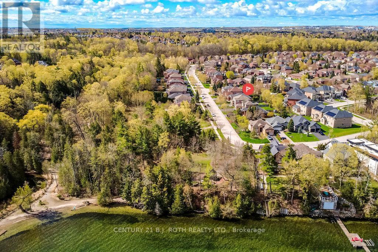
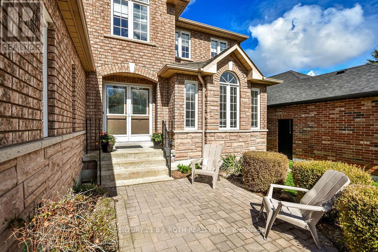
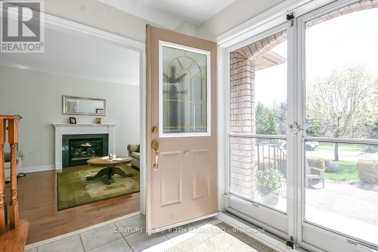
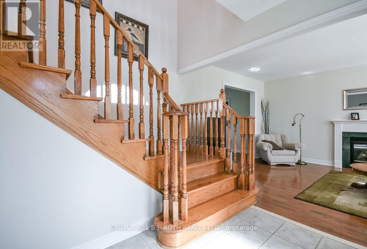
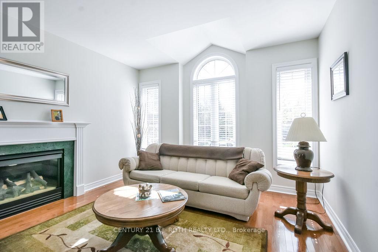
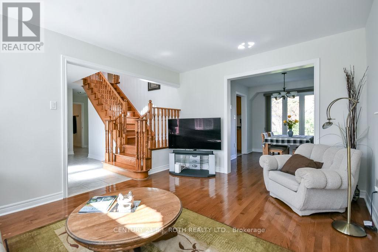
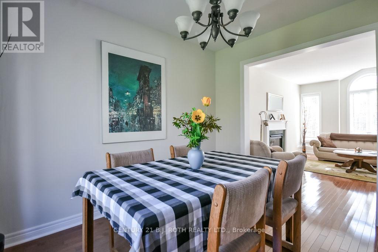
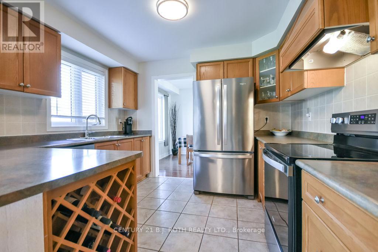
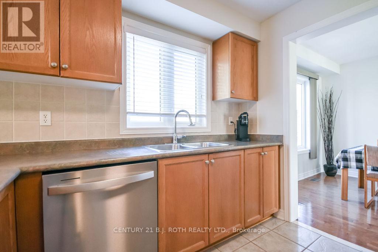
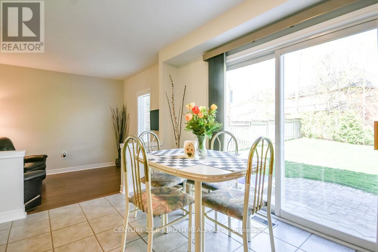
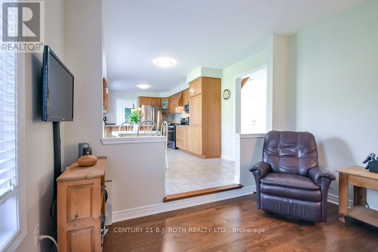
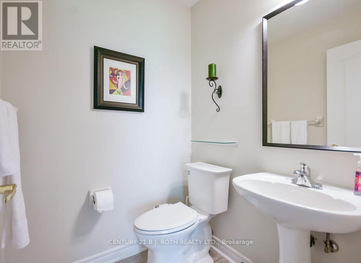
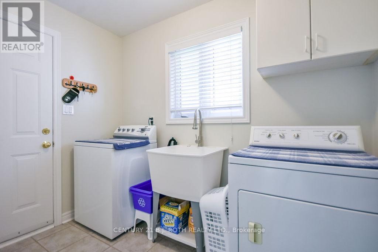
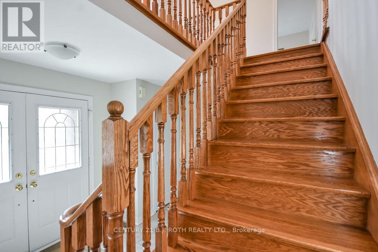
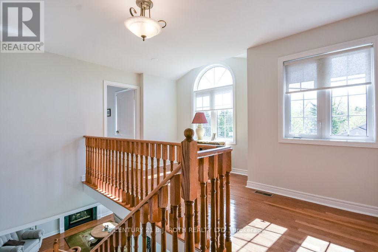
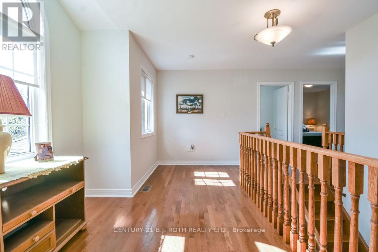
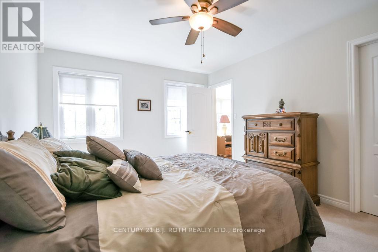
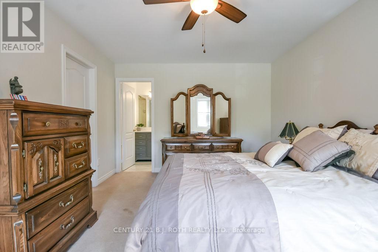
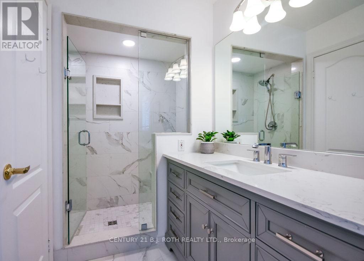
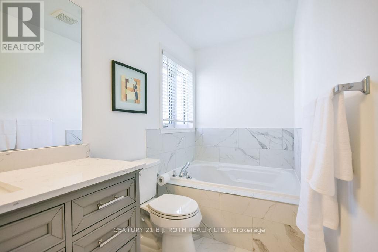
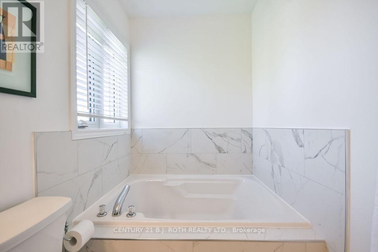
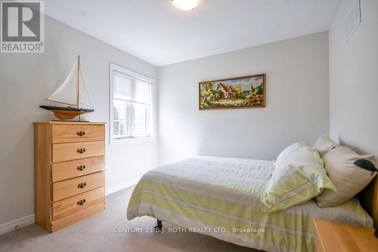
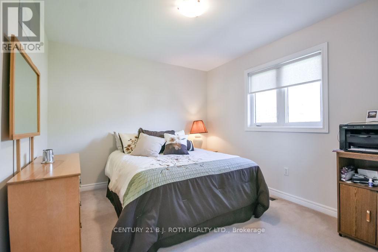
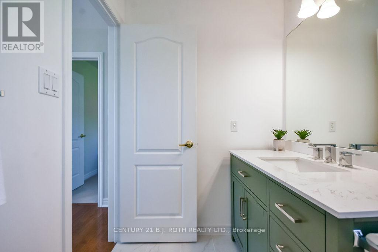
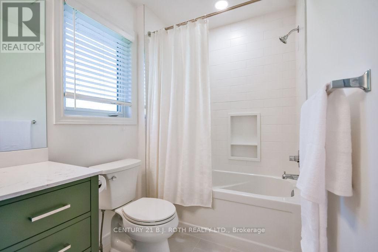
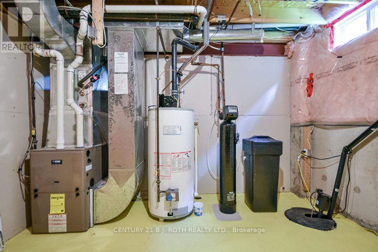
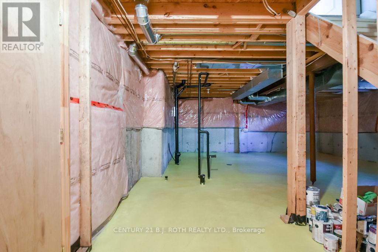
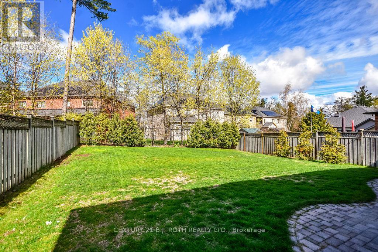
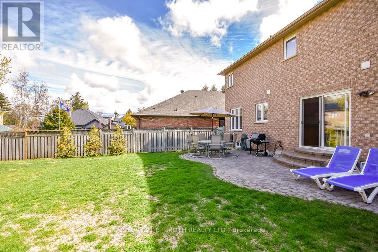
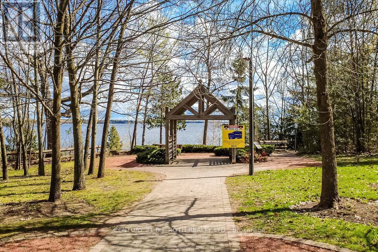
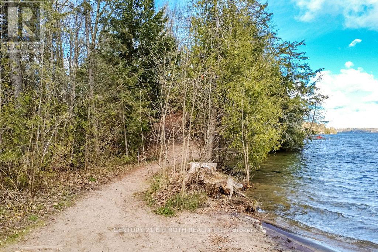
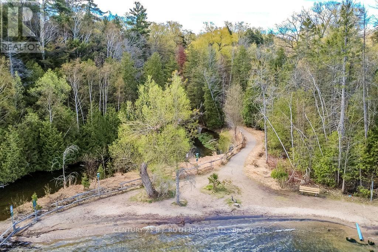
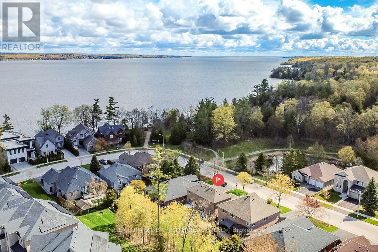
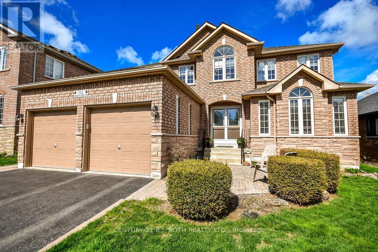
Exceptional Royal Park built home located in peaceful prestigious neighbourhood, steps to lake and secluded beach area, picturesque Wilkins walking trails +++ Loads of upgrades thru-out; Italian ceramics, oak hardwood flooring and stairways, luxurious ensuite with soaker tub & 2person glass shower, upgraded main bath, living rm with gas FP w/blower, mn floor laundry w/new tab, extra two bin laundry tub in basement, cold cellar, shut off valves on all water lines, increased attic insulation, all windows and seals replaced, roof re-shingled, two stage York furnace and Lennox AC, 50 gal hot water tank owned, Excalibur water softener, in-ground sprinkler system, all appliances included - upright freezer, fridge, stove, dishwasher, washer and gas dryer, central vac. Front and rear patio, pet and smoke free, nat.gas hookup for BBQ, generous size fully fenced yard w/boarder trees +++ must see, move in condition home! (id:60365)
Property Details
| MLS® Number | S13115304 |
| Property Type | Single Family |
| Community Name | Bayshore |
| AmenitiesNearBy | Beach, Park, Public Transit |
| CommunityFeatures | School Bus |
| EquipmentType | None |
| Features | Flat Site, Dry, Sump Pump |
| ParkingSpaceTotal | 6 |
| RentalEquipmentType | None |
| Structure | Patio(s) |
Building
| BathroomTotal | 3 |
| BedroomsAboveGround | 3 |
| BedroomsTotal | 3 |
| Age | 16 To 30 Years |
| Amenities | Fireplace(s) |
| Appliances | Garage Door Opener Remote(s), Central Vacuum, Water Heater, Water Softener, Water Meter, All, Furniture |
| BasementDevelopment | Unfinished |
| BasementType | Full (unfinished) |
| ConstructionStatus | Insulation Upgraded |
| ConstructionStyleAttachment | Detached |
| CoolingType | Central Air Conditioning |
| ExteriorFinish | Brick, Stone |
| FireProtection | Smoke Detectors |
| FireplacePresent | Yes |
| FireplaceTotal | 1 |
| FlooringType | Hardwood, Tile, Carpeted |
| FoundationType | Concrete |
| HalfBathTotal | 1 |
| HeatingFuel | Natural Gas |
| HeatingType | Forced Air |
| StoriesTotal | 2 |
| SizeInterior | 2000 - 2500 Sqft |
| Type | House |
| UtilityWater | Municipal Water |
Parking
| Attached Garage | |
| Garage | |
| Inside Entry |
Land
| Acreage | No |
| FenceType | Fully Fenced, Fenced Yard |
| LandAmenities | Beach, Park, Public Transit |
| LandscapeFeatures | Landscaped, Lawn Sprinkler |
| Sewer | Sanitary Sewer |
| SizeDepth | 124 Ft ,6 In |
| SizeFrontage | 49 Ft ,2 In |
| SizeIrregular | 49.2 X 124.5 Ft |
| SizeTotalText | 49.2 X 124.5 Ft|under 1/2 Acre |
| ZoningDescription | R2 |
Rooms
| Level | Type | Length | Width | Dimensions |
|---|---|---|---|---|
| Second Level | Bathroom | Measurements not available | ||
| Second Level | Primary Bedroom | 4.6 m | 3.5 m | 4.6 m x 3.5 m |
| Second Level | Bedroom 2 | 3.65 m | 3.05 m | 3.65 m x 3.05 m |
| Second Level | Bedroom 3 | 3.05 m | 2.97 m | 3.05 m x 2.97 m |
| Second Level | Bathroom | Measurements not available | ||
| Basement | Cold Room | Measurements not available | ||
| Main Level | Living Room | 4.5 m | 3.45 m | 4.5 m x 3.45 m |
| Main Level | Dining Room | 3.25 m | 2.7 m | 3.25 m x 2.7 m |
| Main Level | Kitchen | 6.3 m | 3.33 m | 6.3 m x 3.33 m |
| Main Level | Den | 3.25 m | 2.73 m | 3.25 m x 2.73 m |
| Main Level | Bathroom | Measurements not available | ||
| Main Level | Laundry Room | Measurements not available |
Utilities
| Cable | Installed |
| Electricity | Installed |
| Sewer | Installed |
https://www.realtor.ca/real-estate/29736956/112-crimson-ridge-road-barrie-bayshore-bayshore
Blanka Ach
Salesperson
355 Bayfield Street, Unit 5, 106299 & 100088
Barrie, Ontario L4M 3C3
Misty Greer
Salesperson
355 Bayfield Street, Unit 5, 106299 & 100088
Barrie, Ontario L4M 3C3

The trademarks REALTOR®, REALTORS®, and the REALTOR® logo are controlled by The Canadian Real Estate Association (CREA) and identify real estate professionals who are members of CREA. The trademarks MLS®, Multiple Listing Service® and the associated logos are owned by The Canadian Real Estate Association (CREA) and identify the quality of services provided by real estate professionals who are members of CREA. The trademark DDF® is owned by The Canadian Real Estate Association (CREA) and identifies CREA's Data Distribution Facility (DDF®)
May 12 2026 02:03:26
Toronto Real Estate Board
Century 21 B.j. Roth Realty Ltd.

© 2026 Proptech Realty Inc., Brokerage.