
11 Ivory Silk Drive Markham, Ontario L6C 0G8

$3,400 Monthly
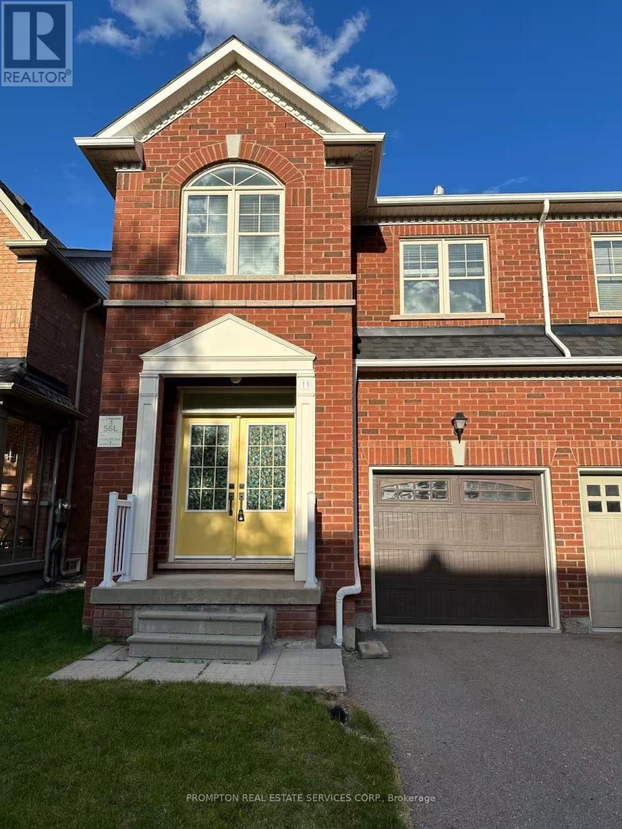
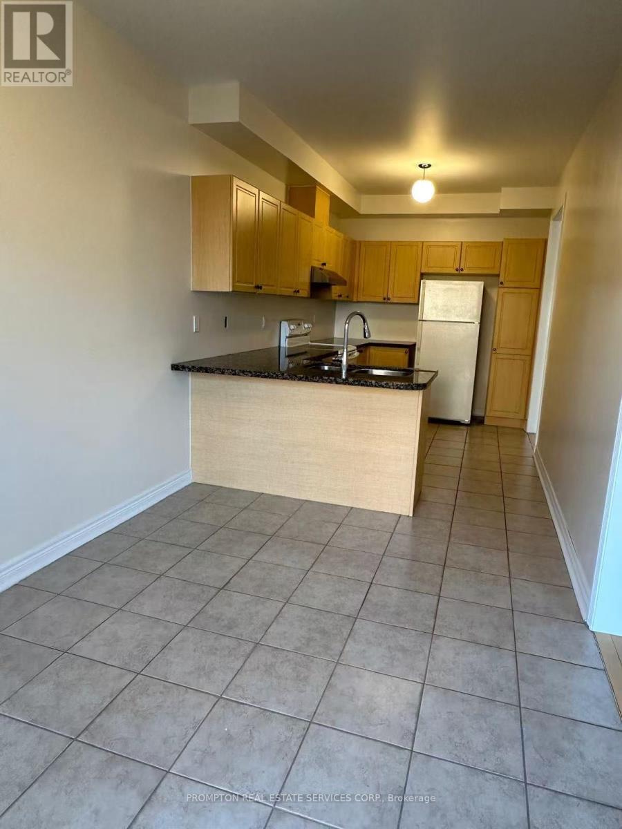
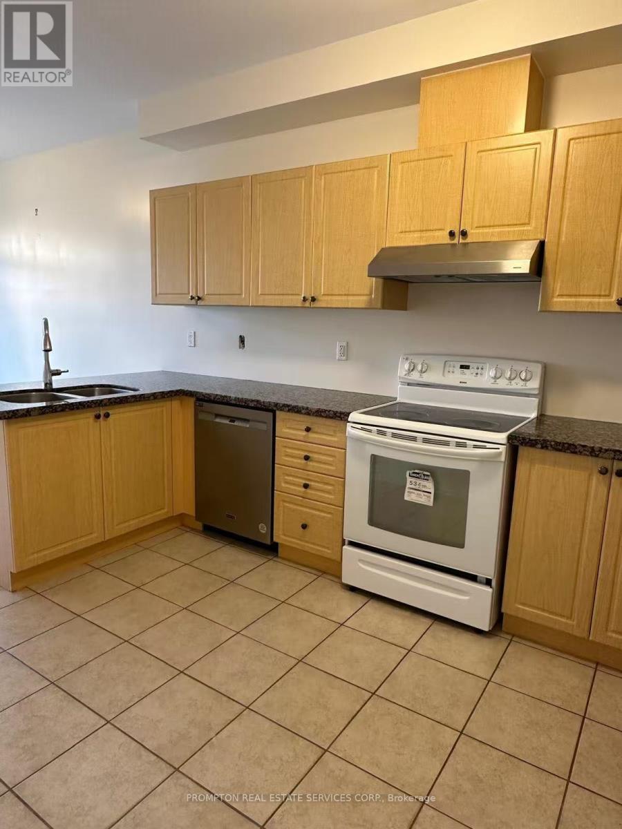
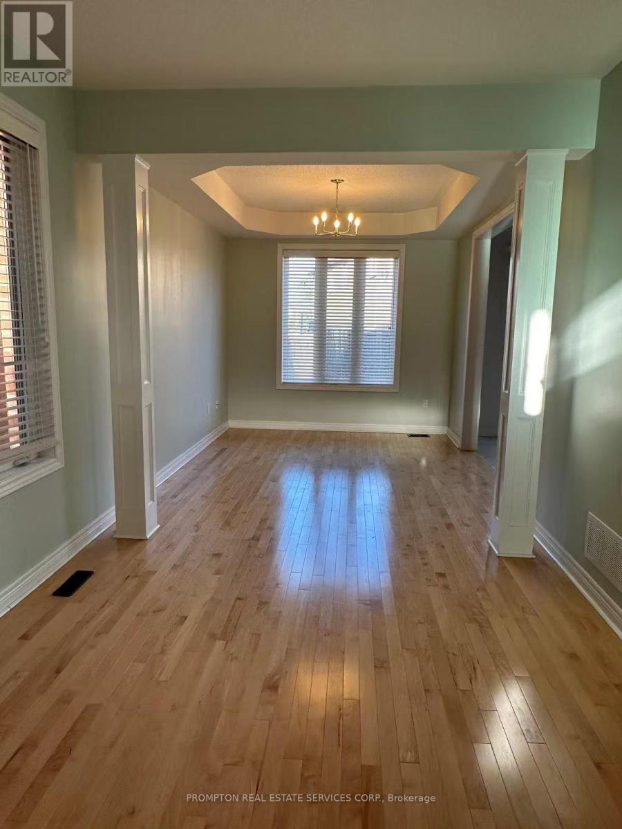
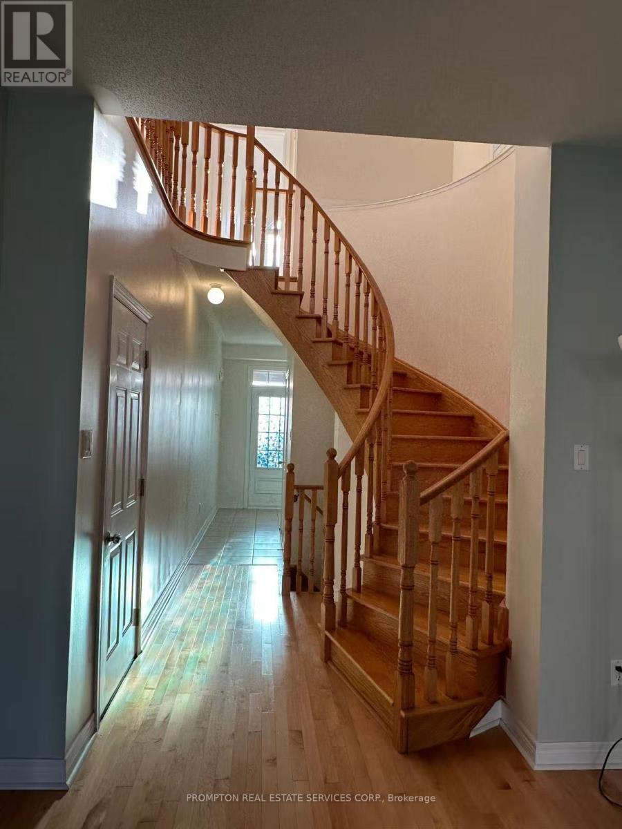
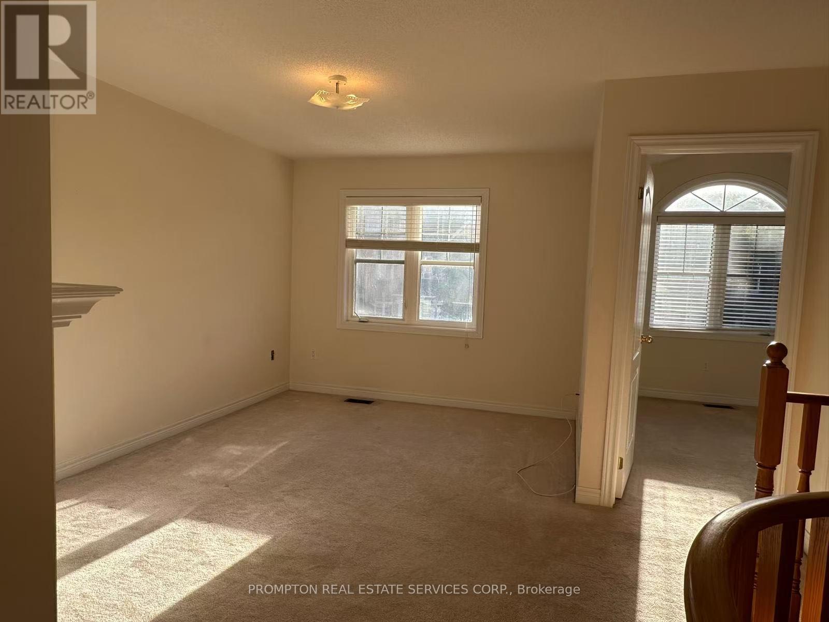
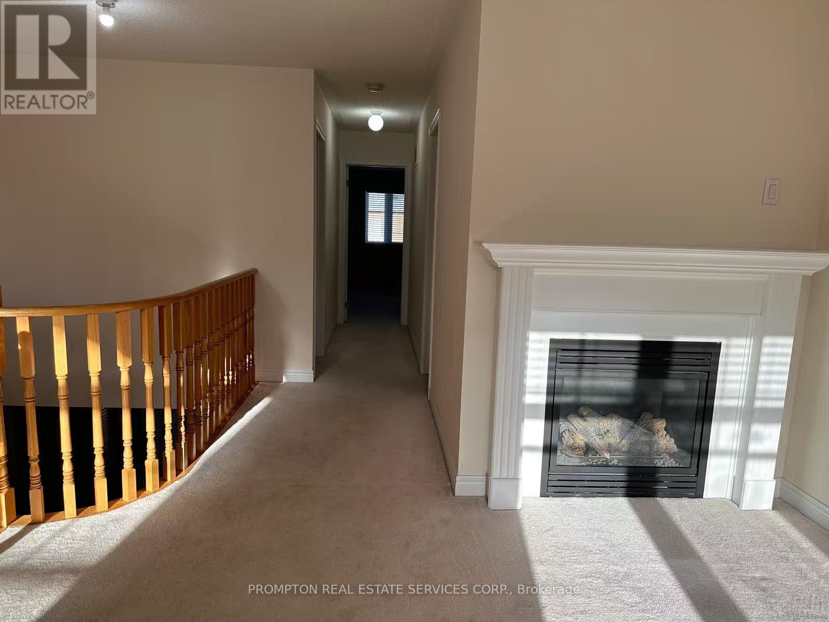
Cozy Semi-Detached House At Woodbine And Major Mac. This Rarely Avai House Features 9 Ft Ceiling, Open Concept Kitchen, Granite Countertops, Breakfast Bar, Hardwood Floors In Living & Dining Area, Spiral Staircase, Family Room W/Fireplace On Second Level (More Privacy), Clean Private Backyard And Direct Indoor Access To Garage. Walking Distance To Sir John A. Mcdonald Public School, Shops And Only Mins To Hwy 404. Perfect House For A Family Or Young Couple. (id:60365)
Property Details
| MLS® Number | N13115592 |
| Property Type | Single Family |
| Community Name | Cathedraltown |
| EquipmentType | Water Heater |
| ParkingSpaceTotal | 2 |
| RentalEquipmentType | Water Heater |
Building
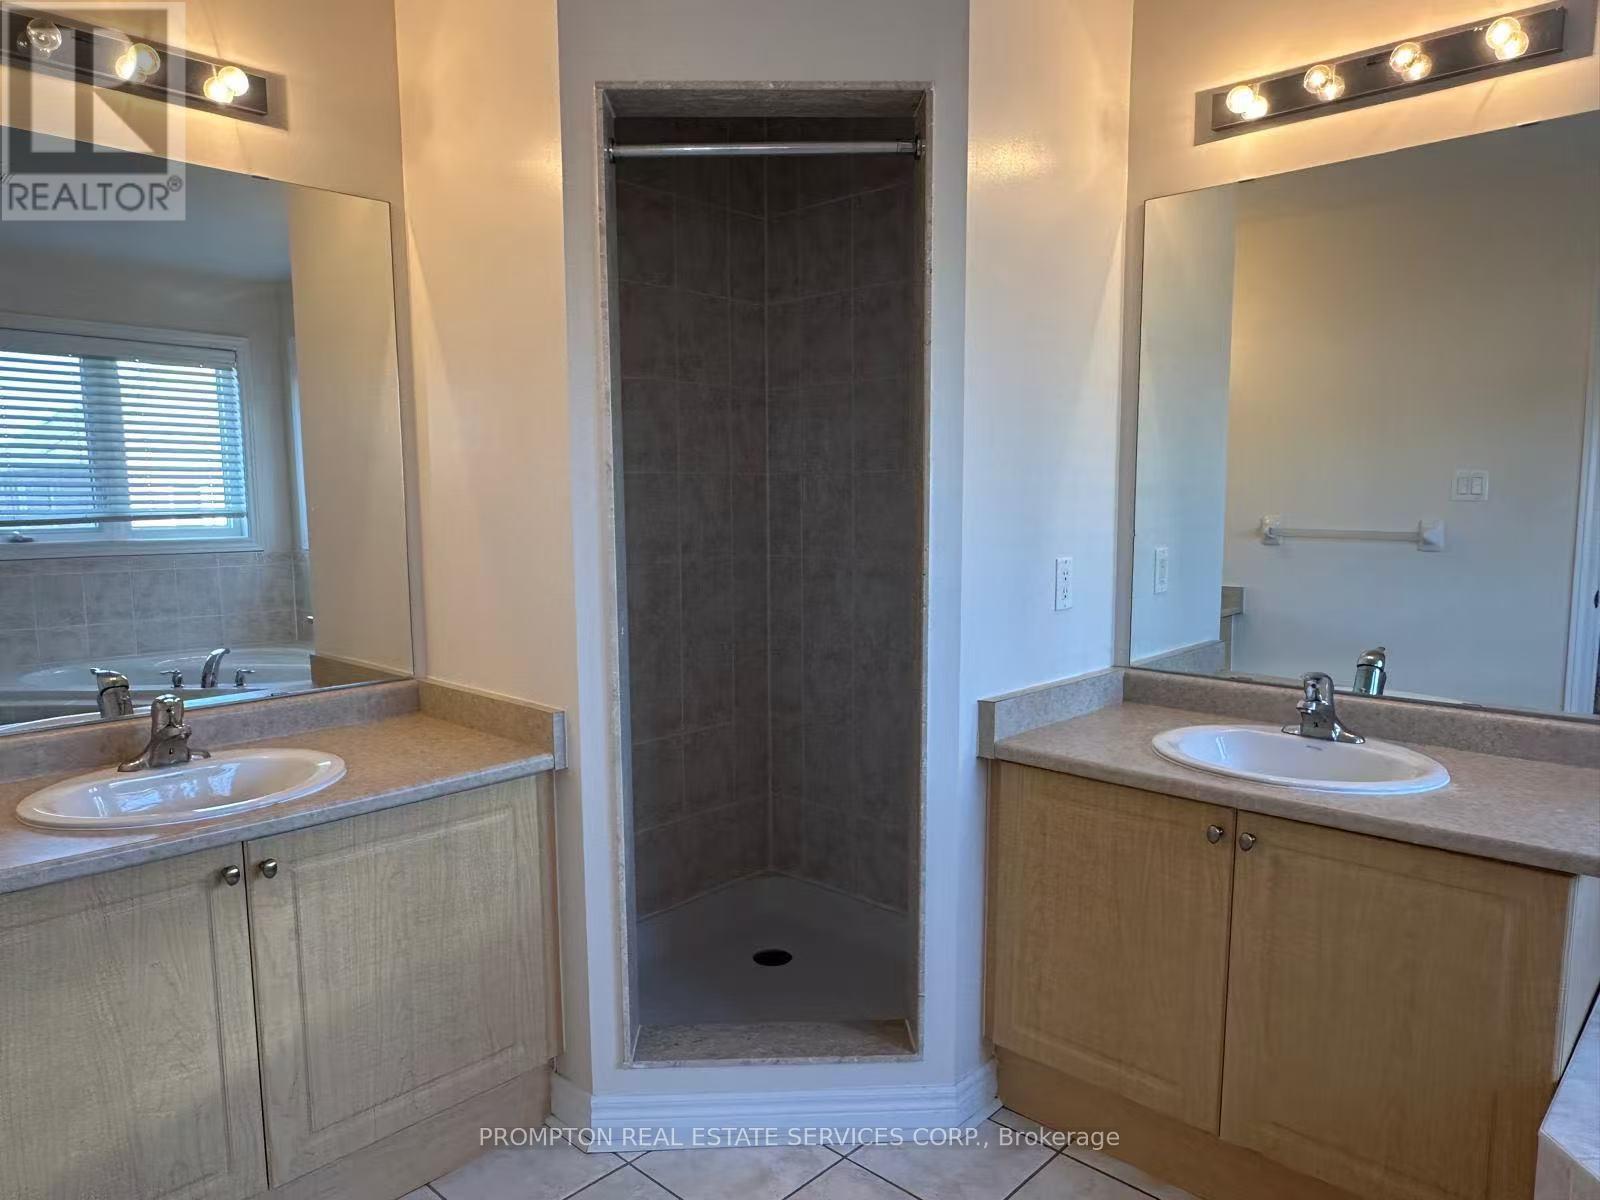
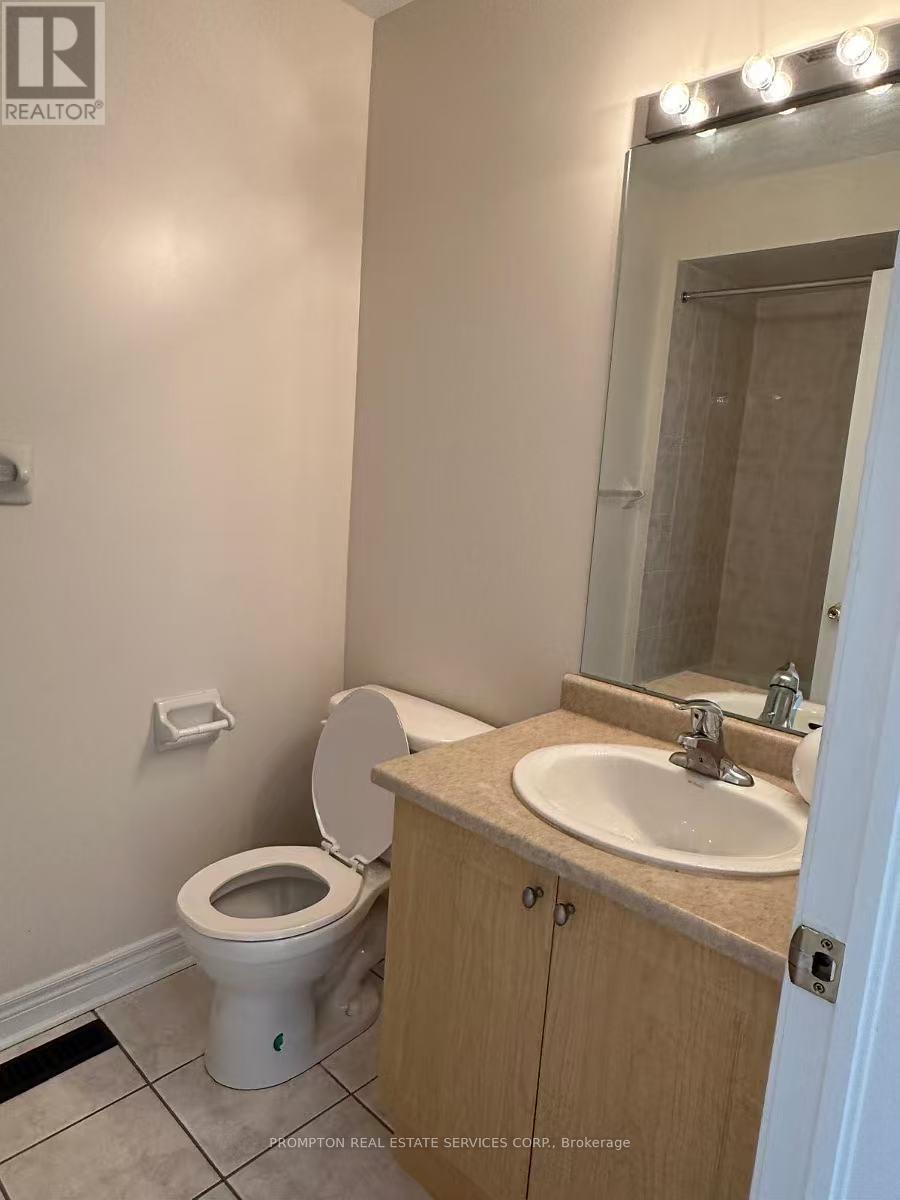
| BathroomTotal | 3 |
| BedroomsAboveGround | 3 |
| BedroomsTotal | 3 |
| Amenities | Fireplace(s) |
| Appliances | Garage Door Opener Remote(s), Dryer, Hood Fan, Stove, Washer, Window Coverings, Refrigerator |
| BasementType | Full |
| ConstructionStyleAttachment | Semi-detached |
| CoolingType | Central Air Conditioning |
| ExteriorFinish | Brick |
| FireplacePresent | Yes |
| FlooringType | Hardwood, Ceramic, Carpeted |
| FoundationType | Concrete |
| HalfBathTotal | 1 |
| HeatingFuel | Natural Gas |
| HeatingType | Forced Air |
| StoriesTotal | 2 |
| SizeInterior | 1500 - 2000 Sqft |
| Type | House |
| UtilityWater | Municipal Water |
Parking
| Garage |
Land
| Acreage | No |
| Sewer | Sanitary Sewer |
| SizeDepth | 100 Ft ,1 In |
| SizeFrontage | 24 Ft ,7 In |
| SizeIrregular | 24.6 X 100.1 Ft |
| SizeTotalText | 24.6 X 100.1 Ft |
Rooms
| Level | Type | Length | Width | Dimensions |
|---|---|---|---|---|
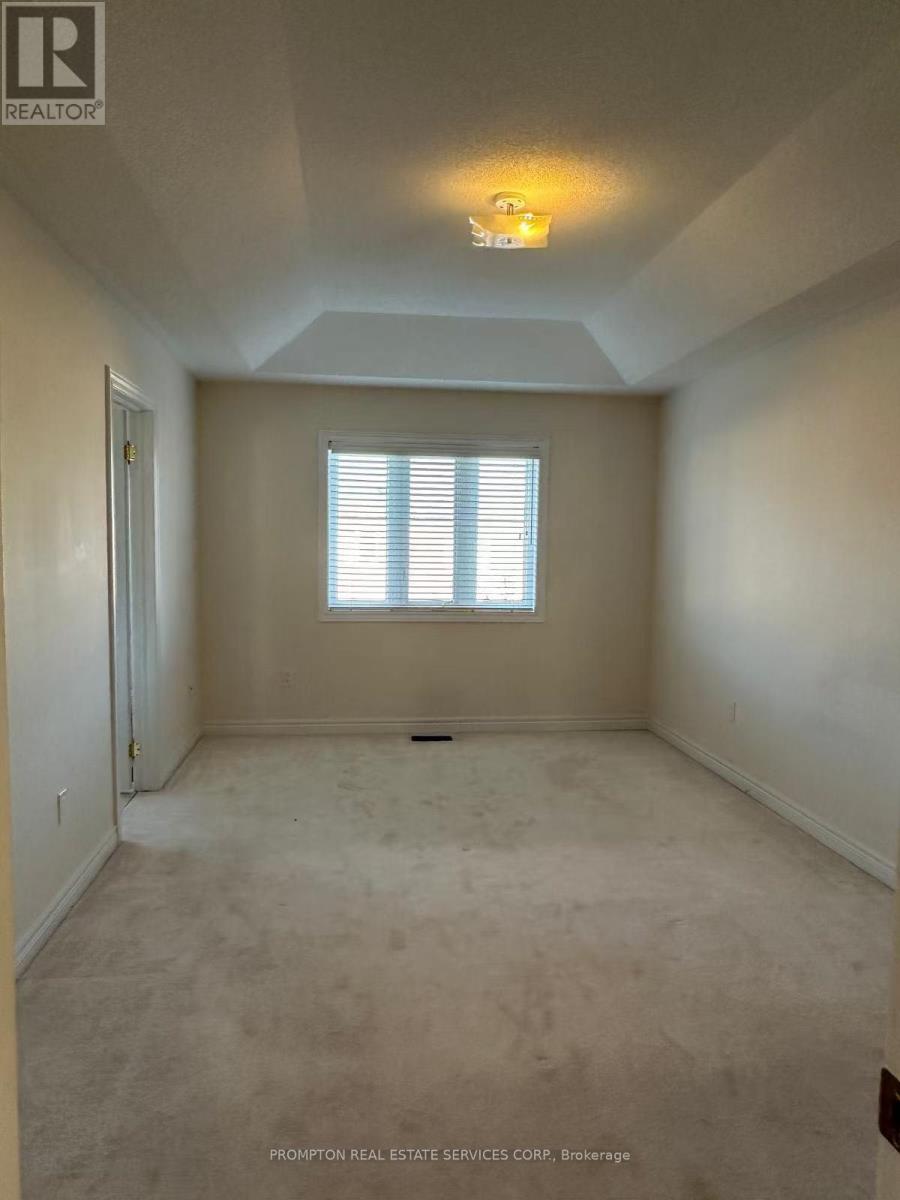
| Second Level | Bedroom | 3.35 m | 5.06 m | 3.35 m x 5.06 m |
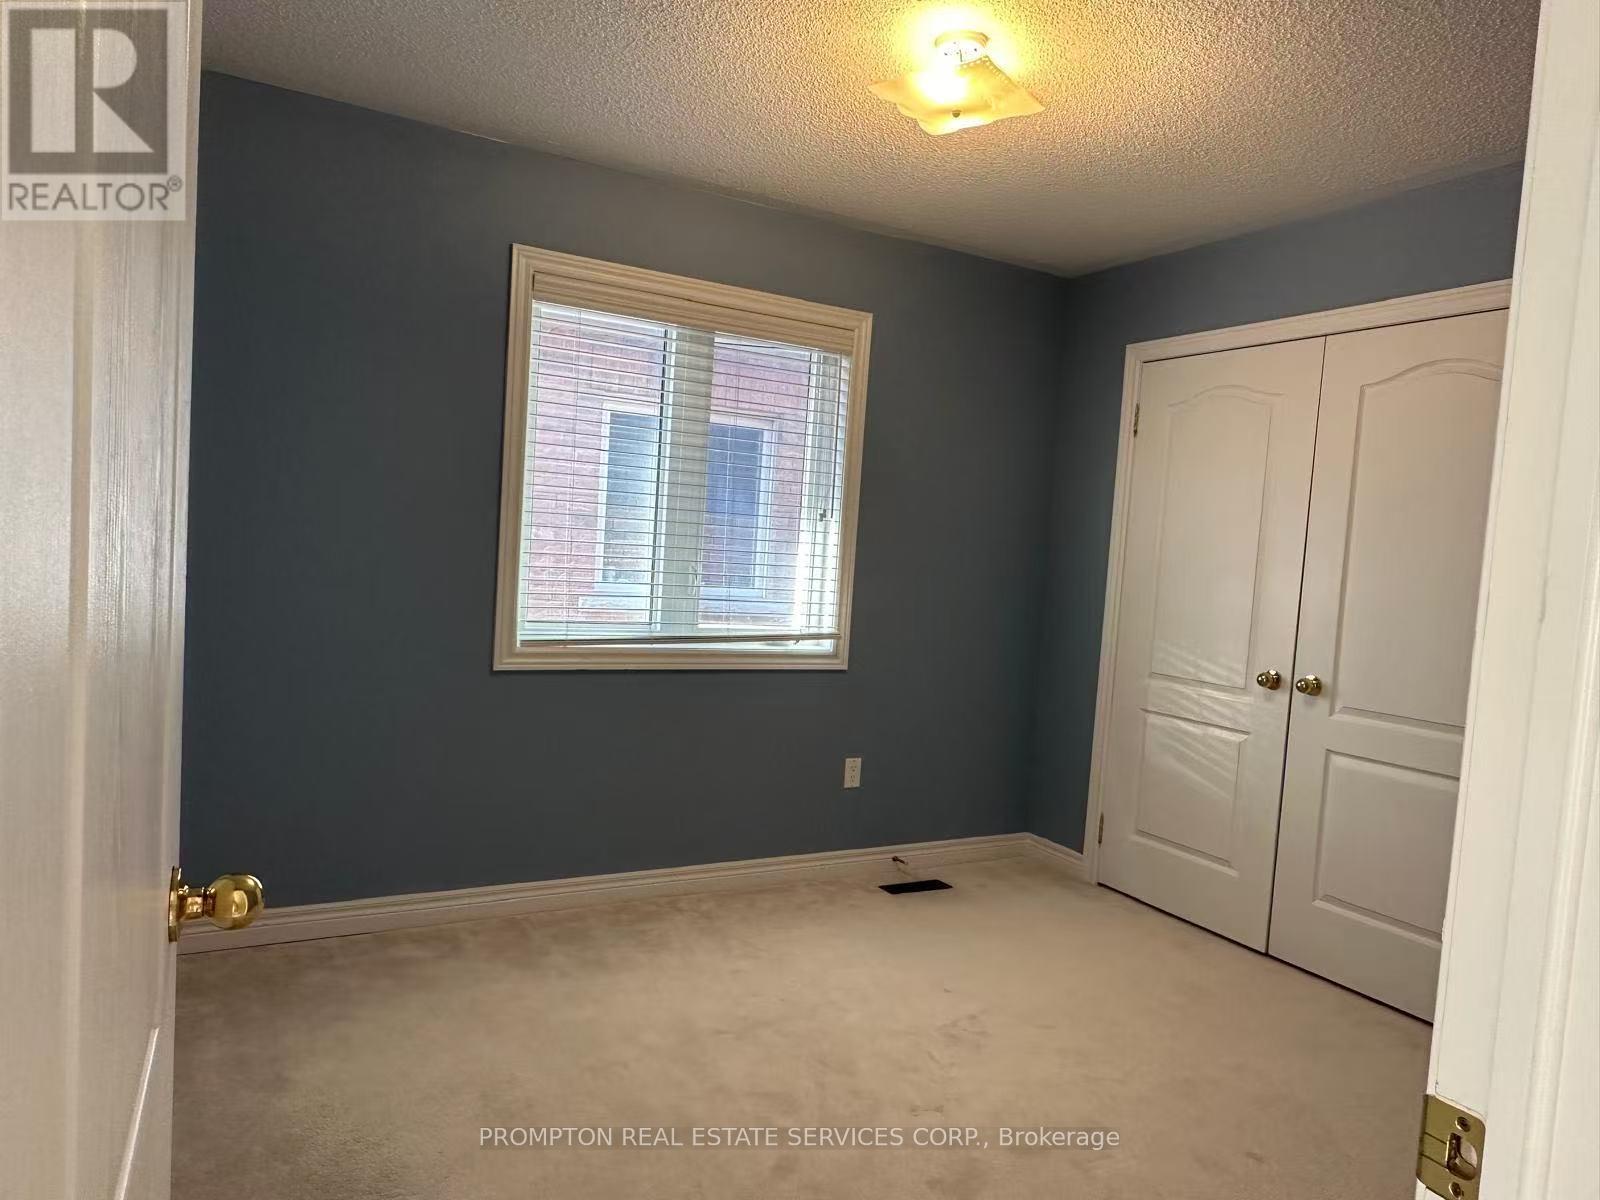
| Second Level | Bedroom 2 | 3.05 m | 3.23 m | 3.05 m x 3.23 m |
| Second Level | Bedroom 3 | 2.68 m | 3.66 m | 2.68 m x 3.66 m |
| Second Level | Family Room | 3.35 m | 4.94 m | 3.35 m x 4.94 m |
| Ground Level | Living Room | 3.05 m | 3.96 m | 3.05 m x 3.96 m |
| Ground Level | Dining Room | 3.05 m | 3.96 m | 3.05 m x 3.96 m |
| Ground Level | Kitchen | 2.68 m | 3.96 m | 2.68 m x 3.96 m |
| Ground Level | Eating Area | 2.68 m | 3.96 m | 2.68 m x 3.96 m |
Utilities
| Cable | Available |
| Electricity | Available |
| Sewer | Available |
https://www.realtor.ca/real-estate/29737300/11-ivory-silk-drive-markham-cathedraltown-cathedraltown
Daniel Xiao
Salesperson
357 Front Street W.
Toronto, Ontario M5V 3S8

The trademarks REALTOR®, REALTORS®, and the REALTOR® logo are controlled by The Canadian Real Estate Association (CREA) and identify real estate professionals who are members of CREA. The trademarks MLS®, Multiple Listing Service® and the associated logos are owned by The Canadian Real Estate Association (CREA) and identify the quality of services provided by real estate professionals who are members of CREA. The trademark DDF® is owned by The Canadian Real Estate Association (CREA) and identifies CREA's Data Distribution Facility (DDF®)
May 12 2026 02:43:15
Toronto Real Estate Board
Prompton Real Estate Services Corp.

© 2026 Proptech Realty Inc., Brokerage.