
2604 - 16 Yonge Street Toronto, Ontario M5E 2A1

$479,000Maintenance, Heat, Common Area Maintenance, Electricity, Water, Parking
$432.39 Monthly
Maintenance, Heat, Common Area Maintenance, Electricity, Water, Parking
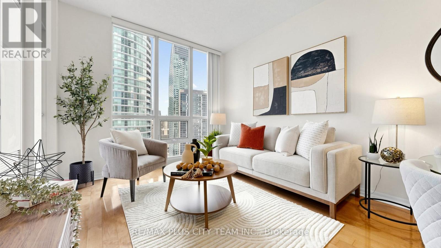
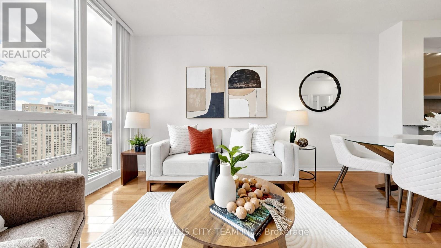
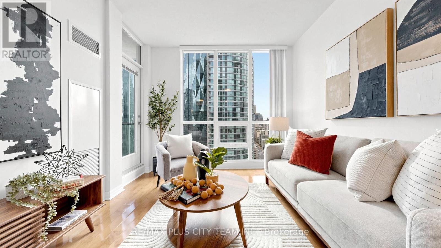
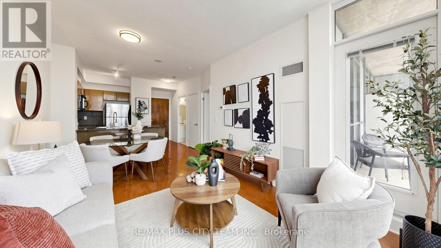
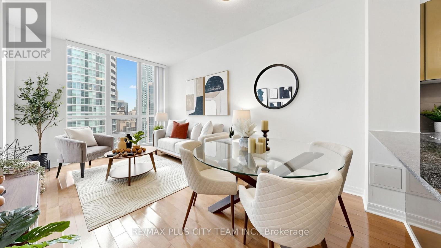
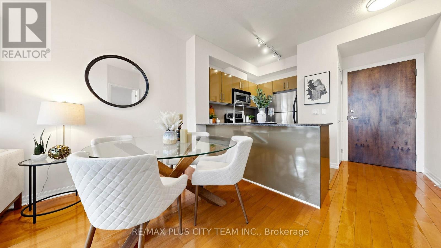
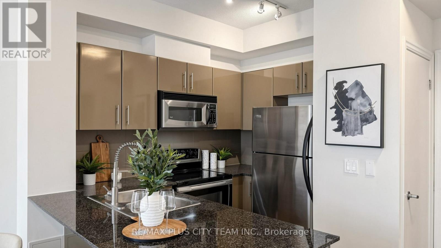
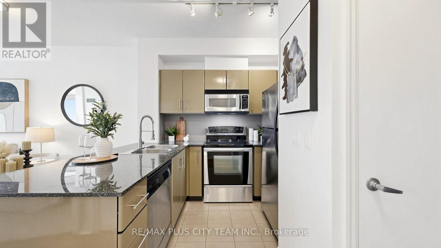
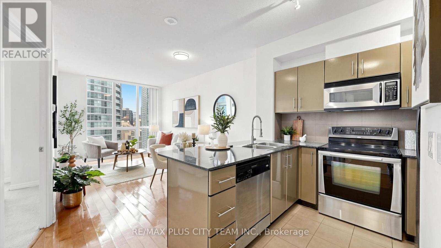
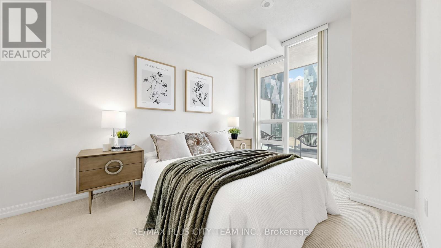
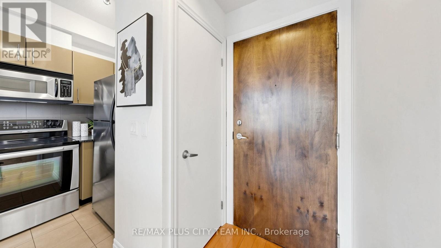
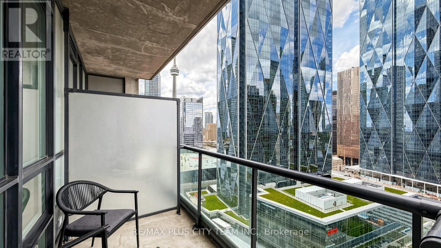
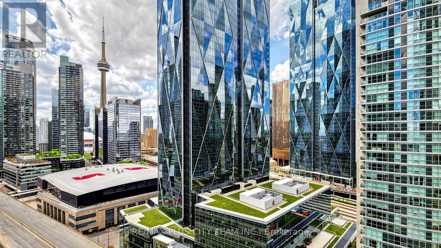
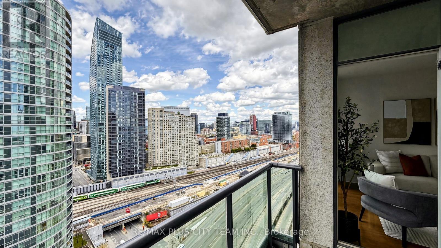
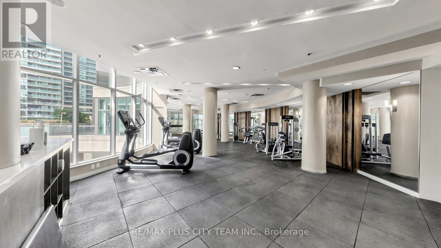
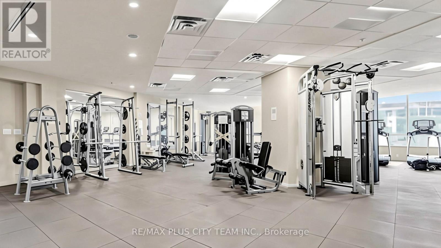
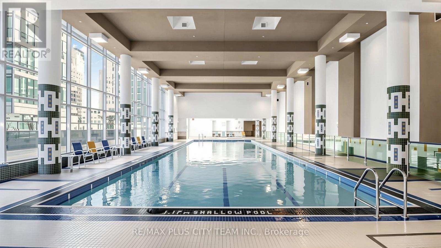
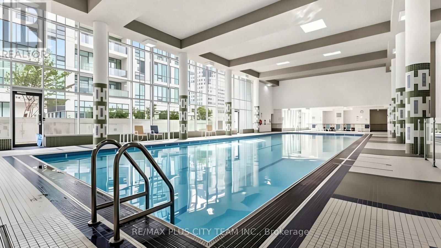
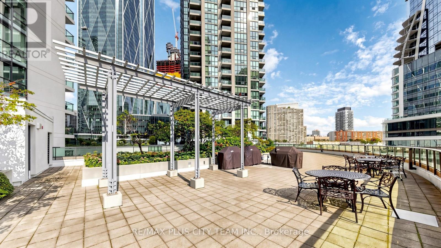
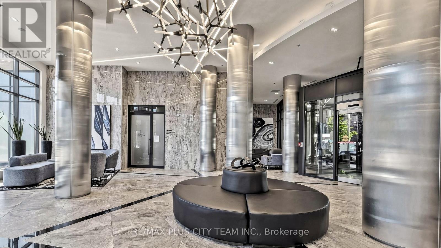
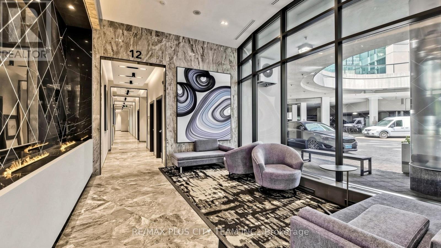
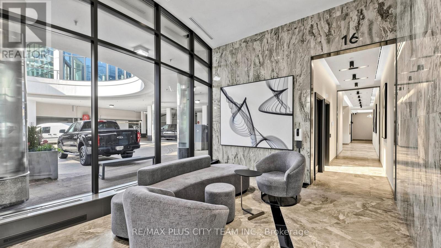
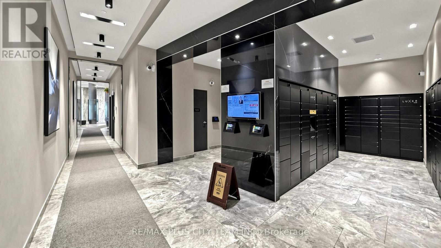
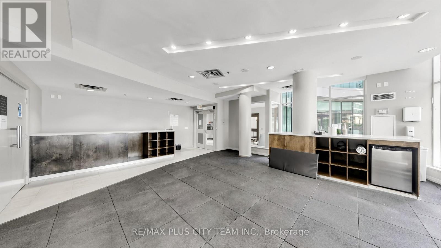
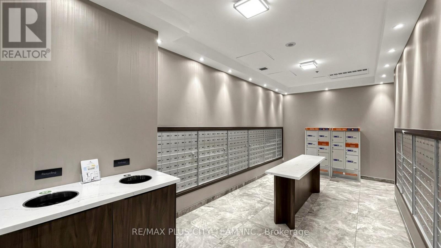
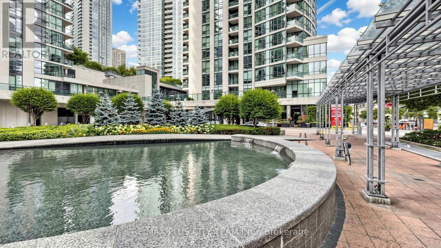
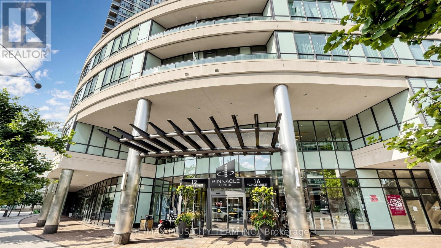
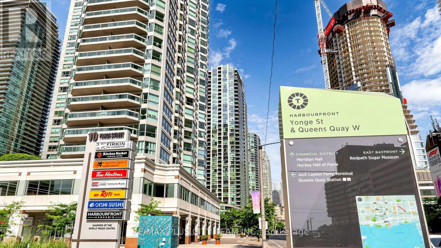
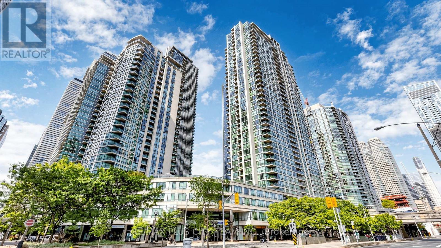
$432.39 MonthlyWelcome to Pinnacle Centre at 16 Yonge Street, offering stylish downtown living in one of Toronto's most convenient and connected locations. This bright and functional suite features soaring 9-ft ceilings, floor-to-ceiling windows, and stunning north-facing city views including the CN Tower. The smart open-concept layout offers no wasted space, with a spacious living and dining area that walks out to a private balcony, perfect for morning coffee or seasonal outdoor dining. The well-sized bedroom provides comfort and functionality, while the thoughtfully designed floor plan makes everyday living effortless. Residents enjoy access to an impressive collection of amenities, including a state-of-the-art fitness centre, 70-ft lap pool, outdoor terrace with BBQ area, tennis and squash courts, sauna, party and meeting rooms, guest suites, visitor parking, and 24-hour concierge service. Ideally located steps to Union Station, the PATH, Financial District, Harbourfront, Scotiabank Arena, Rogers Centre, CN Tower, St. Lawrence Market, restaurants, cafes, shopping, transit, and everyday essentials. Experience the best of downtown living in this highly sought-after waterfront community. (id:60365)
Property Details
| MLS® Number | C13116272 |
| Property Type | Single Family |
| Community Name | Waterfront Communities C1 |
| AmenitiesNearBy | Park, Public Transit |
| CommunityFeatures | Pets Allowed With Restrictions |
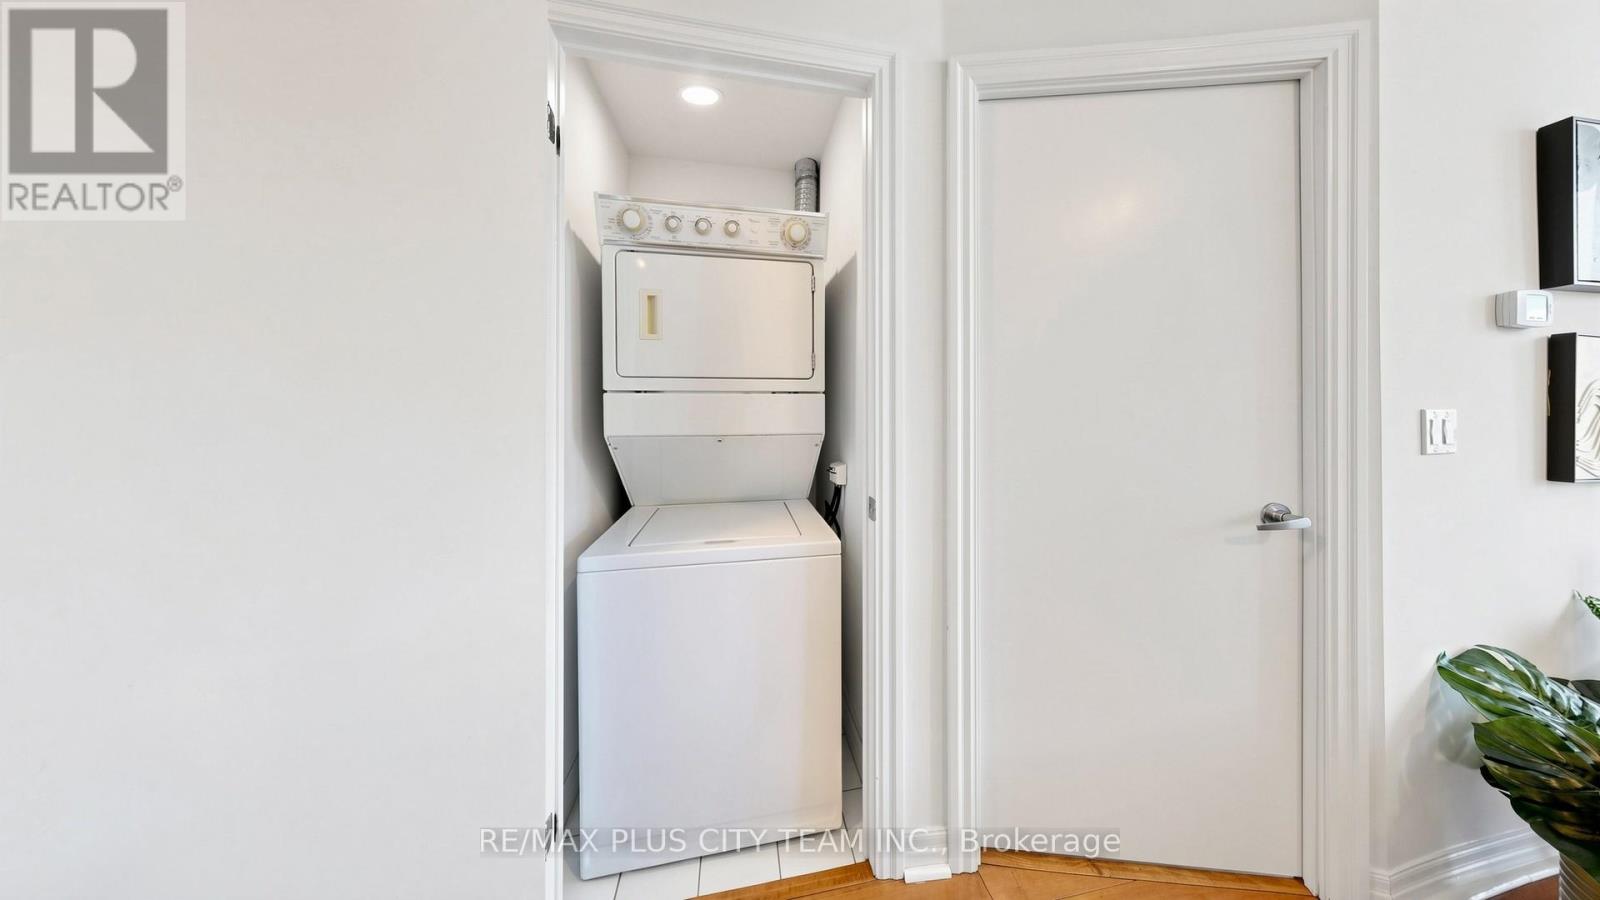
| Features | Balcony, In Suite Laundry |
| ParkingSpaceTotal | 1 |
| PoolType | Indoor Pool |
| Structure | Tennis Court |
| WaterFrontType | Waterfront |
Building
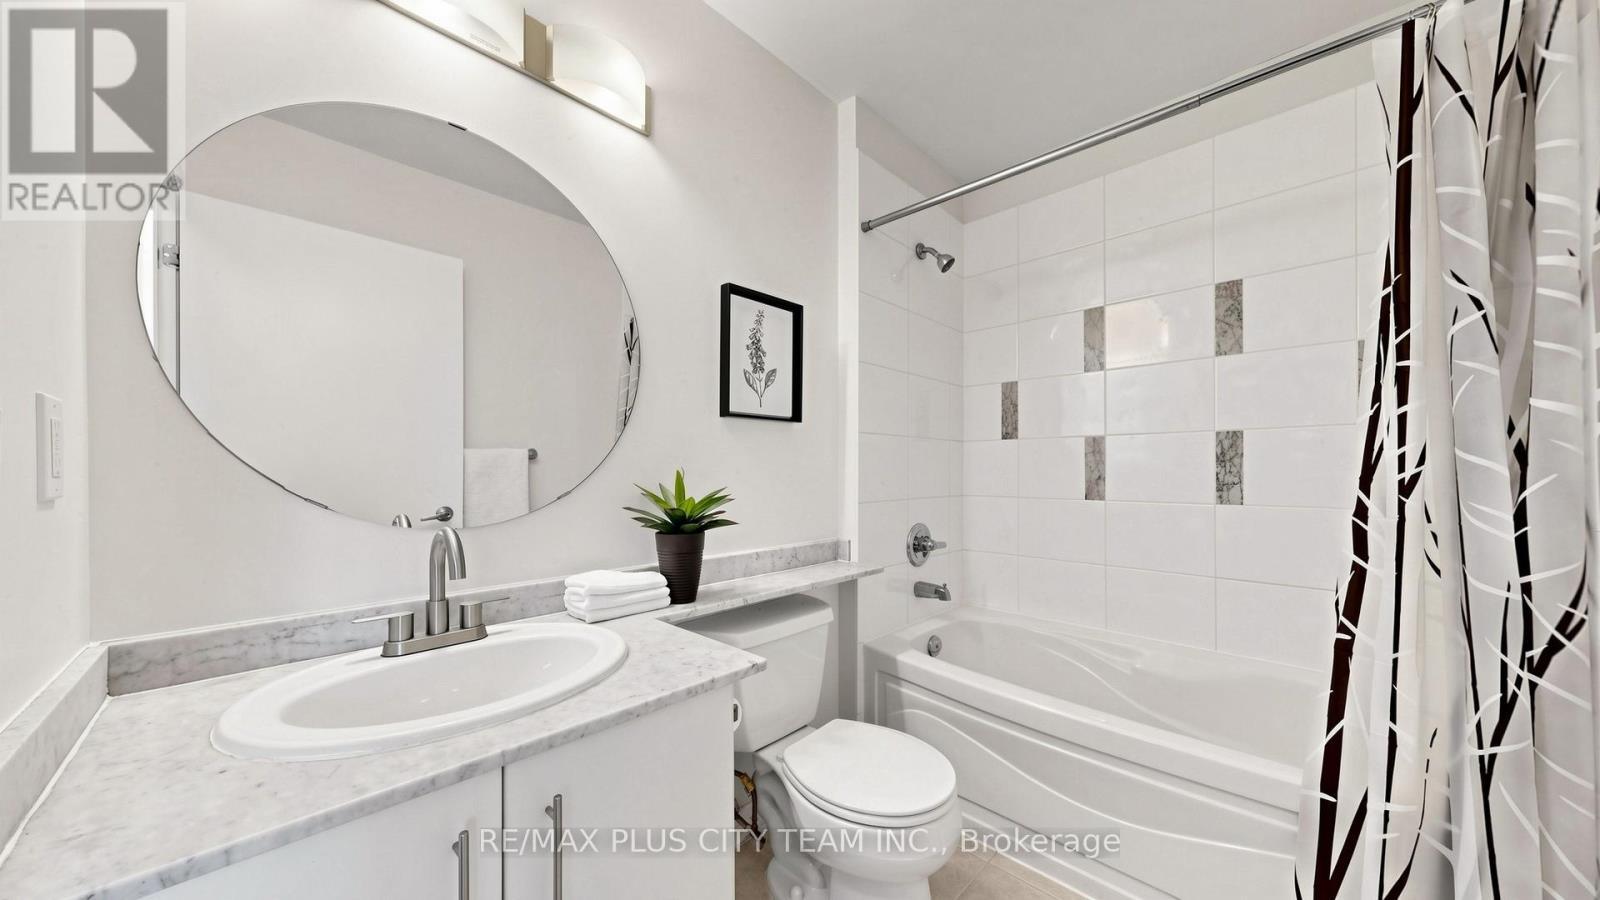
| BathroomTotal | 1 |
| BedroomsAboveGround | 1 |
| BedroomsTotal | 1 |
| Amenities | Security/concierge, Exercise Centre, Party Room |
| Appliances | Dishwasher, Dryer, Microwave, Stove, Washer, Window Coverings, Refrigerator |
| BasementType | None |
| CoolingType | Central Air Conditioning |
| ExteriorFinish | Concrete |
| FlooringType | Hardwood, Carpeted |
| HeatingFuel | Natural Gas |
| HeatingType | Forced Air |
| SizeInterior | 500 - 599 Sqft |
| Type | Apartment |
Parking
| Underground | |
| Garage |
Land
| Acreage | No |
| LandAmenities | Park, Public Transit |
Rooms
| Level | Type | Length | Width | Dimensions |
|---|---|---|---|---|
| Flat | Living Room | 5.2 m | 3.3 m | 5.2 m x 3.3 m |
| Flat | Dining Room | 5.2 m | 3.3 m | 5.2 m x 3.3 m |
| Flat | Kitchen | 3.3 m | 2.85 m | 3.3 m x 2.85 m |
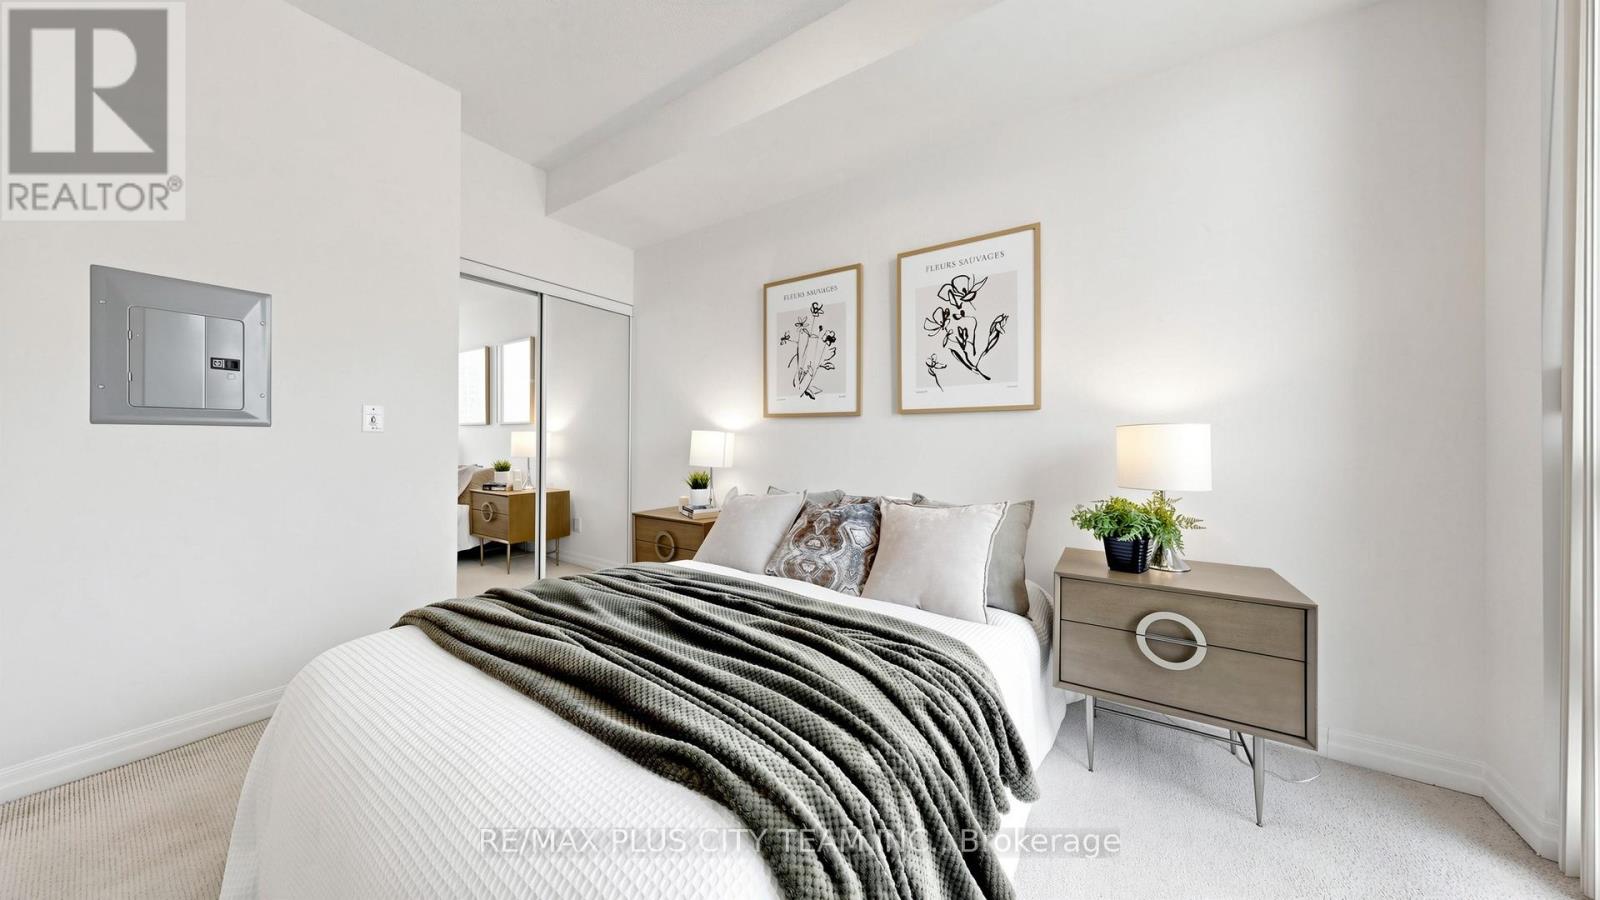
| Flat | Primary Bedroom | 3.98 m | 2.75 m | 3.98 m x 2.75 m |
Sundeep Bahl
Salesperson
14b Harbour Street
Toronto, Ontario M5J 2Y4
Jeff Carr
Salesperson
14b Harbour Street
Toronto, Ontario M5J 2Y4

The trademarks REALTOR®, REALTORS®, and the REALTOR® logo are controlled by The Canadian Real Estate Association (CREA) and identify real estate professionals who are members of CREA. The trademarks MLS®, Multiple Listing Service® and the associated logos are owned by The Canadian Real Estate Association (CREA) and identify the quality of services provided by real estate professionals who are members of CREA. The trademark DDF® is owned by The Canadian Real Estate Association (CREA) and identifies CREA's Data Distribution Facility (DDF®)
May 12 2026 03:38:26
Toronto Real Estate Board
RE/MAX Plus City Team Inc.

© 2026 Proptech Realty Inc., Brokerage.