
241 Lexington Road Oakville, Ontario L6H 6L5

$1,639,000
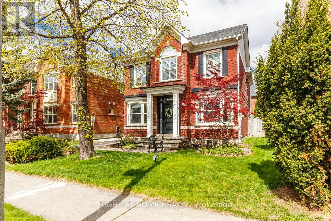
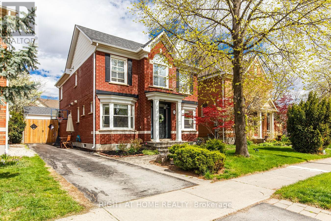
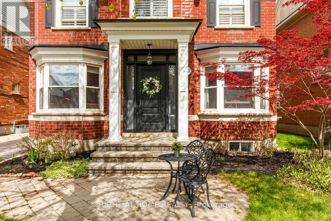
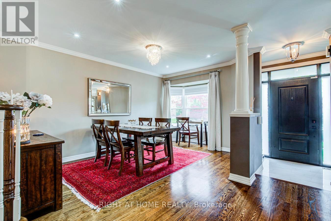
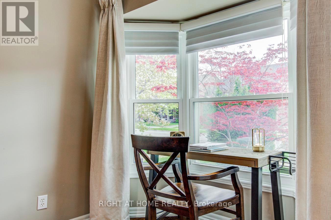
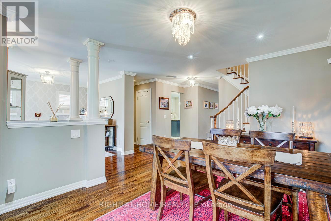
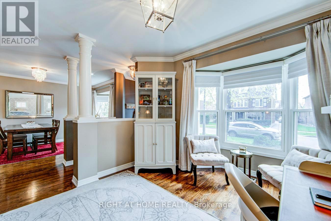
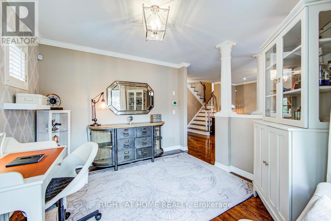
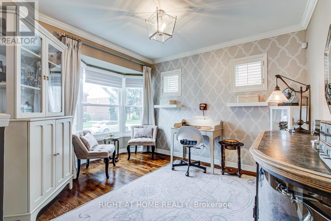
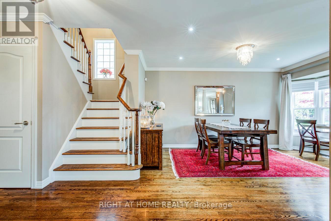
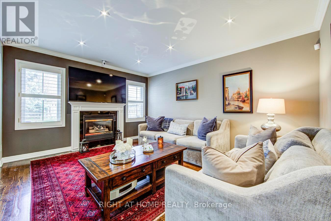
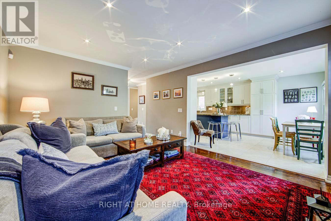
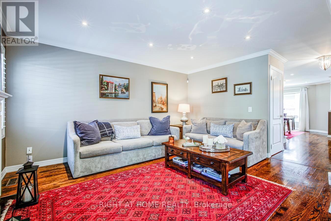
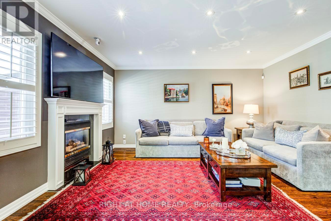
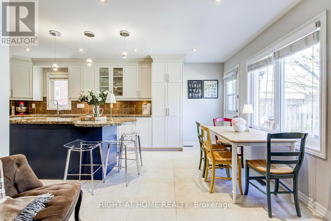
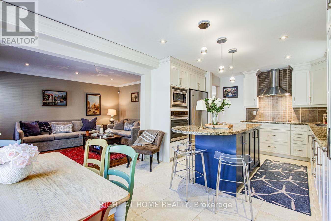
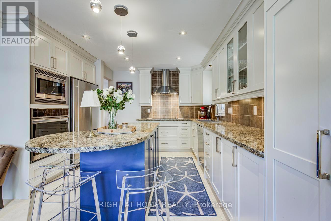
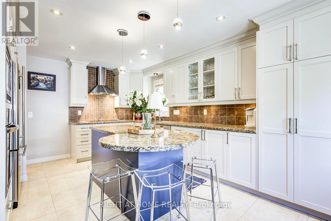
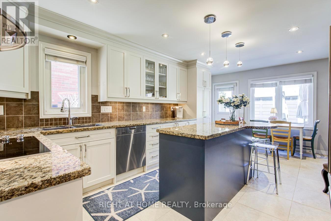
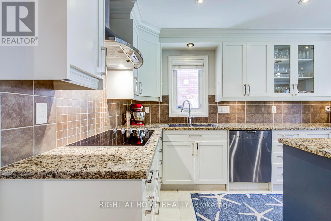
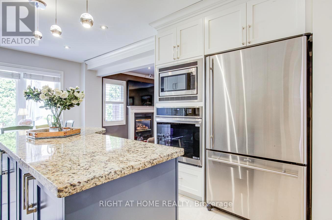
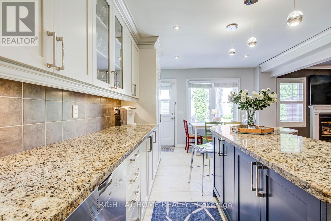
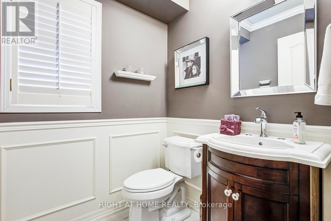
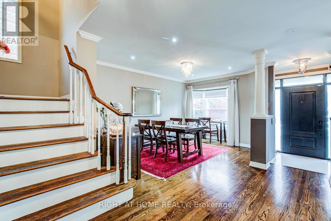
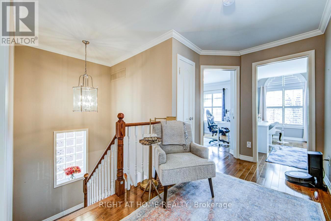
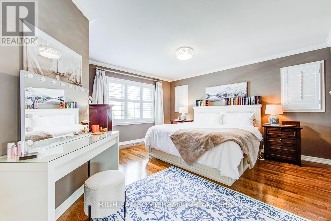
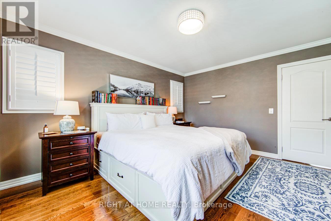
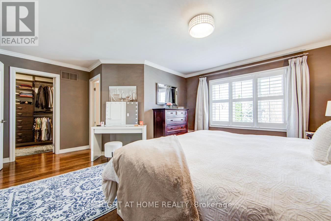
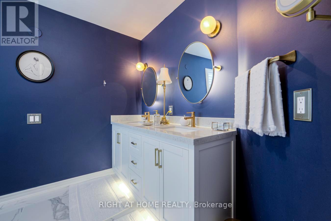
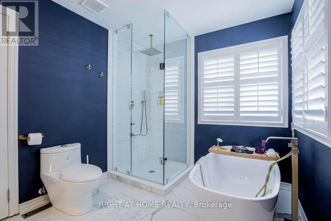
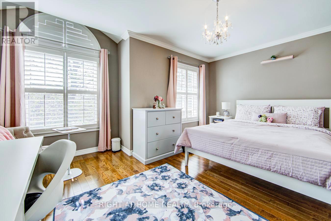
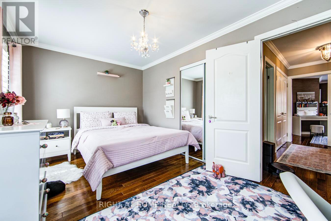
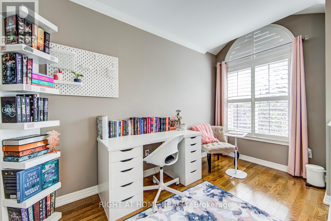
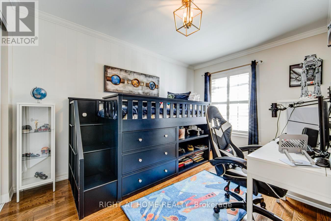
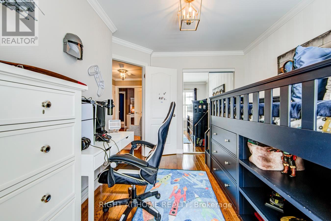
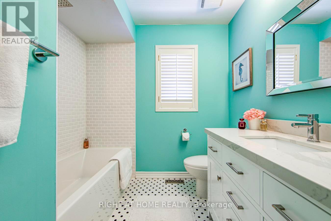
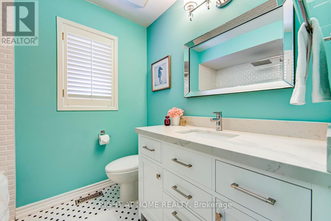
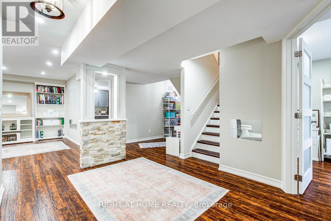
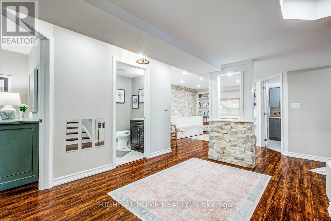
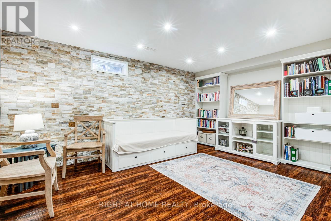
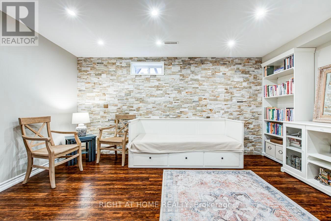
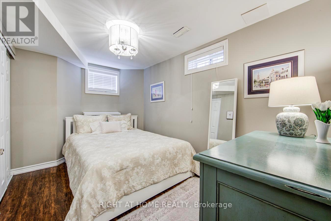
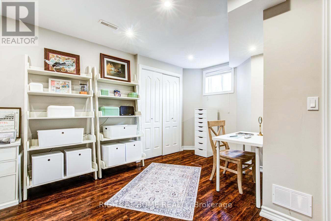
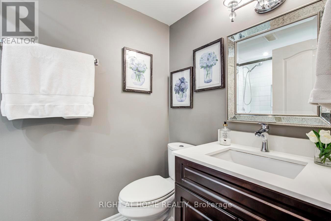
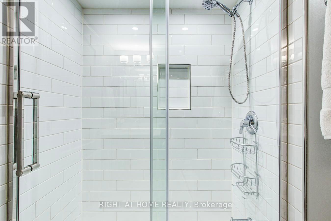
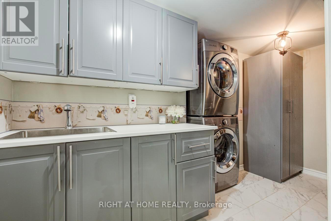
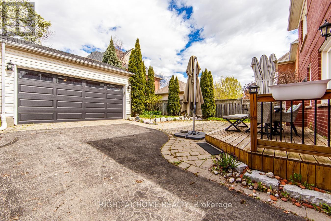
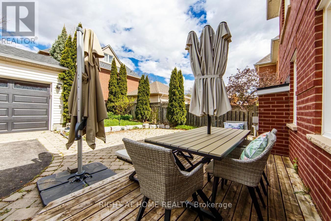
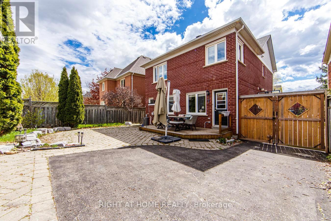
Stunning "Carriage style" 3+2 bedroom detached home on a highly desirable street in one of Oakville's most sought after communities of River Oaks! This beautifully maintained and updated home offers exceptional space, functionality, and flexibility with a highly desirable layout featuring 3 oversized upper bedrooms (larger than those found in many 4-bedroom homes) plus 2 large lower level bedrooms and 4 bathrooms. Gleaming hardwood floors, crown moulding, California shutters and smooth ceilings throughout, this home showcases quality finishes and pride of ownership. Main floor offers spacious Dining room, versatile living/office space, a welcoming Family room with gas fireplace. The recently updated Kitchen features modern white cabinetry, large center island, BI appliances, granite countertops, stone backsplash, pantry w/pull-outs, ample storage, making it perfect for everyday living and entertaining. The spacious primary retreat offers double door entry and a recently renovated 5-piece ensuite complete with quartz countertops, double sinks, standalone tub, and glass shower enclosure. 2 other large bedrooms share a professionally renovated 4 piece bath. Professionally finished basement offers incredible versatility with 2 additional bedrooms, a 3-piece bathroom, spacious rec room with stone accent wall and built-in cabinetry-ideal for extended family, guests, office space, gym, or hobby rooms. Offering rare 5 bedroom functionality, 4 bathrooms, and parking for 5 vehicles, this home delivers exceptional value in a sought-after location. Additional updates include: 2 Upper Bathrooms Renovated (2021) Roof (2013), Furnace (2017), A/C (2018), New Gate (2020), Washer & Dryer (2021) KitchenAid electric cooktop (2021), and LG oven (2025). Ideal for growing families, work-from-home professionals, or multigenerational living. A rare blend of generous room sizes, modern upgrades, and flexible living space, this is one you don't want to miss! (id:60365)
Property Details
| MLS® Number | W13116222 |
| Property Type | Single Family |
| Community Name | 1015 - RO River Oaks |
| EquipmentType | Water Heater, Water Heater - Tankless |
| Features | Carpet Free |
| ParkingSpaceTotal | 6 |
| RentalEquipmentType | Water Heater, Water Heater - Tankless |
Building
| BathroomTotal | 4 |
| BedroomsAboveGround | 3 |
| BedroomsBelowGround | 2 |
| BedroomsTotal | 5 |
| Age | 16 To 30 Years |
| Amenities | Fireplace(s) |
| Appliances | Garage Door Opener Remote(s), Oven - Built-in, Central Vacuum, Cooktop, Dishwasher, Dryer, Garage Door Opener, Microwave, Oven, Washer, Window Coverings, Refrigerator |
| BasementDevelopment | Finished |
| BasementType | Full (finished) |
| ConstructionStyleAttachment | Detached |
| CoolingType | Central Air Conditioning |
| ExteriorFinish | Brick |
| FireplacePresent | Yes |
| FireplaceTotal | 1 |
| FlooringType | Hardwood, Porcelain Tile, Laminate |
| FoundationType | Block |
| HalfBathTotal | 1 |
| HeatingFuel | Natural Gas |
| HeatingType | Forced Air |
| StoriesTotal | 2 |
| SizeInterior | 2000 - 2500 Sqft |
| Type | House |
| UtilityWater | Municipal Water |
Parking
| Detached Garage | |
| Garage |
Land
| Acreage | No |
| Sewer | Sanitary Sewer |
| SizeDepth | 108 Ft ,7 In |
| SizeFrontage | 38 Ft ,8 In |
| SizeIrregular | 38.7 X 108.6 Ft |
| SizeTotalText | 38.7 X 108.6 Ft |
| ZoningDescription | Rl8 |
Rooms
| Level | Type | Length | Width | Dimensions |
|---|---|---|---|---|
| Second Level | Bathroom | Measurements not available | ||
| Second Level | Bathroom | Measurements not available | ||
| Second Level | Primary Bedroom | 4.5 m | 4.35 m | 4.5 m x 4.35 m |
| Second Level | Bedroom 2 | 4.6 m | 3.01 m | 4.6 m x 3.01 m |
| Second Level | Bedroom 3 | 3.7 m | 2.8 m | 3.7 m x 2.8 m |
| Basement | Recreational, Games Room | 5.2 m | 4.84 m | 5.2 m x 4.84 m |
| Basement | Laundry Room | 2.5 m | 2.41 m | 2.5 m x 2.41 m |
| Basement | Bathroom | Measurements not available | ||
| Basement | Bedroom 4 | 4.9 m | 4.6 m | 4.9 m x 4.6 m |
| Basement | Bedroom 5 | 4.01 m | 2.53 m | 4.01 m x 2.53 m |
| Main Level | Dining Room | 4.32 m | 3.11 m | 4.32 m x 3.11 m |
| Main Level | Office | 3.12 m | 2.8 m | 3.12 m x 2.8 m |
| Main Level | Bathroom | Measurements not available | ||
| Main Level | Family Room | 4.3 m | 3.4 m | 4.3 m x 3.4 m |
| Main Level | Kitchen | 5.9 m | 3.7 m | 5.9 m x 3.7 m |
| Main Level | Eating Area | 4.29 m | 2.5 m | 4.29 m x 2.5 m |
Ally Karadeniz
Salesperson
5111 New Street, Suite 106
Burlington, Ontario L7L 1V2

The trademarks REALTOR®, REALTORS®, and the REALTOR® logo are controlled by The Canadian Real Estate Association (CREA) and identify real estate professionals who are members of CREA. The trademarks MLS®, Multiple Listing Service® and the associated logos are owned by The Canadian Real Estate Association (CREA) and identify the quality of services provided by real estate professionals who are members of CREA. The trademark DDF® is owned by The Canadian Real Estate Association (CREA) and identifies CREA's Data Distribution Facility (DDF®)
May 28 2026 09:21:23
Toronto Real Estate Board
Right At Home Realty, Brokerage

© 2026 Proptech Realty Inc., Brokerage.