
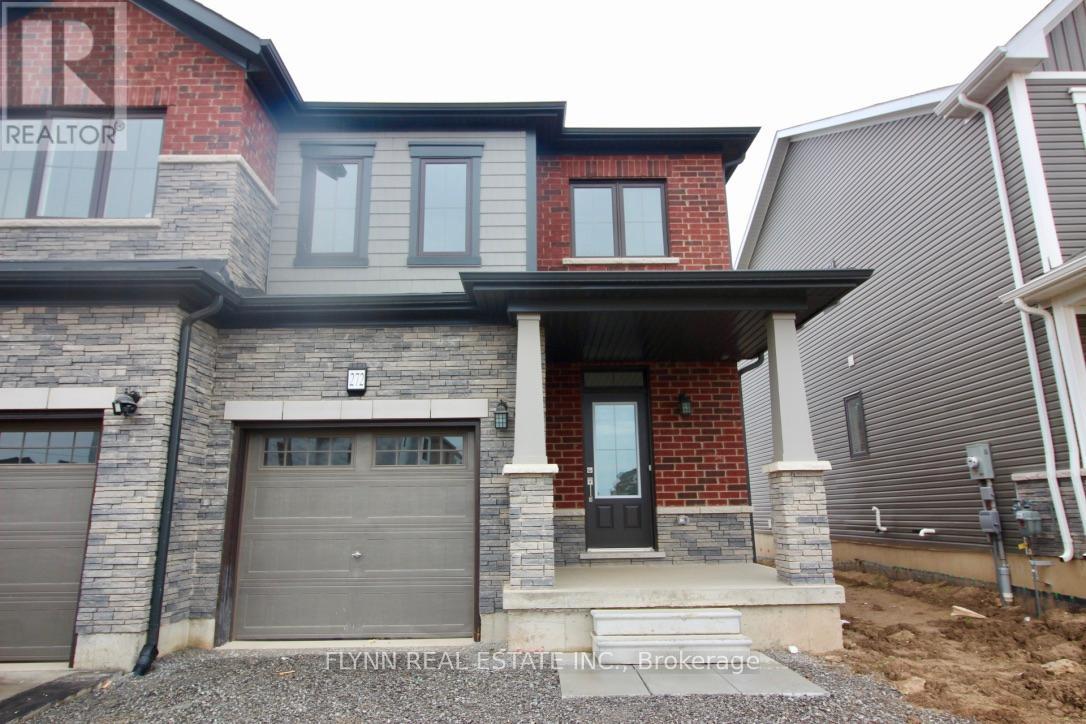
272 Explorer Way Thorold, Ontario L2V 0K2

$2,350 Monthly
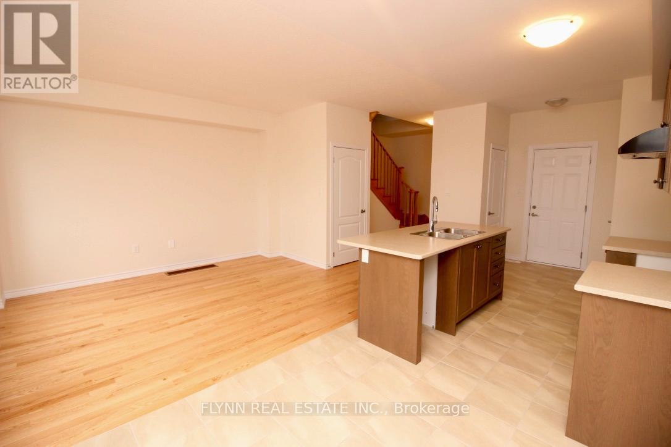
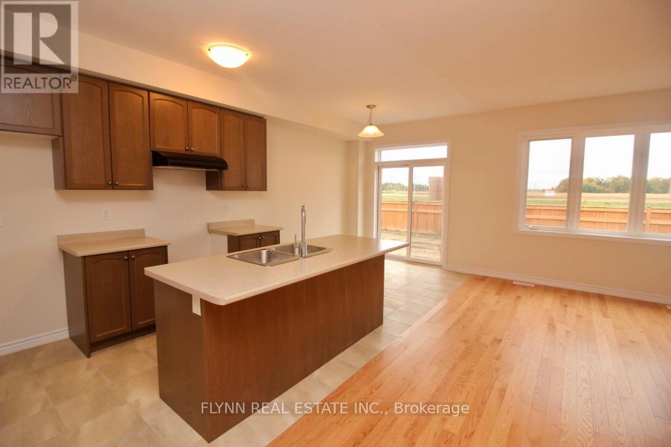
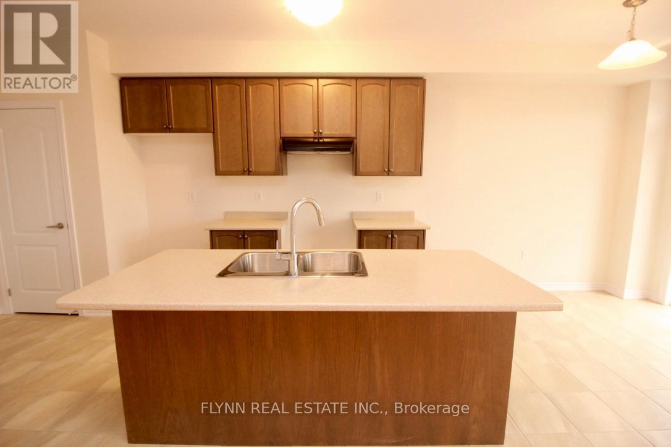
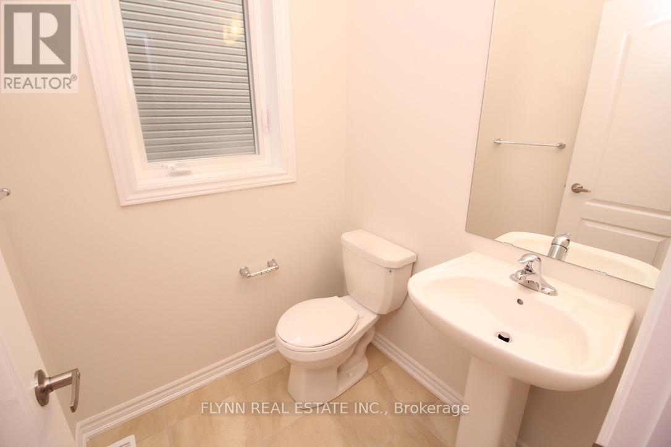
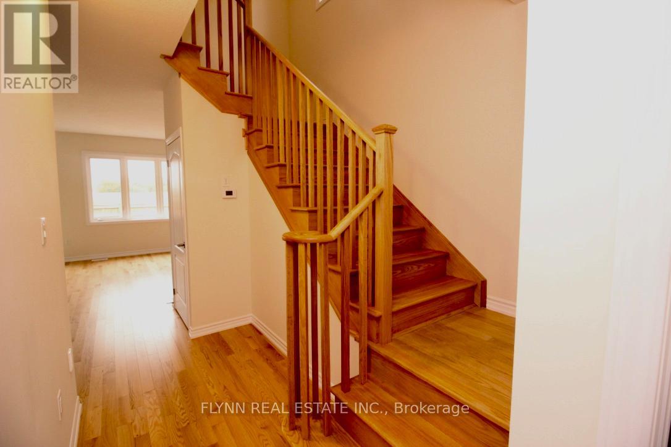
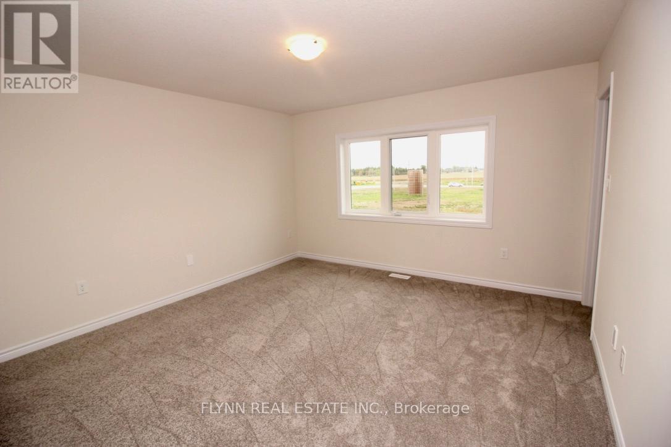
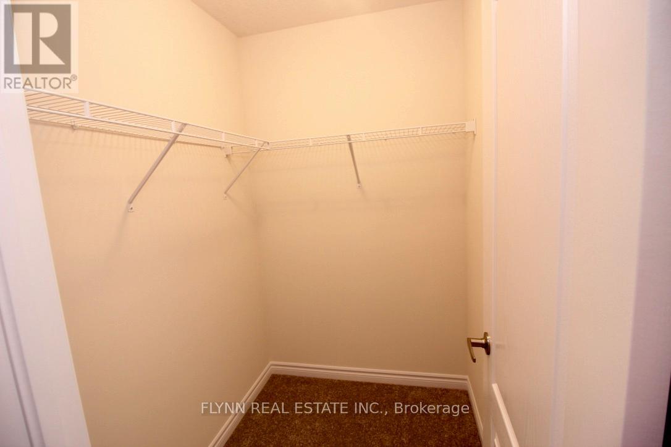
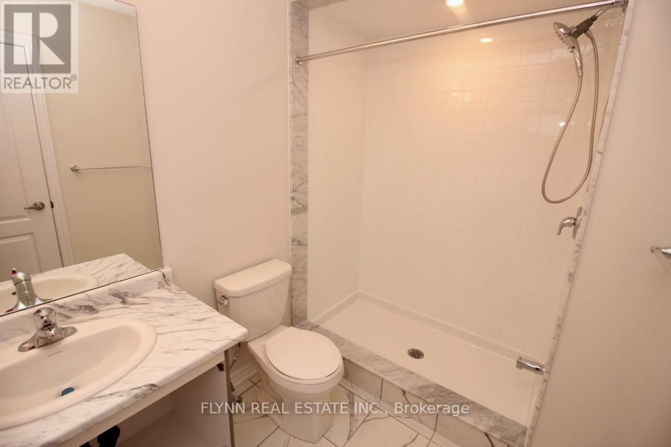
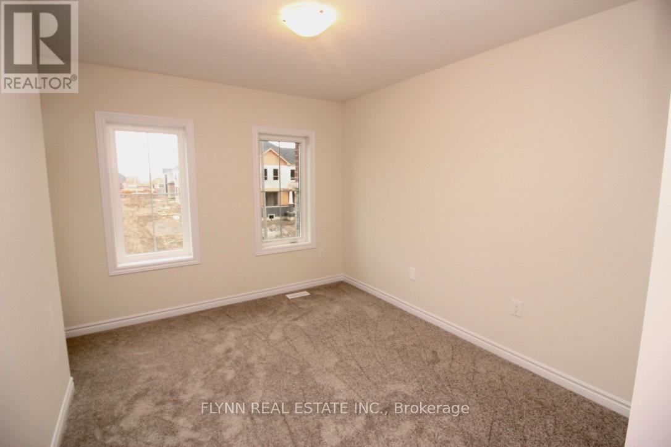
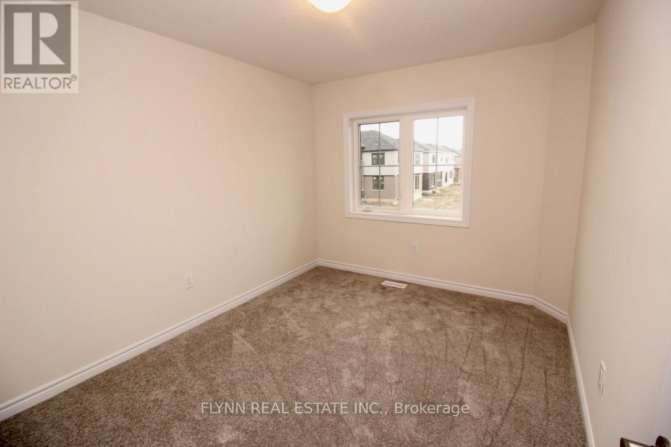
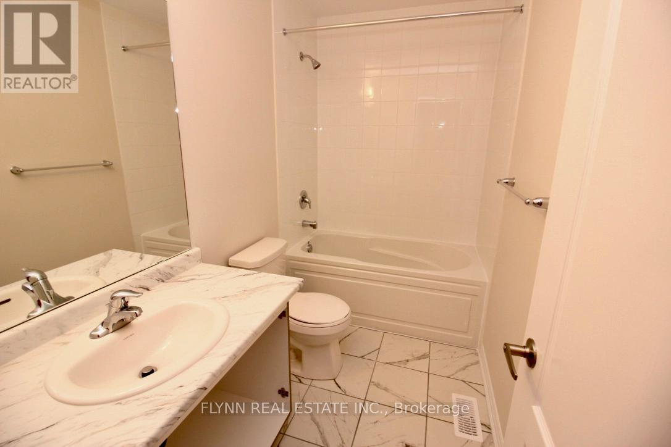
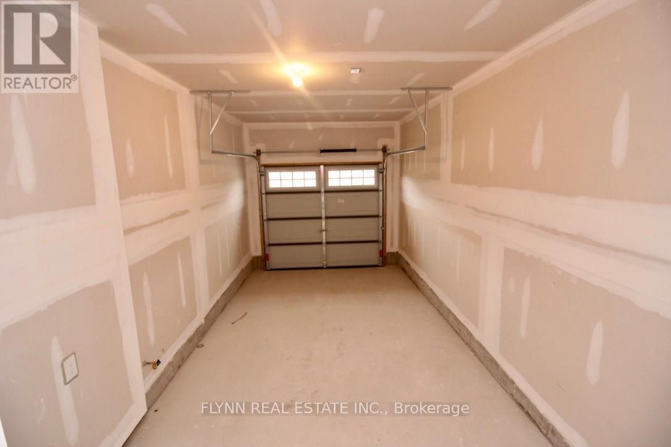
Spacious end-unit townhome located in Empire Calderwood in Thorold. This full-house rental offers a functional layout with a spacious entryway, main floor powder room, and an open-concept kitchen, living, and dining area.The kitchen features newer appliances, a pantry, and plenty of storage space. The main floor has no carpet, providing a clean and practical living space. The second floor offers three large bedrooms, including a primary bedroom with a walk-in closet and ensuite, along with an additional full bathroom.Additional features include a single-car garage with interior access and a full unfinished basement, ideal for storage. Conveniently located close to highway access, shopping, Costco, public and Catholic schools, and other local amenities. Photos are from before current tenants moved in. All appliances are included. (id:60365)
Property Details
| MLS® Number | X13111628 |
| Property Type | Single Family |
| Community Name | 560 - Rolling Meadows |
| Features | In Suite Laundry |
| ParkingSpaceTotal | 2 |
Building
| BathroomTotal | 3 |
| BedroomsAboveGround | 3 |
| BedroomsTotal | 3 |
| Age | 0 To 5 Years |
| BasementDevelopment | Unfinished |
| BasementType | Full (unfinished) |
| ConstructionStyleAttachment | Attached |
| CoolingType | Central Air Conditioning |
| ExteriorFinish | Brick |
| FoundationType | Concrete |
| HalfBathTotal | 1 |
| HeatingFuel | Natural Gas |
| HeatingType | Forced Air |
| StoriesTotal | 2 |
| SizeInterior | 1500 - 2000 Sqft |
| Type | Row / Townhouse |
| UtilityWater | Municipal Water |
Parking
| Attached Garage | |
| Garage |
Land
| Acreage | No |
| Sewer | Sanitary Sewer |
| SizeFrontage | 27 Ft |
| SizeIrregular | 27 Ft |
| SizeTotalText | 27 Ft |
Rooms
| Level | Type | Length | Width | Dimensions |
|---|---|---|---|---|
| Second Level | Primary Bedroom | 4.19 m | 4.27 m | 4.19 m x 4.27 m |
| Second Level | Bathroom | Measurements not available | ||
| Second Level | Bedroom | 2.74 m | 3.66 m | 2.74 m x 3.66 m |
| Second Level | Bedroom | 3.05 m | 2.74 m | 3.05 m x 2.74 m |
| Second Level | Bathroom | Measurements not available | ||
| Main Level | Living Room | 3.05 m | 4.32 m | 3.05 m x 4.32 m |
| Main Level | Kitchen | 2.49 m | 2.51 m | 2.49 m x 2.51 m |
| Main Level | Eating Area | 2.44 m | 2.74 m | 2.44 m x 2.74 m |
| Main Level | Bathroom | Measurements not available |
Jon Flynn
Broker of Record
6314 Armstrong Drive
Niagara Falls, Ontario L2H 2G4

The trademarks REALTOR®, REALTORS®, and the REALTOR® logo are controlled by The Canadian Real Estate Association (CREA) and identify real estate professionals who are members of CREA. The trademarks MLS®, Multiple Listing Service® and the associated logos are owned by The Canadian Real Estate Association (CREA) and identify the quality of services provided by real estate professionals who are members of CREA. The trademark DDF® is owned by The Canadian Real Estate Association (CREA) and identifies CREA's Data Distribution Facility (DDF®)
May 11 2026 05:57:57
Toronto Real Estate Board
Flynn Real Estate Inc.

© 2026 Proptech Realty Inc., Brokerage.