
14 Canis Street Brampton, Ontario L6X 2Y5

$2,349,000
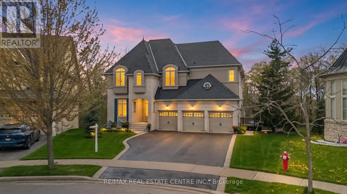
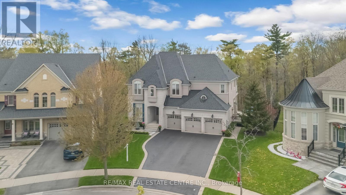
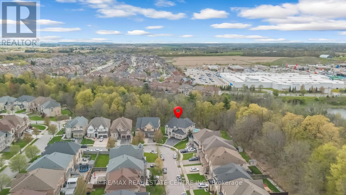
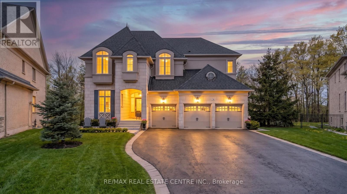
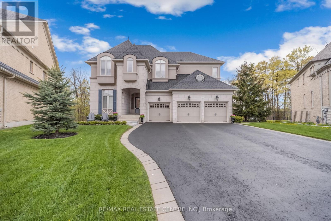
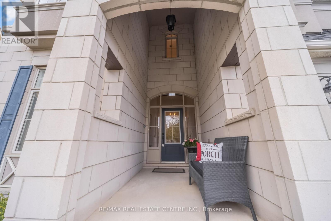
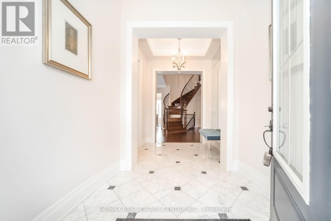
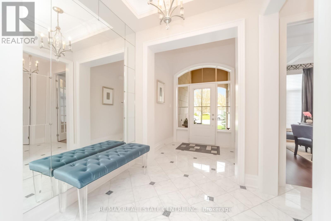
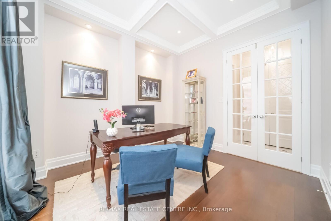
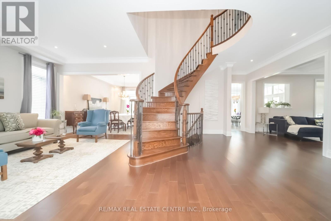
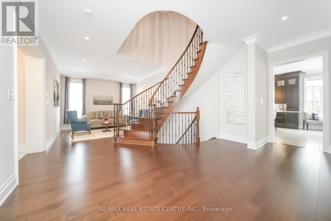
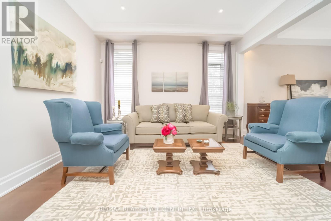
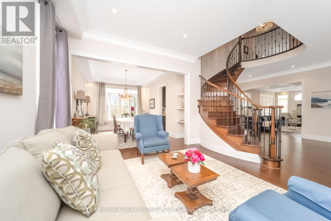
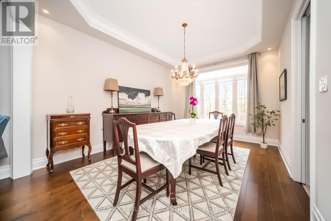
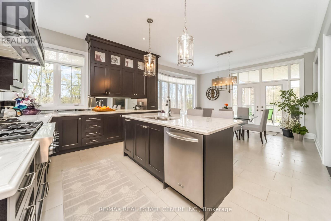
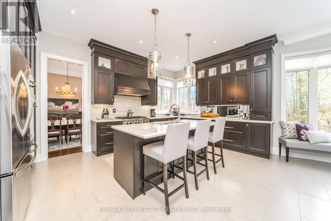
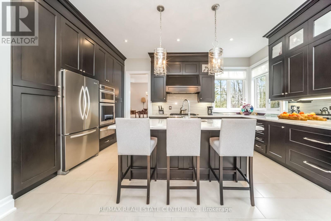
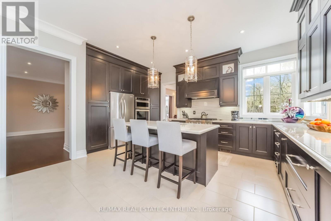
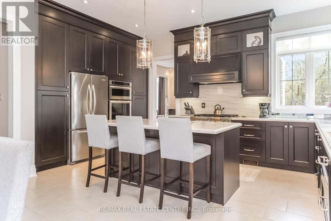
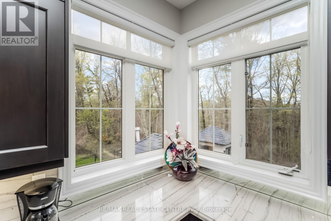
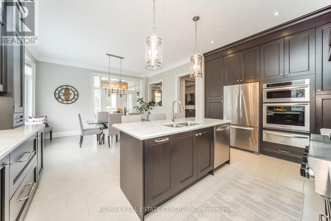
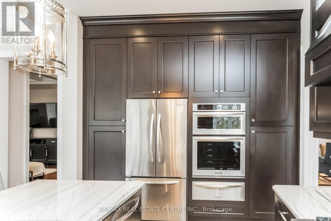
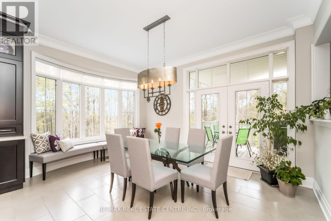
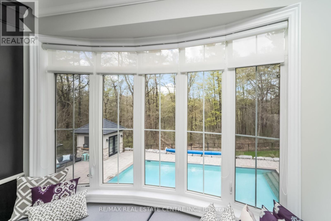
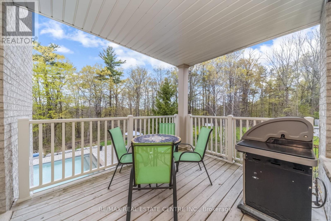
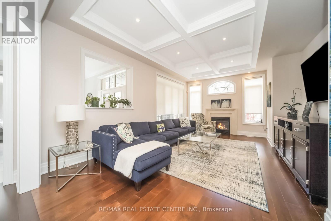
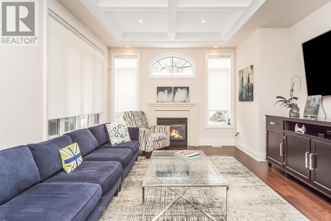
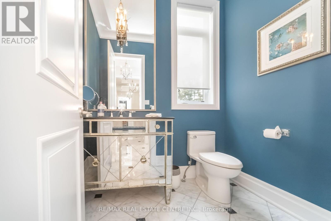
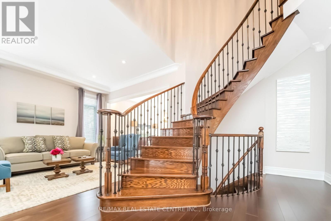
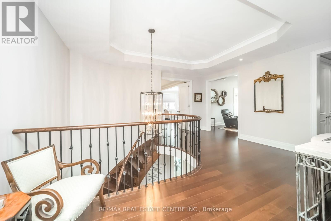
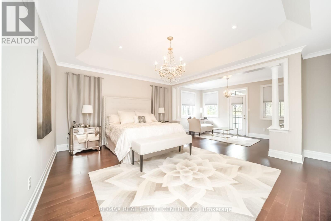
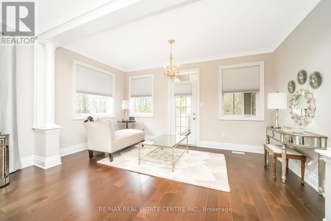
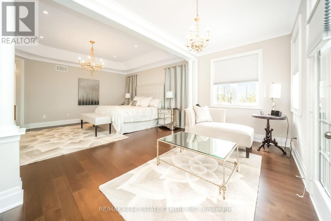
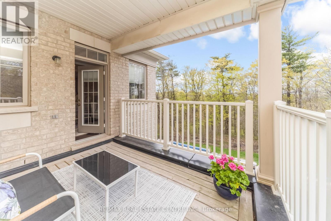
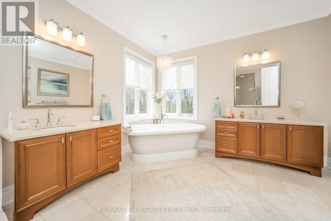
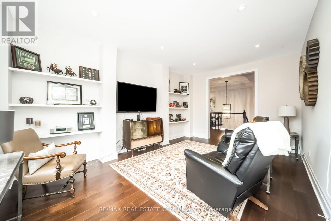
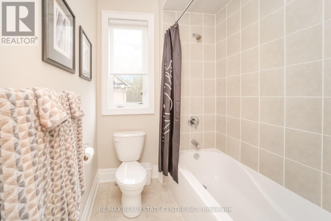
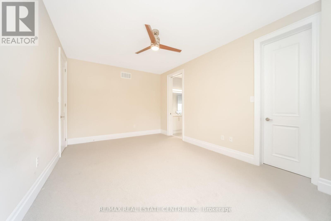
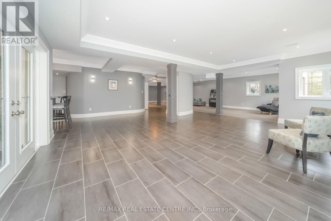
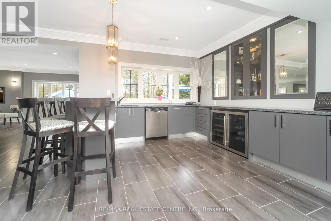
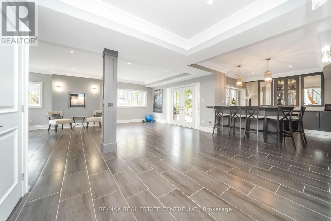
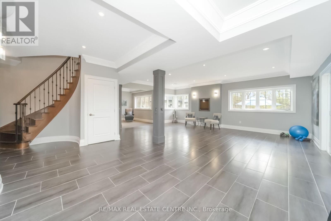
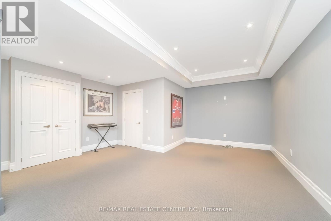
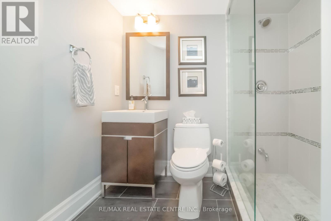
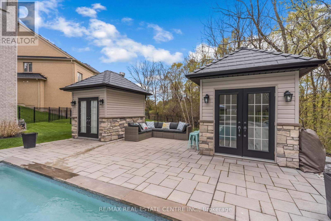
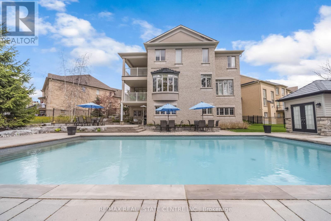
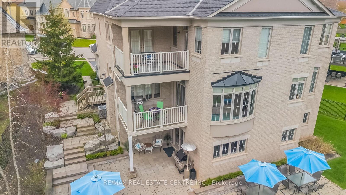
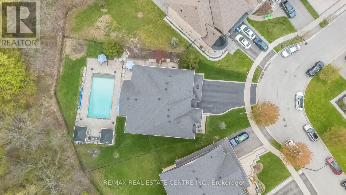
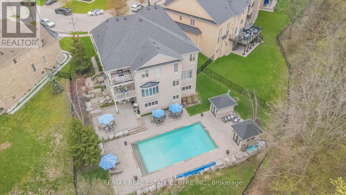
Set On One Of The Most Prestigious Ravine Lots In The Exclusive Estates Of Credit Ridge, This Extraordinary Estate Residence Offers A Rare Blend Of Luxury, Privacy, And Resort-inspired Living. Surrounded By Distinguished Detached Estate Homes, This Spectacular Property Features A Walkout Basement, Breathtaking Ravine Views, And A Stunning 20X40 Saltwater Pool Oasis Designed For Exceptional Entertaining. Boasting Over $500,000 In Premium Upgrades, Custom Finishes, And Professionally Landscaped Grounds, Every Inch Of This Home Has Been Thoughtfully Curated. A Grand Marble And Granite Foyer Welcomes You Into Elegant Open-concept Living And Dining Spaces Highlighted By Soaring 10-foot Ceilings, Crown Molding, Designer Pot Lights, And Rich Maple Hardwood Flooring Throughout The Main Level. The Custom-designed Gourmet Kitchen Showcases Extended-height Cabinetry, Natural Quartz Countertops, Premium Stainless Steel Appliances, And A Large Centre Island With Breakfast Bar Seating. Filled With Natural Light, The Kitchen Seamlessly Connects To A Covered Balcony Overlooking The Serene Ravine Setting. The Inviting Family Room Features A Cast Gas Fireplace And Elegant Waffle Ceiling, While The Private Library With French Doors Creates The Perfect Executive Workspace. Upstairs, The Luxurious Primary Retreat Offers A Spa-inspired 5-piece Marble Ensuite, Walk-in Closet, And Private Sitting Area With Walkout To A Covered Balcony. Three Additional Spacious Bedrooms Feature Adjoining Baths, Complemented By A Versatile Media Room Easily Converted Into A Fifth Bedroom. The Professionally Finished Walkout Basement Is An Entertainer's Dream, Featuring Soaring Ceilings And A Custom Wet Bar With Blue Pearl Granite Countertops And Stainless Steel Appliances. Step Outside To A Spectacular Multi-tiered Patio Surrounded By Lush Mature Landscaping, Complete With Two Cabanas One With An Outdoor Bar And The Other A Private Change Room. Triple Car Garage & Oversized Driveway With Six Car Parking. (id:60365)
Open House
This property has open houses!
2:00 pm
Ends at:4:00 pm
2:00 pm
Ends at:4:00 pm
Property Details
| MLS® Number | W13111940 |
| Property Type | Single Family |
| Community Name | Credit Valley |
| EquipmentType | Water Heater |
| ParkingSpaceTotal | 8 |
| PoolType | Inground Pool |
| RentalEquipmentType | Water Heater |
Building
| BathroomTotal | 5 |
| BedroomsAboveGround | 4 |
| BedroomsBelowGround | 1 |
| BedroomsTotal | 5 |
| Age | 6 To 15 Years |
| Amenities | Fireplace(s) |
| Appliances | Oven - Built-in, Water Heater |
| BasementDevelopment | Finished |
| BasementFeatures | Walk Out |
| BasementType | N/a (finished) |
| ConstructionStyleAttachment | Detached |
| CoolingType | Central Air Conditioning |
| ExteriorFinish | Brick, Concrete |
| FireplacePresent | Yes |
| FireplaceTotal | 2 |
| FlooringType | Marble, Carpeted, Hardwood, Tile |
| FoundationType | Concrete |
| HalfBathTotal | 1 |
| HeatingFuel | Natural Gas |
| HeatingType | Forced Air |
| StoriesTotal | 2 |
| SizeInterior | 3500 - 5000 Sqft |
| Type | House |
| UtilityWater | Municipal Water |
Parking
| Garage |
Land
| Acreage | No |
| Sewer | Sanitary Sewer |
| SizeDepth | 163 Ft |
| SizeFrontage | 43 Ft ,9 In |
| SizeIrregular | 43.8 X 163 Ft ; ***east Facing*** |
| SizeTotalText | 43.8 X 163 Ft ; ***east Facing*** |
Rooms
| Level | Type | Length | Width | Dimensions |
|---|---|---|---|---|
| Second Level | Bedroom 4 | 4.57 m | 3.54 m | 4.57 m x 3.54 m |
| Second Level | Media | 3.66 m | 6.1 m | 3.66 m x 6.1 m |
| Second Level | Primary Bedroom | 5.36 m | 7.01 m | 5.36 m x 7.01 m |
| Second Level | Bedroom 2 | 5 m | 3.35 m | 5 m x 3.35 m |
| Second Level | Bedroom 3 | 5.33 m | 3.54 m | 5.33 m x 3.54 m |
| Basement | Games Room | 14.48 m | 3.57 m | 14.48 m x 3.57 m |
| Basement | Great Room | 7.07 m | 7.66 m | 7.07 m x 7.66 m |
| Basement | Recreational, Games Room | 5.23 m | 3.76 m | 5.23 m x 3.76 m |
| Main Level | Foyer | 2.1 m | 2.1 m | 2.1 m x 2.1 m |
| Main Level | Living Room | 3.96 m | 3.66 m | 3.96 m x 3.66 m |
| Main Level | Dining Room | 4.57 m | 3.66 m | 4.57 m x 3.66 m |
| Main Level | Family Room | 3.66 m | 6.1 m | 3.66 m x 6.1 m |
| Main Level | Kitchen | 5.36 m | 3.54 m | 5.36 m x 3.54 m |
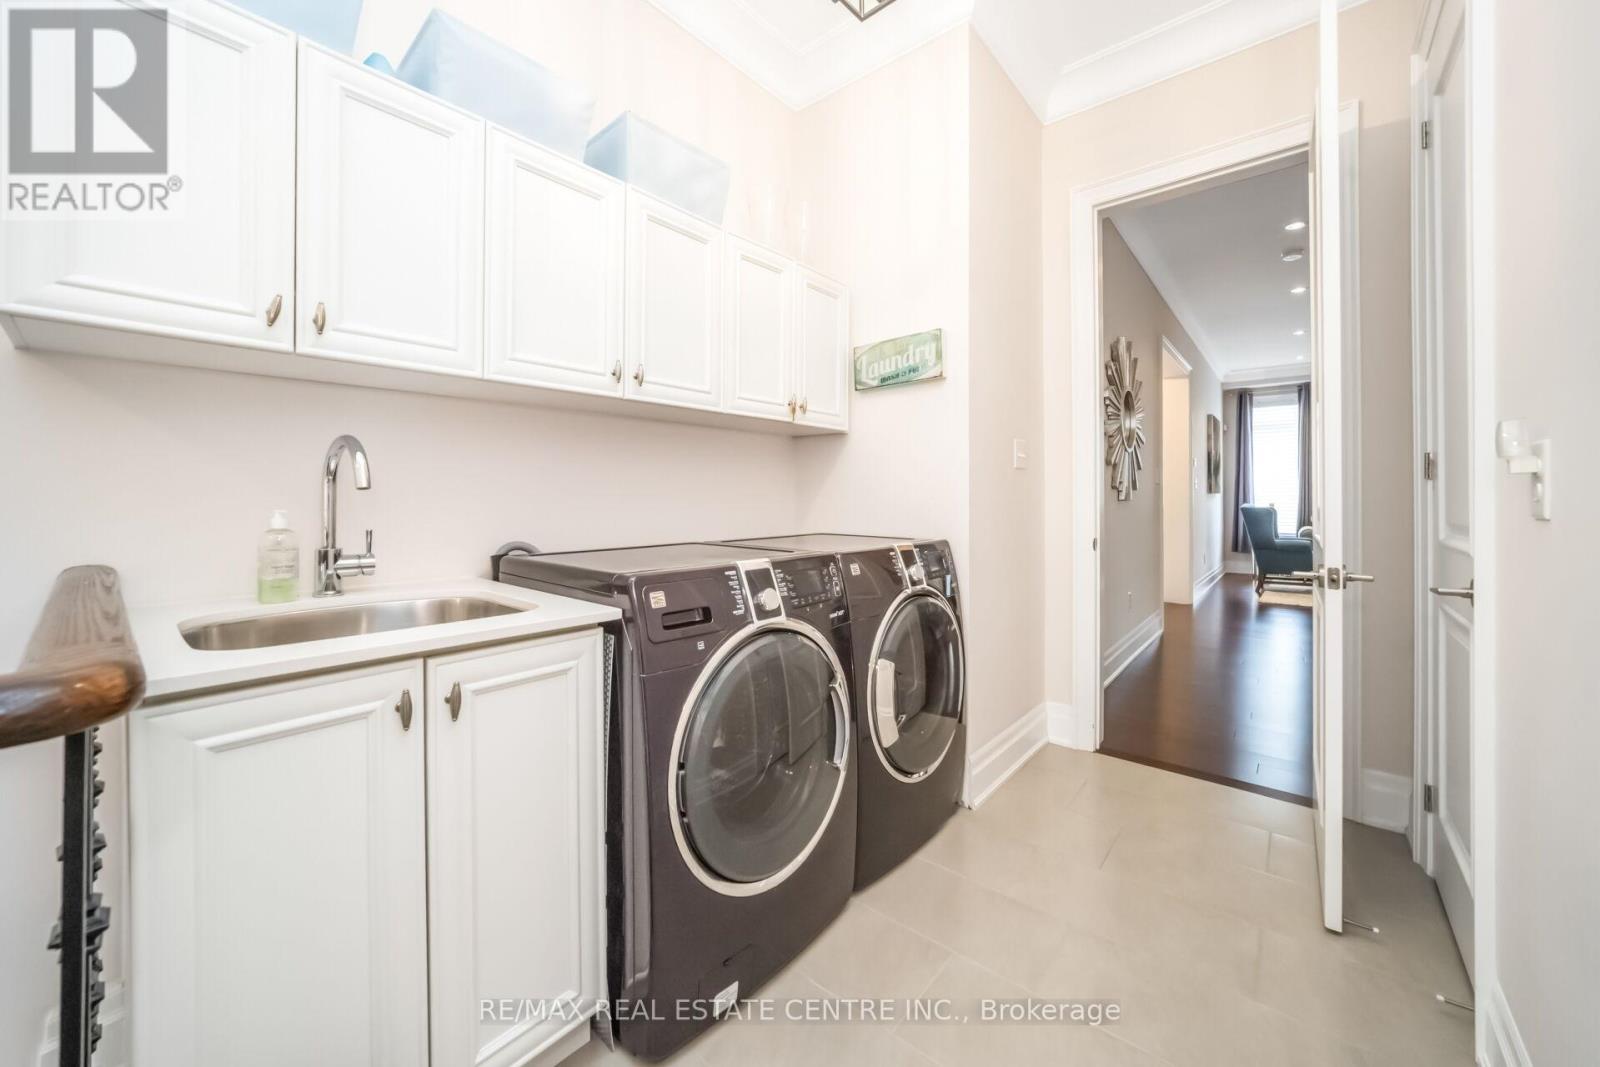
| Main Level | Laundry Room | 6.1 m | 1.8 m | 6.1 m x 1.8 m |
| Main Level | Library | 3.66 m | 3.05 m | 3.66 m x 3.05 m |
https://www.realtor.ca/real-estate/29733036/14-canis-street-brampton-credit-valley-credit-valley
Gurpreet Mann
Broker
2 County Court Blvd. Ste 150
Brampton, Ontario L6W 3W8
Manu Jakhwal
Broker
2 County Court Blvd. Ste 150
Brampton, Ontario L6W 3W8

The trademarks REALTOR®, REALTORS®, and the REALTOR® logo are controlled by The Canadian Real Estate Association (CREA) and identify real estate professionals who are members of CREA. The trademarks MLS®, Multiple Listing Service® and the associated logos are owned by The Canadian Real Estate Association (CREA) and identify the quality of services provided by real estate professionals who are members of CREA. The trademark DDF® is owned by The Canadian Real Estate Association (CREA) and identifies CREA's Data Distribution Facility (DDF®)
May 28 2026 02:41:51
Toronto Real Estate Board
RE/MAX Real Estate Centre Inc.

© 2026 Proptech Realty Inc., Brokerage.