
24 Hallmark Street Brantford, Ontario N3P 1A5

$594,900
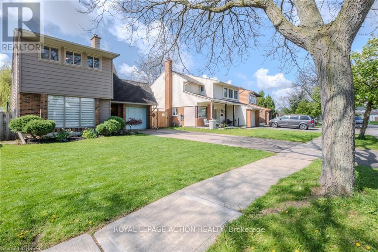
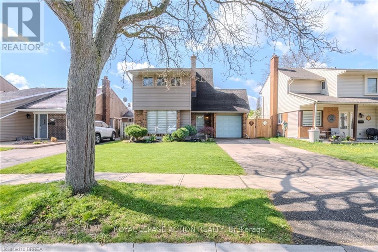
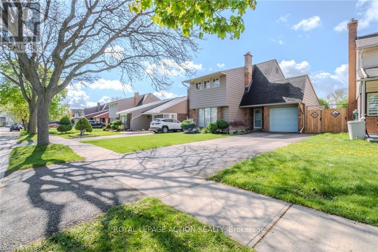
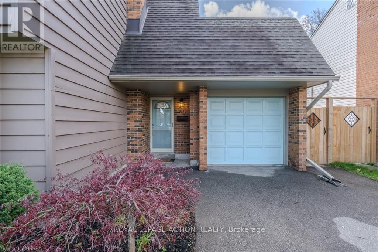
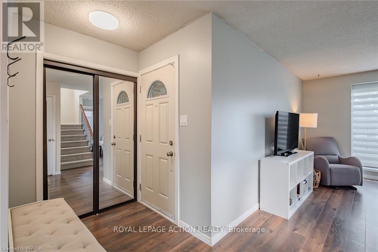
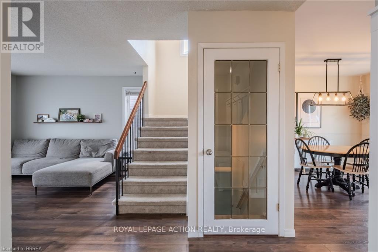
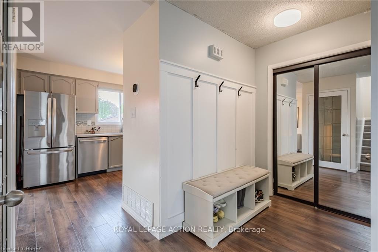
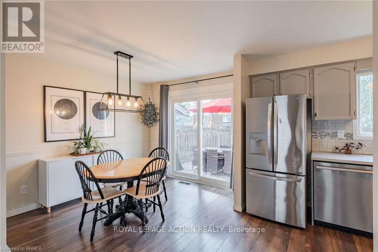
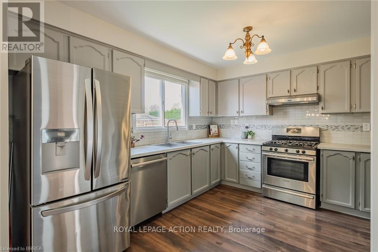
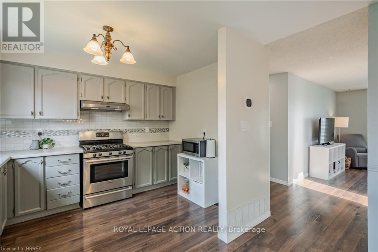
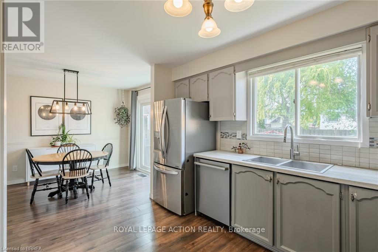
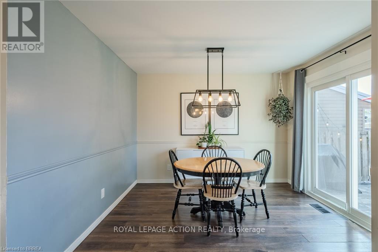
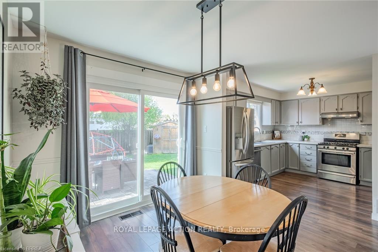
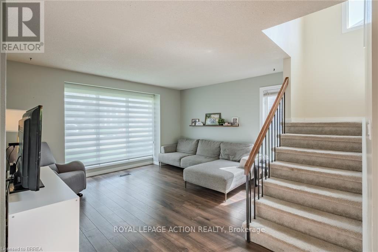
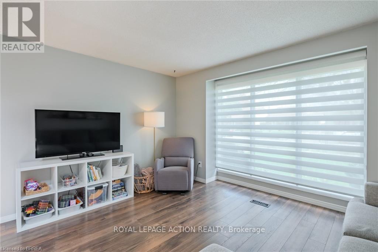
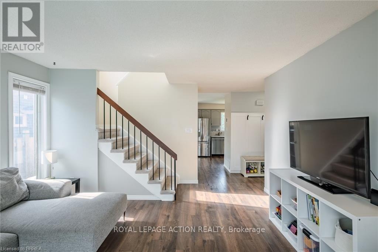
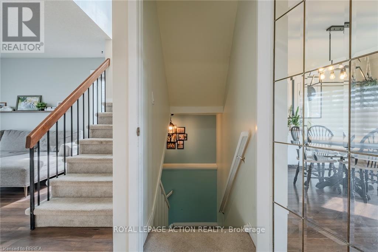
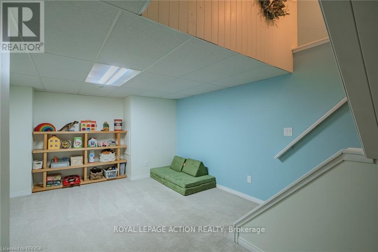
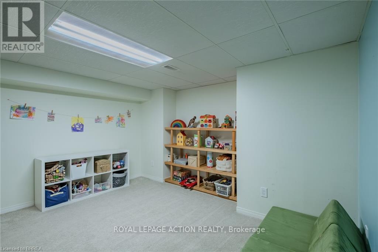
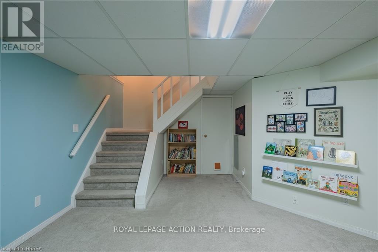
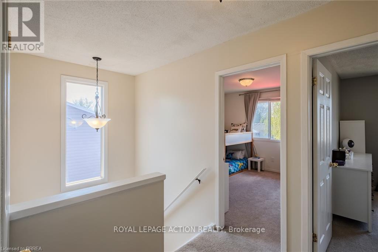
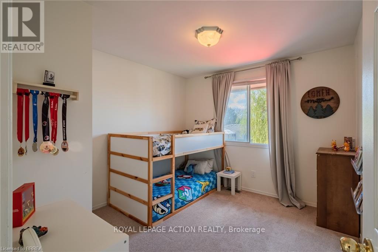
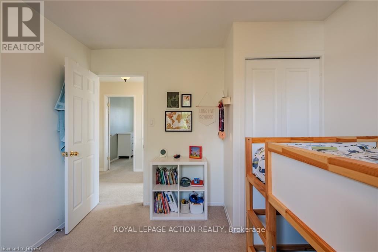
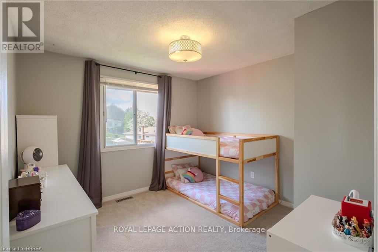
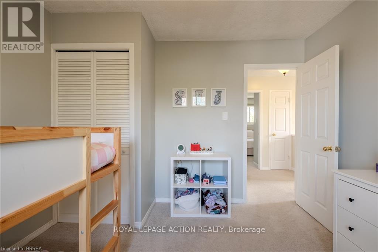
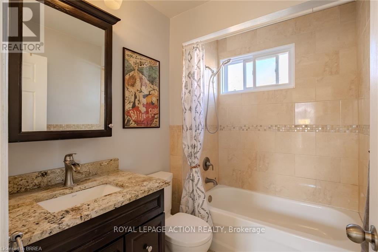
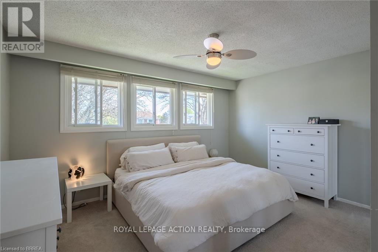
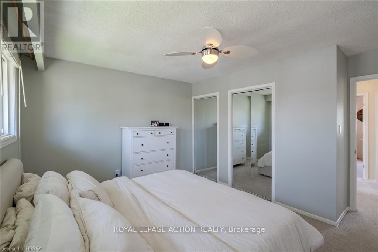
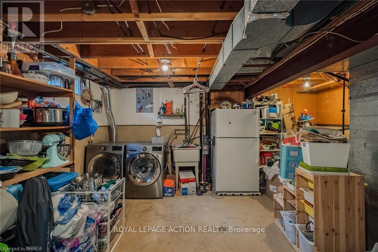
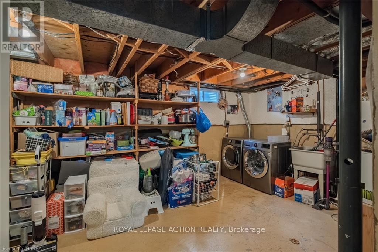
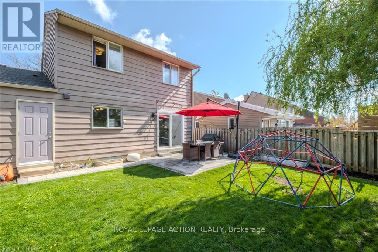
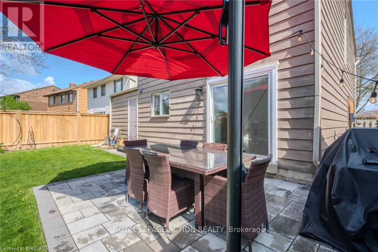
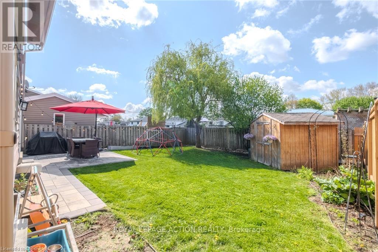
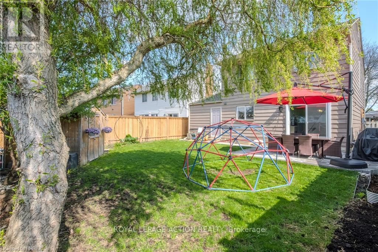
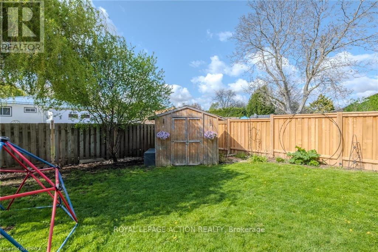
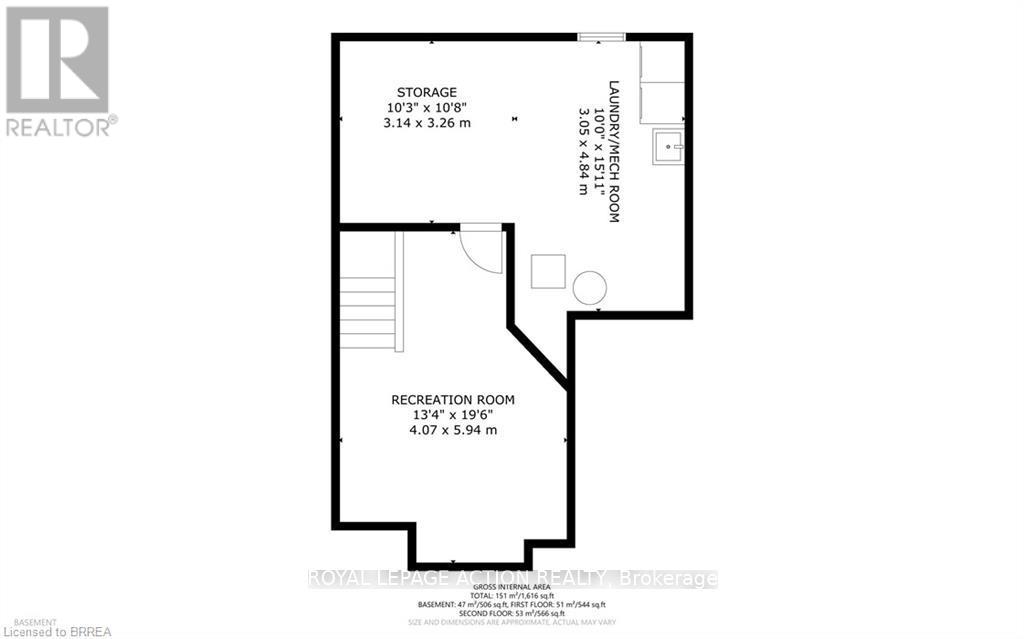
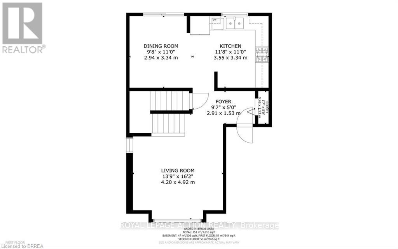
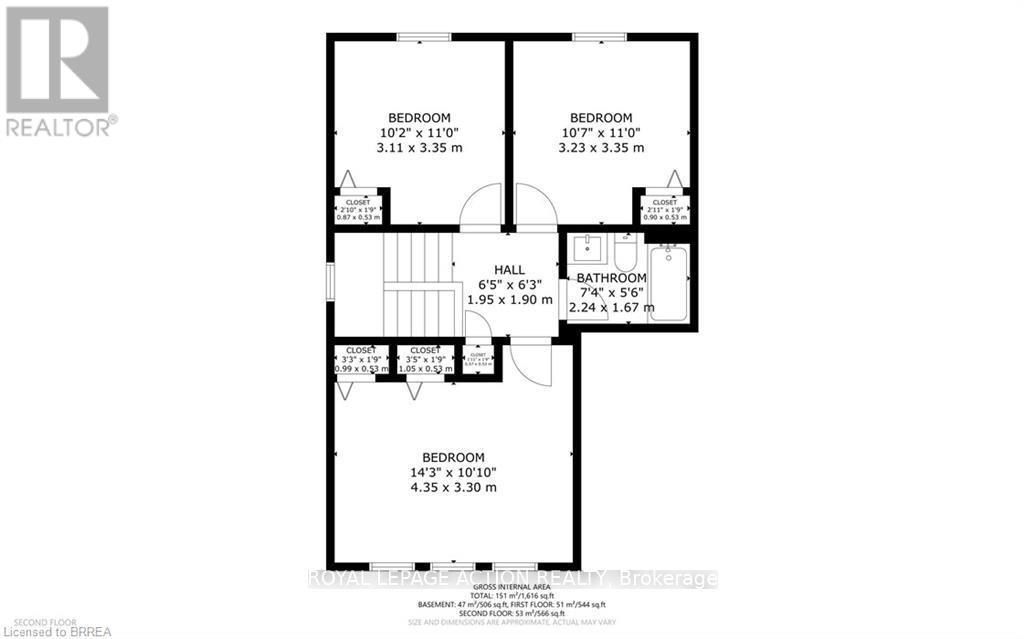
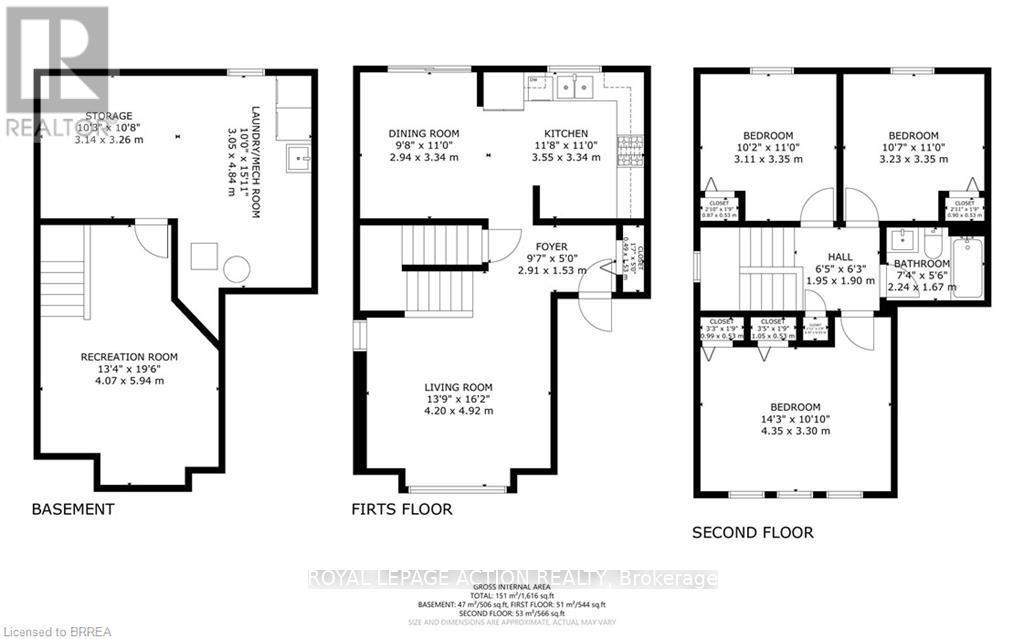
Nestled in the sought-after, family-friendly Lynden Hills neighbourhood in North Brantford, this 3-bedroom home is a true pleasure to show. The home offers a welcoming and comfortable atmosphere from the moment you step inside. The front foyer with double entry closet features laminate flooring that flows into the bright living room space. From here, walk into the stylishly refreshed eat-in kitchen with backsplash that connects to the dinette. The dinette has newer sliding doors that provide access to a newer patio/walkway and fully fenced backyard-perfect for relaxing or entertaining. Upstairs, you'll find three generously sized bedrooms with cozy broadloom flooring and the primary bedroom featuring his/her closets and new windows. There is also a beautifully renovated 4-piece bathroom. The finished basement adds even more living space with a cozy family room, while the expansive laundry area provides excellent storage and includes a rough-in for a future bathroom. Conveniently located close to parks, schools, and highway access, this is a fantastic home in a highly desirable area-truly a place to call home! (id:60365)
Property Details
| MLS® Number | X13111824 |
| Property Type | Single Family |
| AmenitiesNearBy | Park, Public Transit, Schools |
| EquipmentType | Water Heater |
| ParkingSpaceTotal | 3 |
| RentalEquipmentType | Water Heater |
| Structure | Shed |
Building
| BathroomTotal | 1 |
| BedroomsAboveGround | 3 |
| BedroomsTotal | 3 |
| Appliances | Garage Door Opener Remote(s), Oven - Built-in, Dishwasher, Dryer, Freezer, Hood Fan, Stove, Washer, Window Coverings, Refrigerator |
| BasementDevelopment | Finished |
| BasementType | Full (finished) |
| ConstructionStyleAttachment | Detached |
| CoolingType | Central Air Conditioning |
| ExteriorFinish | Vinyl Siding, Wood |
| FoundationType | Concrete |
| HeatingFuel | Natural Gas |
| HeatingType | Forced Air |
| StoriesTotal | 2 |
| SizeInterior | 1100 - 1500 Sqft |
| Type | House |
| UtilityWater | Municipal Water |
Parking
| Attached Garage | |
| Garage |
Land
| Acreage | No |
| LandAmenities | Park, Public Transit, Schools |
| Sewer | Sanitary Sewer |
| SizeDepth | 100 Ft |
| SizeFrontage | 40 Ft |
| SizeIrregular | 40 X 100 Ft |
| SizeTotalText | 40 X 100 Ft |
| ZoningDescription | Nlr |
Rooms
| Level | Type | Length | Width | Dimensions |
|---|---|---|---|---|
| Second Level | Primary Bedroom | 4.34 m | 3.3 m | 4.34 m x 3.3 m |
| Second Level | Bedroom 2 | 3.35 m | 3.23 m | 3.35 m x 3.23 m |
| Second Level | Bedroom 3 | 3.35 m | 3.1 m | 3.35 m x 3.1 m |
| Second Level | Bathroom | 2.24 m | 1.68 m | 2.24 m x 1.68 m |
| Basement | Other | 3.25 m | 3.12 m | 3.25 m x 3.12 m |
| Basement | Recreational, Games Room | 5.94 m | 4.06 m | 5.94 m x 4.06 m |
| Basement | Laundry Room | 4.85 m | 3.05 m | 4.85 m x 3.05 m |
| Main Level | Foyer | 2.92 m | 1.52 m | 2.92 m x 1.52 m |
| Main Level | Living Room | 4.93 m | 4.19 m | 4.93 m x 4.19 m |
| Main Level | Kitchen | 3.56 m | 3.35 m | 3.56 m x 3.35 m |
| Main Level | Other | 3.35 m | 2.95 m | 3.35 m x 2.95 m |
https://www.realtor.ca/real-estate/29733065/24-hallmark-street-brantford
Tony Pucci
Salesperson
764 Colborne St East
Brantford, Ontario N3S 3S1

The trademarks REALTOR®, REALTORS®, and the REALTOR® logo are controlled by The Canadian Real Estate Association (CREA) and identify real estate professionals who are members of CREA. The trademarks MLS®, Multiple Listing Service® and the associated logos are owned by The Canadian Real Estate Association (CREA) and identify the quality of services provided by real estate professionals who are members of CREA. The trademark DDF® is owned by The Canadian Real Estate Association (CREA) and identifies CREA's Data Distribution Facility (DDF®)
May 11 2026 06:29:51
Toronto Real Estate Board
Royal LePage Action Realty

© 2026 Proptech Realty Inc., Brokerage.