
3104 - 180 University Avenue Toronto, Ontario M5H 0A2

$4,700 Monthly
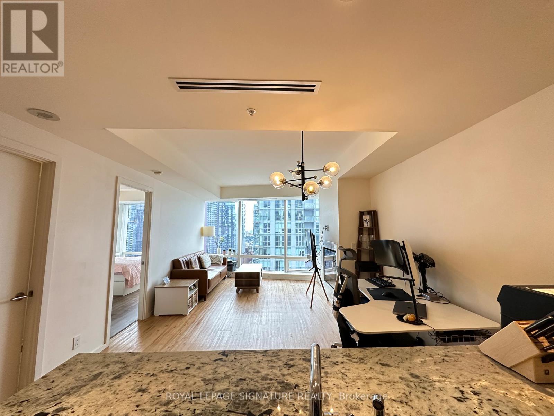
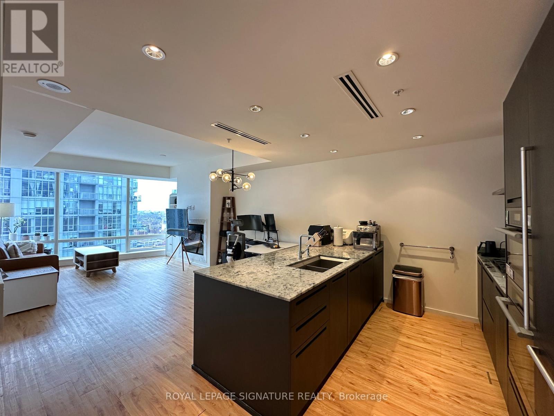
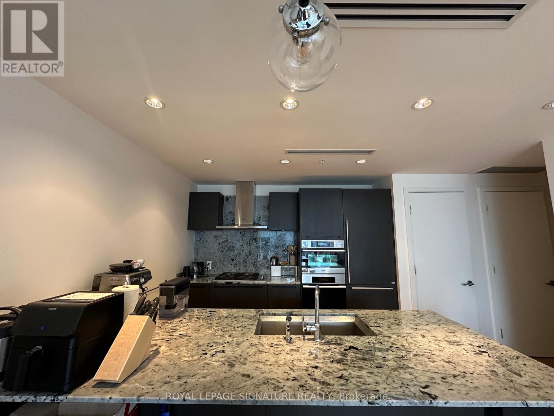
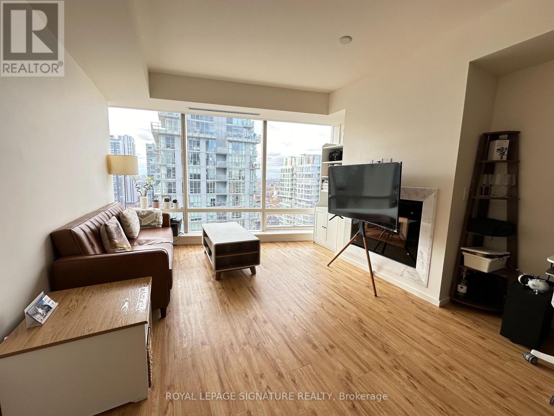
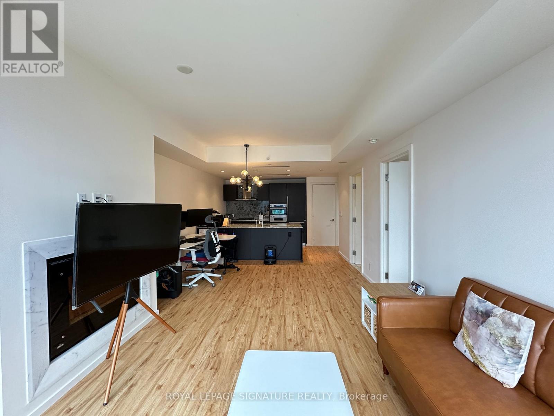
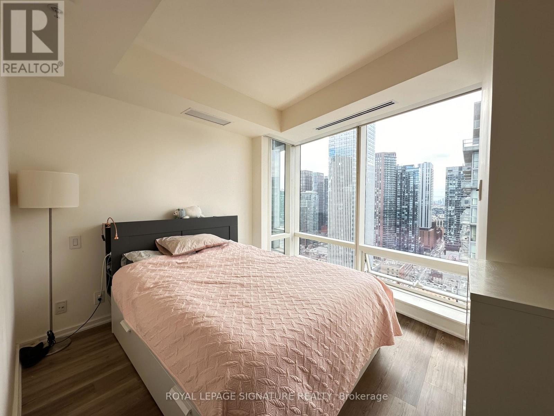
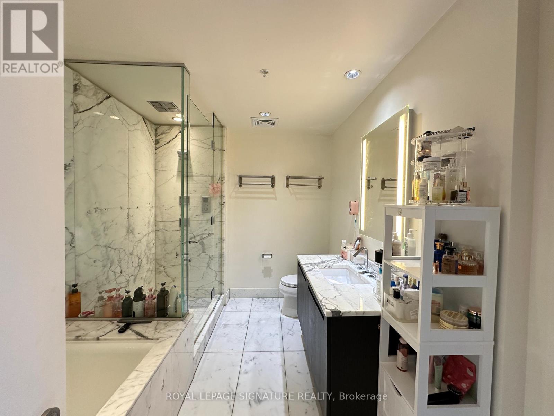
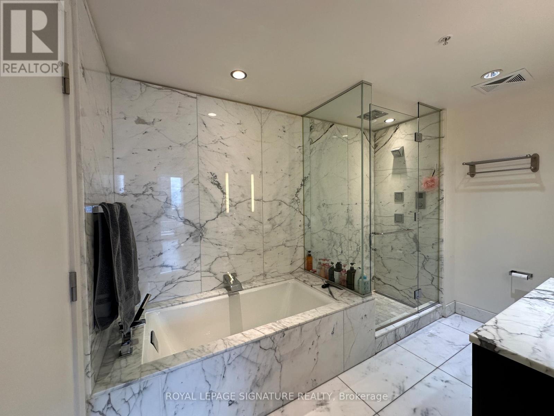
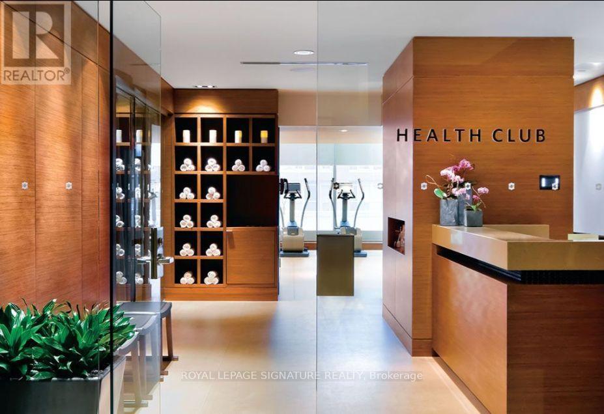
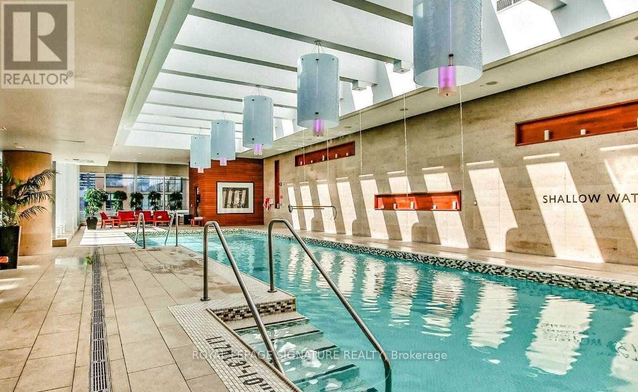
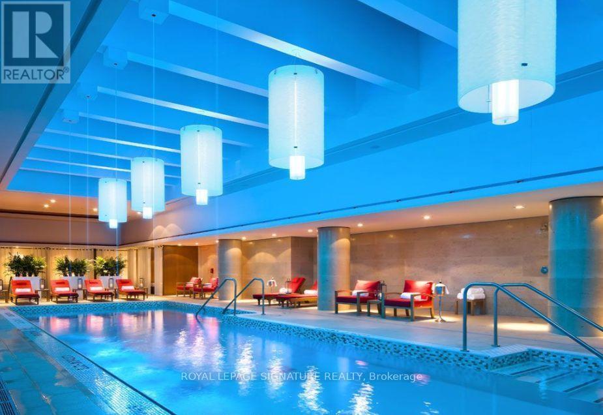
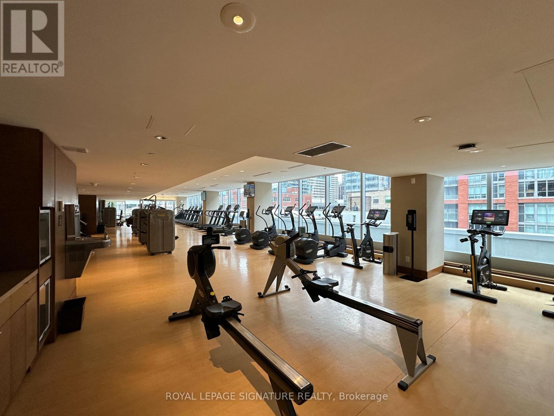
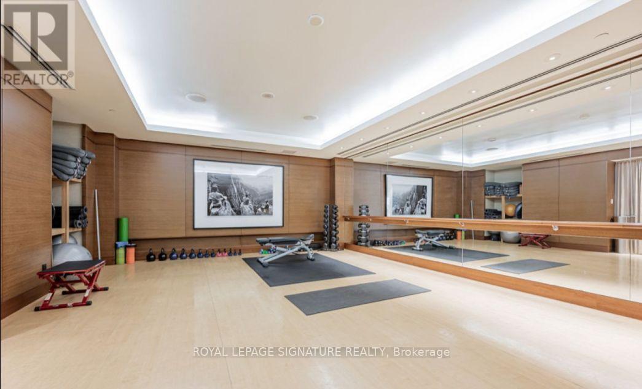
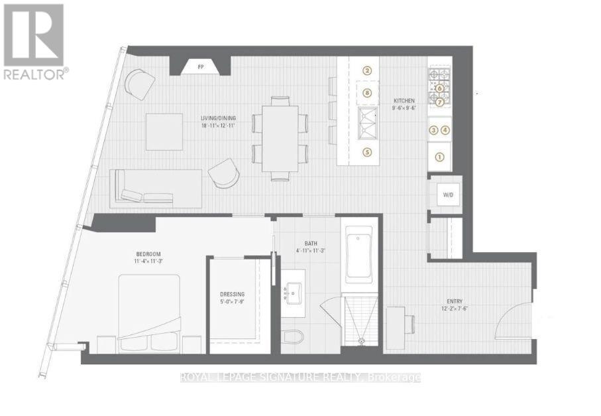
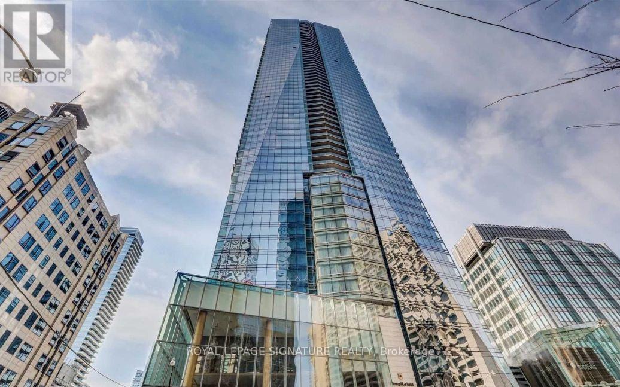
Experience elevated five-star living at the prestigious Shangri-La Residences Toronto, ideally situated in the heart of Toronto's Financial, Fashion, and Entertainment Districts. This sun-drenched, west-facing 1-bedroom suite is positioned on a premium floor, showcasing breathtaking views of the city skyline through expansive floor-to-ceiling windows. Designed with both elegance and functionality in mind, the suite features soaring 9-foot ceilings, a warm and inviting fireplace, and sophisticated window coverings throughout. The open-concept living and dining space seamlessly connects to a chef-inspired kitchen, beautifully appointed with marble and granite countertops, custom cabinetry, and a full suite of high-end built-in appliances, including a gas cooktop with hood fan, integrated refrigerator, wall oven, microwave, and dishwasher, the oversized island with double sink serves as a perfect focal point for cooking and entertaining. Unwind in the spa-inspired marble bathroom, complete with a glass-enclosed shower, bidet, and heated floors. The spacious bedroom is complemented by a custom-designed walk-in closet with built-in shelving, offering exceptional storage solutions. Residents enjoy access to world-class hotel-style amenities, including a state-of-the-art fitness centre, indoor pool, sauna, and the renowned Miraj Hammam Spa, along with 24-hour concierge and valet services, high-speed elevators, and complimentary visitor parking. With direct access to the PATH system and steps to premier dining, shopping, and transit, this address offers the ultimate in luxury urban living. (id:60365)
Property Details
| MLS® Number | C13112068 |
| Property Type | Single Family |
| Community Name | Bay Street Corridor |
| AmenitiesNearBy | Hospital, Park, Public Transit, Schools |
| CommunityFeatures | Pets Allowed With Restrictions |
| ParkingSpaceTotal | 1 |
| PoolType | Indoor Pool |
Building
| BathroomTotal | 1 |
| BedroomsAboveGround | 1 |
| BedroomsTotal | 1 |
| Amenities | Security/concierge, Exercise Centre, Party Room, Sauna |
| BasementType | None |
| CoolingType | Central Air Conditioning |
| ExteriorFinish | Concrete |
| FireplacePresent | Yes |
| FlooringType | Hardwood |
| HeatingFuel | Natural Gas |
| HeatingType | Forced Air |
| SizeInterior | 800 - 899 Sqft |
| Type | Apartment |
Parking
| Underground | |
| Garage |
Land
| Acreage | No |
| LandAmenities | Hospital, Park, Public Transit, Schools |
Rooms
| Level | Type | Length | Width | Dimensions |
|---|---|---|---|---|
| Flat | Living Room | 3.68 m | 3.05 m | 3.68 m x 3.05 m |
| Flat | Dining Room | 3.68 m | 2.68 m | 3.68 m x 2.68 m |
| Flat | Kitchen | 3.68 m | 2.87 m | 3.68 m x 2.87 m |
| Flat | Bedroom | 3.41 m | 3.35 m | 3.41 m x 3.35 m |
| Flat | Bathroom | 3.41 m | 2.16 m | 3.41 m x 2.16 m |
Norman Xu
Broker
8 Sampson Mews Suite 201 The Shops At Don Mills
Toronto, Ontario M3C 0H5
Yasmin Abu Shaban
Salesperson
8 Sampson Mews Suite 201 The Shops At Don Mills
Toronto, Ontario M3C 0H5

The trademarks REALTOR®, REALTORS®, and the REALTOR® logo are controlled by The Canadian Real Estate Association (CREA) and identify real estate professionals who are members of CREA. The trademarks MLS®, Multiple Listing Service® and the associated logos are owned by The Canadian Real Estate Association (CREA) and identify the quality of services provided by real estate professionals who are members of CREA. The trademark DDF® is owned by The Canadian Real Estate Association (CREA) and identifies CREA's Data Distribution Facility (DDF®)
May 11 2026 06:43:15
Toronto Real Estate Board
Royal LePage Signature Realty

© 2026 Proptech Realty Inc., Brokerage.