
2097 Chris Mason Street Oshawa, Ontario L1H 7K5

$1,349,000
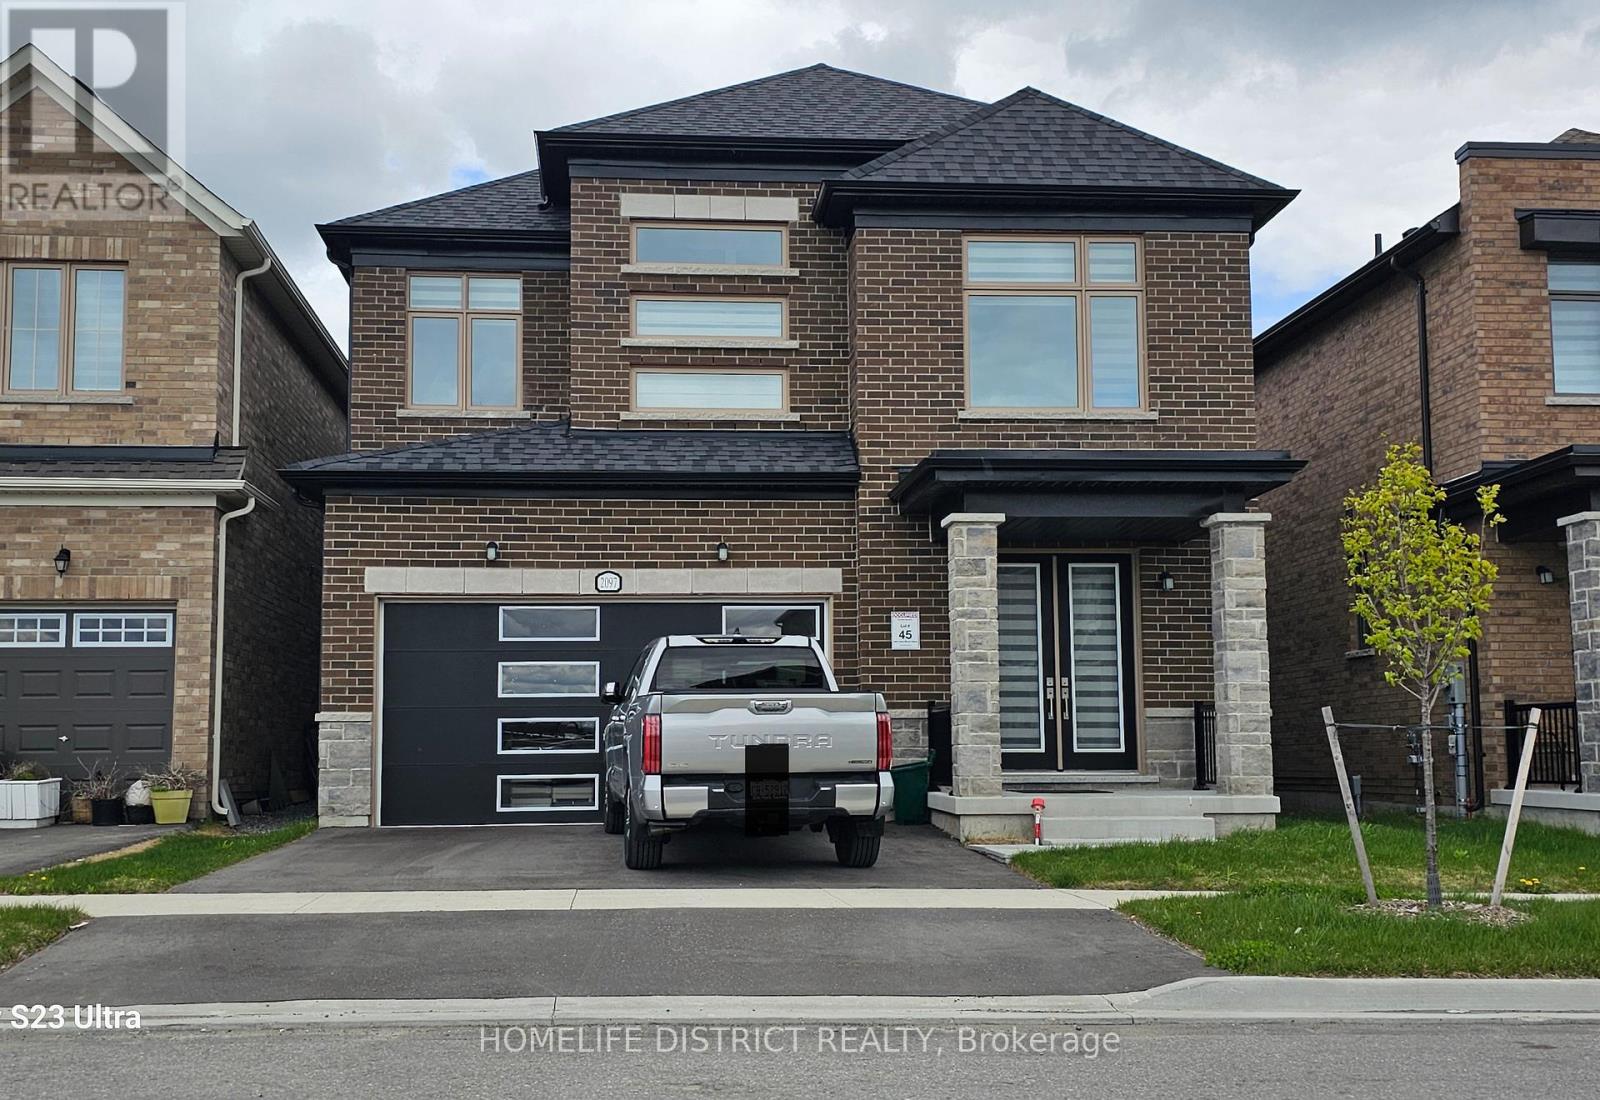
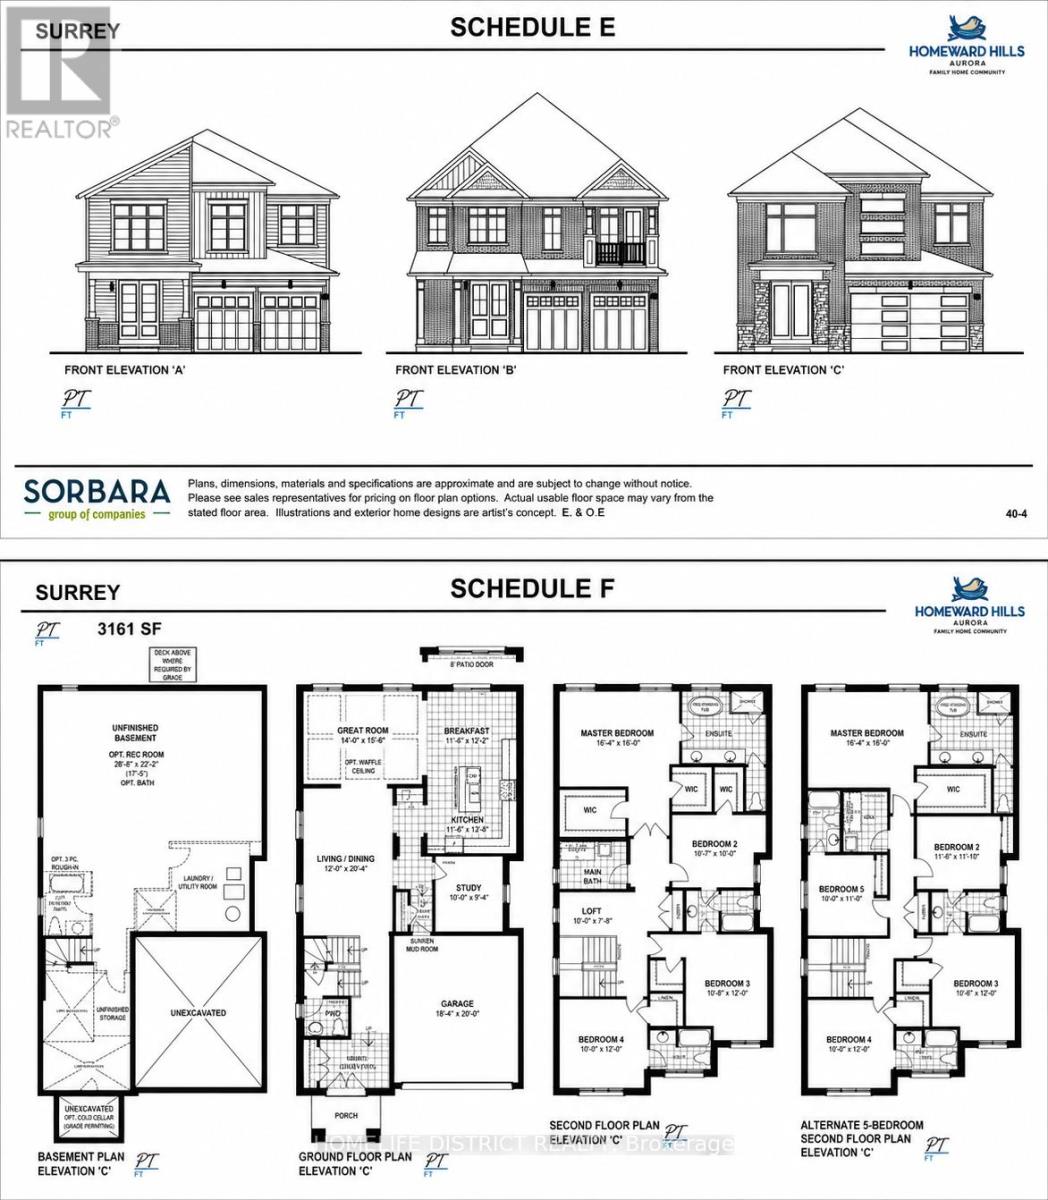
Welcome To 2097 Chris Mason St - A Stunning New Detached Home Offering Beautifully Designed Living Space. This Spacious 4 Bedroom, 4 Bathroom Home Features A Bright Open-Concept Layout With Large Principal Rooms, Modern Finishes With Space For Home Office Or Extended Family And Plenty Of Natural Light Throughout. Gourmet Kitchen With Centre Island, Quartz Countertops &Ample Cabinetry, Perfect For Family Living & Entertaining. Elegant Living And Dining Areas, Spacious Family Room, And Luxurious Primary Bedroom With Walk-In Closet & Spa-Inspired Ensuite. Located In A Highly Desirable Oshawa Community Close To Schools, Parks, Shopping, Durham College, Ontario Tech University, Hwy 407 & All Major Amenities. A Perfect Family Home Combining Comfort, Style & Convenience. (id:60365)
Property Details
| MLS® Number | E13112916 |
| Property Type | Single Family |
| Community Name | Kedron |
| EquipmentType | Water Heater |
| ParkingSpaceTotal | 4 |
| RentalEquipmentType | Water Heater |
Building
| BathroomTotal | 4 |
| BedroomsAboveGround | 4 |
| BedroomsTotal | 4 |
| Appliances | Dishwasher, Dryer, Stove, Washer, Refrigerator |
| BasementType | Full |
| ConstructionStyleAttachment | Detached |
| CoolingType | Central Air Conditioning, Air Exchanger |
| ExteriorFinish | Brick |
| FlooringType | Carpeted, Tile |
| FoundationType | Concrete |
| HalfBathTotal | 1 |
| HeatingFuel | Natural Gas |
| HeatingType | Forced Air |
| StoriesTotal | 2 |
| SizeInterior | 3000 - 3500 Sqft |
| Type | House |
| UtilityWater | Municipal Water |
Parking
| Attached Garage | |
| Garage |
Land
| Acreage | No |
| Sewer | Sanitary Sewer |
| SizeDepth | 107 Ft ,9 In |
| SizeFrontage | 40 Ft |
| SizeIrregular | 40 X 107.8 Ft |
| SizeTotalText | 40 X 107.8 Ft |
Rooms
| Level | Type | Length | Width | Dimensions |
|---|---|---|---|---|
| Second Level | Primary Bedroom | 1.52 m | 1.48 m | 1.52 m x 1.48 m |
| Second Level | Bedroom 2 | 0.99 m | 0.92 m | 0.99 m x 0.92 m |
| Second Level | Bedroom 3 | 1 m | 1.11 m | 1 m x 1.11 m |
| Second Level | Bedroom 4 | 0.92 m | 1.11 m | 0.92 m x 1.11 m |
| Main Level | Living Room | 1.11 m | 1.89 m | 1.11 m x 1.89 m |
| Main Level | Great Room | 1.3 m | 1.44 m | 1.3 m x 1.44 m |
| Main Level | Eating Area | 1.5 m | 1.13 m | 1.5 m x 1.13 m |
| Main Level | Kitchen | 1.07 m | 1.18 m | 1.07 m x 1.18 m |
| Main Level | Study | 0.93 m | 0.88 m | 0.93 m x 0.88 m |
https://www.realtor.ca/real-estate/29734157/2097-chris-mason-street-oshawa-kedron-kedron
Thelepan Vigneswaran
Broker
90 Winges Rd , Suite 202-B
Woodbridge, Ontario L4L 6A9

The trademarks REALTOR®, REALTORS®, and the REALTOR® logo are controlled by The Canadian Real Estate Association (CREA) and identify real estate professionals who are members of CREA. The trademarks MLS®, Multiple Listing Service® and the associated logos are owned by The Canadian Real Estate Association (CREA) and identify the quality of services provided by real estate professionals who are members of CREA. The trademark DDF® is owned by The Canadian Real Estate Association (CREA) and identifies CREA's Data Distribution Facility (DDF®)
May 11 2026 08:14:19
Toronto Real Estate Board
Homelife District Realty

© 2026 Proptech Realty Inc., Brokerage.