
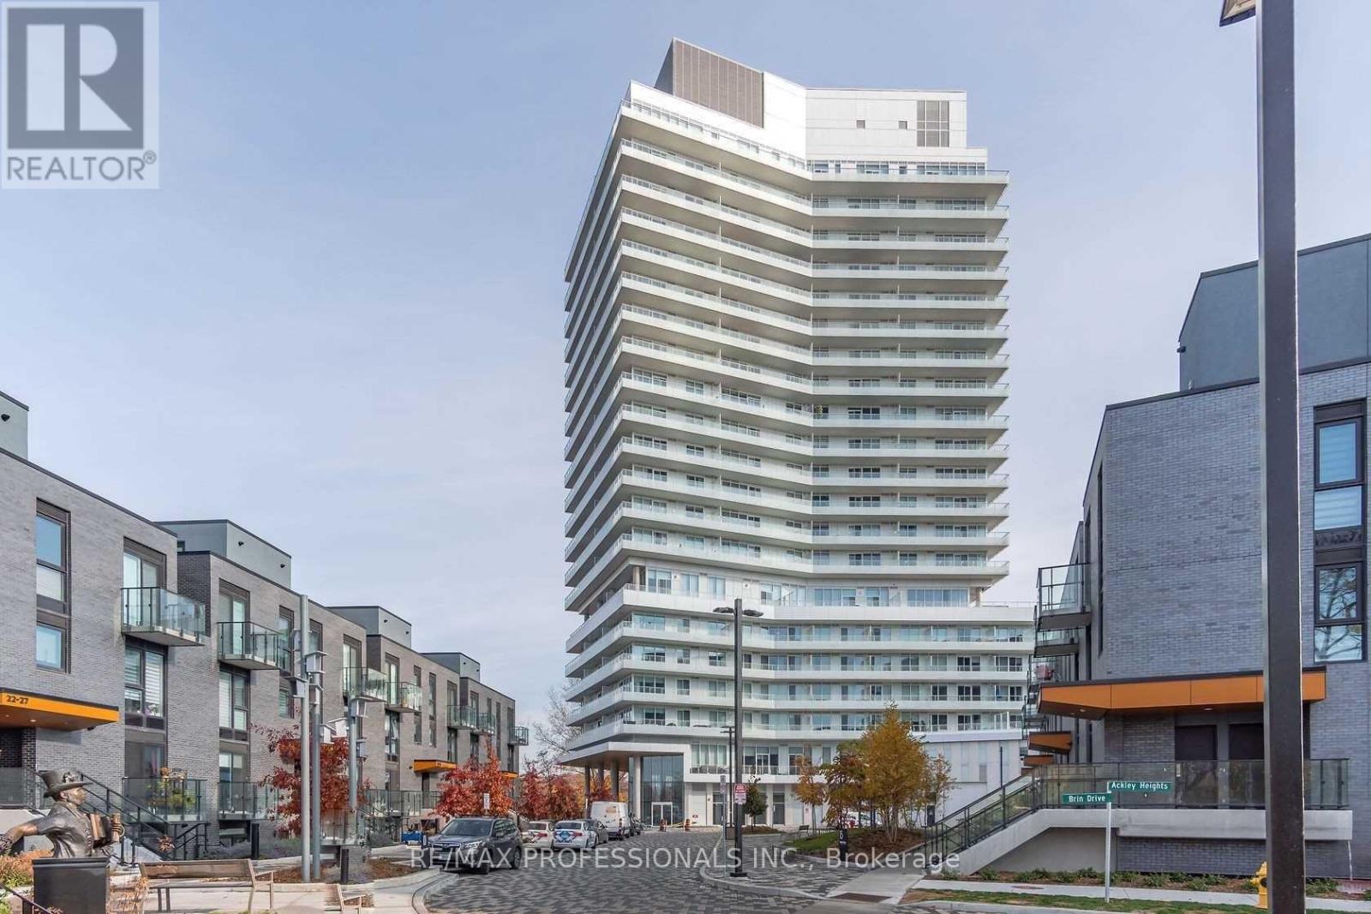
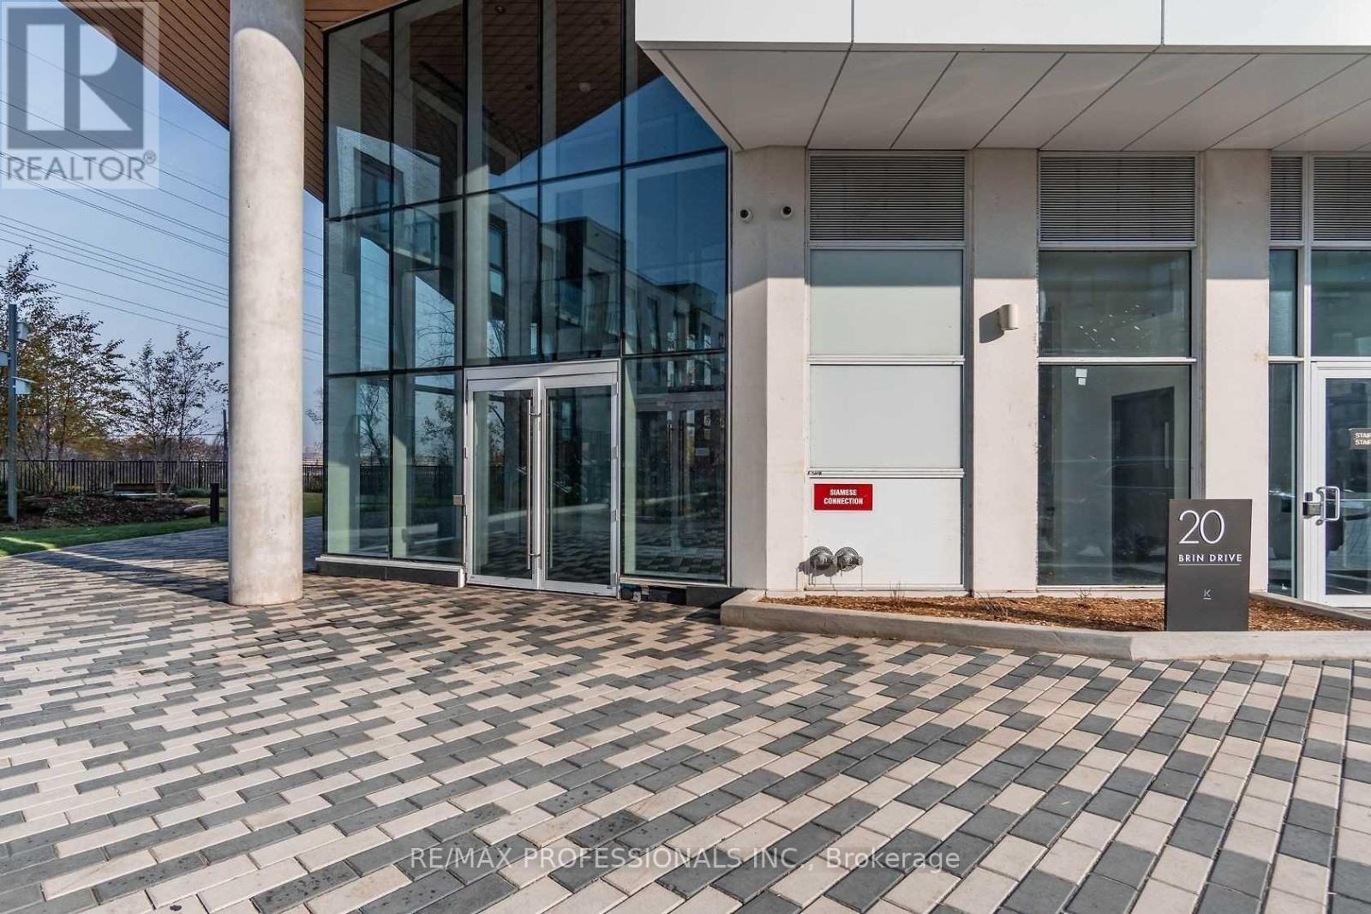
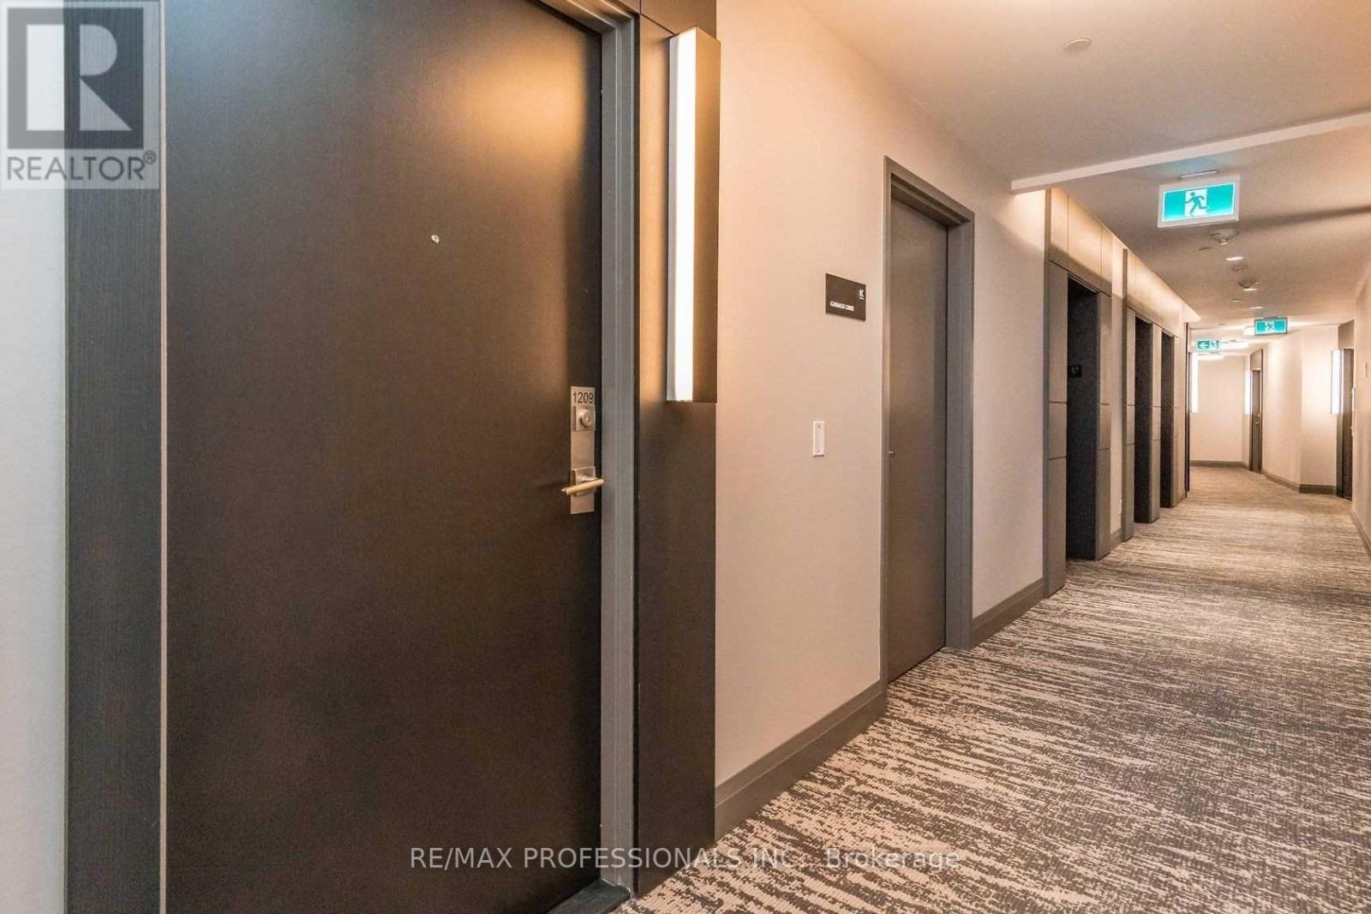
1209 - 20 Brin Drive Toronto, Ontario M8X 0B2

$2,400 Monthly
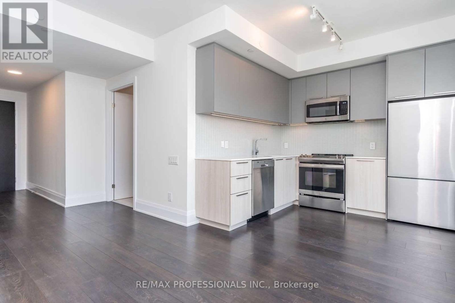
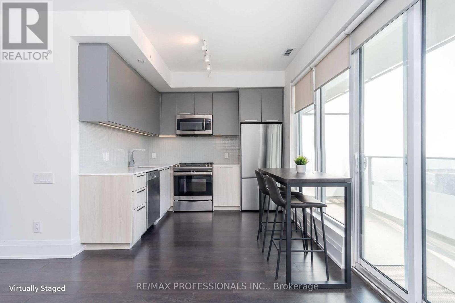
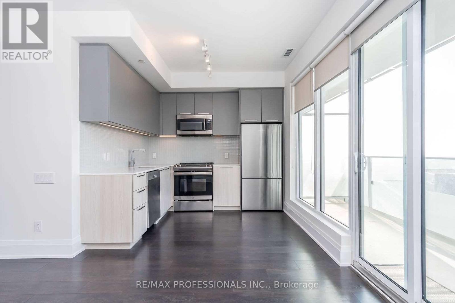
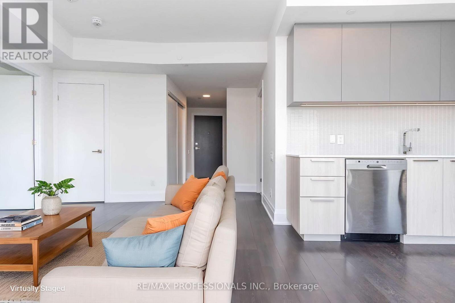
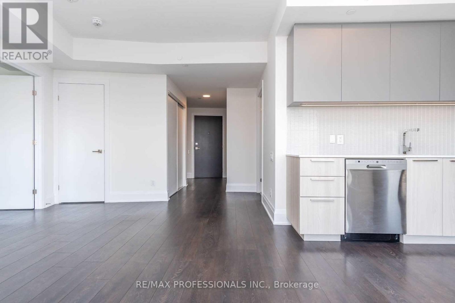
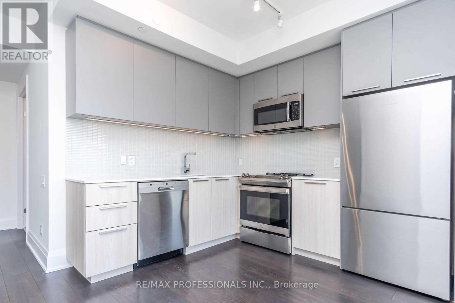
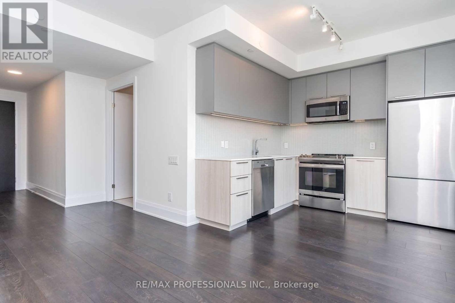
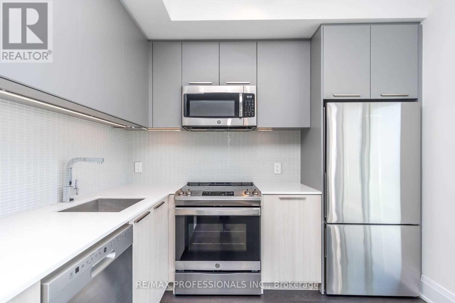
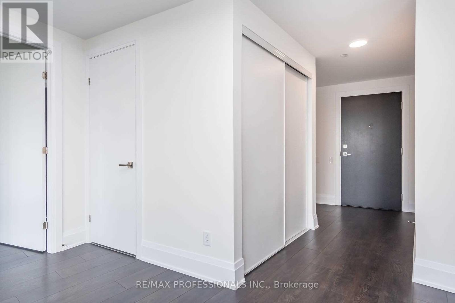
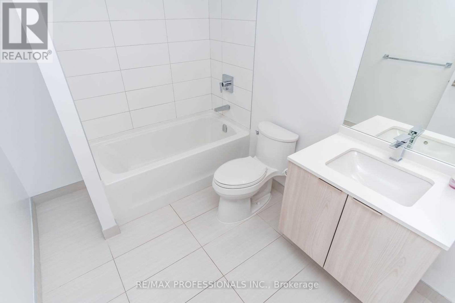
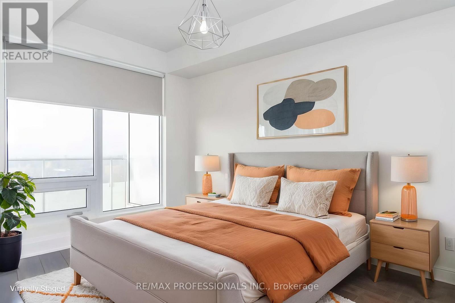
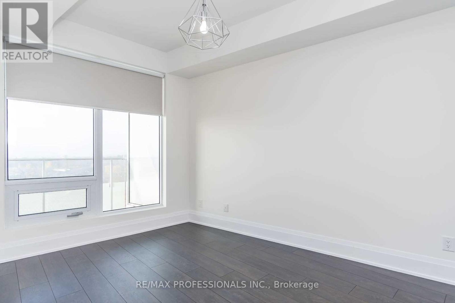
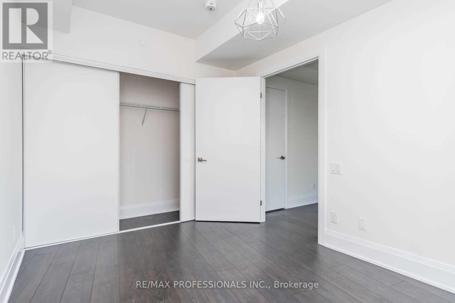
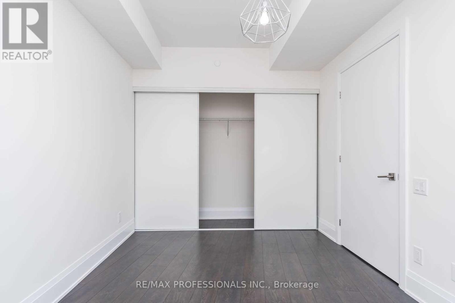
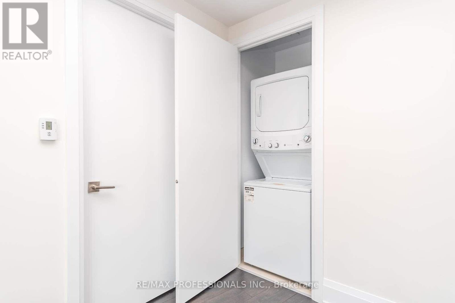
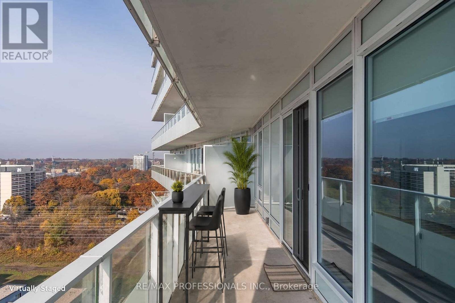
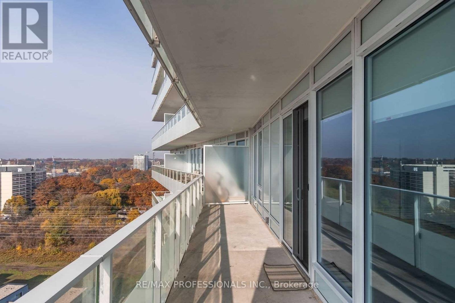
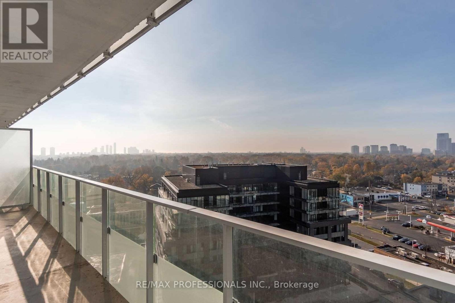
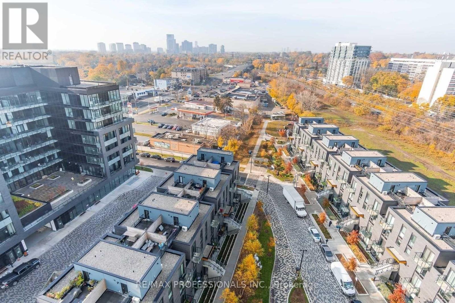
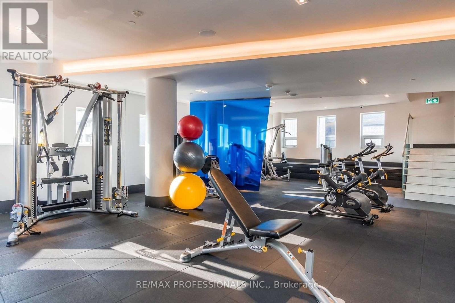
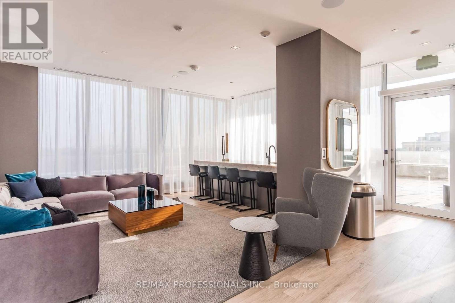
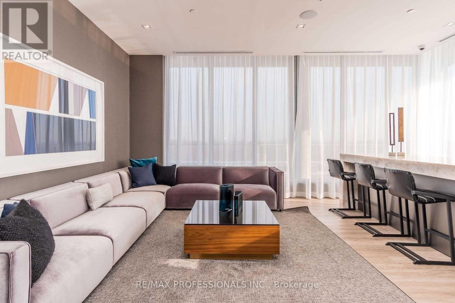
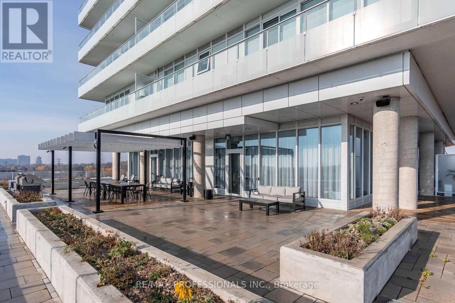
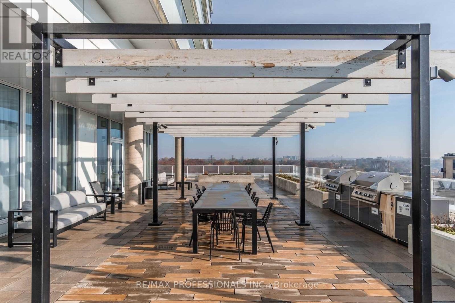
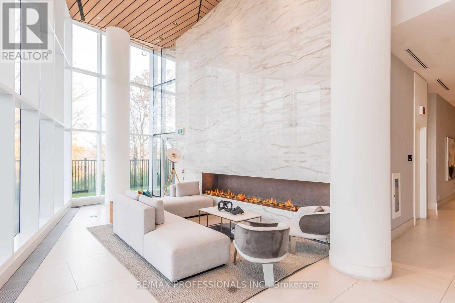
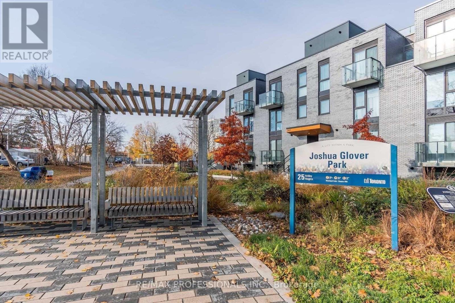
Welcome To Kingsway By The River! This Bright And Stylish 1-Bedroom Condo Offers Approximately 630 Sq Ft Of Beautifully Designed Living Space Plus An Expansive 165 Sq Ft Balcony With Sunny South-West Exposure And Unobstructed Views. Featuring An Open-Concept Layout with 9' Ceilings, Modern Kitchen With Quartz Counters And Stainless Steel Appliances, Wide Plank Laminate Flooring Throughout, And Oversized Closets For Exceptional Storage. Enjoy Seamless Indoor-Outdoor Living With The Large Private Balcony - Perfect For Entertaining Or Relaxing. Ideally Located Minutes To Shops, TTC, Subway Access, Humber River Recreational Trails, And Just A 15-Minute Drive To Downtown Toronto. Building Amenities Include 24/7 Concierge, Fully Equipped Gym, Guest Suite, Visitor Parking, And A Stunning 7th Floor Event Space With BBQ Terrace. Only AAA Tenants considered. (id:60365)
Property Details
| MLS® Number | W13112888 |
| Property Type | Single Family |
| Community Name | Edenbridge-Humber Valley |
| AmenitiesNearBy | Park, Public Transit |
| CommunityFeatures | Pets Allowed With Restrictions, Community Centre |
| Features | Balcony |
| ParkingSpaceTotal | 1 |
Building
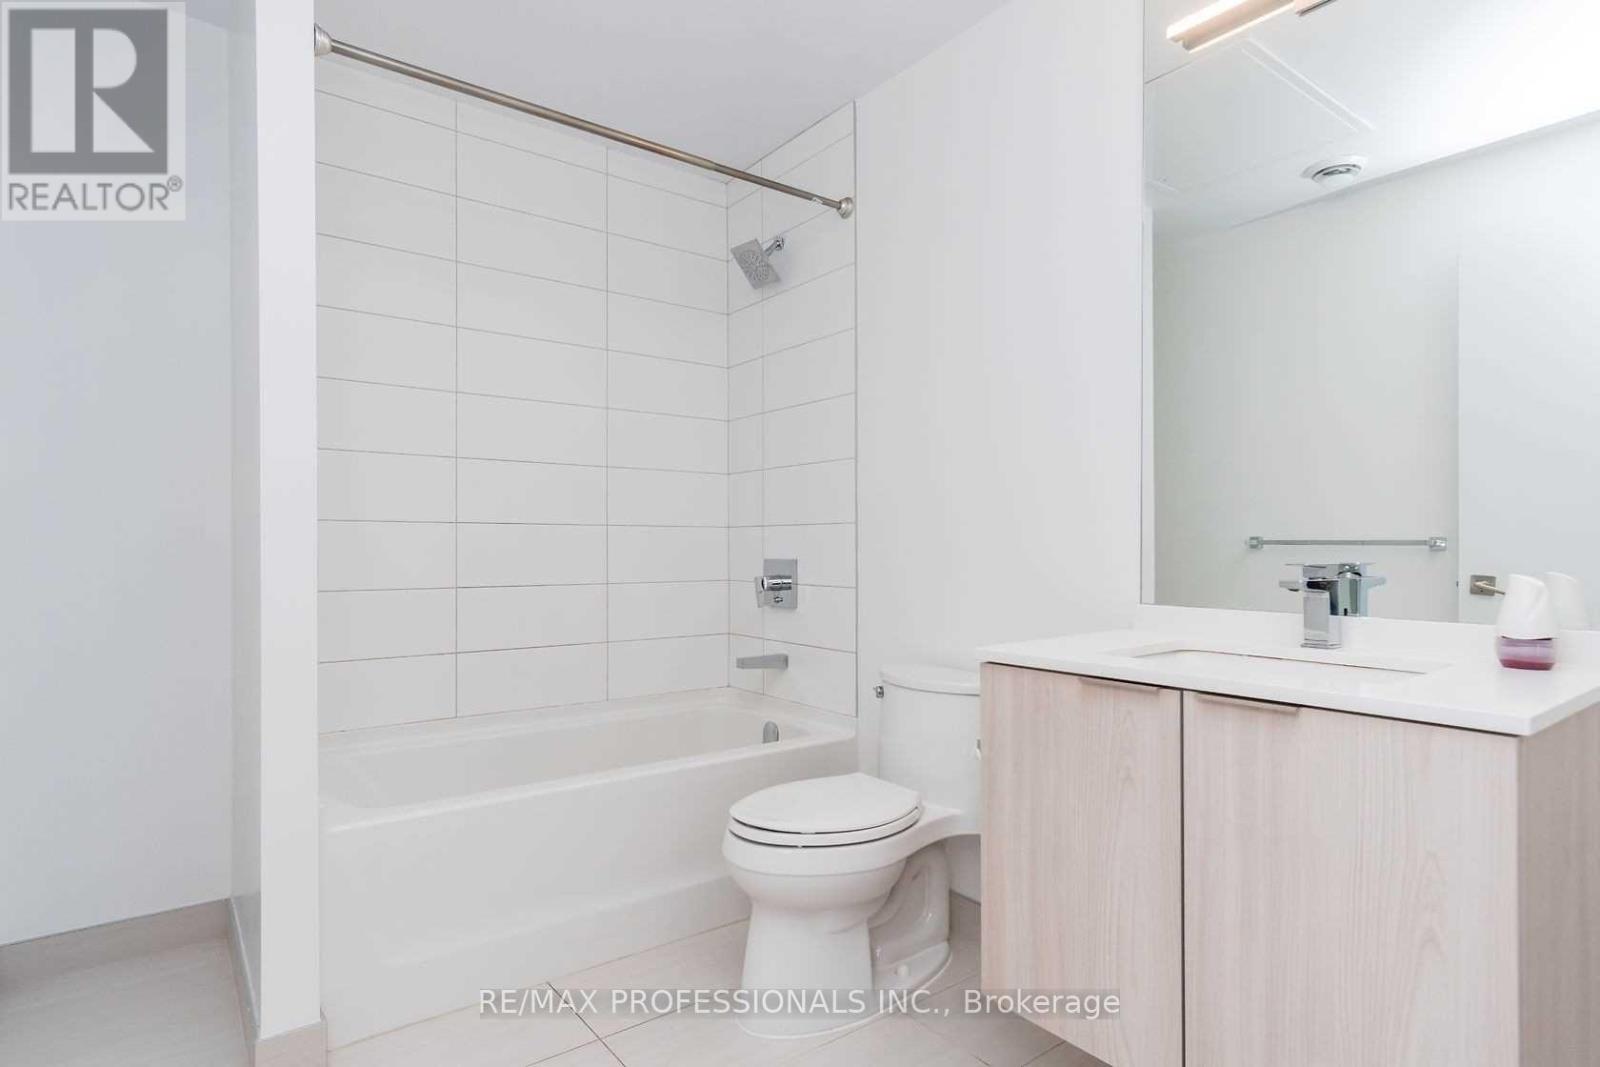
| BathroomTotal | 1 |
| BedroomsAboveGround | 1 |
| BedroomsTotal | 1 |
| Age | 0 To 5 Years |
| Amenities | Security/concierge, Exercise Centre, Visitor Parking, Storage - Locker |
| Appliances | Dishwasher, Dryer, Microwave, Stove, Washer, Window Coverings, Refrigerator |
| BasementType | None |
| CoolingType | Central Air Conditioning |
| ExteriorFinish | Concrete |
| FlooringType | Laminate |
| HeatingFuel | Natural Gas |
| HeatingType | Forced Air |
| SizeInterior | 600 - 699 Sqft |
| Type | Apartment |
Parking
| Underground | |
| Garage |
Land
| Acreage | No |
| LandAmenities | Park, Public Transit |
Rooms
| Level | Type | Length | Width | Dimensions |
|---|---|---|---|---|
| Main Level | Living Room | 4.65 m | 3.353 m | 4.65 m x 3.353 m |
| Main Level | Dining Room | 2.26 m | 1.88 m | 2.26 m x 1.88 m |
| Main Level | Kitchen | 2.26 m | 1.88 m | 2.26 m x 1.88 m |
| Main Level | Primary Bedroom | 4.04 m | 2.74 m | 4.04 m x 2.74 m |
Dan Vuckovic
Salesperson
1 East Mall Cres Unit D-3-C
Toronto, Ontario M9B 6G8

The trademarks REALTOR®, REALTORS®, and the REALTOR® logo are controlled by The Canadian Real Estate Association (CREA) and identify real estate professionals who are members of CREA. The trademarks MLS®, Multiple Listing Service® and the associated logos are owned by The Canadian Real Estate Association (CREA) and identify the quality of services provided by real estate professionals who are members of CREA. The trademark DDF® is owned by The Canadian Real Estate Association (CREA) and identifies CREA's Data Distribution Facility (DDF®)
May 13 2026 09:24:46
Toronto Real Estate Board
RE/MAX Professionals Inc.

© 2026 Proptech Realty Inc., Brokerage.