
19 Portsdown Road Brampton, Ontario L7A 0P8

$3,000 Monthly
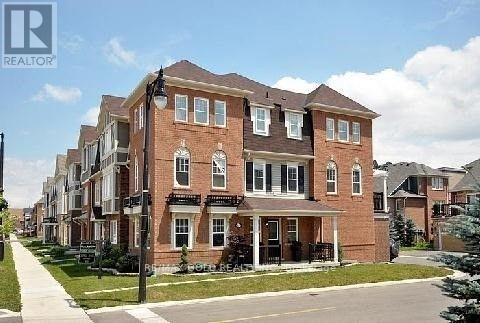
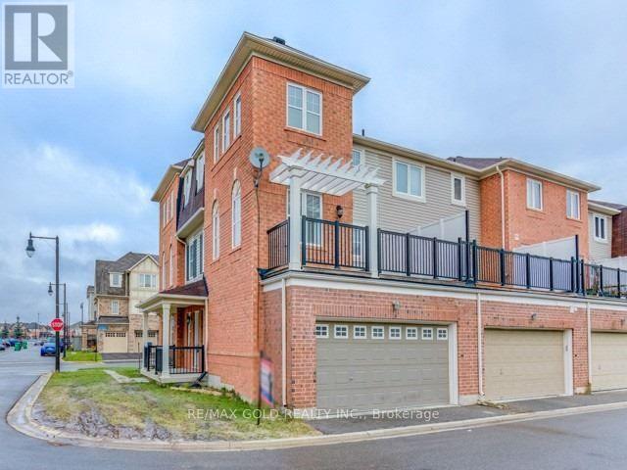
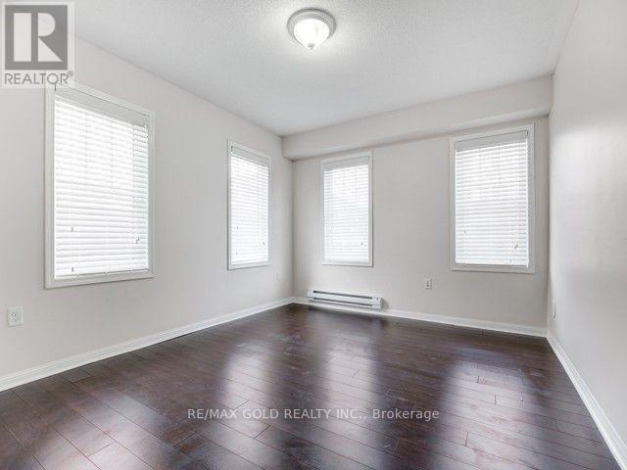
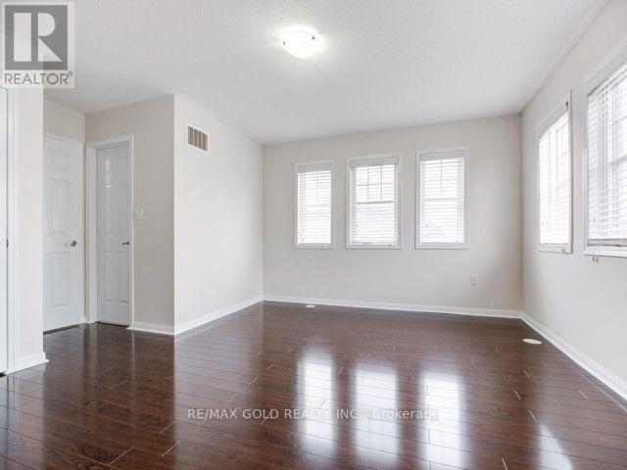
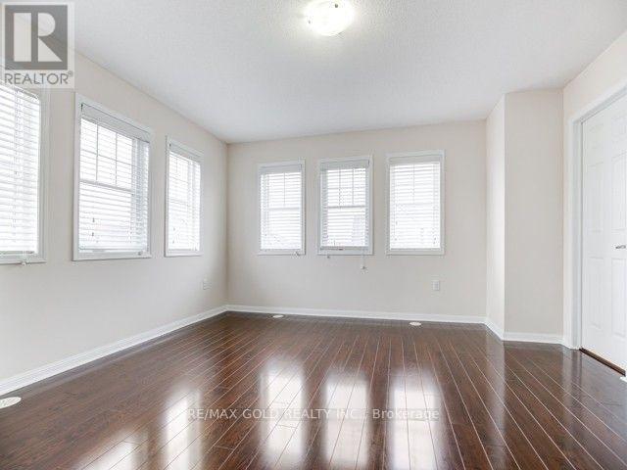
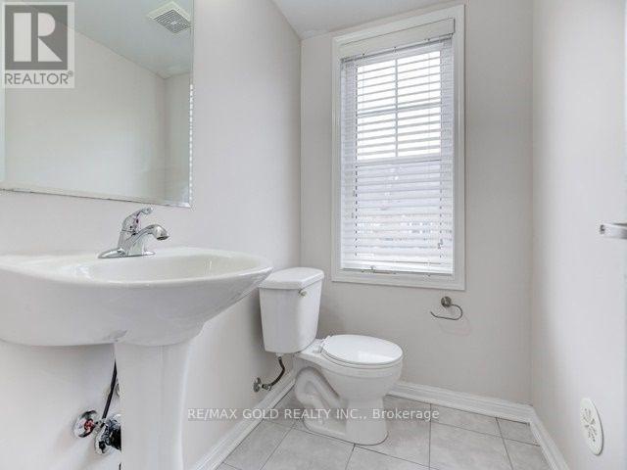
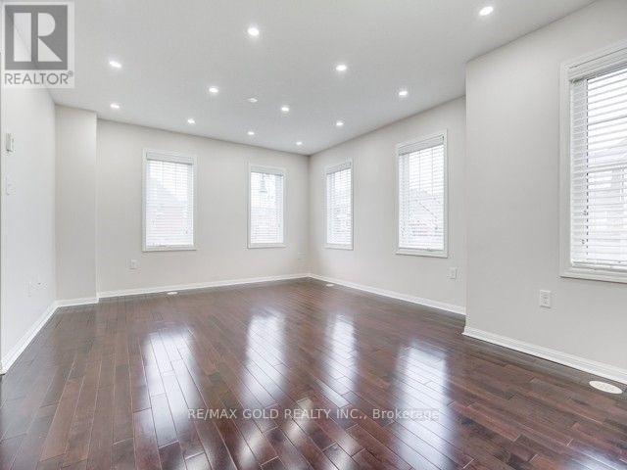
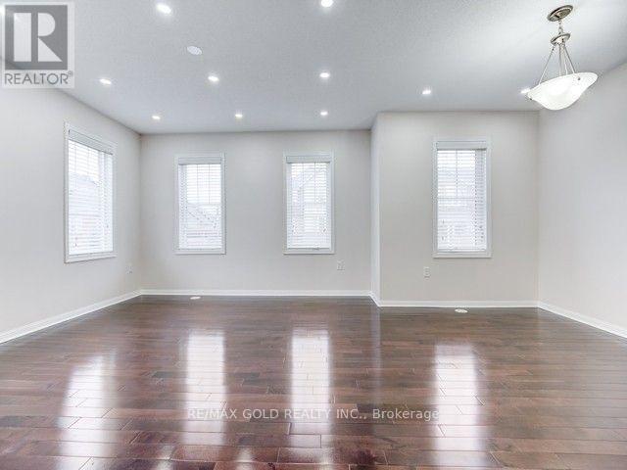
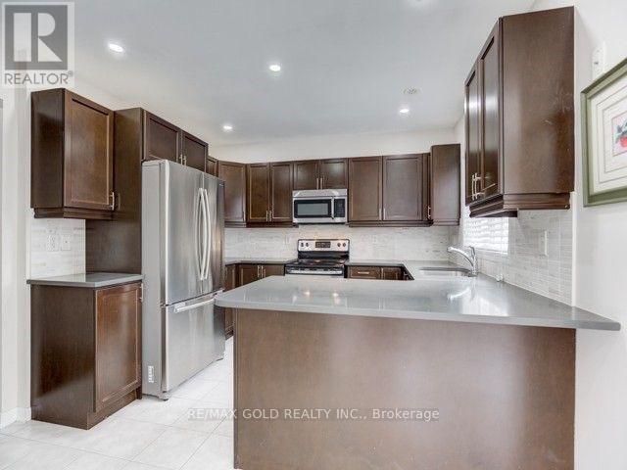
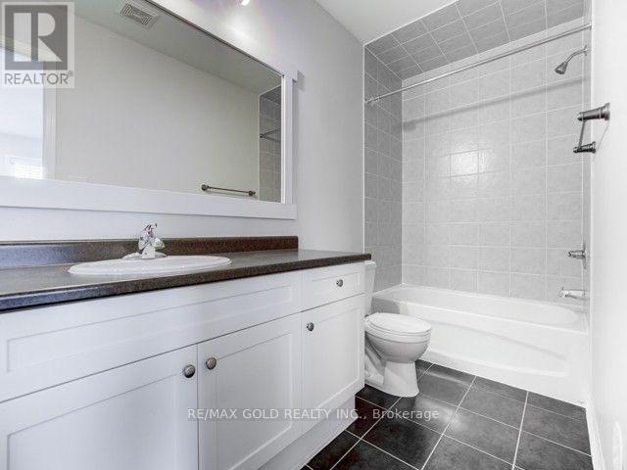
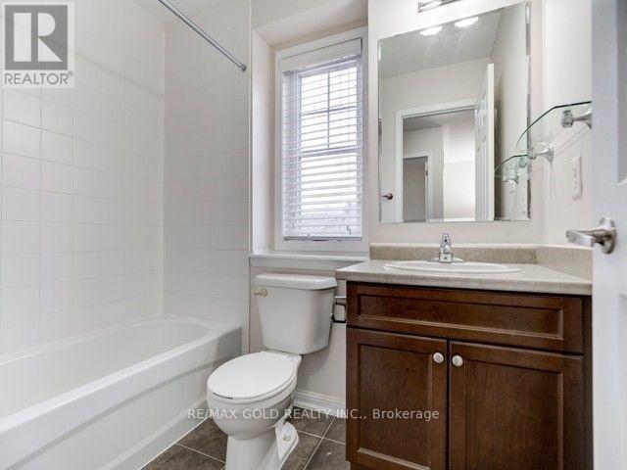
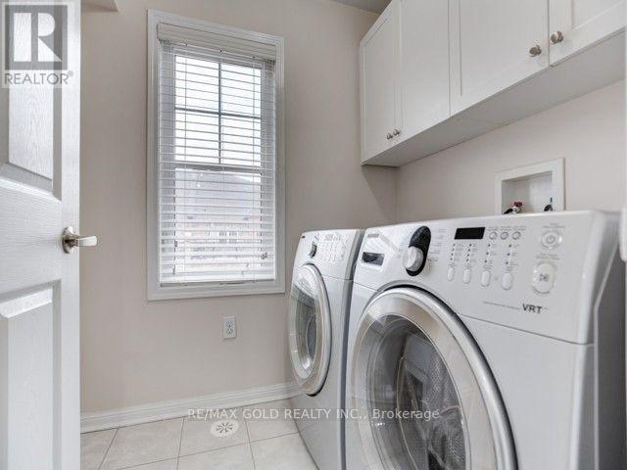
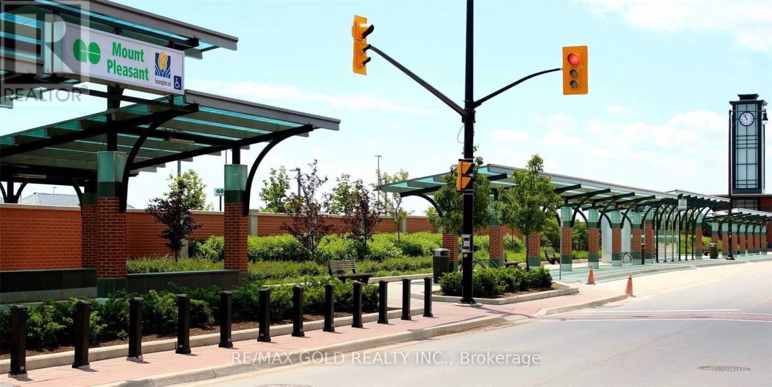
***Home freshly Painted, kitchen renovation going on, keep shoes on. All work will be completed and home will be professionally cleaned by next week***. Stunning 3 Storey Home In Prime Location, On A Corner Lot. Comes With Stainless Steel Appliances, Two Car Garages, Primary Bedroom Has 4Pc Ensuite And W/I Closet., Dark Oak Staircase, Entrance From Garage To Home, Lots Of Upgrades, Fresh Paints In Soft Tones. Great Location With A Quick Walk To Mount Pleasant Go Station, Library, School, Shopping. Minutes To Cassie Campbell Community Center And Lionhead Golf & Conference Center, Banks Etc. Won't Last Long. (id:60365)
Property Details
| MLS® Number | W13113910 |
| Property Type | Single Family |
| Community Name | Northwest Brampton |
| AmenitiesNearBy | Park, Place Of Worship, Public Transit, Schools |
| ParkingSpaceTotal | 2 |
Building
| BathroomTotal | 4 |
| BedroomsAboveGround | 4 |
| BedroomsTotal | 4 |
| Appliances | Water Heater |
| BasementType | Full |
| ConstructionStyleAttachment | Attached |
| CoolingType | Central Air Conditioning |
| ExteriorFinish | Brick |
| FlooringType | Hardwood, Tile, Laminate |
| FoundationType | Concrete |
| HalfBathTotal | 2 |
| HeatingFuel | Natural Gas |
| HeatingType | Forced Air |
| StoriesTotal | 3 |
| SizeInterior | 1500 - 2000 Sqft |
| Type | Row / Townhouse |
| UtilityWater | Municipal Water |
Parking
| Garage |
Land
| Acreage | No |
| LandAmenities | Park, Place Of Worship, Public Transit, Schools |
| Sewer | Sanitary Sewer |
| SizeDepth | 60 Ft |
| SizeFrontage | 35 Ft ,3 In |
| SizeIrregular | 35.3 X 60 Ft |
| SizeTotalText | 35.3 X 60 Ft |
Rooms
| Level | Type | Length | Width | Dimensions |
|---|---|---|---|---|
| Second Level | Family Room | 6.09 m | 3.96 m | 6.09 m x 3.96 m |
| Second Level | Living Room | 6.09 m | 3.96 m | 6.09 m x 3.96 m |
| Second Level | Kitchen | 4.05 m | 3.5 m | 4.05 m x 3.5 m |
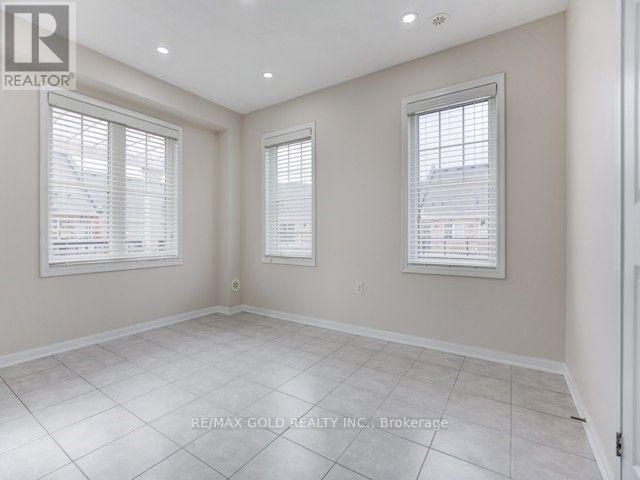
| Second Level | Eating Area | 3.02 m | 3.65 m | 3.02 m x 3.65 m |
| Third Level | Primary Bedroom | 4.51 m | 3.68 m | 4.51 m x 3.68 m |
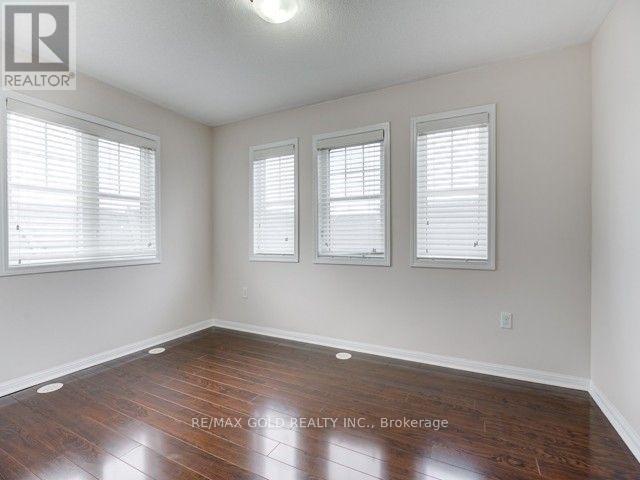
| Third Level | Bedroom 2 | 3.87 m | 2.8 m | 3.87 m x 2.8 m |
| Third Level | Bedroom 3 | 3.56 m | 2.74 m | 3.56 m x 2.74 m |
| Ground Level | Bedroom 4 | 3.96 m | 3.41 m | 3.96 m x 3.41 m |
Utilities
| Cable | Available |
| Electricity | Available |
| Sewer | Available |
Hardeep Multani
Salesperson
2720 North Park Drive #201
Brampton, Ontario L6S 0E9
Anil Gulati
Broker
2720 North Park Drive #201
Brampton, Ontario L6S 0E9

The trademarks REALTOR®, REALTORS®, and the REALTOR® logo are controlled by The Canadian Real Estate Association (CREA) and identify real estate professionals who are members of CREA. The trademarks MLS®, Multiple Listing Service® and the associated logos are owned by The Canadian Real Estate Association (CREA) and identify the quality of services provided by real estate professionals who are members of CREA. The trademark DDF® is owned by The Canadian Real Estate Association (CREA) and identifies CREA's Data Distribution Facility (DDF®)
May 16 2026 08:41:40
Toronto Real Estate Board
RE/MAX Gold Realty Inc.

© 2026 Proptech Realty Inc., Brokerage.