
Bsmt - 19 St Andrews Boulevard Toronto, Ontario M9R 1V9

$2,650 Monthly
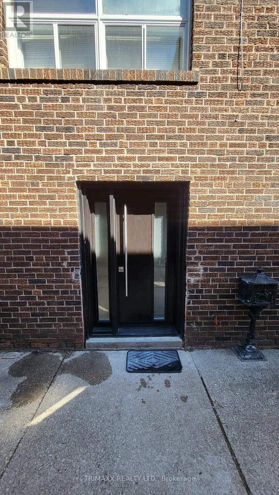
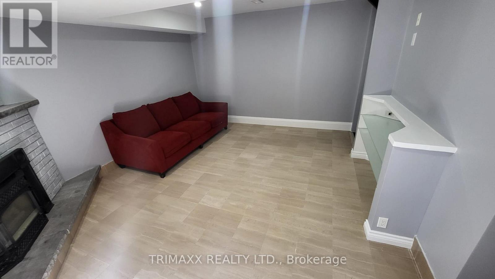
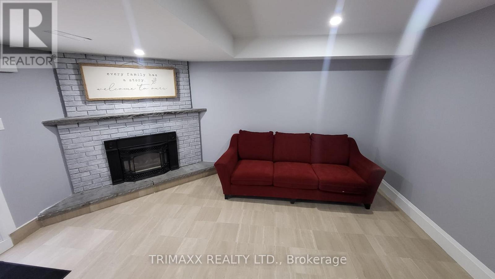
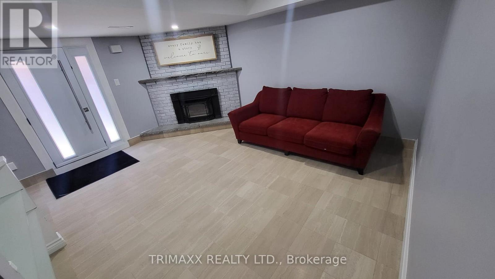
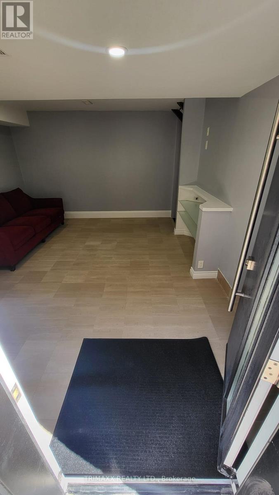
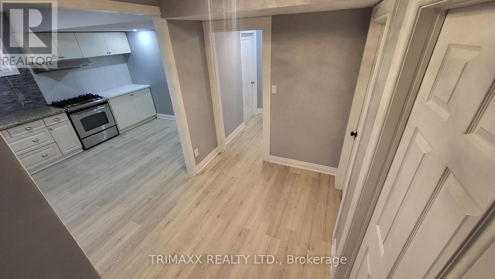
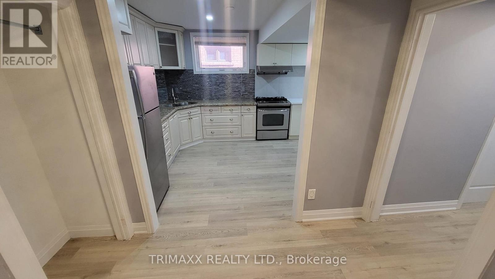
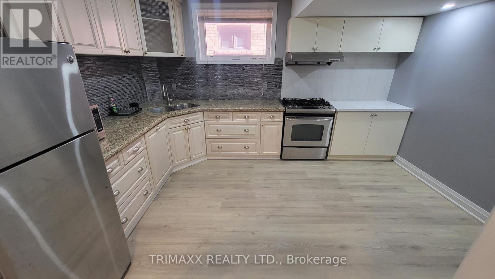
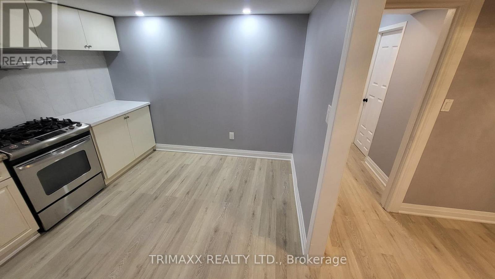
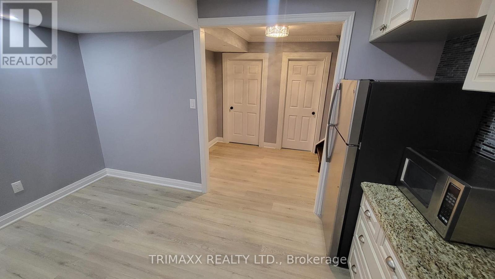
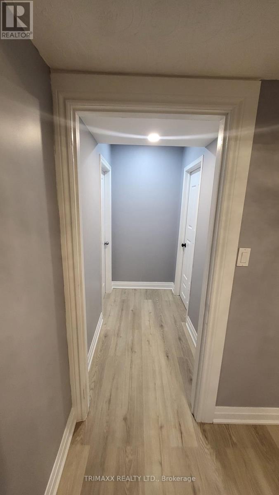
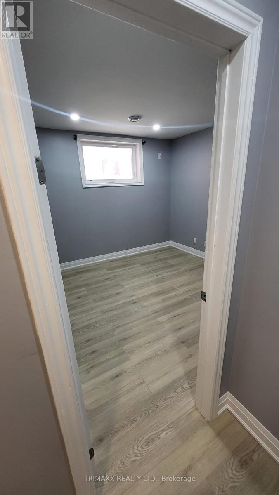
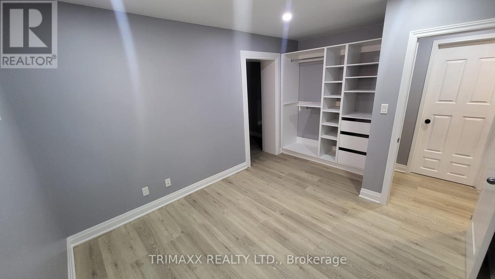
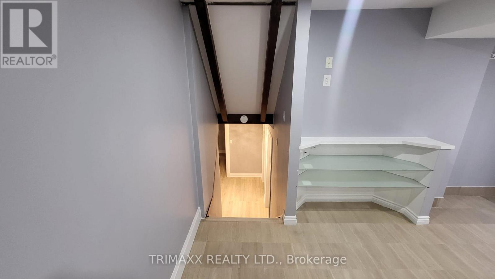
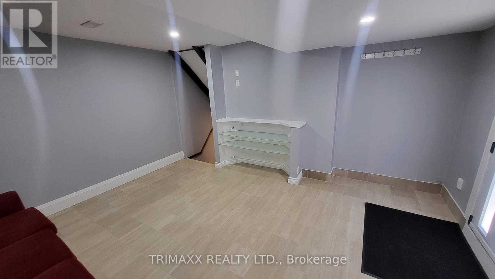
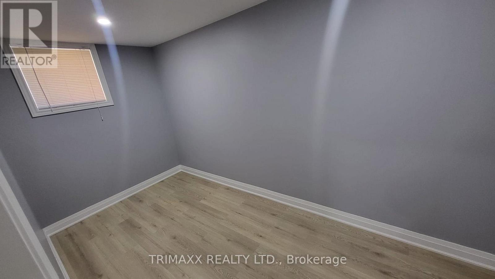
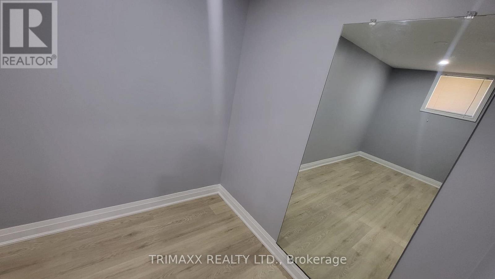
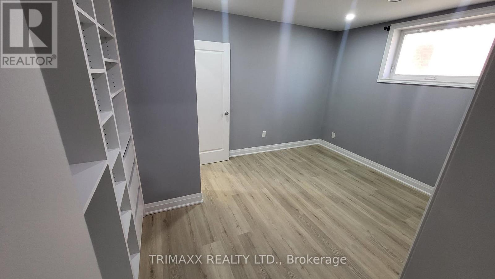
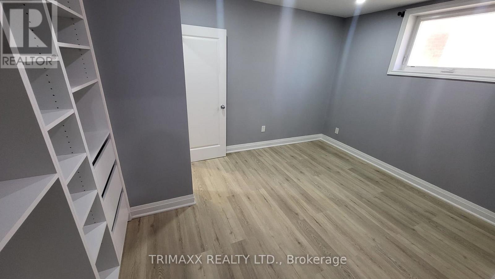
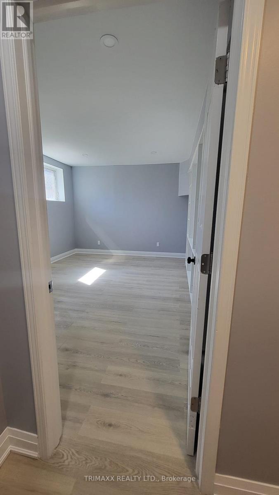
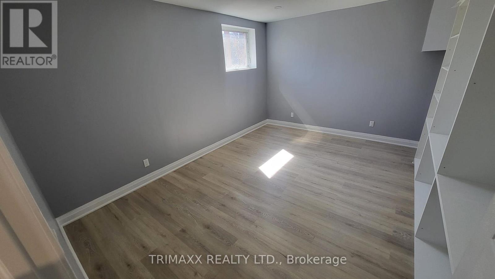
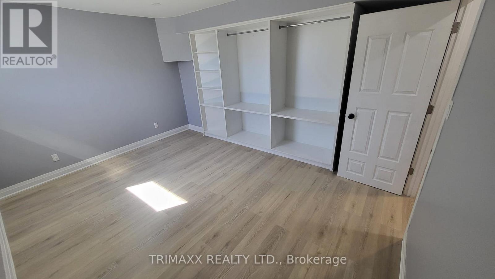
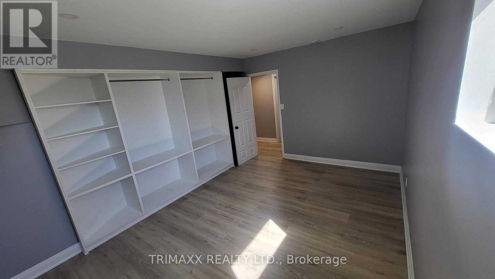
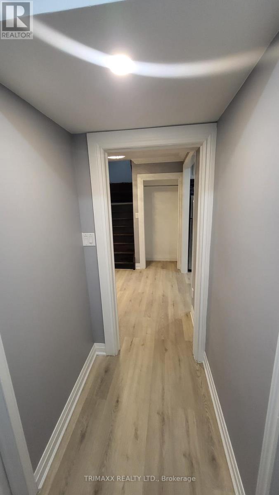
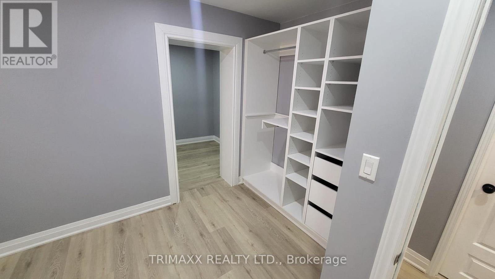
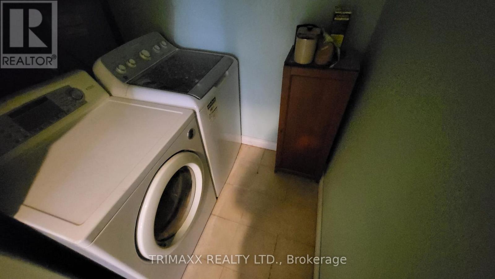
Spacious and sun filled 2 bedroom suite plus an oversized den-ideal as a third bedroom or expansive home office-featuring a separate living area with a cozy fireplace. Enjoy the convenience of ensuite laundry and included parking. This bright unit boasts large windows throughout, soaring ceilings, and over 1,000 square feet of comfortable living space. Ideally located just minutes from Highway 401, TTC transit, schools, grocery stores, and all essential amenities. (id:60365)
Property Details
| MLS® Number | W13113984 |
| Property Type | Single Family |
| Community Name | Kingsview Village-The Westway |
| AmenitiesNearBy | Park, Place Of Worship, Schools, Public Transit |
| CommunityFeatures | Community Centre |
| Features | Carpet Free, In Suite Laundry |
| ParkingSpaceTotal | 1 |
Building
| BathroomTotal | 1 |
| BedroomsAboveGround | 2 |
| BedroomsBelowGround | 1 |
| BedroomsTotal | 3 |
| Amenities | Fireplace(s) |
| Appliances | Dishwasher, Dryer, Microwave, Gas Stove(s), Washer, Refrigerator |
| BasementFeatures | Apartment In Basement, Separate Entrance |
| BasementType | N/a, N/a |
| ConstructionStyleAttachment | Detached |
| CoolingType | Central Air Conditioning |
| ExteriorFinish | Brick |
| FireplacePresent | Yes |
| FoundationType | Unknown |
| HeatingFuel | Natural Gas |
| HeatingType | Forced Air |
| SizeInterior | 700 - 1100 Sqft |
| Type | House |
| UtilityWater | Municipal Water |
Parking
| Attached Garage | |
| No Garage |
Land
| Acreage | No |
| LandAmenities | Park, Place Of Worship, Schools, Public Transit |
| Sewer | Sanitary Sewer |
| SizeDepth | 248 Ft ,10 In |
| SizeFrontage | 44 Ft |
| SizeIrregular | 44 X 248.9 Ft |
| SizeTotalText | 44 X 248.9 Ft |
Rooms
| Level | Type | Length | Width | Dimensions |
|---|---|---|---|---|
| Basement | Laundry Room | 3.55 m | 1.98 m | 3.55 m x 1.98 m |
| Basement | Kitchen | 3.68 m | 2.61 m | 3.68 m x 2.61 m |
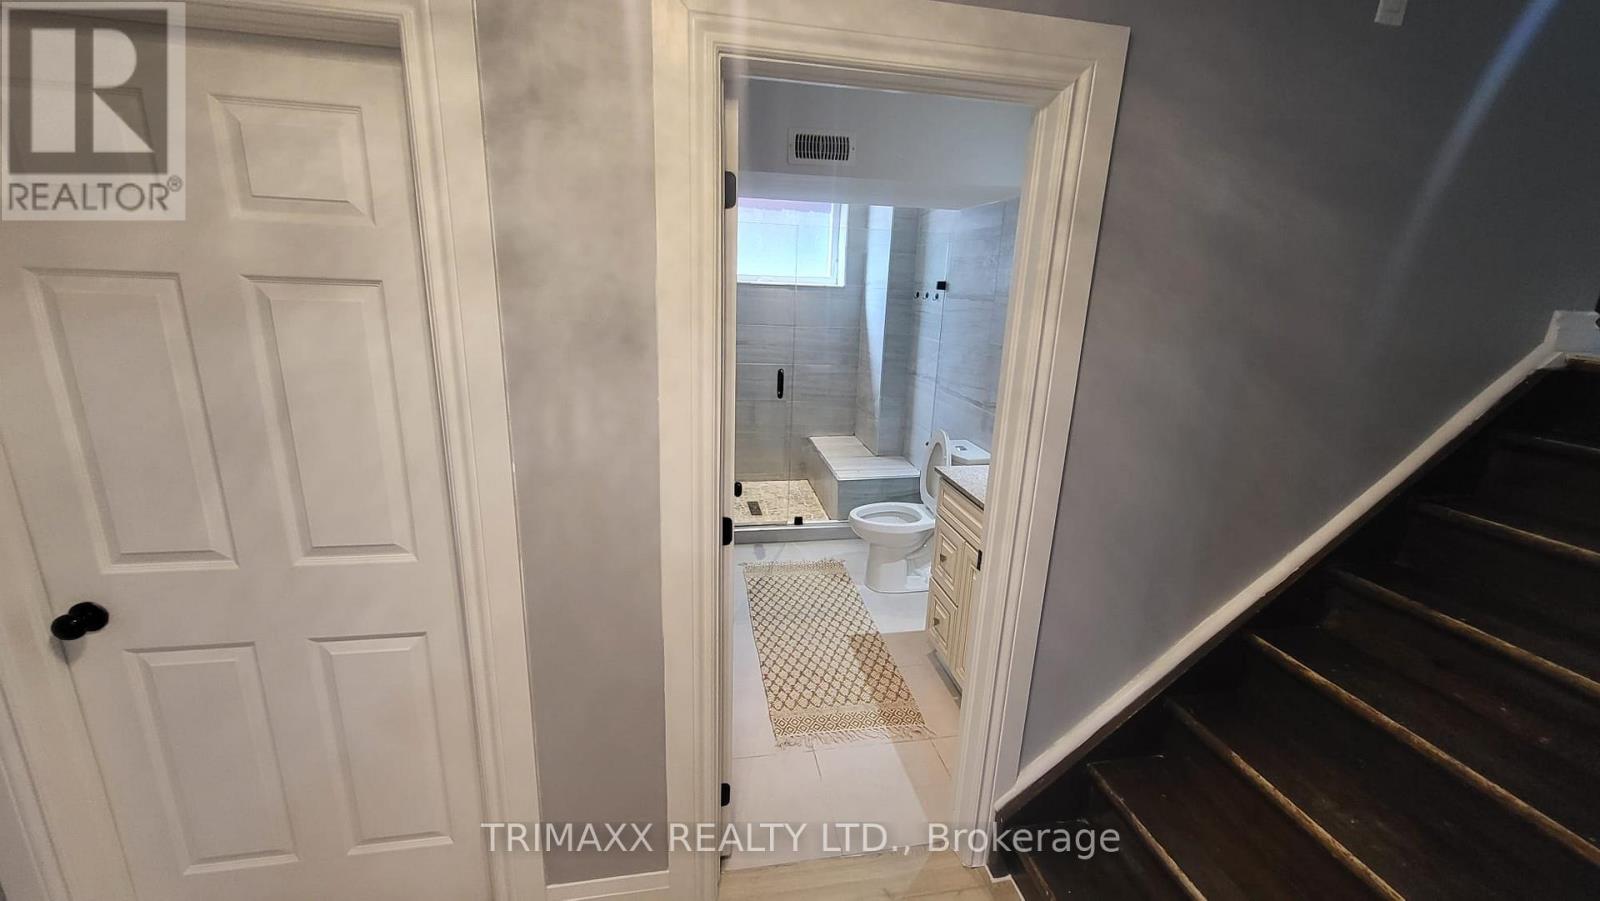
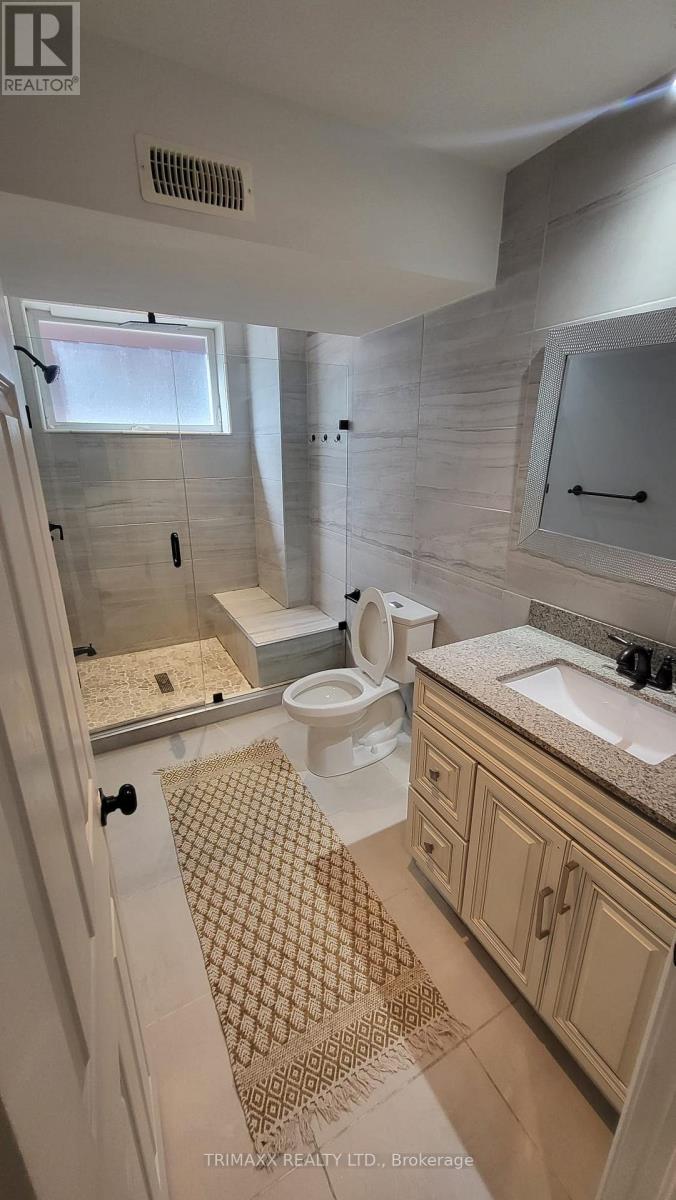
| Basement | Bathroom | 3.53 m | 1.6 m | 3.53 m x 1.6 m |
| Basement | Primary Bedroom | 4.47 m | 3.3 m | 4.47 m x 3.3 m |
| Basement | Bedroom 2 | 3.17 m | 4.39 m | 3.17 m x 4.39 m |
| Basement | Den | 4.39 m | 2 m | 4.39 m x 2 m |
| Main Level | Living Room | 4.69 m | 3.75 m | 4.69 m x 3.75 m |
Marina Doss
Salesperson
2560 Matheson Blvd E #519
Mississauga, Ontario L4W 4Z3

The trademarks REALTOR®, REALTORS®, and the REALTOR® logo are controlled by The Canadian Real Estate Association (CREA) and identify real estate professionals who are members of CREA. The trademarks MLS®, Multiple Listing Service® and the associated logos are owned by The Canadian Real Estate Association (CREA) and identify the quality of services provided by real estate professionals who are members of CREA. The trademark DDF® is owned by The Canadian Real Estate Association (CREA) and identifies CREA's Data Distribution Facility (DDF®)
May 12 2026 12:08:18
Toronto Real Estate Board
Trimaxx Realty Ltd.

© 2026 Proptech Realty Inc., Brokerage.