
Th7 - 121 Mcmahon Drive Toronto, Ontario M2K 0C2

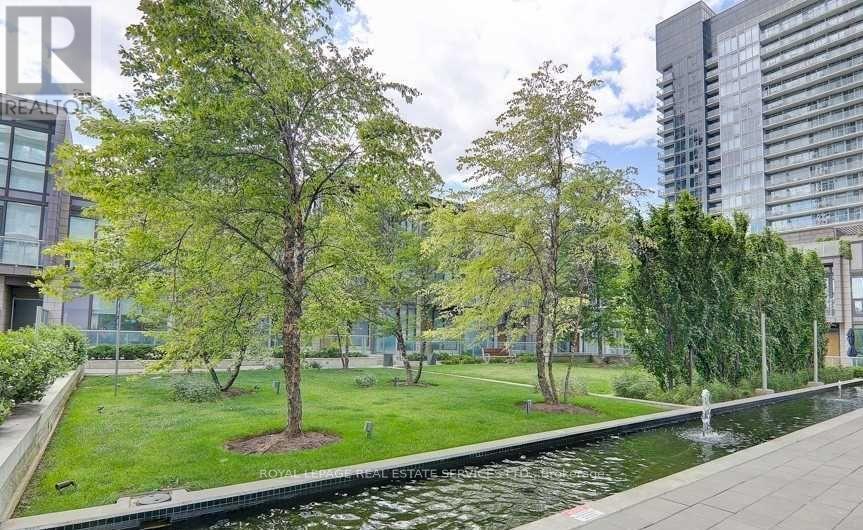
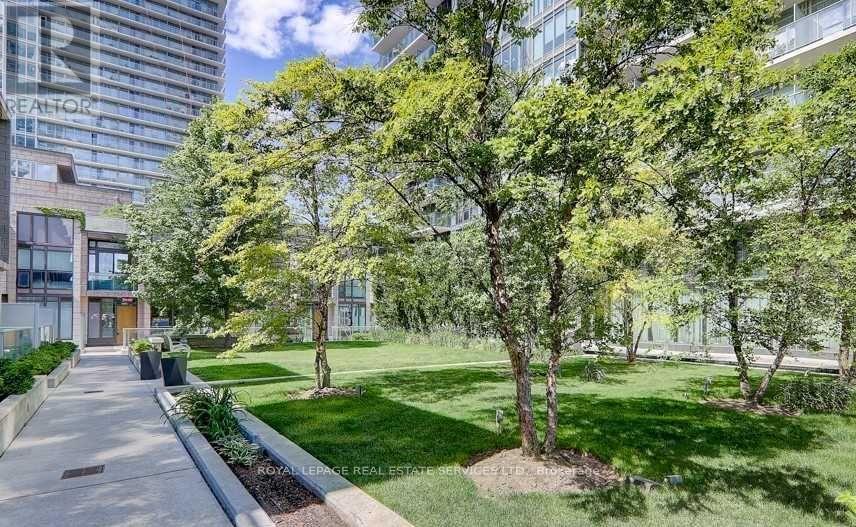

$878,000Maintenance, Heat, Water, Common Area Maintenance, Insurance, Parking
$750.58 Monthly
Maintenance, Heat, Water, Common Area Maintenance, Insurance, Parking
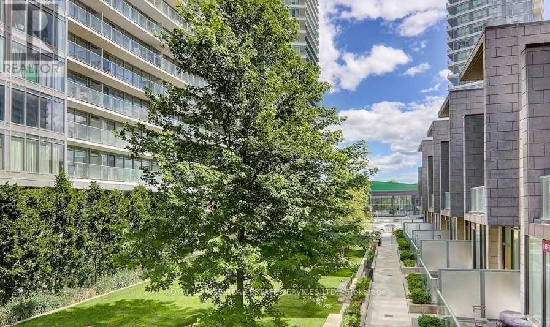
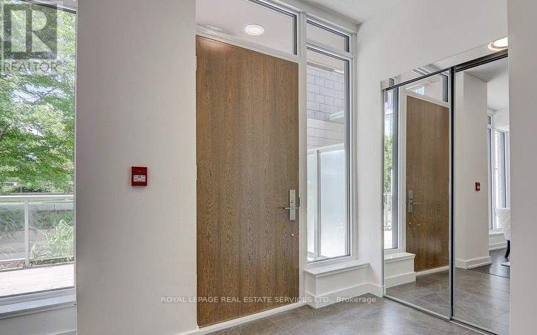
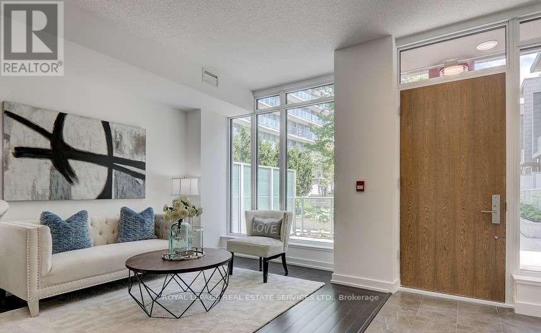
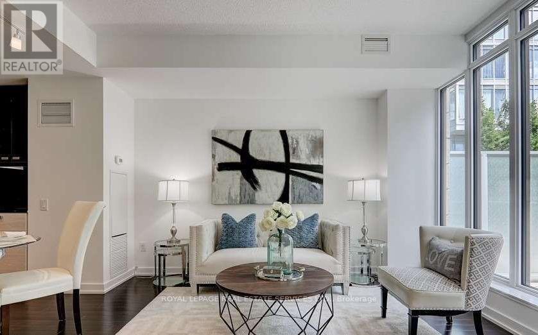
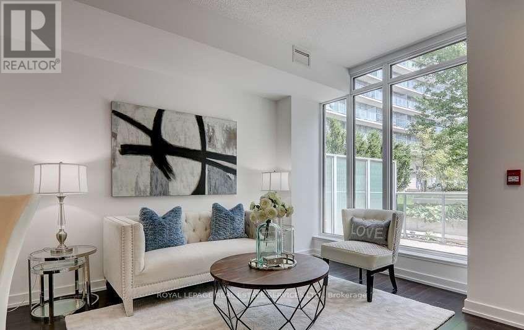
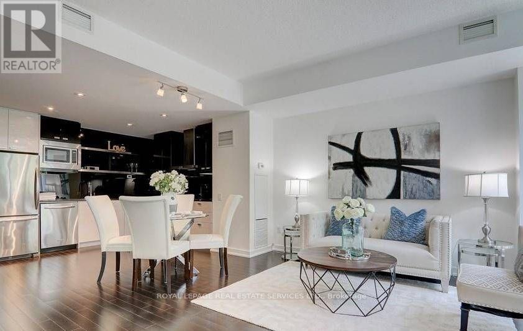
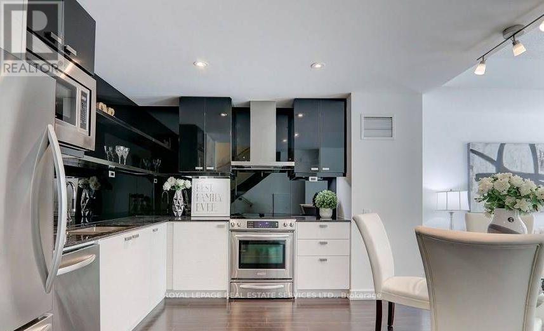
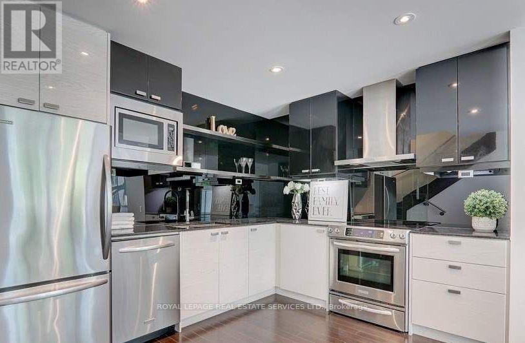
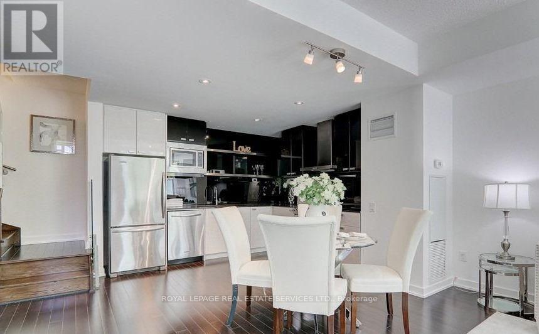
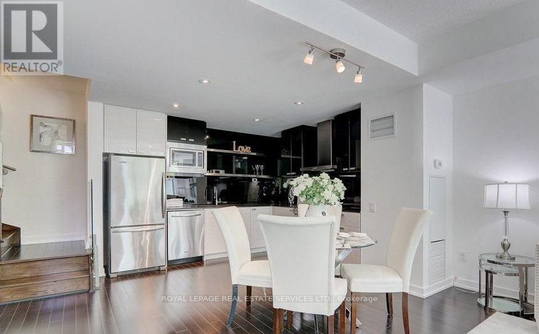
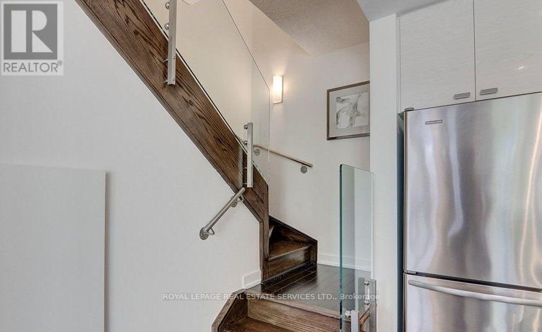
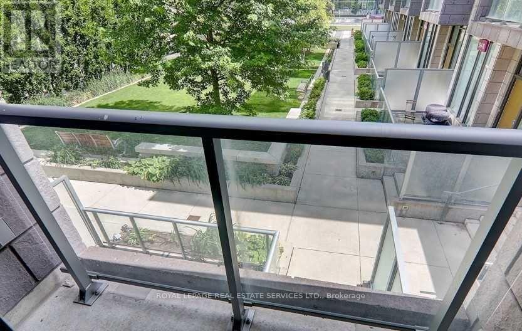
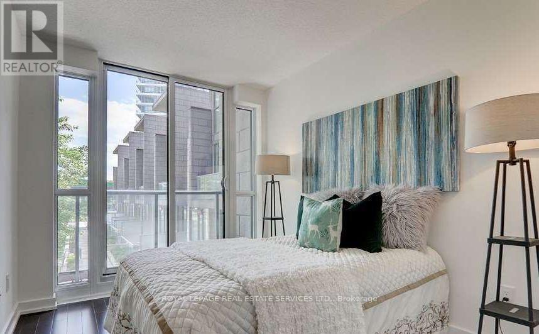
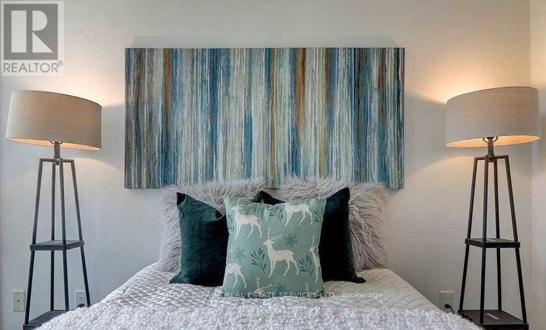
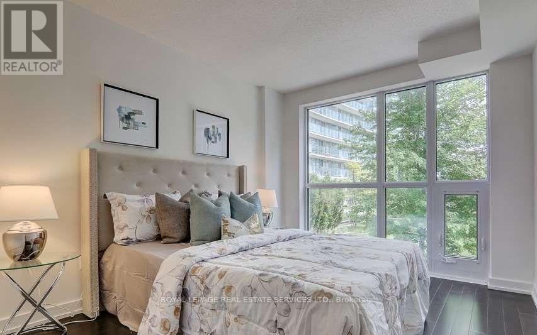
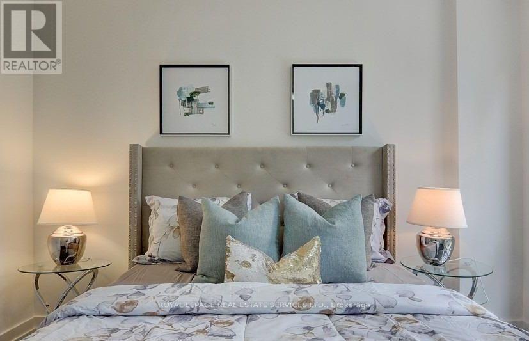
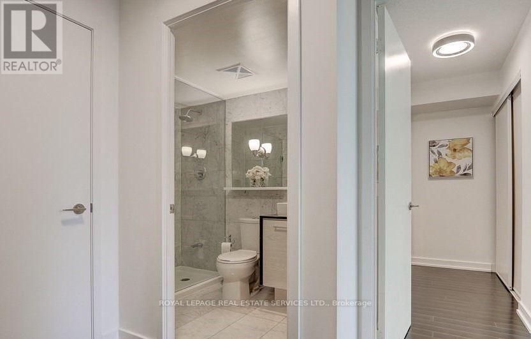
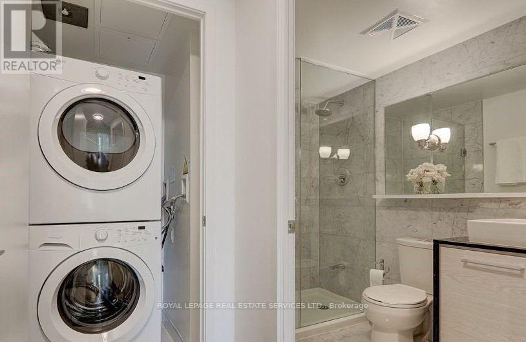
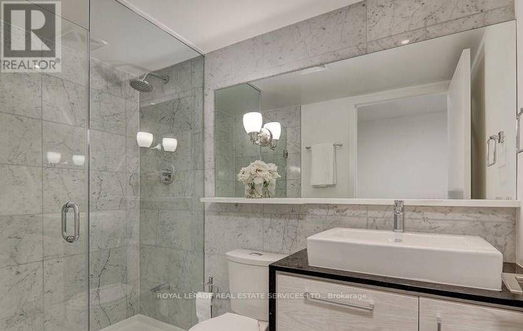
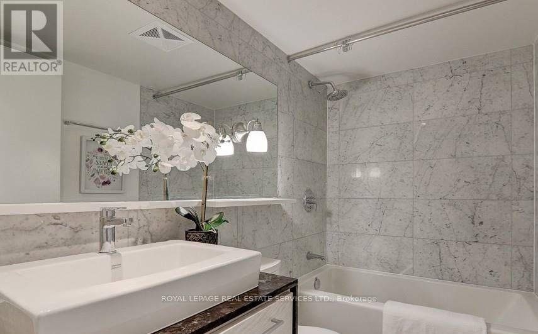
$750.58 MonthlySun filled south facing beautiful 2 stories townhouse with 2 bedrooms + 3 bathrooms at great location in Bayview Village. 9' smooth ceiling and large floor to ceiling window. Hardwood flooring throughout, granite counter tops, S/S appliance. enjoy the use of Tango amenities: swimming pool, Guest Suites, Party Rm. Concierge. Steps To Subway, Ikea, Canadian Tire. Minutes to 404 and 401. (id:60365)
Property Details
| MLS® Number | C13114246 |
| Property Type | Single Family |
| Community Name | Bayview Village |
| CommunityFeatures | Pets Allowed With Restrictions |
| Features | Balcony |
| ParkingSpaceTotal | 1 |
Building
| BathroomTotal | 3 |
| BedroomsAboveGround | 2 |
| BedroomsTotal | 2 |
| Age | 6 To 10 Years |
| Amenities | Separate Electricity Meters, Storage - Locker |
| BasementType | None |
| CoolingType | Central Air Conditioning |
| ExteriorFinish | Concrete |
| FlooringType | Hardwood |
| HalfBathTotal | 1 |
| HeatingFuel | Natural Gas |
| HeatingType | Forced Air |
| StoriesTotal | 2 |
| SizeInterior | 1000 - 1199 Sqft |
| Type | Apartment |
Parking
| Underground | |
| Garage |
Land
| Acreage | No |
Rooms
| Level | Type | Length | Width | Dimensions |
|---|---|---|---|---|
| Second Level | Primary Bedroom | 5.22 m | 3 m | 5.22 m x 3 m |
| Second Level | Bedroom 2 | 3.55 m | 2.58 m | 3.55 m x 2.58 m |
| Main Level | Living Room | 4.8 m | 4.4 m | 4.8 m x 4.4 m |
| Main Level | Dining Room | 4.8 m | 4.4 m | 4.8 m x 4.4 m |
| Main Level | Kitchen | 4.63 m | 2.75 m | 4.63 m x 2.75 m |
Maz Parto
Salesperson
4025 Yonge Street Suite 103
Toronto, Ontario M2P 2E3

The trademarks REALTOR®, REALTORS®, and the REALTOR® logo are controlled by The Canadian Real Estate Association (CREA) and identify real estate professionals who are members of CREA. The trademarks MLS®, Multiple Listing Service® and the associated logos are owned by The Canadian Real Estate Association (CREA) and identify the quality of services provided by real estate professionals who are members of CREA. The trademark DDF® is owned by The Canadian Real Estate Association (CREA) and identifies CREA's Data Distribution Facility (DDF®)
May 12 2026 02:00:02
Toronto Real Estate Board
Royal LePage Real Estate Services Ltd.

© 2026 Proptech Realty Inc., Brokerage.