
6 Woodland Acres W Belleville, Ontario K8N 4K1

$449,900
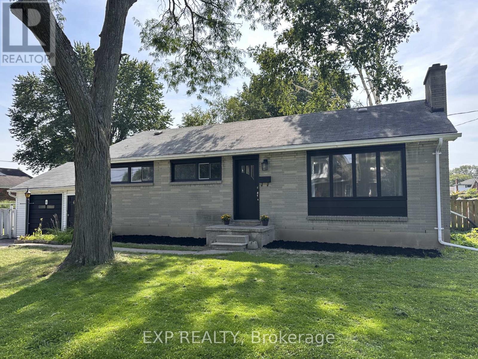
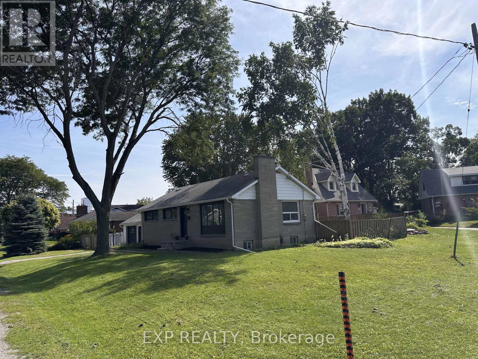
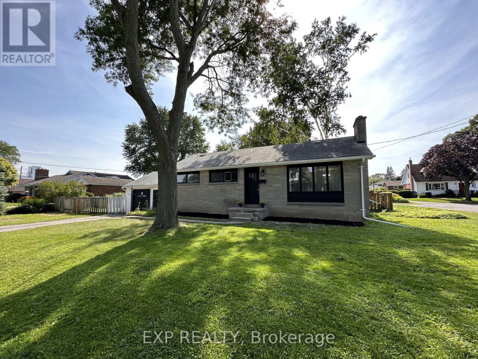
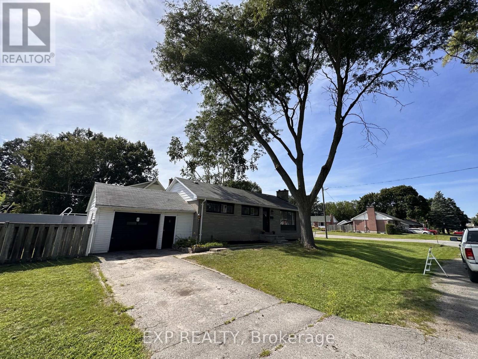
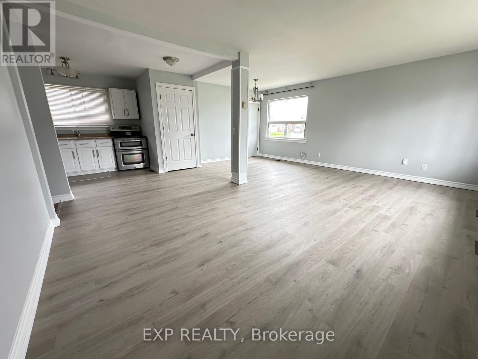
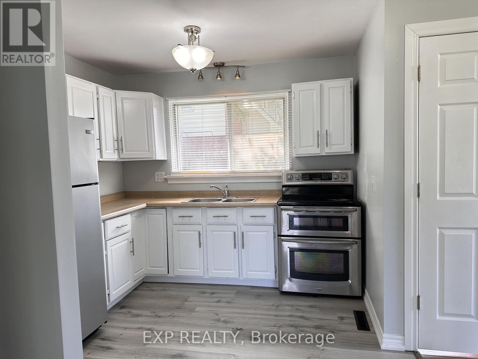
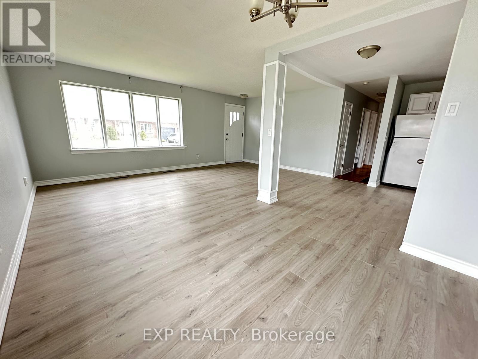
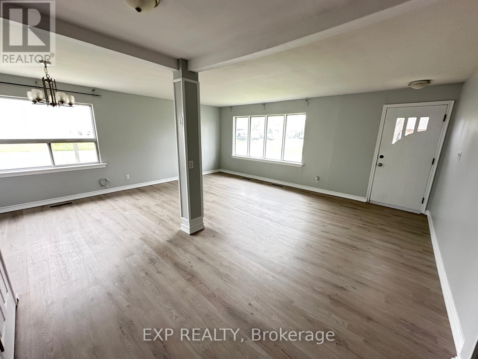
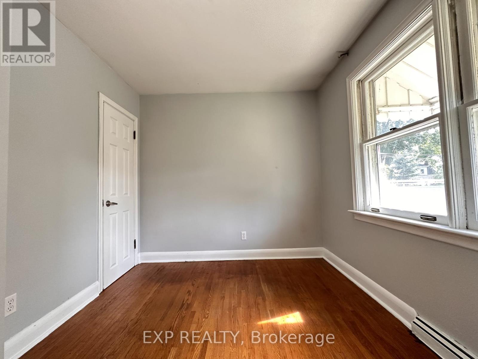
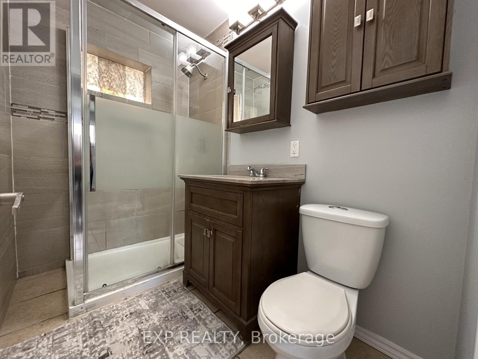
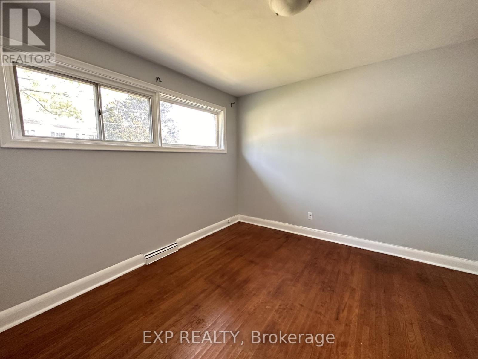
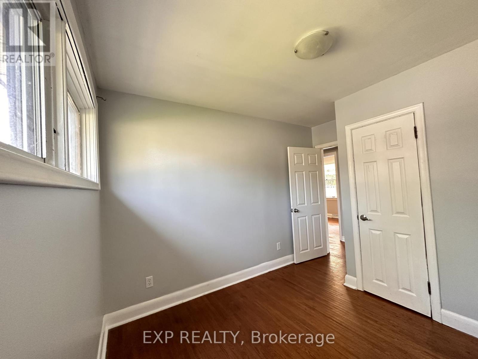
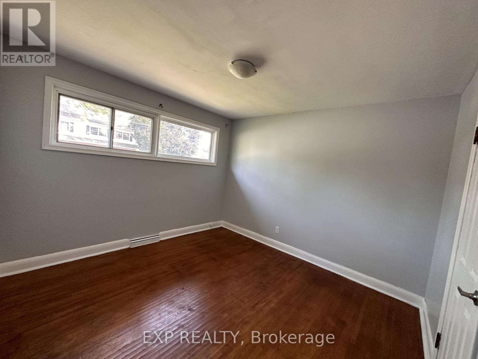
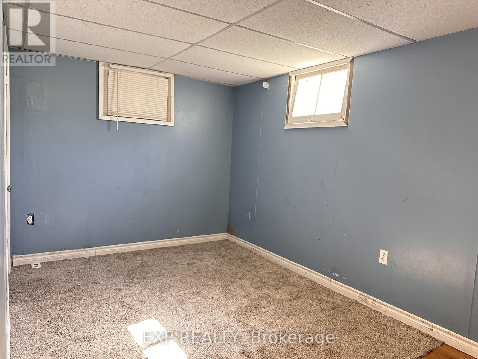
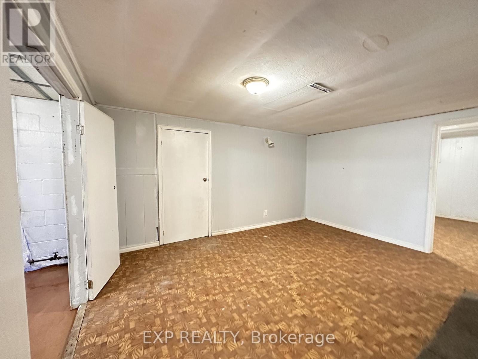
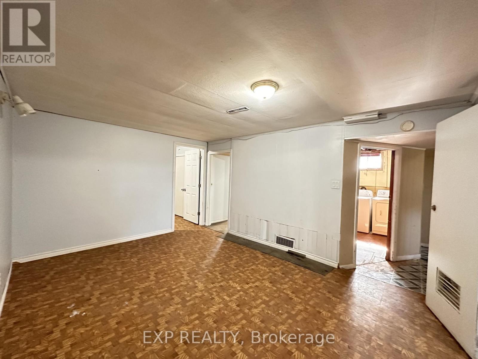
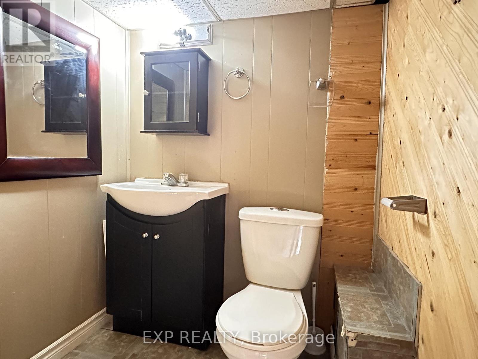
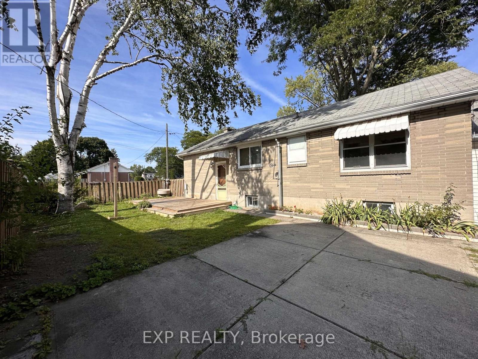
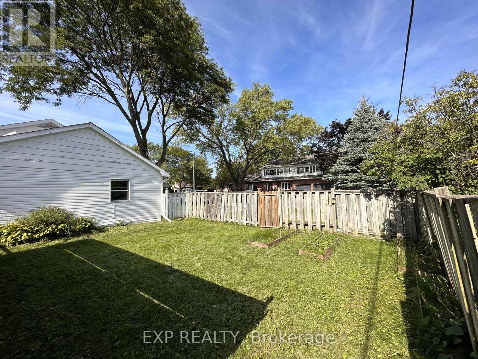
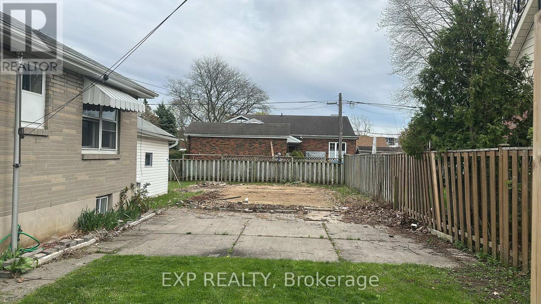
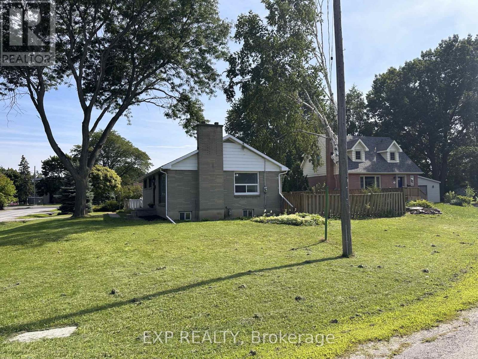
ATTENTION INVESTORS & FIRST-TIME BUYERS! This delightful bungalow on a corner lot is full of charm and potential. Step inside to discover a bright open-concept kitchen, dining, and living area, all enhanced with brand new flooring that brings a fresh, updated feel to the main level. You'll also find 3 generous bedrooms and a modern 3-piece bath, perfect for comfortable family living. The fully finished basement features a spacious rec room, 2 more bedrooms, a 2-piece bath, and a large workshop, offering endless options for extended family, rental income, or creative space. This home is a blank canvas-live in it, renovate it, or rent it out! EXTRAS: Prime location close to schools, shopping, parks, and transit. Don't miss your chance to own in a thriving neighborhood! (id:60365)
Property Details
| MLS® Number | X13114242 |
| Property Type | Single Family |
| Community Name | Belleville Ward |
| AmenitiesNearBy | Hospital, Park, Public Transit, Schools |
| EquipmentType | Water Heater |
| Features | Irregular Lot Size, Flat Site |
| ParkingSpaceTotal | 2 |
| RentalEquipmentType | Water Heater |
| Structure | Patio(s) |
Building
| BathroomTotal | 2 |
| BedroomsAboveGround | 3 |
| BedroomsBelowGround | 2 |
| BedroomsTotal | 5 |
| Age | 51 To 99 Years |
| Appliances | Dryer, Stove, Washer, Refrigerator |
| ArchitecturalStyle | Bungalow |
| BasementDevelopment | Finished |
| BasementFeatures | Separate Entrance |
| BasementType | N/a, Full, N/a (finished) |
| ConstructionStyleAttachment | Detached |
| CoolingType | None |
| ExteriorFinish | Brick |
| FoundationType | Concrete |
| HalfBathTotal | 1 |
| HeatingFuel | Natural Gas |
| HeatingType | Forced Air |
| StoriesTotal | 1 |
| SizeInterior | 700 - 1100 Sqft |
| Type | House |
| UtilityWater | Municipal Water |
Parking
| Attached Garage | |
| Garage |
Land
| Acreage | No |
| FenceType | Fenced Yard |
| LandAmenities | Hospital, Park, Public Transit, Schools |
| Sewer | Sanitary Sewer |
| SizeDepth | 65 Ft ,6 In |
| SizeFrontage | 122 Ft ,10 In |
| SizeIrregular | 122.9 X 65.5 Ft |
| SizeTotalText | 122.9 X 65.5 Ft |
| ZoningDescription | R2 |
Rooms
| Level | Type | Length | Width | Dimensions |
|---|---|---|---|---|
| Basement | Family Room | 4.27 m | 3.05 m | 4.27 m x 3.05 m |
| Ground Level | Bedroom | 3.4 m | 3.25 m | 3.4 m x 3.25 m |
| Ground Level | Bedroom 2 | 2.64 m | 2.62 m | 2.64 m x 2.62 m |
| Ground Level | Bedroom 3 | 3.64 m | 3.25 m | 3.64 m x 3.25 m |
| Ground Level | Dining Room | 5.89 m | 5.94 m | 5.89 m x 5.94 m |
| Ground Level | Living Room | 5.89 m | 5.94 m | 5.89 m x 5.94 m |
Utilities
| Electricity | Installed |
| Sewer | Installed |
Marisela Plaza
Salesperson
110 Weston Rd
Toronto, Ontario M6N 0A6

The trademarks REALTOR®, REALTORS®, and the REALTOR® logo are controlled by The Canadian Real Estate Association (CREA) and identify real estate professionals who are members of CREA. The trademarks MLS®, Multiple Listing Service® and the associated logos are owned by The Canadian Real Estate Association (CREA) and identify the quality of services provided by real estate professionals who are members of CREA. The trademark DDF® is owned by The Canadian Real Estate Association (CREA) and identifies CREA's Data Distribution Facility (DDF®)
May 12 2026 02:12:29
Toronto Real Estate Board
Royal LePage Supreme Realty

© 2026 Proptech Realty Inc., Brokerage.