
860 Francis Road Burlington, Ontario L7T 3Y2

$2,860 Monthly
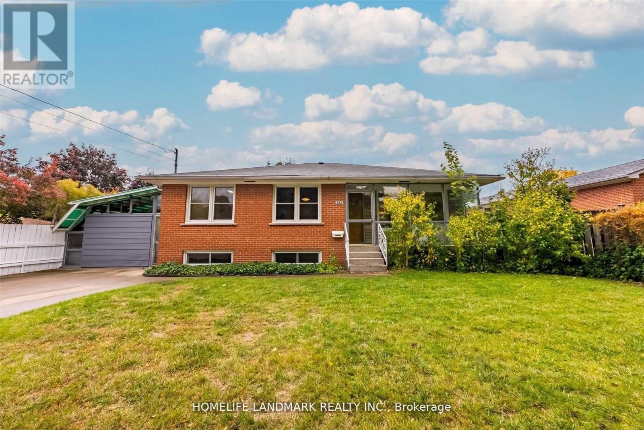
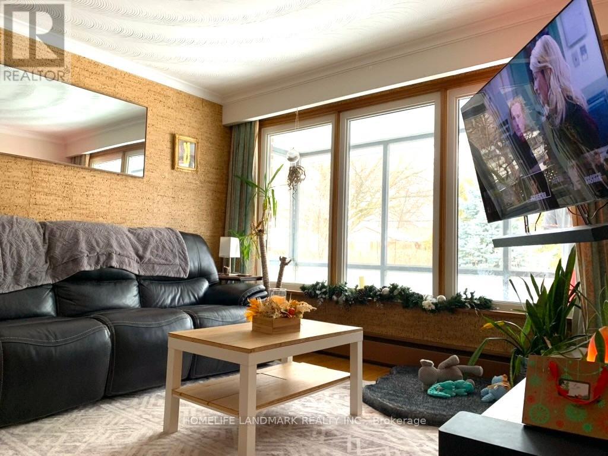
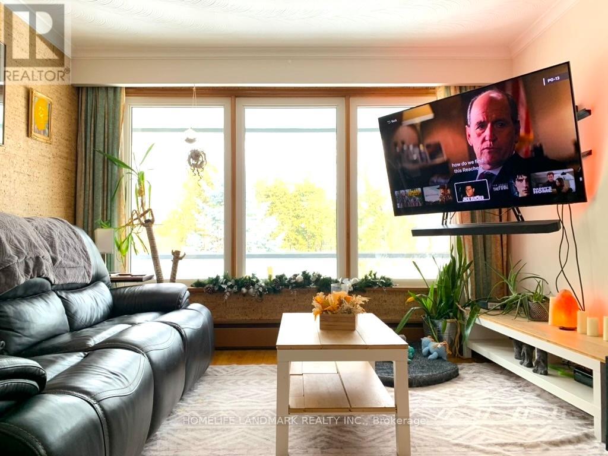
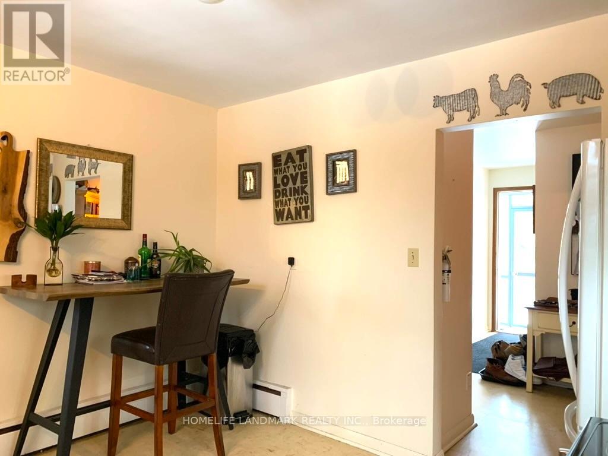
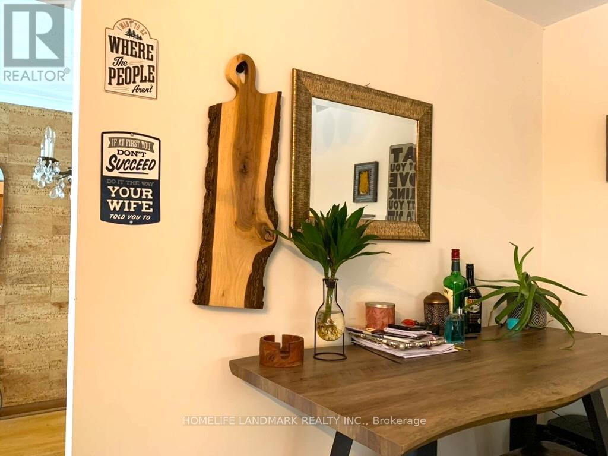
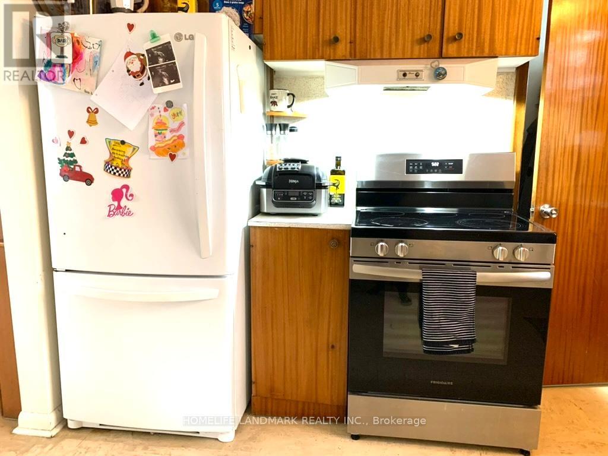
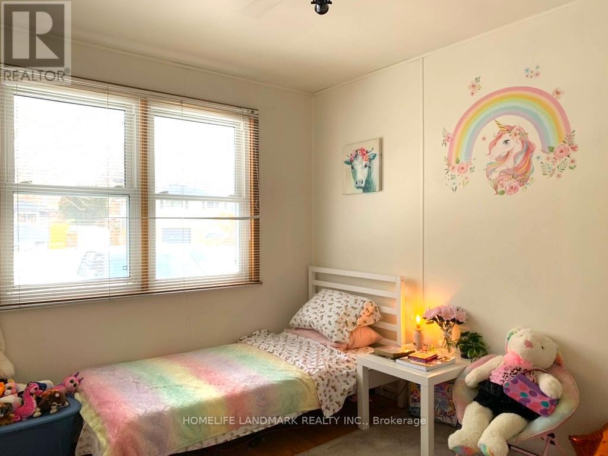
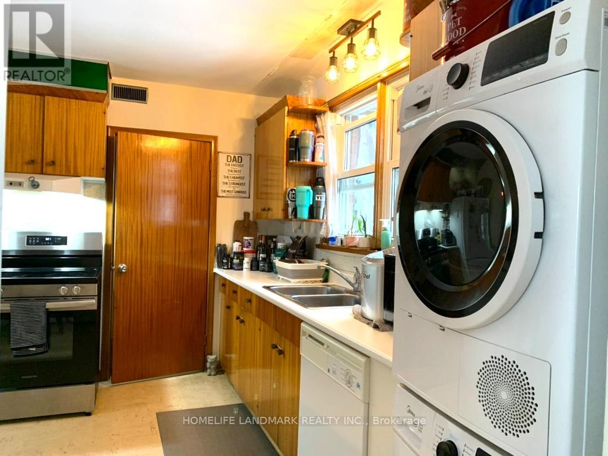
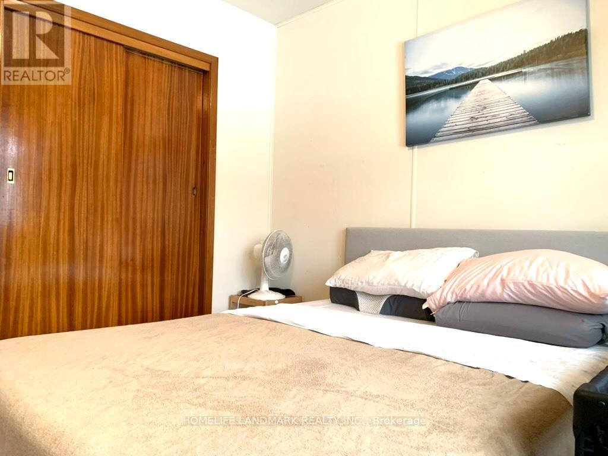
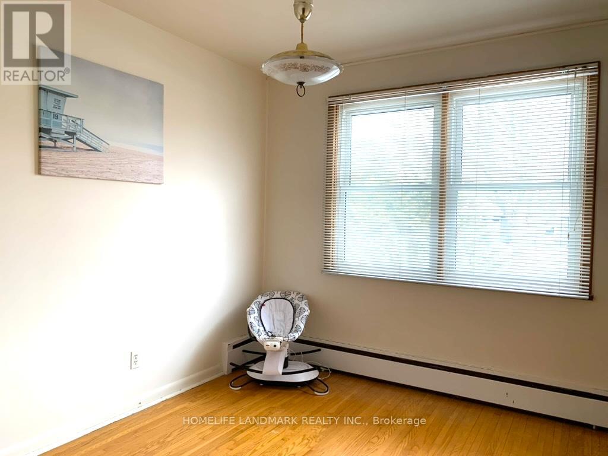
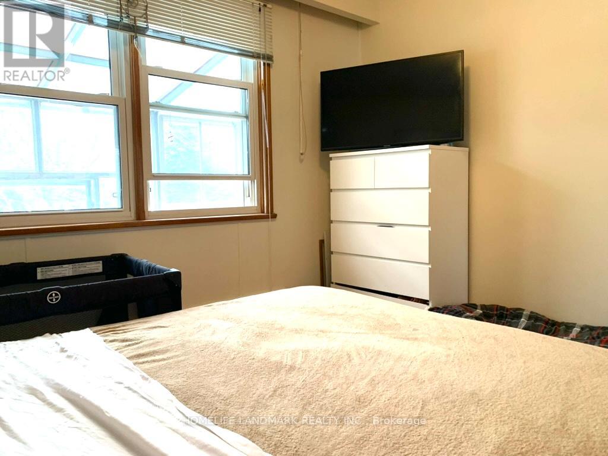
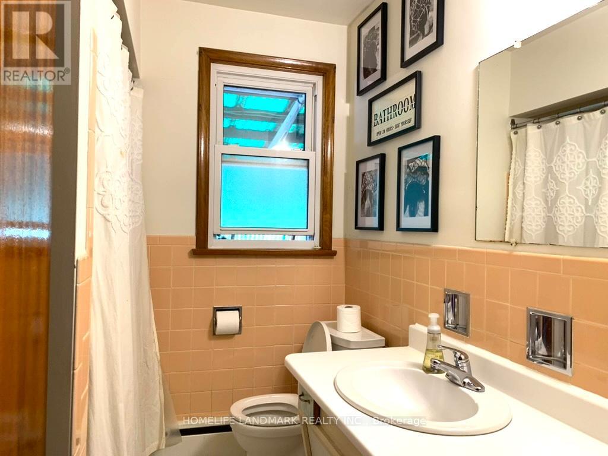
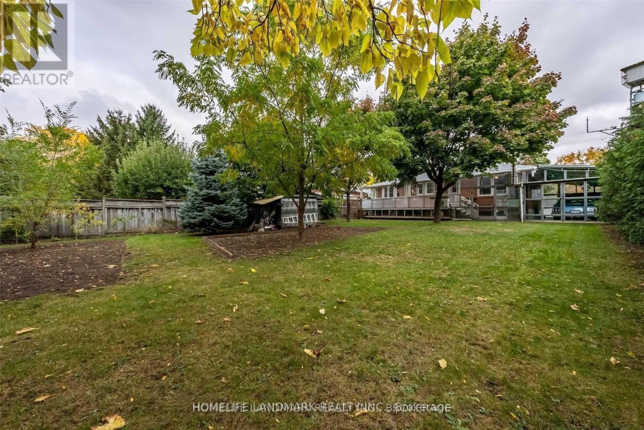
Bright, spacious, and well-maintained 3-bedroom bungalow (MAIN LEVEL ONLY) located in the highly desirable Aldershot South neighbourhood. This home features a large open-concept living and dining area, an eat-in kitchen, and in-suite laundry, offering both comfort and functionality. Enjoy a fully fenced backyard backing onto a scenic bike trail - ideal for relaxing or outdoor activities. (Backyard is shared with the basement tenant.) Parking for two vehicles is available on one side of the double concrete driveway. Conveniently located with quick access to Hwy 403, 407, and the QEW, as well as local transit and GO Transit - perfect for commuters. Close to the lake, parks, hospital, shopping, and schools.Ideal for tenants seeking space, privacy, and a great lifestyle in a premium location. Tenants responsible for 70% of utilities. (id:60365)
Property Details
| MLS® Number | W13111920 |
| Property Type | Single Family |
| Community Name | LaSalle |
| Features | Carpet Free, In Suite Laundry |
| ParkingSpaceTotal | 2 |
Building
| BathroomTotal | 1 |
| BedroomsAboveGround | 3 |
| BedroomsTotal | 3 |
| ArchitecturalStyle | Bungalow |
| BasementFeatures | Walk Out |
| BasementType | N/a |
| ConstructionStyleAttachment | Detached |
| CoolingType | Wall Unit |
| ExteriorFinish | Brick |
| FoundationType | Concrete |
| HeatingFuel | Natural Gas |
| HeatingType | Radiant Heat |
| StoriesTotal | 1 |
| SizeInterior | 1100 - 1500 Sqft |
| Type | House |
| UtilityWater | Municipal Water |
Parking
| No Garage |
Land
| Acreage | No |
| Sewer | Sanitary Sewer |
| SizeDepth | 150 Ft |
| SizeFrontage | 60 Ft |
| SizeIrregular | 60 X 150 Ft |
| SizeTotalText | 60 X 150 Ft |
Rooms
| Level | Type | Length | Width | Dimensions |
|---|---|---|---|---|
| Main Level | Foyer | 3.8 m | 2.93 m | 3.8 m x 2.93 m |
| Main Level | Living Room | 4.34 m | 4 m | 4.34 m x 4 m |
| Main Level | Dining Room | 4.11 m | 4.11 m | 4.11 m x 4.11 m |
| Main Level | Kitchen | 3.63 m | 3.73 m | 3.63 m x 3.73 m |
| Main Level | Bedroom | 3.66 m | 3.56 m | 3.66 m x 3.56 m |
| Main Level | Bedroom 2 | 3.35 m | 3.35 m | 3.35 m x 3.35 m |
| Main Level | Bedroom 3 | 2.9 m | 3.35 m | 2.9 m x 3.35 m |
| Main Level | Bathroom | 3 m | 2 m | 3 m x 2 m |
https://www.realtor.ca/real-estate/29733034/860-francis-road-burlington-lasalle-lasalle
Wei Luo
Salesperson
7240 Woodbine Ave Unit 103
Markham, Ontario L3R 1A4

The trademarks REALTOR®, REALTORS®, and the REALTOR® logo are controlled by The Canadian Real Estate Association (CREA) and identify real estate professionals who are members of CREA. The trademarks MLS®, Multiple Listing Service® and the associated logos are owned by The Canadian Real Estate Association (CREA) and identify the quality of services provided by real estate professionals who are members of CREA. The trademark DDF® is owned by The Canadian Real Estate Association (CREA) and identifies CREA's Data Distribution Facility (DDF®)
May 14 2026 05:40:31
Toronto Real Estate Board
Homelife Landmark Realty Inc.

© 2026 Proptech Realty Inc., Brokerage.