
29 Sharbot Lane Markham, Ontario L6E 0S7

$3,000 Monthly
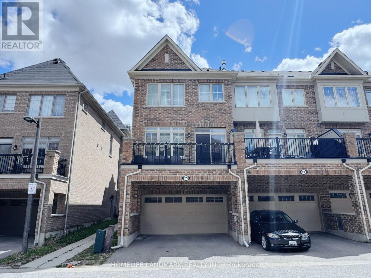
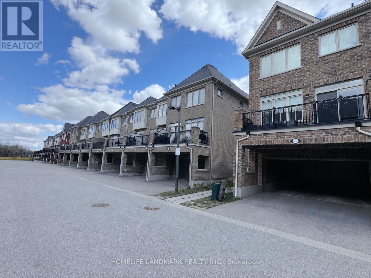
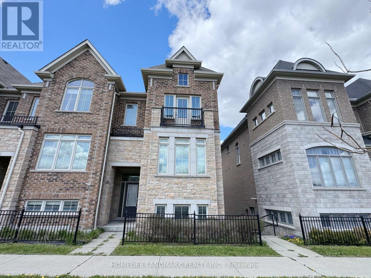
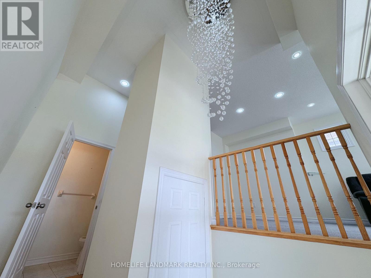
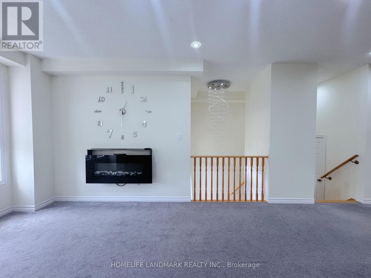
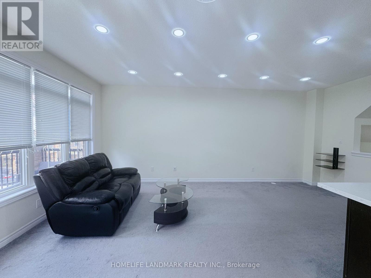
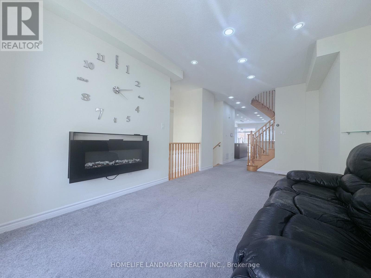
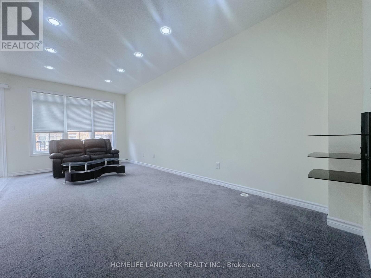
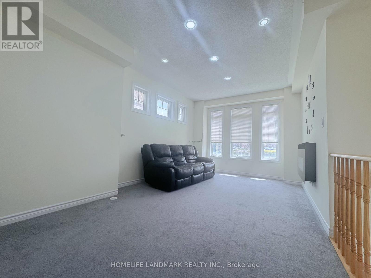
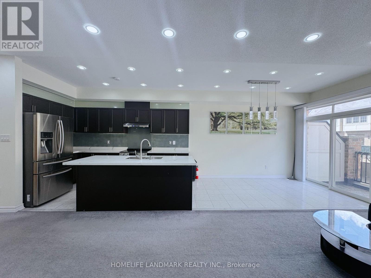
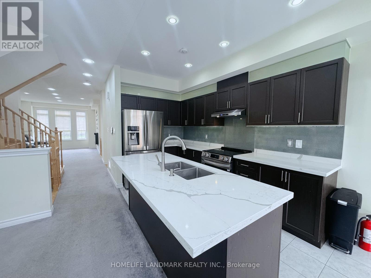
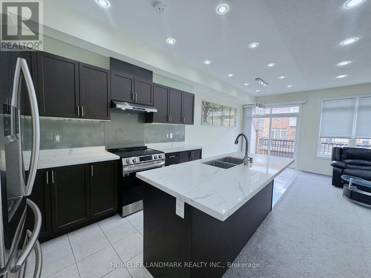
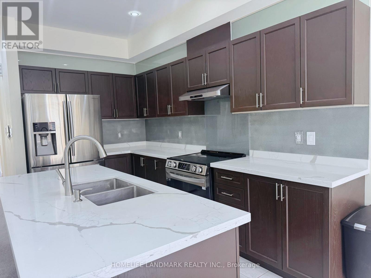
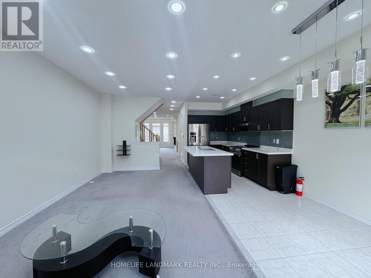
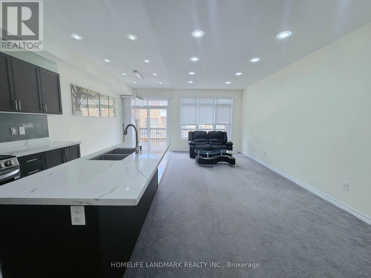
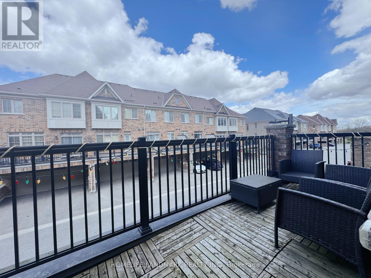
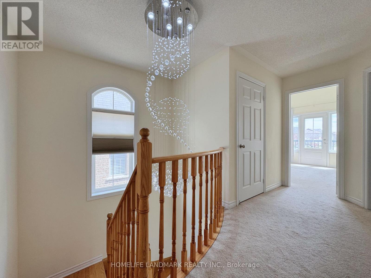
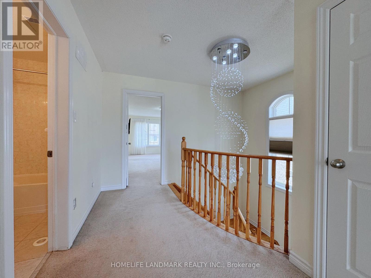
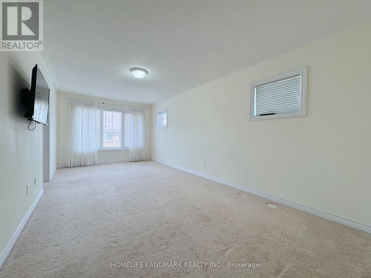
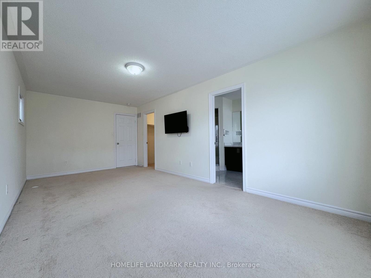
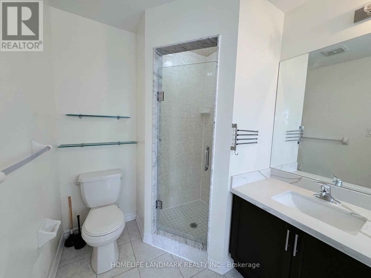
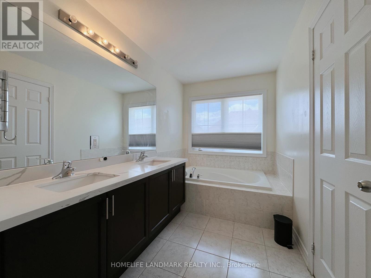
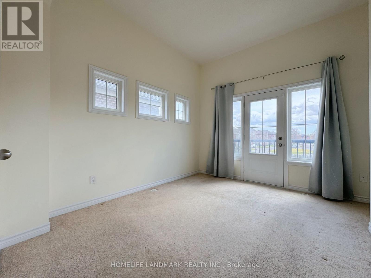
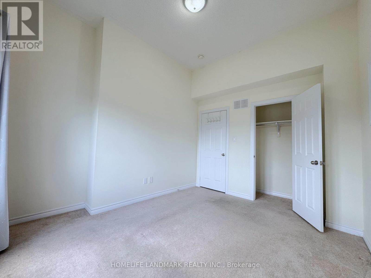
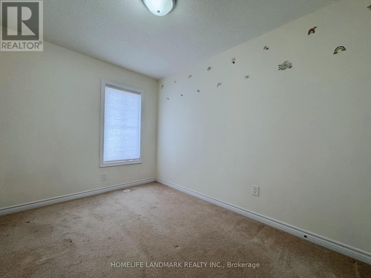
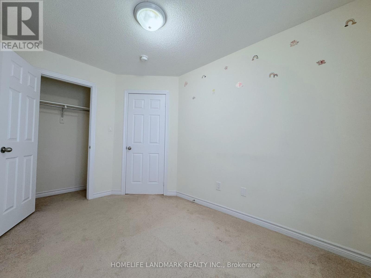
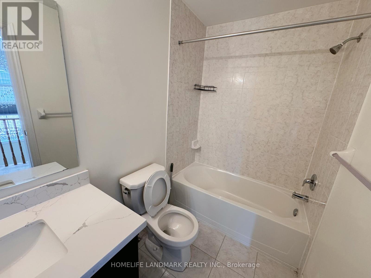
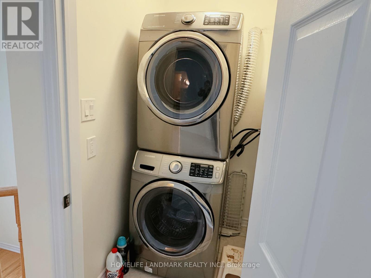
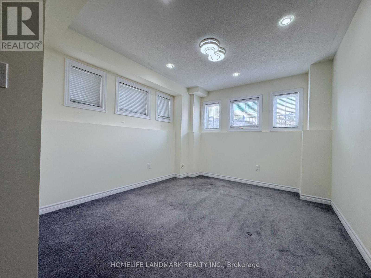
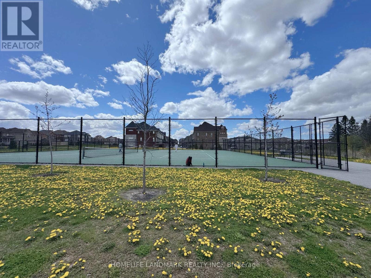
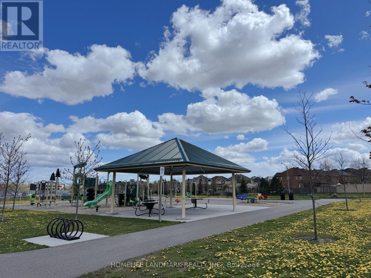
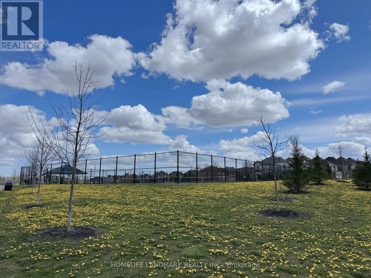
End-Unit, Double-Garage Townhouse (Over 2,000 Sq. Ft.) For Lease In The Highly Sought-After Greensborough Community - Lives Just Like A Semi-Detached! South-Facing Front Yard And Adjacent To A Tennis Court And Park, Offering Rare Privacy And Unobstructed Outdoor Views.The Lower Level Provides Direct Garage Access And A Spacious Great Room, Ideal As A Home Office Or Entertainment Room - Perfect For Working From Home. The Main Floor Features 9 Ft Ceilings And Pot Lights Throughout, Creating A Bright, Modern, Open-Concept Living Space.The Modern Gourmet Kitchen Showcases An Oversized Centre Island, Quartz Countertops, Undermount Sink, Stylish Backsplash, And Breakfast Bar. The Living Room Walks Out To A Balcany Overlooking The Park, Offering A Peaceful Outdoor Retreat.The Large Primary Bedroom Includes A 5-Pc Ensuite And Walk-In Closet. A Second-Floor Laundry Room Adds Everyday Convenience. Enjoy Four Total Parking Spaces, Including Two On The Driveway. Prime Location With A Bus Stop Right At Your Doorstep. Walking Distance To Schools, Parks, And Community Centre. Minutes To Markham Stouffville Hospital, Cornell Bus GO Terminal, Hwy 7 & 407, Supermarkets, Costco, And Markville Mall. (id:60365)
Property Details
| MLS® Number | N13114530 |
| Property Type | Single Family |
| Community Name | Greensborough |
| AmenitiesNearBy | Hospital, Park, Public Transit, Schools |
| CommunityFeatures | Community Centre |
| Features | In Suite Laundry |
| ParkingSpaceTotal | 4 |
Building
| BathroomTotal | 3 |
| BedroomsAboveGround | 3 |
| BedroomsBelowGround | 1 |
| BedroomsTotal | 4 |
| Amenities | Fireplace(s) |
| Appliances | Dishwasher, Dryer, Garage Door Opener Remote(s), Hood Fan, Stove, Washer, Window Coverings, Refrigerator |
| BasementType | None |
| ConstructionStyleAttachment | Attached |
| CoolingType | Central Air Conditioning |
| ExteriorFinish | Brick, Stone |
| FireplacePresent | Yes |
| FlooringType | Carpeted, Ceramic |
| HalfBathTotal | 1 |
| HeatingFuel | Natural Gas |
| HeatingType | Forced Air |
| StoriesTotal | 3 |
| SizeInterior | 2000 - 2500 Sqft |
| Type | Row / Townhouse |
| UtilityWater | Municipal Water |
Parking
| Garage |
Land
| Acreage | No |
| LandAmenities | Hospital, Park, Public Transit, Schools |
| Sewer | Sanitary Sewer |
Rooms
| Level | Type | Length | Width | Dimensions |
|---|---|---|---|---|
| Second Level | Primary Bedroom | 6.35 m | 3.25 m | 6.35 m x 3.25 m |
| Second Level | Bedroom 2 | 3.51 m | 2.44 m | 3.51 m x 2.44 m |
| Second Level | Bedroom 3 | 3.81 m | 3.02 m | 3.81 m x 3.02 m |
| Main Level | Living Room | 5.74 m | 3.38 m | 5.74 m x 3.38 m |
| Main Level | Dining Room | 5.74 m | 3.04 m | 5.74 m x 3.04 m |
| Main Level | Kitchen | 3.76 m | 2.18 m | 3.76 m x 2.18 m |
| Main Level | Eating Area | 3.66 m | 2.18 m | 3.66 m x 2.18 m |
| Main Level | Family Room | 6.28 m | 3.13 m | 6.28 m x 3.13 m |
| Ground Level | Great Room | 3.36 m | 3.08 m | 3.36 m x 3.08 m |
https://www.realtor.ca/real-estate/29736323/29-sharbot-lane-markham-greensborough-greensborough
Vincent Jiang
Broker
7240 Woodbine Ave Unit 103
Markham, Ontario L3R 1A4

The trademarks REALTOR®, REALTORS®, and the REALTOR® logo are controlled by The Canadian Real Estate Association (CREA) and identify real estate professionals who are members of CREA. The trademarks MLS®, Multiple Listing Service® and the associated logos are owned by The Canadian Real Estate Association (CREA) and identify the quality of services provided by real estate professionals who are members of CREA. The trademark DDF® is owned by The Canadian Real Estate Association (CREA) and identifies CREA's Data Distribution Facility (DDF®)
May 21 2026 12:08:30
Toronto Real Estate Board
Homelife Landmark Realty Inc.

© 2026 Proptech Realty Inc., Brokerage.