
4 Albert Street Whitchurch-Stouffville, Ontario L4A 4H1

$3,500 Monthly
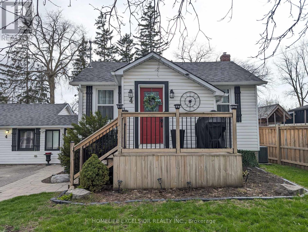
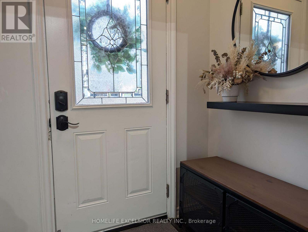
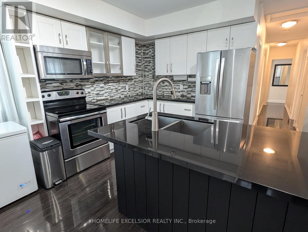
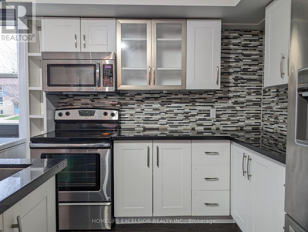
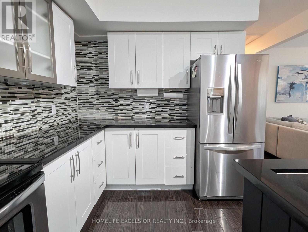
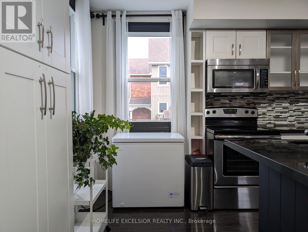
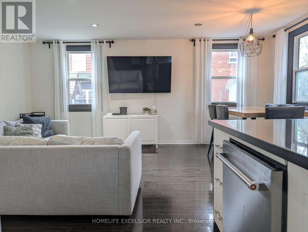
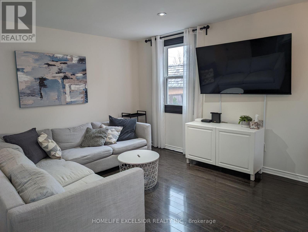
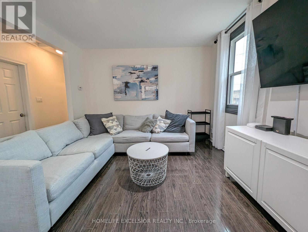
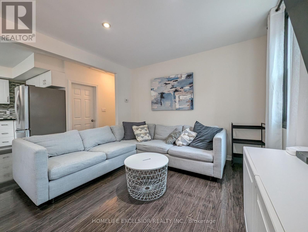
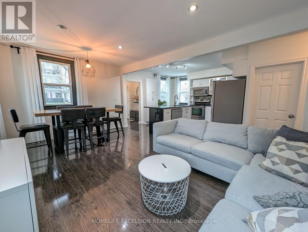
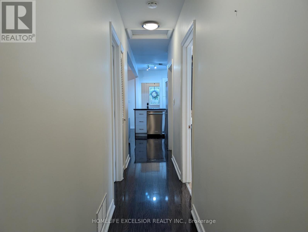
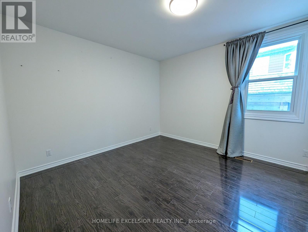
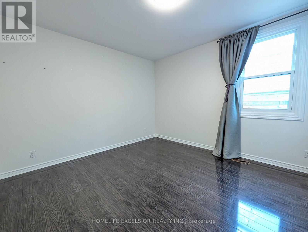
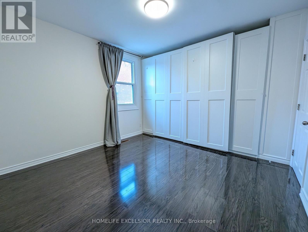
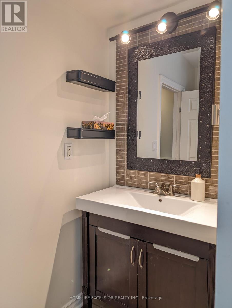
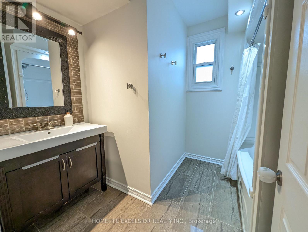
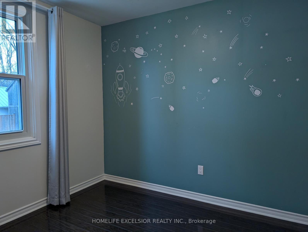
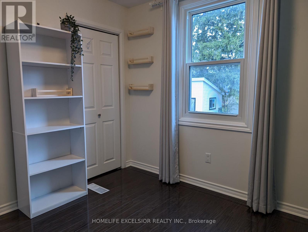
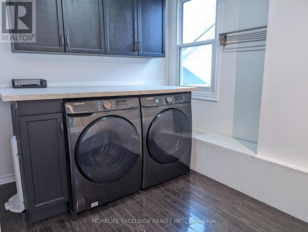
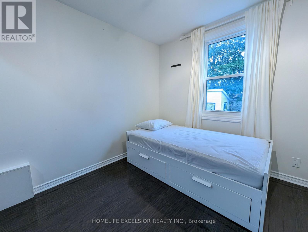
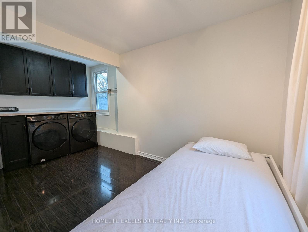
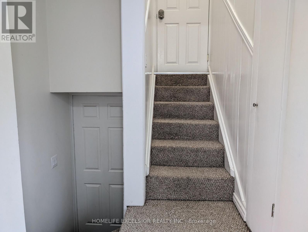
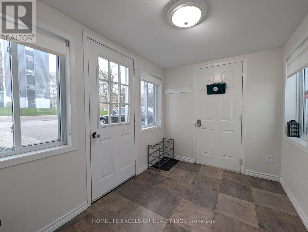
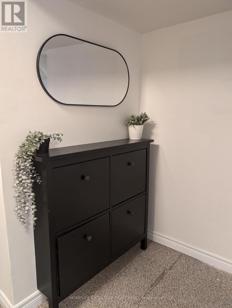
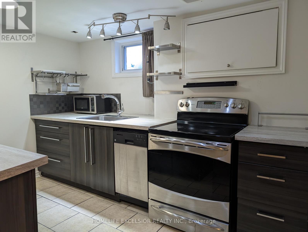
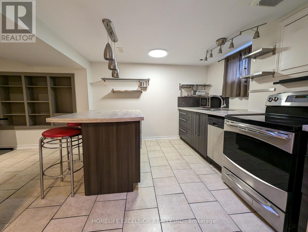
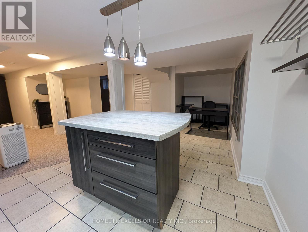
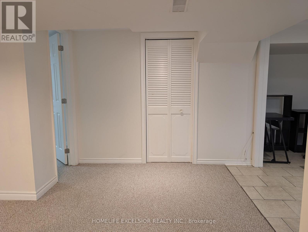
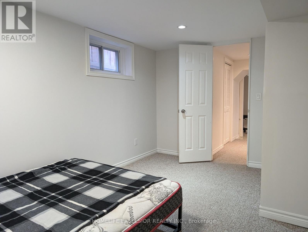
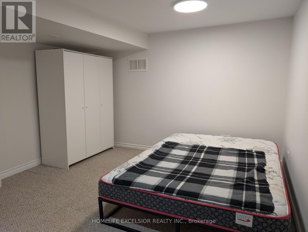
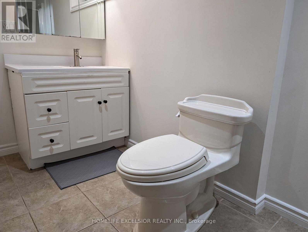
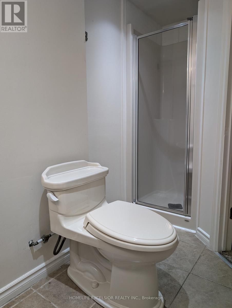
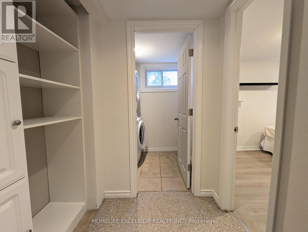
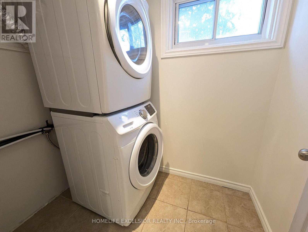
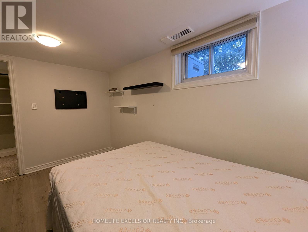
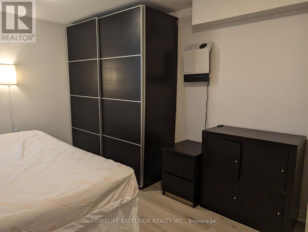
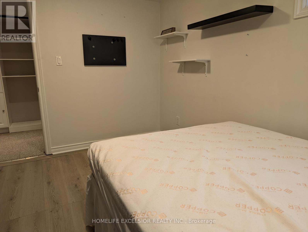
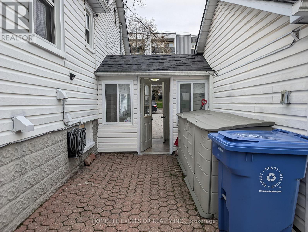
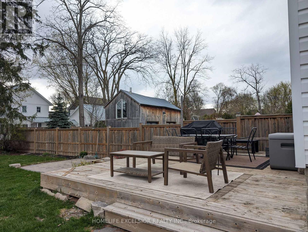
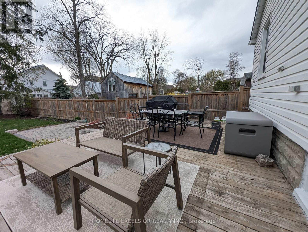
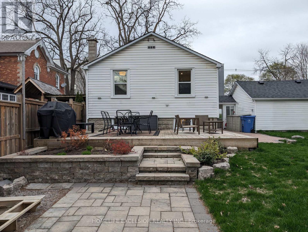
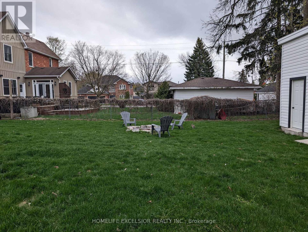
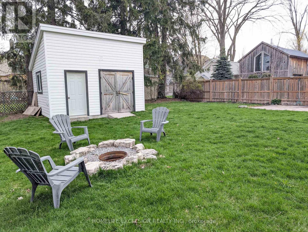
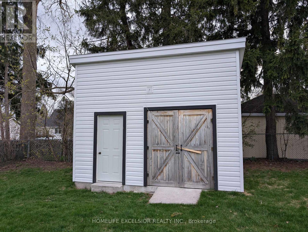
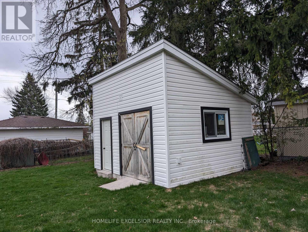
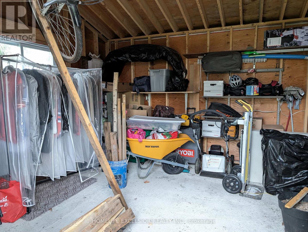
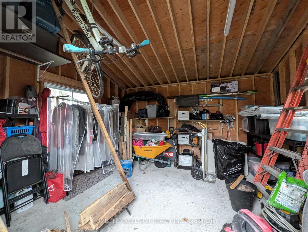
Welcome to 4 Albert St, a well-maintained home in a quiet, mature Stouffville neighbourhood. Offering a flexible layout, this bungalow is ideal for families looking for space and separation without compromising comfort. The main floor features three bright bedrooms, a functional layout, and its own private laundry. The fully finished basement includes a separate entrance, two additional bedrooms, a second kitchen, and its own laundry, providing added flexibility for extended family or additional living space. Step outside to a massive, private backyard just in time for spring, featuring an oversized shed that doubles as a fantastic workshop or hobby space. The extra-wide driveway provides ample parking for 4+ vehicles. Unbeatable location: steps to the Stouffville GO Station, top schools, and the vibrant shops and dining on Main Street. Experience a perfect balance of suburban tranquility and commuter accessibility. Move in and enjoy the space you deserve! (id:60365)
Property Details
| MLS® Number | N13113660 |
| Property Type | Single Family |
| Community Name | Stouffville |
| AmenitiesNearBy | Park, Schools, Public Transit |
| CommunityFeatures | Community Centre |
| Features | Flat Site |
| ParkingSpaceTotal | 4 |
| Structure | Deck, Shed |
Building
| BathroomTotal | 2 |
| BedroomsAboveGround | 3 |
| BedroomsBelowGround | 2 |
| BedroomsTotal | 5 |
| Appliances | Water Softener |
| ArchitecturalStyle | Bungalow |
| BasementDevelopment | Finished |
| BasementFeatures | Separate Entrance, Apartment In Basement |
| BasementType | N/a, N/a, N/a (finished) |
| ConstructionStyleAttachment | Detached |
| CoolingType | Central Air Conditioning |
| ExteriorFinish | Vinyl Siding |
| FireProtection | Security System |
| FlooringType | Tile, Carpeted |
| FoundationType | Block |
| HeatingFuel | Natural Gas |
| HeatingType | Forced Air |
| StoriesTotal | 1 |
| SizeInterior | 700 - 1100 Sqft |
| Type | House |
| UtilityWater | Municipal Water |
Parking
| Attached Garage | |
| Garage |
Land
| Acreage | No |
| FenceType | Fenced Yard |
| LandAmenities | Park, Schools, Public Transit |
| Sewer | Sanitary Sewer |
| SizeDepth | 132 Ft |
| SizeFrontage | 66 Ft |
| SizeIrregular | 66 X 132 Ft |
| SizeTotalText | 66 X 132 Ft |
Rooms
| Level | Type | Length | Width | Dimensions |
|---|---|---|---|---|
| Basement | Laundry Room | 1.43 m | 1.97 m | 1.43 m x 1.97 m |
| Basement | Kitchen | 4.98 m | 6.77 m | 4.98 m x 6.77 m |
| Basement | Recreational, Games Room | 4.98 m | 6.77 m | 4.98 m x 6.77 m |
| Basement | Bedroom | 3.77 m | 2.72 m | 3.77 m x 2.72 m |
| Basement | Bedroom | 4.37 m | 3.43 m | 4.37 m x 3.43 m |
| Main Level | Living Room | 5.61 m | 3.45 m | 5.61 m x 3.45 m |
| Main Level | Dining Room | 5.61 m | 3.45 m | 5.61 m x 3.45 m |
| Main Level | Kitchen | 4.07 m | 2.5 m | 4.07 m x 2.5 m |
| Main Level | Primary Bedroom | 3.49 m | 3.44 m | 3.49 m x 3.44 m |
| Main Level | Bedroom 2 | 4.89 m | 2.72 m | 4.89 m x 2.72 m |
| Main Level | Bedroom 3 | 2.93 m | 2.88 m | 2.93 m x 2.88 m |
Christopher Laface
Broker
4560 Highway 7 East Suite 800
Markham, Ontario L3R 1M5

The trademarks REALTOR®, REALTORS®, and the REALTOR® logo are controlled by The Canadian Real Estate Association (CREA) and identify real estate professionals who are members of CREA. The trademarks MLS®, Multiple Listing Service® and the associated logos are owned by The Canadian Real Estate Association (CREA) and identify the quality of services provided by real estate professionals who are members of CREA. The trademark DDF® is owned by The Canadian Real Estate Association (CREA) and identifies CREA's Data Distribution Facility (DDF®)
May 13 2026 01:07:18
Toronto Real Estate Board
Homelife Excelsior Realty Inc.

© 2026 Proptech Realty Inc., Brokerage.