
1504 - 812 Burnhamthorpe Road Toronto, Ontario M9C 4W1

$599,000Maintenance, Heat, Electricity, Water, Cable TV, Common Area Maintenance, Insurance, Parking
$1,295.99 Monthly
Maintenance, Heat, Electricity, Water, Cable TV, Common Area Maintenance, Insurance, Parking
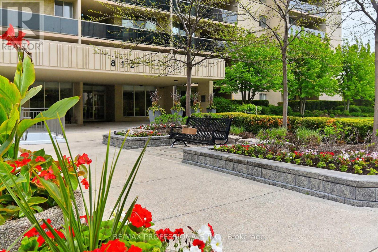
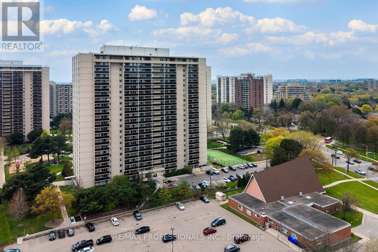
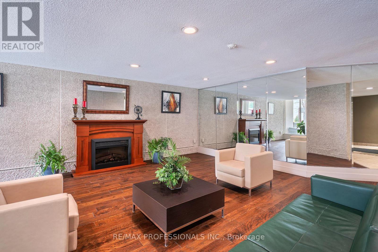
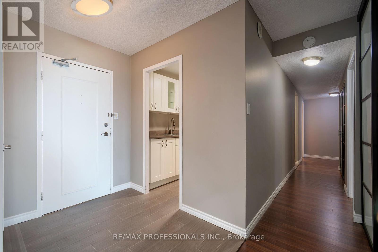
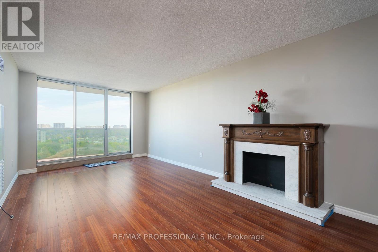
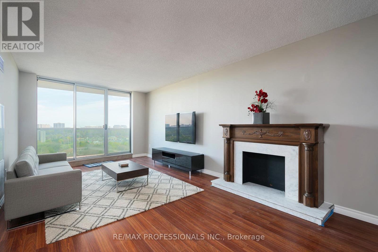
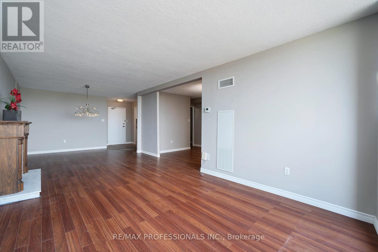
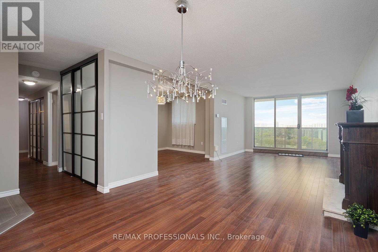
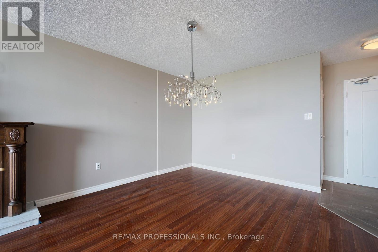
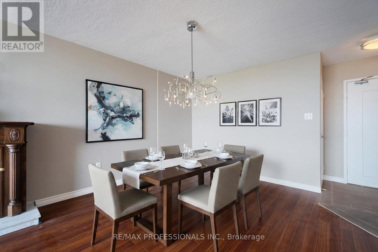
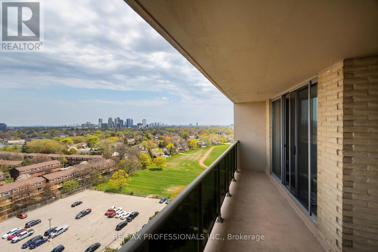
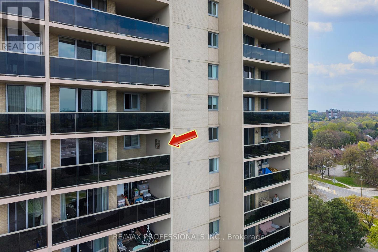
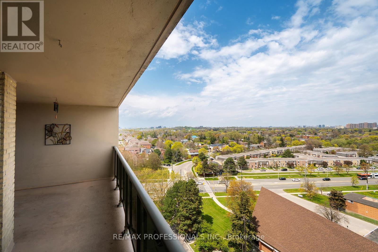
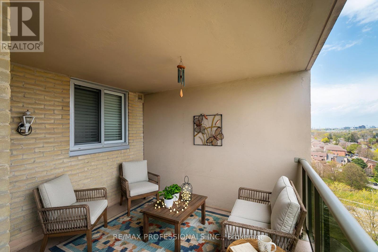
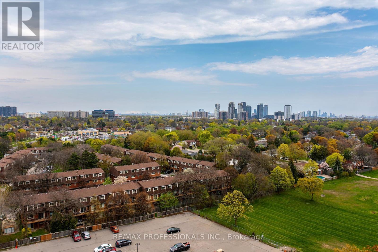
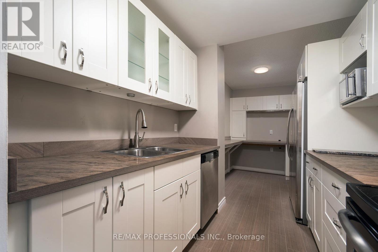
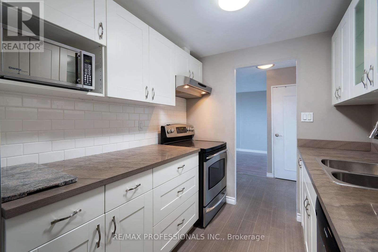
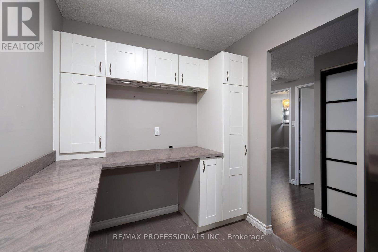
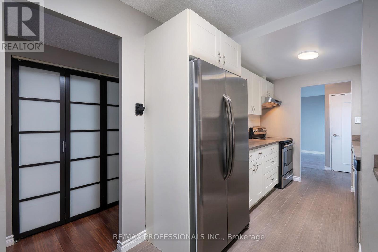
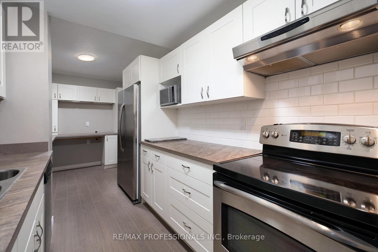
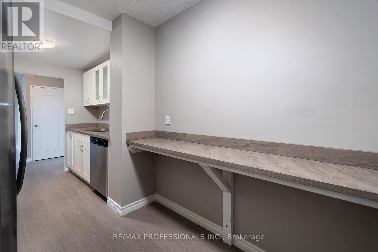
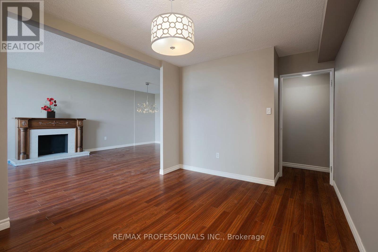
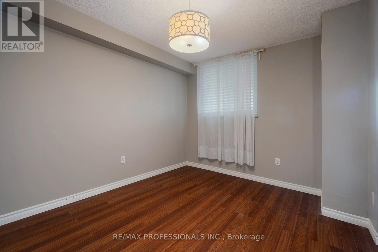
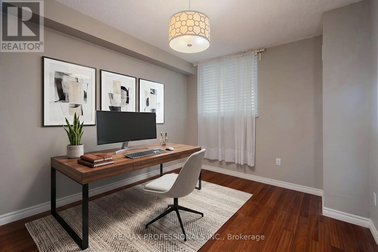
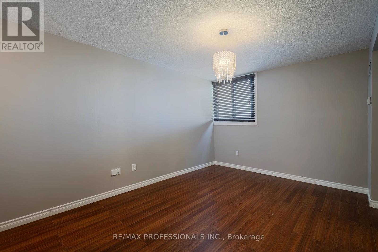
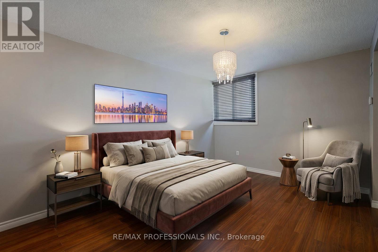
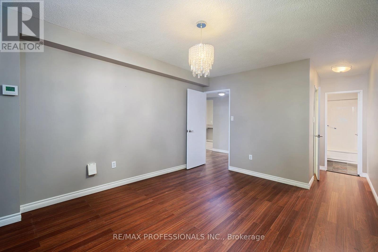
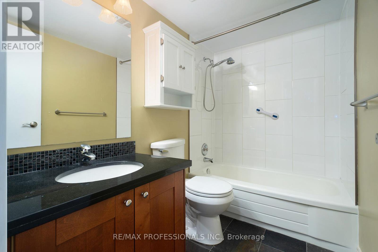
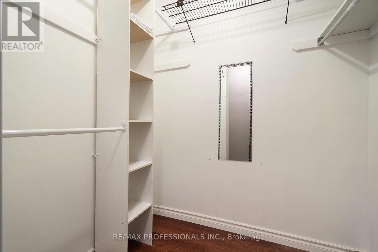
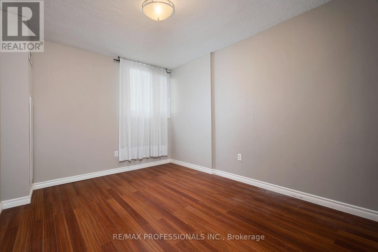
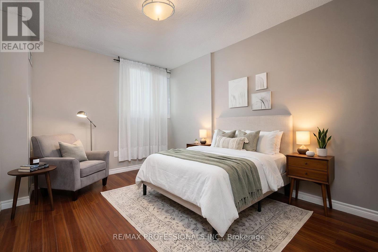
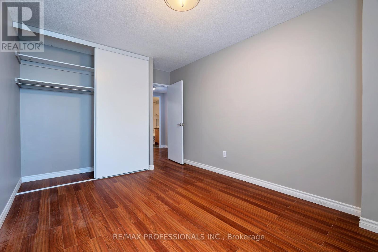
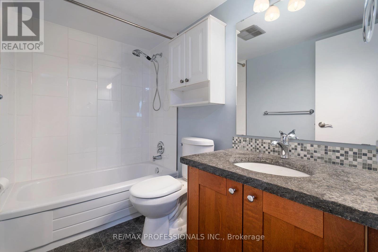
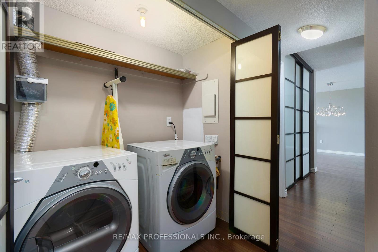
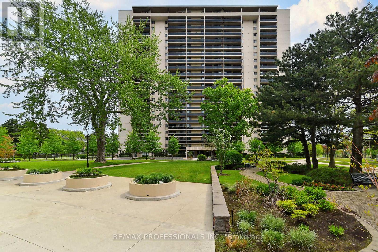
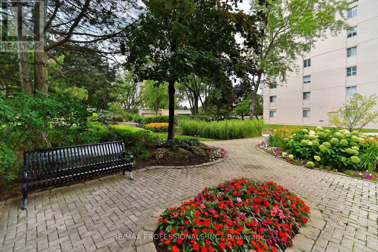
$1,295.99 MonthlySpacious + Bright 2-bedroom and den in Prestigious "Millgate Manor. This open concept layout boasts over 1300 sqft with panoramic East views. So worth seeing! Laminate flooring throughout and updated kitchen with stone counters + ample cabinetry. Updated bathrooms + generous ensuite locker. Huge wrap-around balcony perfect for entertaining. Top of the line amenities including indoor + outdoor pools, tennis court, gym, sauna, and party room. TTC at your doorstep + easy access to highways, shopping + airport. (id:60365)
Property Details
| MLS® Number | W13111954 |
| Property Type | Single Family |
| Community Name | Markland Wood |
| CommunityFeatures | Pets Allowed With Restrictions |
| Features | Flat Site, Balcony |
| ParkingSpaceTotal | 1 |
| PoolType | Indoor Pool, Outdoor Pool |
| ViewType | City View |
Building
| BathroomTotal | 2 |
| BedroomsAboveGround | 2 |
| BedroomsBelowGround | 1 |
| BedroomsTotal | 3 |
| Amenities | Exercise Centre, Party Room, Visitor Parking |
| Appliances | All, Dishwasher, Stove, Window Coverings, Refrigerator |
| BasementType | None |
| CoolingType | Central Air Conditioning |
| ExteriorFinish | Brick |
| FireProtection | Controlled Entry |
| FlooringType | Laminate |
| FoundationType | Block |
| HeatingFuel | Natural Gas |
| HeatingType | Coil Fan |
| SizeInterior | 1200 - 1399 Sqft |
| Type | Apartment |
Parking
| Underground | |
| Garage |
Land
| Acreage | No |
| LandscapeFeatures | Landscaped |
Rooms
| Level | Type | Length | Width | Dimensions |
|---|---|---|---|---|
| Flat | Kitchen | 5.16 m | 2.24 m | 5.16 m x 2.24 m |
| Flat | Dining Room | 8.97 m | 3.61 m | 8.97 m x 3.61 m |
| Flat | Living Room | 8.97 m | 3.61 m | 8.97 m x 3.61 m |
| Flat | Den | 3.84 m | 2.87 m | 3.84 m x 2.87 m |
| Flat | Primary Bedroom | 4.37 m | 3.33 m | 4.37 m x 3.33 m |
| Flat | Bedroom 2 | 3.68 m | 2.97 m | 3.68 m x 2.97 m |
Cathy Graham
Salesperson
4242 Dundas St W Unit 9
Toronto, Ontario M8X 1Y6
Jacquelyn Burke
Salesperson
4242 Dundas St W Unit 9
Toronto, Ontario M8X 1Y6

The trademarks REALTOR®, REALTORS®, and the REALTOR® logo are controlled by The Canadian Real Estate Association (CREA) and identify real estate professionals who are members of CREA. The trademarks MLS®, Multiple Listing Service® and the associated logos are owned by The Canadian Real Estate Association (CREA) and identify the quality of services provided by real estate professionals who are members of CREA. The trademark DDF® is owned by The Canadian Real Estate Association (CREA) and identifies CREA's Data Distribution Facility (DDF®)
May 25 2026 12:17:10
Toronto Real Estate Board
RE/MAX Professionals Inc.

© 2026 Proptech Realty Inc., Brokerage.