
1033 Shaw Drive Mississauga, Ontario L5G 3Z3

$4,900 Monthly
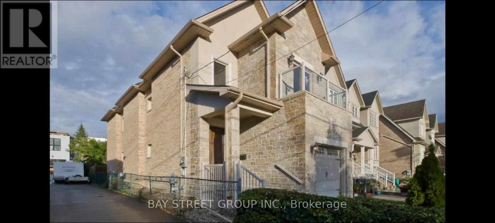
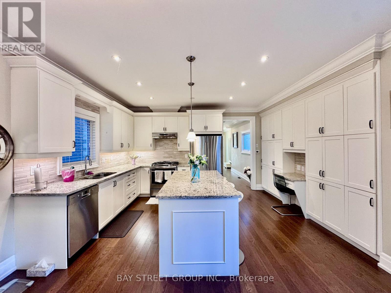
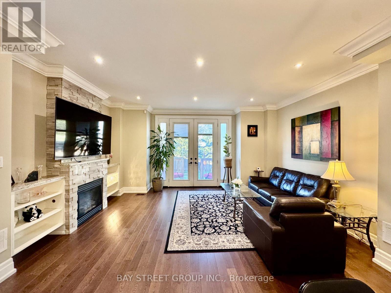
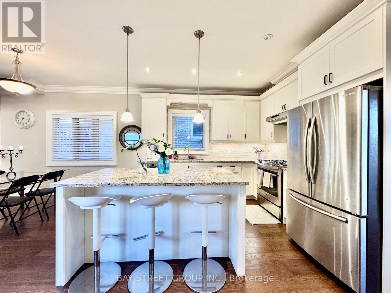
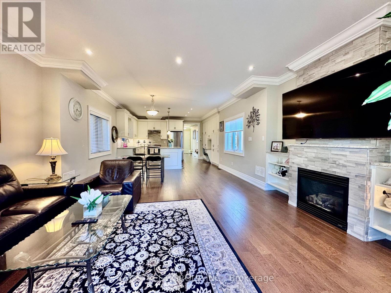
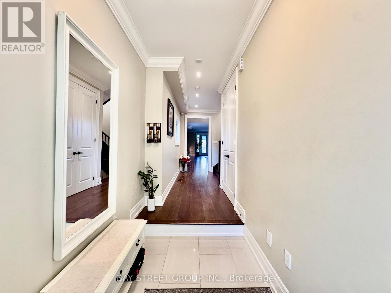
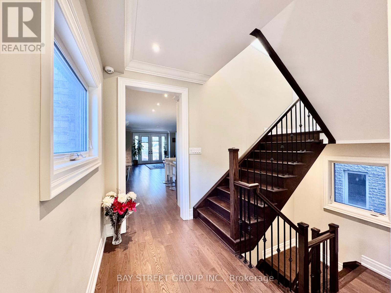
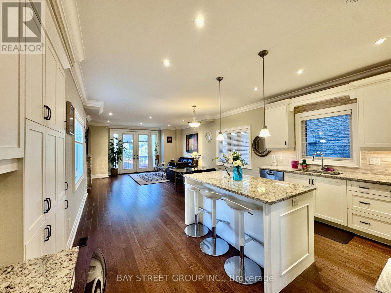
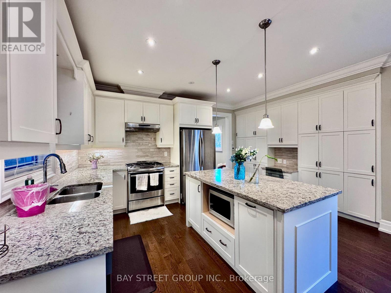
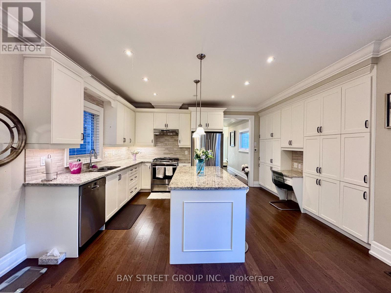
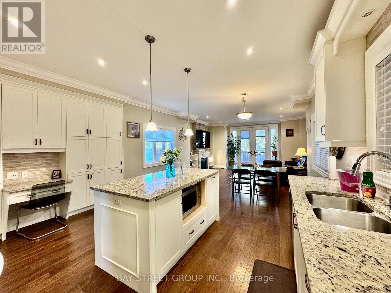
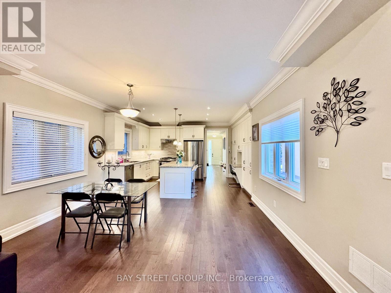
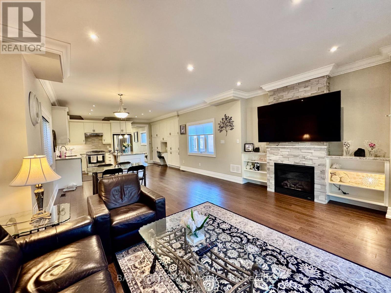
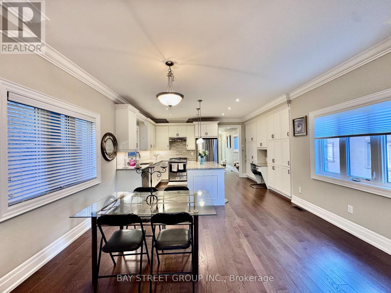
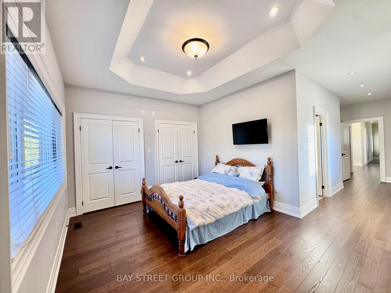
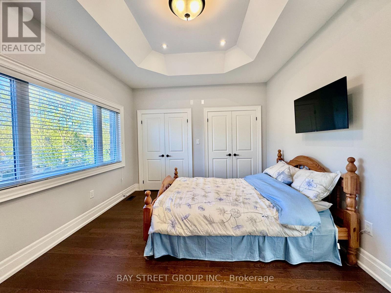
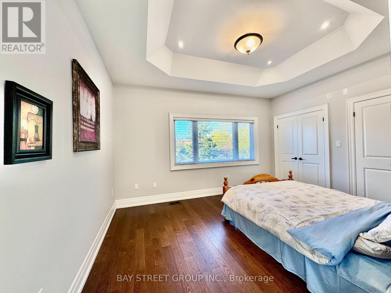
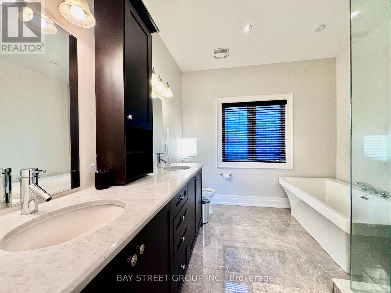
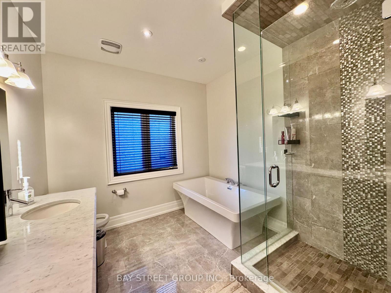
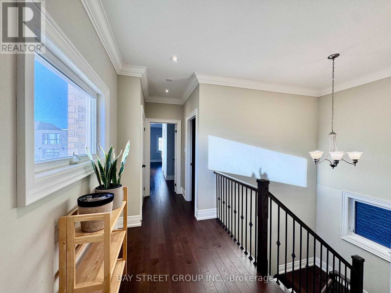
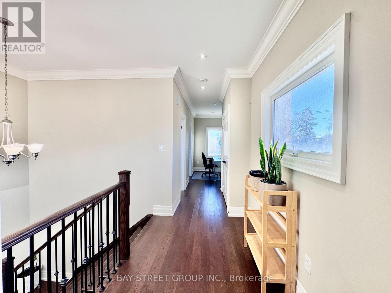
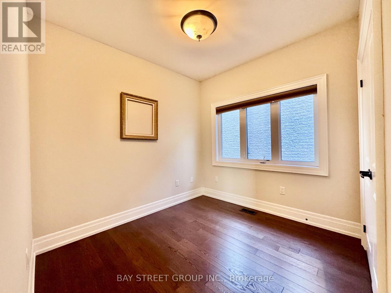
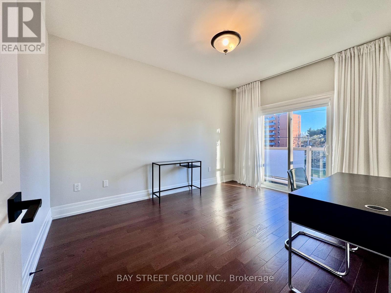
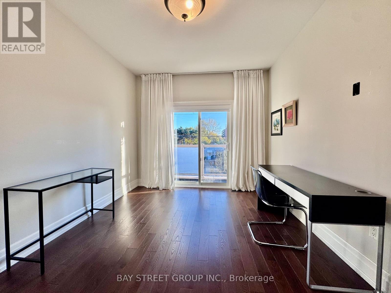
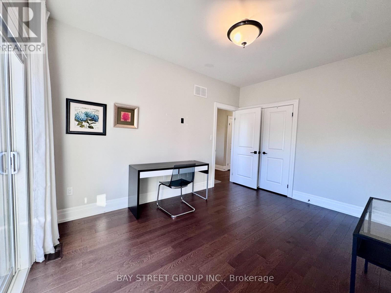
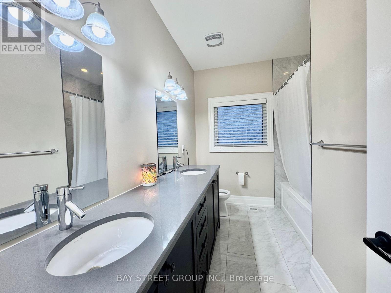
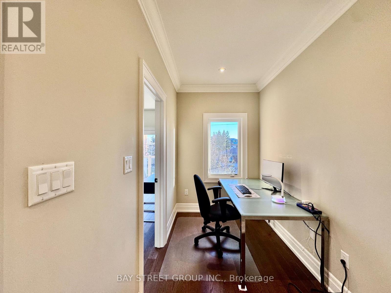
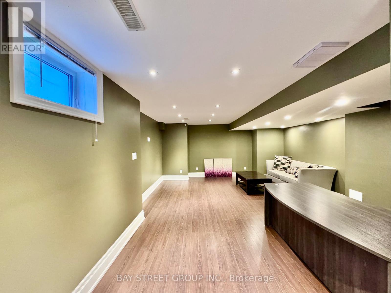
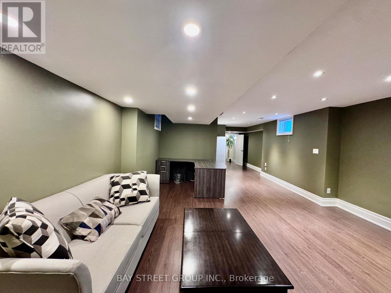
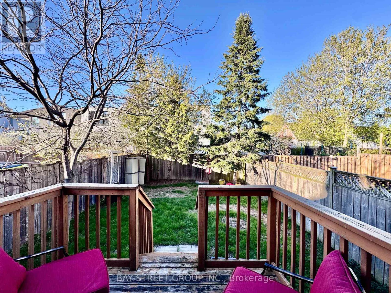
Beautiful Custom-Built Detached Home In The Highly Sought-After Lakeview/Port Credit Community, Just Minutes To The Waterfront And Port Credit GO Station. This Rarely Available 3-Bedroom + Finished Basement Home Offers Nearly-New Condition, Elegant Upgrades, And A Bright Open-Concept Layout Perfect For Professional Families.Featuring 9-Ft Ceilings On The Main And Second Floors, Hardwood Flooring Throughout, Pot Lights, Crown Moulding, Granite And Marble Countertops, Upgraded Cabinetry, And Large Sun-Filled Windows. The Spacious Kitchen, Dining, And Family Room Walk Out To A Private Deck And Fully Fenced Backyard - Ideal For Entertaining And Family Living.Finished Basement Provides Additional Flexible Living Space, Home Office, Gym, Or Recreation Area. Includes Built-In Garage Plus Two-Car Driveway Parking.Located In A Quiet Family-Friendly Neighbourhood Within Walking Distance To Lake Ontario Waterfront Trails, Parks, Shops, Restaurants, And GO Transit, With Quick Access To The QEW.Seeking Respectful Long-Term Tenants Who Will Appreciate And Care For This Exceptional Home. (id:60365)
Property Details
| MLS® Number | W13109134 |
| Property Type | Single Family |
| Community Name | Lakeview |
| AmenitiesNearBy | Park, Public Transit, Schools |
| ParkingSpaceTotal | 2 |
Building
| BathroomTotal | 3 |
| BedroomsAboveGround | 3 |
| BedroomsBelowGround | 1 |
| BedroomsTotal | 4 |
| Age | 6 To 15 Years |
| Appliances | Garage Door Opener Remote(s) |
| BasementDevelopment | Finished |
| BasementType | N/a (finished) |
| ConstructionStyleAttachment | Detached |
| CoolingType | Central Air Conditioning |
| ExteriorFinish | Brick |
| FireplacePresent | Yes |
| FlooringType | Tile, Hardwood, Laminate |
| FoundationType | Brick |
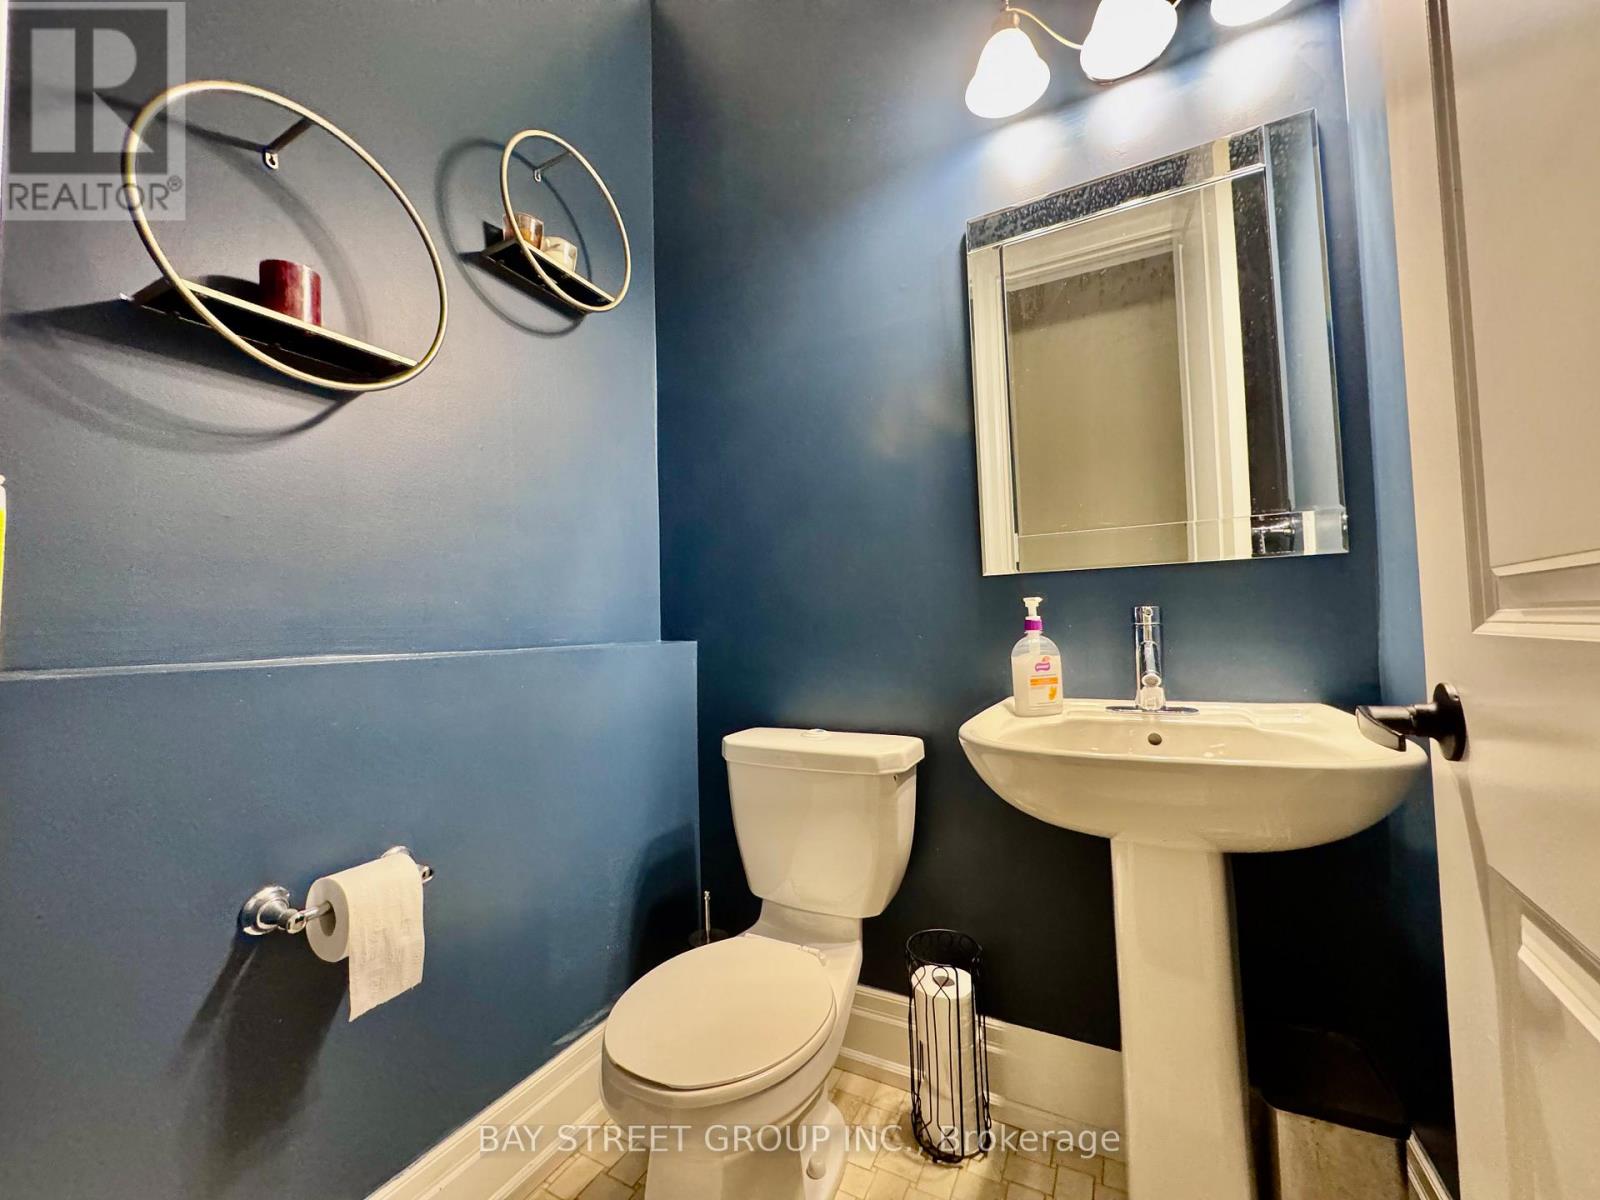
| HalfBathTotal | 1 |
| HeatingFuel | Natural Gas |
| HeatingType | Forced Air |
| StoriesTotal | 2 |
| SizeInterior | 2000 - 2500 Sqft |
| Type | House |
| UtilityWater | Municipal Water |
Parking
| Garage |
Land
| Acreage | No |
| FenceType | Fenced Yard |
| LandAmenities | Park, Public Transit, Schools |
| Sewer | Sanitary Sewer |
| SizeDepth | 132 Ft |
| SizeFrontage | 25 Ft |
| SizeIrregular | 25 X 132 Ft |
| SizeTotalText | 25 X 132 Ft |
| SurfaceWater | Lake/pond |
Rooms
| Level | Type | Length | Width | Dimensions |
|---|---|---|---|---|
| Second Level | Primary Bedroom | 4.37 m | 3.58 m | 4.37 m x 3.58 m |
| Second Level | Bedroom 2 | 3.35 m | 2.87 m | 3.35 m x 2.87 m |
| Second Level | Bedroom 3 | 4.17 m | 3.15 m | 4.17 m x 3.15 m |
| Second Level | Den | 2.92 m | 1.83 m | 2.92 m x 1.83 m |
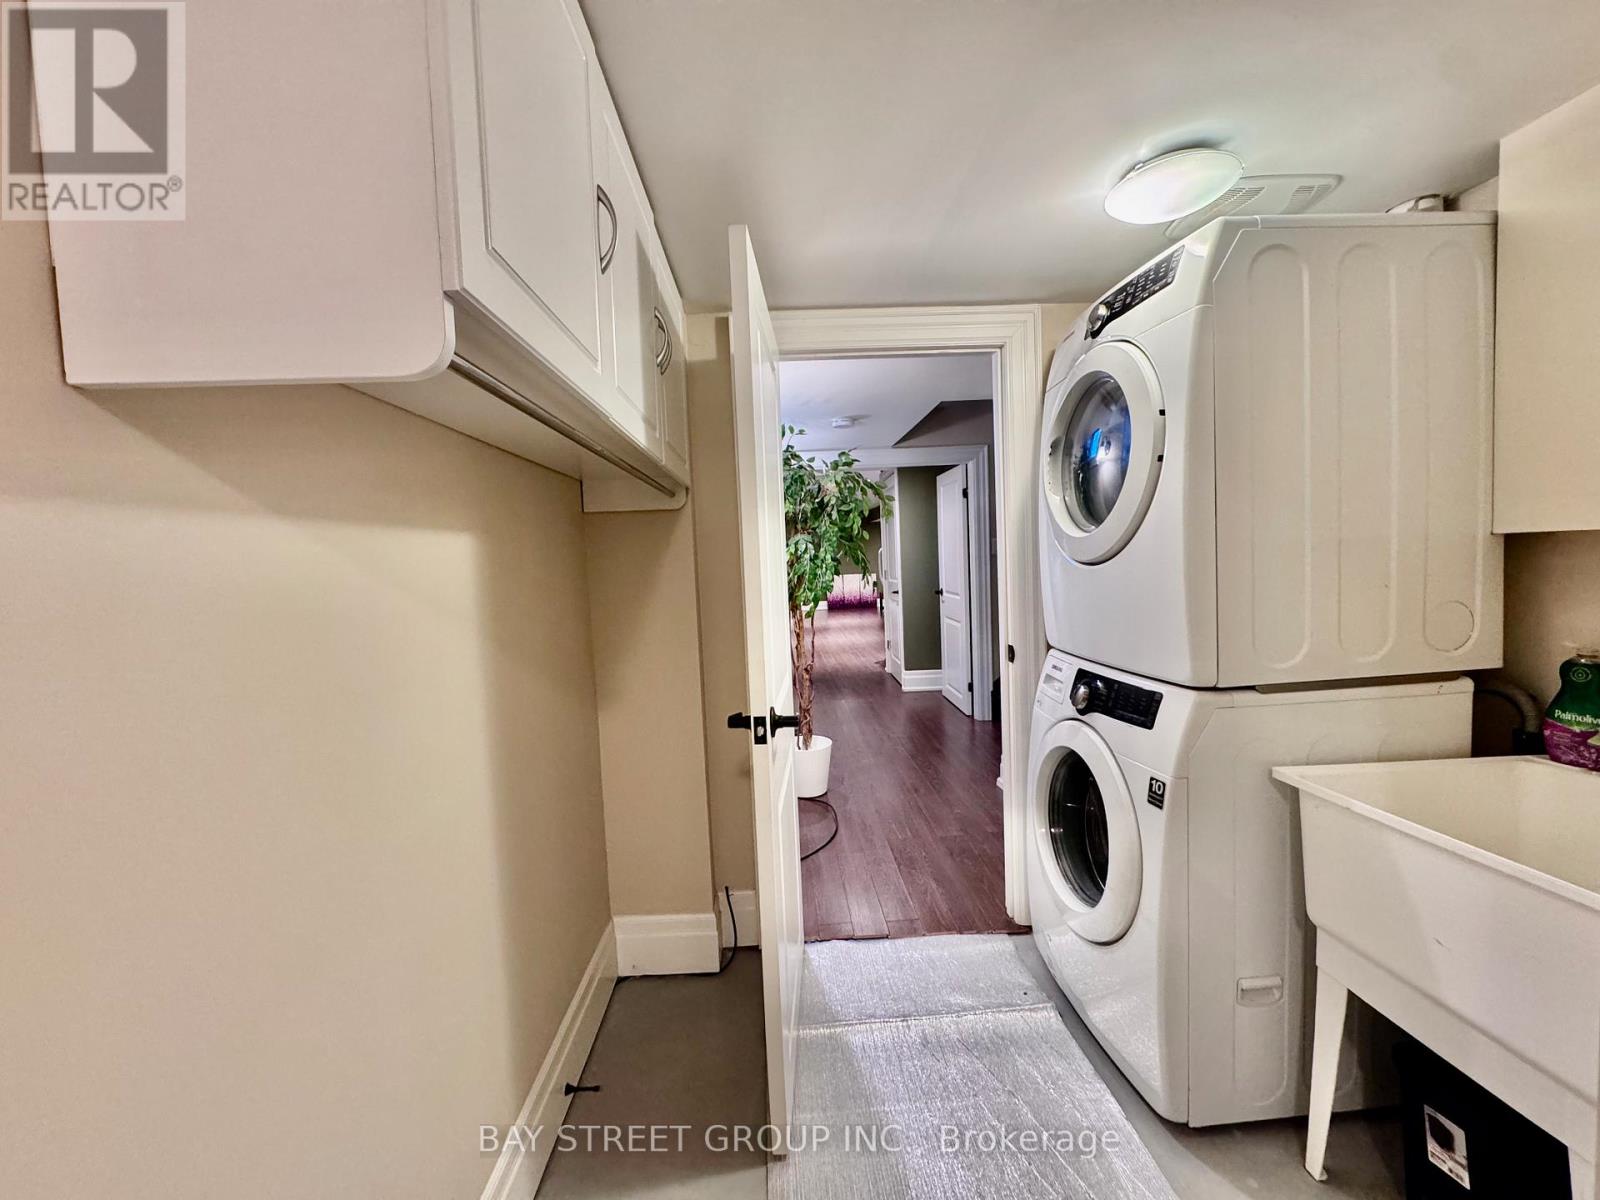
| Basement | Laundry Room | 4.5 m | 2.18 m | 4.5 m x 2.18 m |
| Basement | Utility Room | 4.27 m | 2.74 m | 4.27 m x 2.74 m |
| Basement | Bedroom | 10.49 m | 4.88 m | 10.49 m x 4.88 m |
| Main Level | Foyer | 2.74 m | 1.7 m | 2.74 m x 1.7 m |
| Main Level | Kitchen | 4.75 m | 3.35 m | 4.75 m x 3.35 m |
| Main Level | Family Room | 5.08 m | 3.78 m | 5.08 m x 3.78 m |
| Main Level | Dining Room | 4.52 m | 3.56 m | 4.52 m x 3.56 m |
https://www.realtor.ca/real-estate/29730248/1033-shaw-drive-mississauga-lakeview-lakeview
Sally Xing
Salesperson
8300 Woodbine Ave Ste 500
Markham, Ontario L3R 9Y7
Yinan Xia
Broker
8300 Woodbine Ave Ste 500
Markham, Ontario L3R 9Y7

The trademarks REALTOR®, REALTORS®, and the REALTOR® logo are controlled by The Canadian Real Estate Association (CREA) and identify real estate professionals who are members of CREA. The trademarks MLS®, Multiple Listing Service® and the associated logos are owned by The Canadian Real Estate Association (CREA) and identify the quality of services provided by real estate professionals who are members of CREA. The trademark DDF® is owned by The Canadian Real Estate Association (CREA) and identifies CREA's Data Distribution Facility (DDF®)
May 17 2026 03:41:11
Toronto Real Estate Board
Bay Street Group Inc.

© 2026 Proptech Realty Inc., Brokerage.