
Lower - 379 Berkeley Street Toronto, Ontario M5A 2X8

$1,995 Monthly
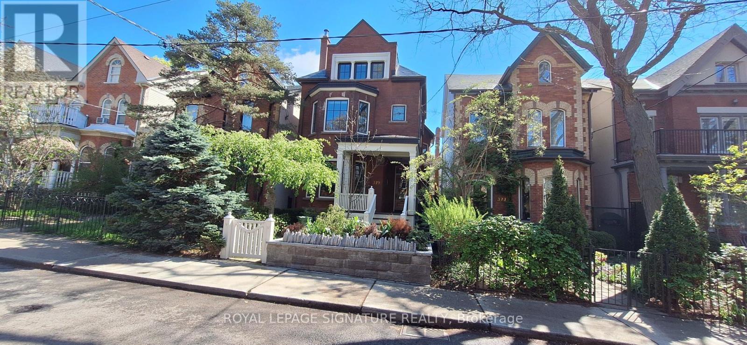
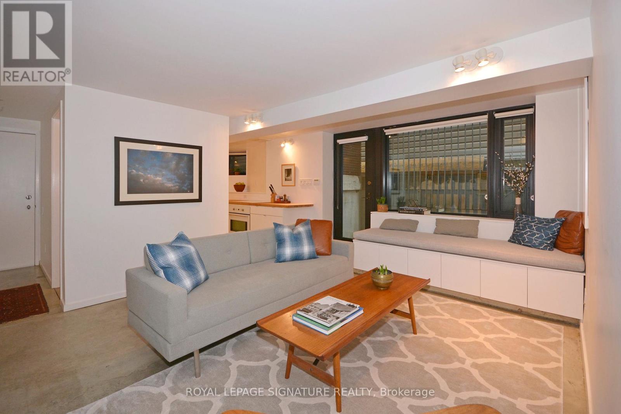
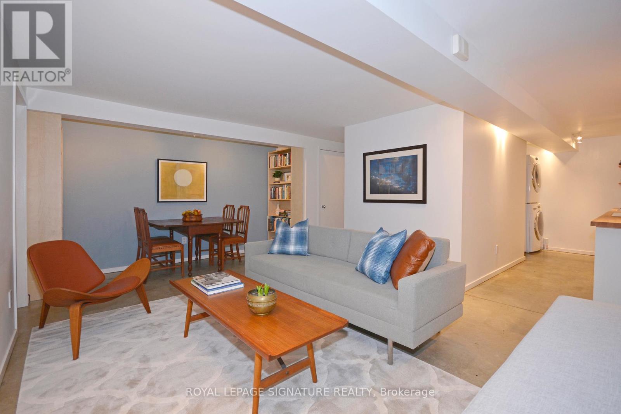
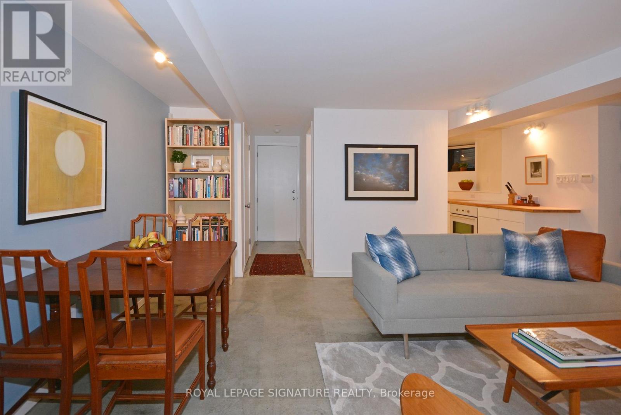
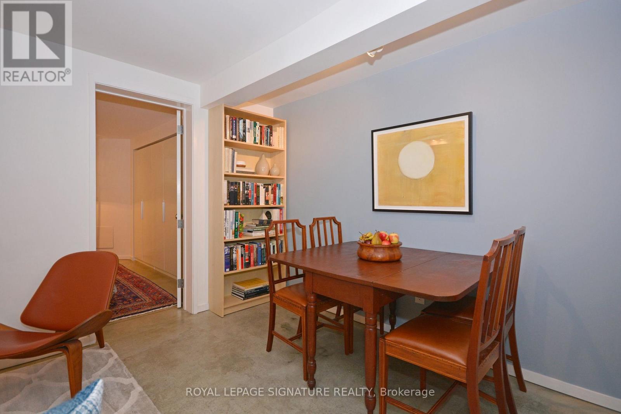
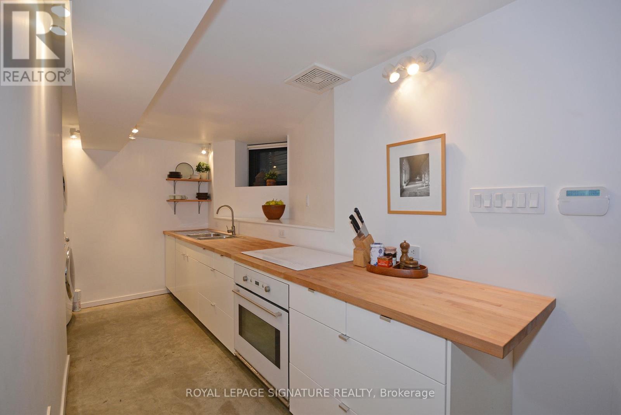
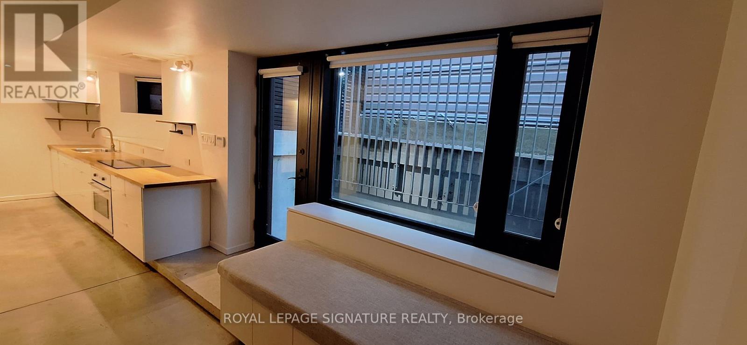
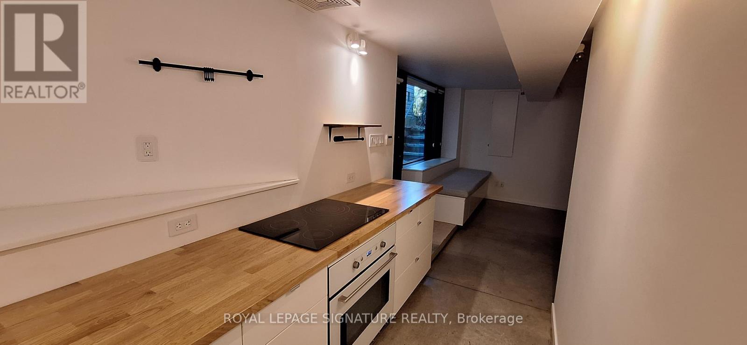
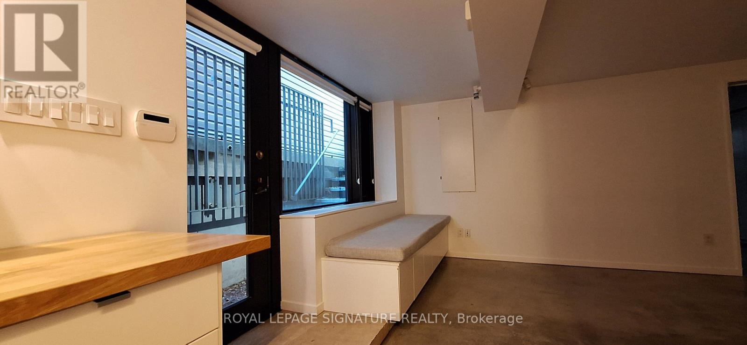
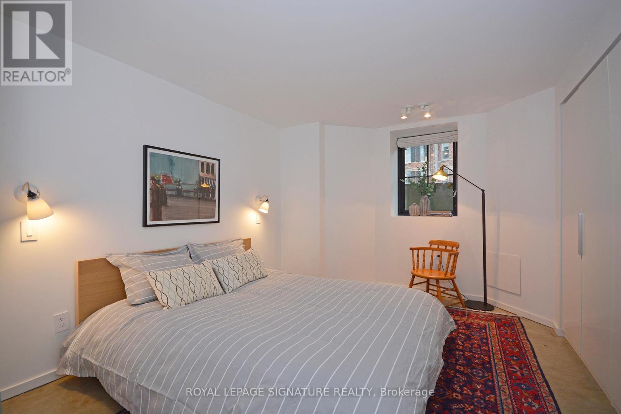
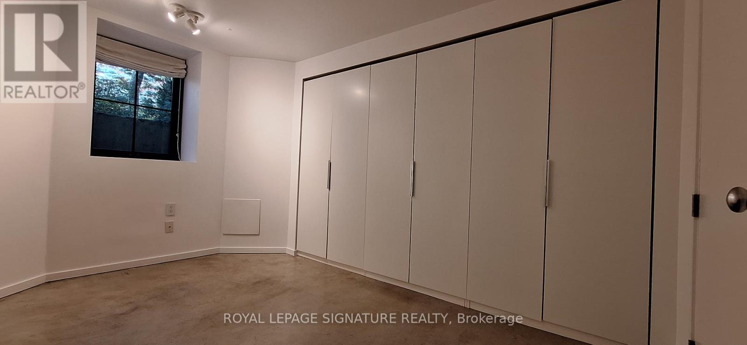
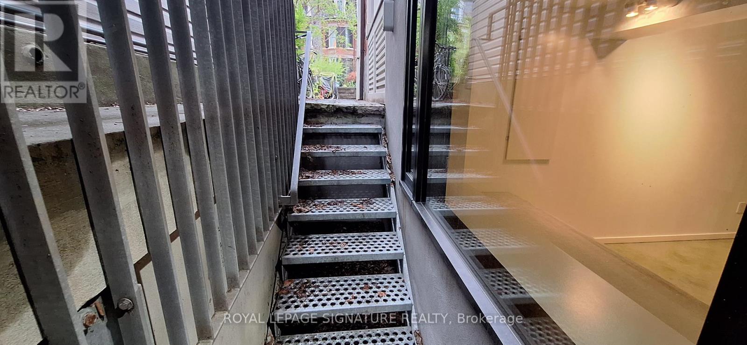
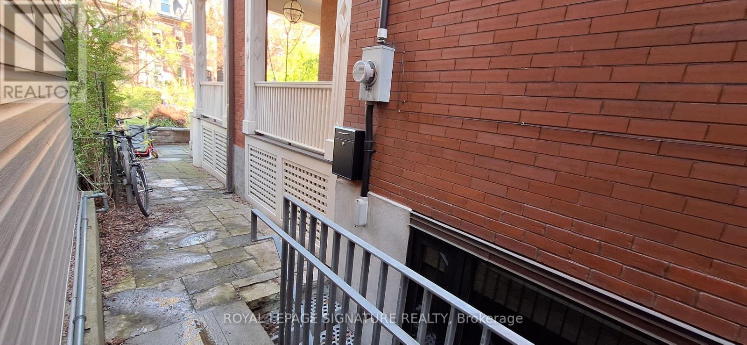
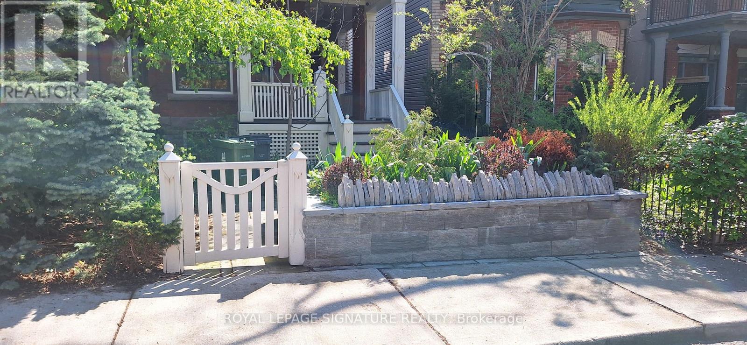
Rarely does an apartment designed by one of Canada's foremost architects become available. Located in a heritage home on beautiful, leafy Berkeley St, between Cabbagetown and Corktown, this serene space awaits. The private entrance leads directly from the landscaped front yard to the raised entry platform, looking over the light-filled living & dining room. Built-ins throughout include bookshelves, appliances, fitted wardrobes, custom cabinetry and an upholstered banquette with storage beneath. The bedroom has a large window and built-in bedside lamps. The interior has been professionally designed and is clean and contemporary with high ceilings and wonderful natural light. Floors are polished concrete and heated throughout. Utility costs are included in the rent with the exception of internet, which maybe negotiable. Amidst a profusion of characterless options, this wonderful home shines brightly. The last tenant stayed for seven years. Take the time to check out this unique and superbly designed apartment. It could the perfect new home for you. NOTE THAT THIS APARTMENT IS RENT CONTROLLED, UNLIKE ANYTHING BUILT AFTER 2018. (id:60365)
Property Details
| MLS® Number | C13109824 |
| Property Type | Single Family |
| Community Name | Moss Park |
| AmenitiesNearBy | Park, Place Of Worship, Public Transit |
| Features | Wooded Area, Lighting, Carpet Free, In Suite Laundry |
Building
| BathroomTotal | 1 |
| BedroomsAboveGround | 1 |
| BedroomsTotal | 1 |
| Amenities | Separate Heating Controls |
| Appliances | Oven - Built-in, Range, Cooktop, Dishwasher, Dryer, Microwave, Oven, Washer, Refrigerator |
| BasementDevelopment | Finished |
| BasementFeatures | Walk Out, Separate Entrance |
| BasementType | N/a (finished), N/a |
| ConstructionStyleAttachment | Detached |
| CoolingType | None |
| ExteriorFinish | Brick |
| FireProtection | Smoke Detectors |
| FlooringType | Wood |
| FoundationType | Brick |
| HeatingFuel | Natural Gas |
| HeatingType | Radiant Heat |
| StoriesTotal | 3 |
| SizeInterior | 700 - 1100 Sqft |
| Type | House |
| UtilityWater | Municipal Water |
Parking
| No Garage |
Land
| Acreage | No |
| LandAmenities | Park, Place Of Worship, Public Transit |
| LandscapeFeatures | Landscaped |
| Sewer | Sanitary Sewer |
Rooms
| Level | Type | Length | Width | Dimensions |
|---|---|---|---|---|
| Lower Level | Living Room | 5.41 m | 3.74 m | 5.41 m x 3.74 m |
| Lower Level | Kitchen | 4.16 m | 1.71 m | 4.16 m x 1.71 m |
| Lower Level | Bedroom | 3.8 m | 3.07 m | 3.8 m x 3.07 m |
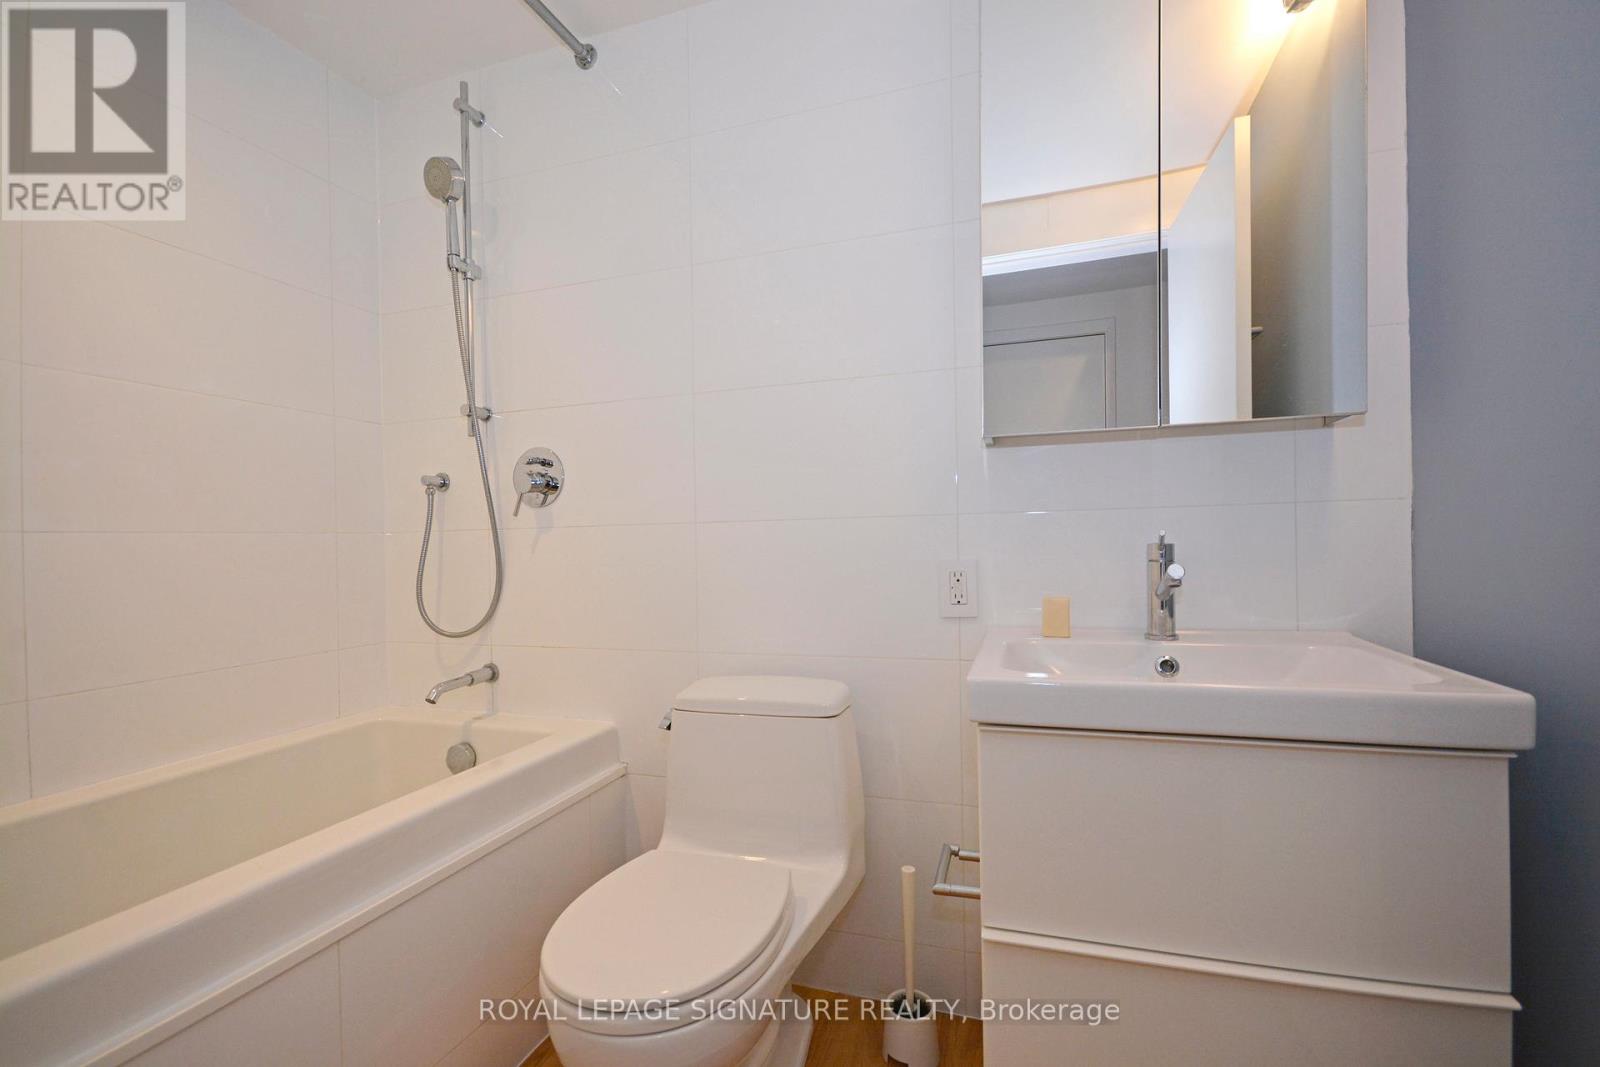
| Lower Level | Bathroom | 2.34 m | 1.49 m | 2.34 m x 1.49 m |
| Lower Level | Pantry | 2.41 m | 0.82 m | 2.41 m x 0.82 m |
https://www.realtor.ca/real-estate/29730928/lower-379-berkeley-street-toronto-moss-park-moss-park
Erik Calhoun
Salesperson
495 Wellington St W #100
Toronto, Ontario M5V 1G1

The trademarks REALTOR®, REALTORS®, and the REALTOR® logo are controlled by The Canadian Real Estate Association (CREA) and identify real estate professionals who are members of CREA. The trademarks MLS®, Multiple Listing Service® and the associated logos are owned by The Canadian Real Estate Association (CREA) and identify the quality of services provided by real estate professionals who are members of CREA. The trademark DDF® is owned by The Canadian Real Estate Association (CREA) and identifies CREA's Data Distribution Facility (DDF®)
May 19 2026 11:34:10
Toronto Real Estate Board
Royal LePage Signature Realty

© 2026 Proptech Realty Inc., Brokerage.