
174 Maplewood Drive Essa, Ontario L3W 0G1

$689,000
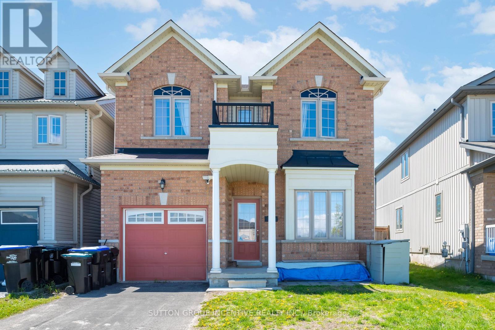
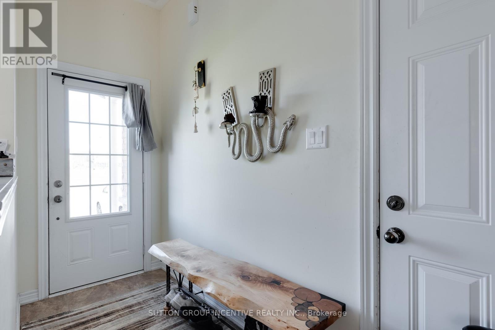
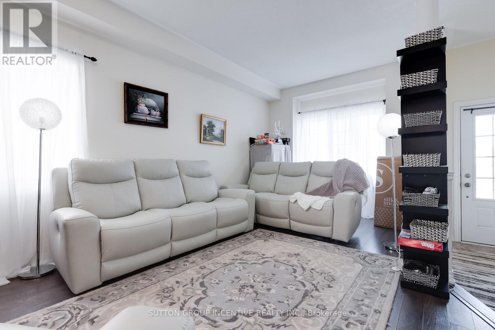
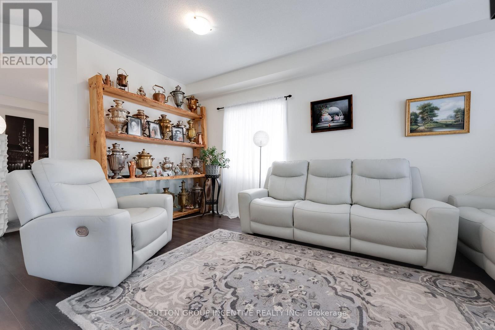
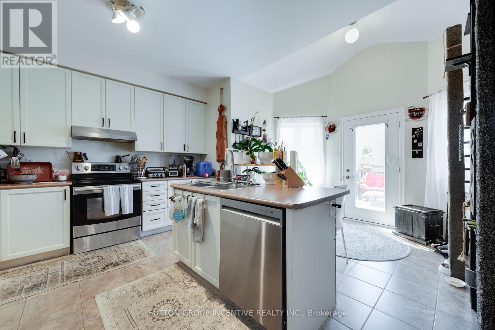
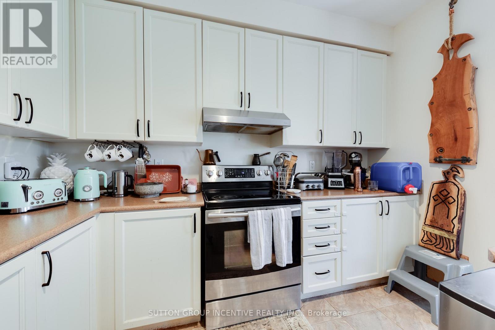
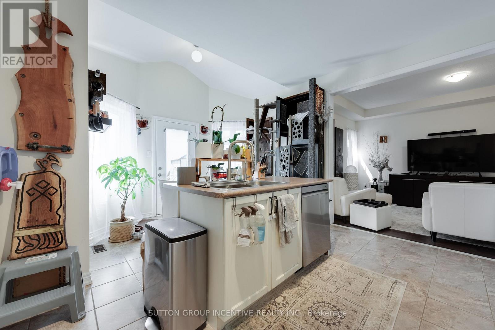
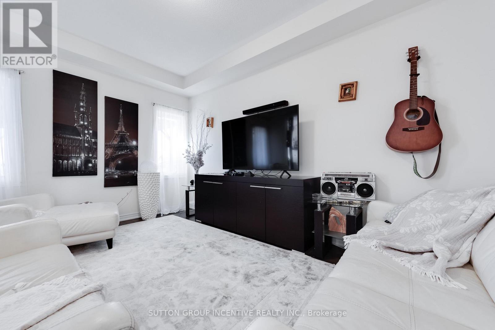
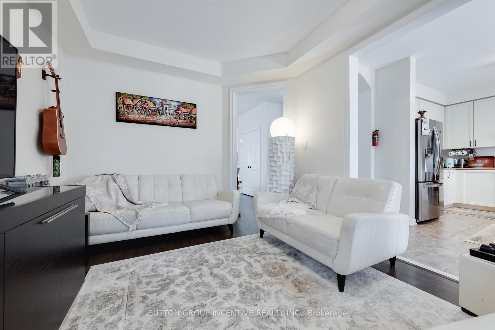
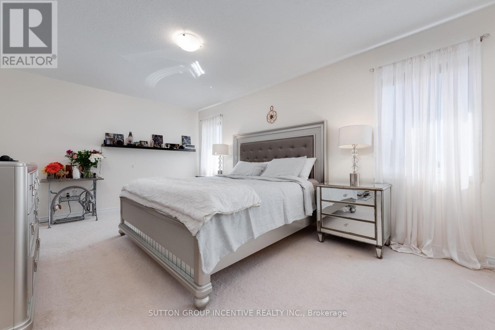
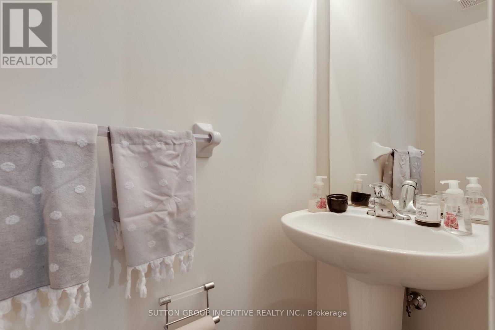
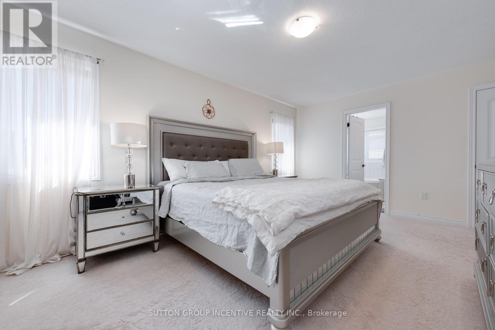
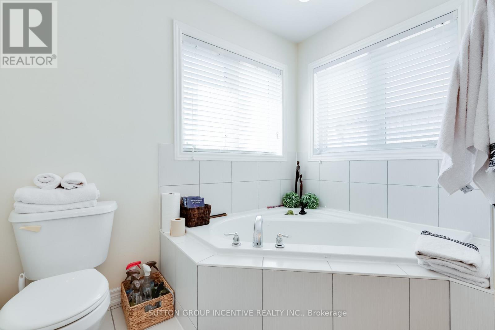
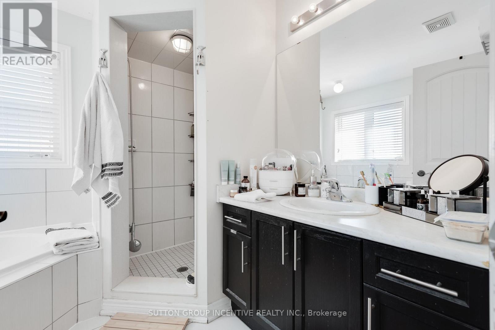
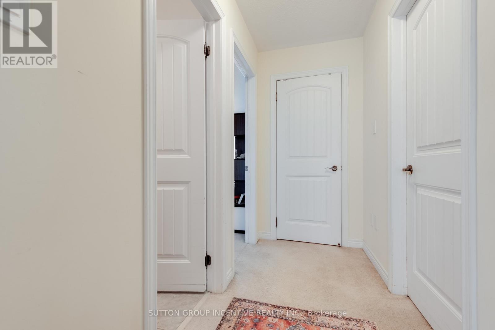
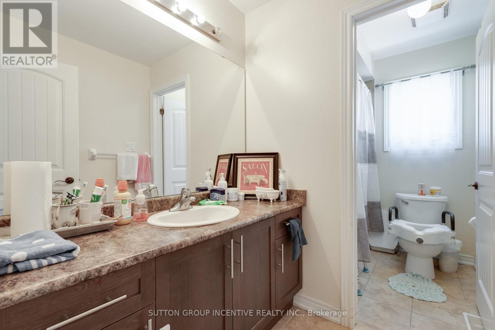
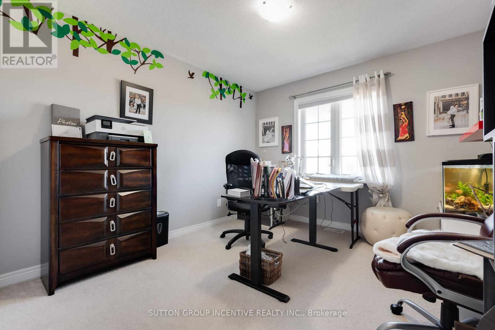
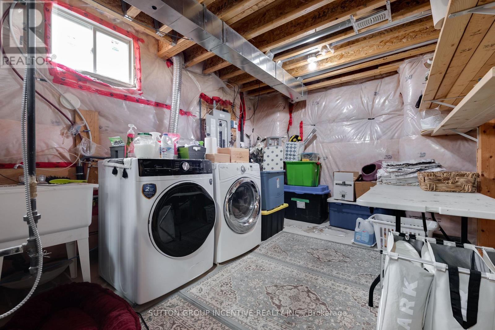
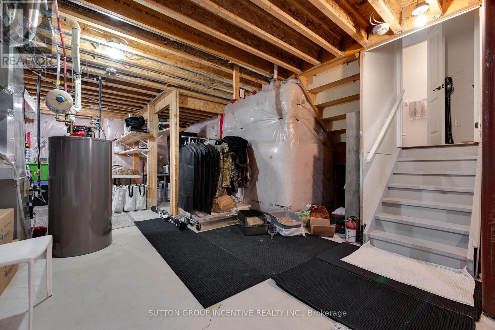
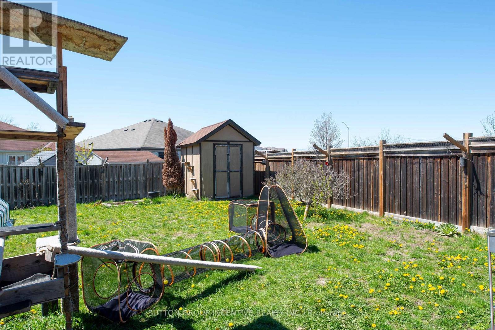
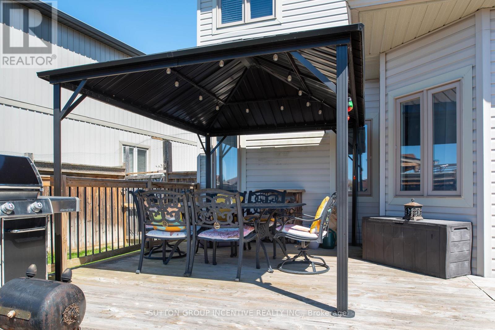
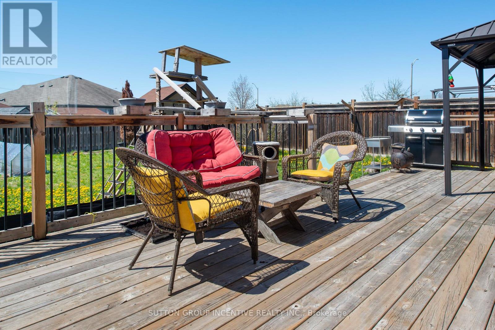
Buyers need to know this property is tenanted and the tenant has an agreement to live in the house till the end of the year. Rent is currently $2,500.00 per month and ends December 31st of 2026. This listing can go forward, with the buyer assuming the currents tenants. In addition, this property is sold in as is condition with no representation or warranties. This two-story link home with 3 bedrooms features laminate flooring throughout the main level & ceramics in the kitchen area. The main floor includes a generously sized living room, a separate dining room off the kitchen area, and a convenient 2pc powder room. The bright, compact-sized kitchen with an adjoining breakfast eating area. Walkout to a backyard deck from kitchen, perfect for entertaining, and overlooks a fully fenced yard.Upstairs, you'll find three spacious bedrooms and main 4pc bath also including a primary suite complete with a four-piece en-suite bathroom. This level is carpeted with ceramics in the washrooms. The unfinished basement offers excellent potential for future living space. (id:60365)
Property Details
| MLS® Number | N13109832 |
| Property Type | Single Family |
| Community Name | Angus |
| AmenitiesNearBy | Park |
| EquipmentType | Water Heater |
| Features | Sump Pump |
| ParkingSpaceTotal | 3 |
| RentalEquipmentType | Water Heater |
| Structure | Shed |
Building
| BathroomTotal | 3 |
| BedroomsAboveGround | 3 |
| BedroomsTotal | 3 |
| Age | 6 To 15 Years |
| BasementDevelopment | Unfinished |
| BasementType | N/a (unfinished) |
| ConstructionStyleAttachment | Link |
| CoolingType | Central Air Conditioning |
| ExteriorFinish | Brick Facing, Vinyl Siding |
| FoundationType | Poured Concrete |
| HalfBathTotal | 1 |
| HeatingFuel | Natural Gas |
| HeatingType | Forced Air |
| StoriesTotal | 2 |
| SizeInterior | 1500 - 2000 Sqft |
| Type | House |
| UtilityWater | Municipal Water |
Parking
| Attached Garage | |
| No Garage |
Land
| Acreage | No |
| LandAmenities | Park |
| Sewer | Sanitary Sewer |
| SizeDepth | 138 Ft ,4 In |
| SizeFrontage | 30 Ft ,10 In |
| SizeIrregular | 30.9 X 138.4 Ft |
| SizeTotalText | 30.9 X 138.4 Ft |
| ZoningDescription | Res |
Rooms
| Level | Type | Length | Width | Dimensions |
|---|---|---|---|---|
| Second Level | Primary Bedroom | 4.25 m | 3.67 m | 4.25 m x 3.67 m |
| Second Level | Bedroom 2 | 3.71 m | 3.15 m | 3.71 m x 3.15 m |
| Second Level | Bedroom 3 | 3.71 m | 3.15 m | 3.71 m x 3.15 m |
| Second Level | Bathroom | Measurements not available | ||
| Second Level | Bathroom | Measurements not available | ||
| Main Level | Living Room | 4.88 m | 3.55 m | 4.88 m x 3.55 m |
| Main Level | Kitchen | 483 m | 3.14 m | 483 m x 3.14 m |
| Main Level | Dining Room | 3.44 m | 3.25 m | 3.44 m x 3.25 m |
| Main Level | Bathroom | Measurements not available |
Utilities
| Cable | Installed |
| Electricity | Installed |
| Sewer | Installed |
https://www.realtor.ca/real-estate/29730988/174-maplewood-drive-essa-angus-angus
Andy Stewart
Salesperson
24 Victoria St West
Alliston, Ontario L9R 1S8

The trademarks REALTOR®, REALTORS®, and the REALTOR® logo are controlled by The Canadian Real Estate Association (CREA) and identify real estate professionals who are members of CREA. The trademarks MLS®, Multiple Listing Service® and the associated logos are owned by The Canadian Real Estate Association (CREA) and identify the quality of services provided by real estate professionals who are members of CREA. The trademark DDF® is owned by The Canadian Real Estate Association (CREA) and identifies CREA's Data Distribution Facility (DDF®)
May 14 2026 05:20:23
Toronto Real Estate Board
Sutton Group Incentive Realty Inc.

© 2026 Proptech Realty Inc., Brokerage.