
899 Elgin Street N Cambridge, Ontario N1R 8C4

$599,900
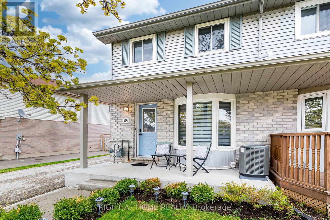
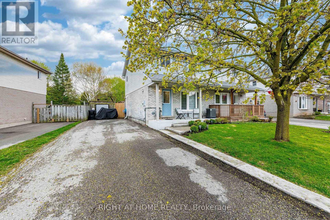
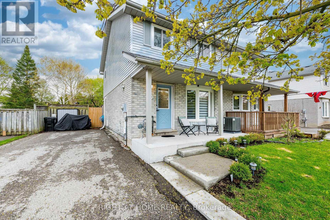
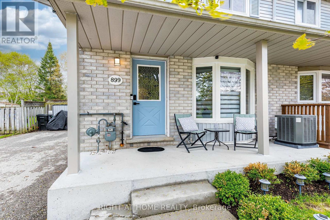
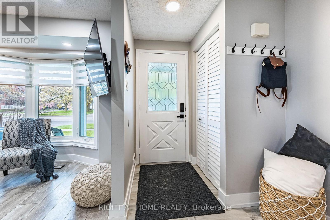
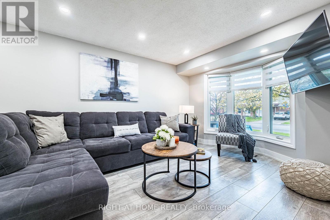
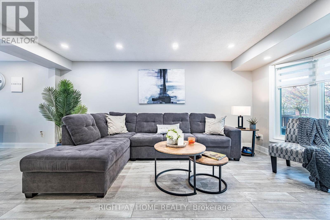
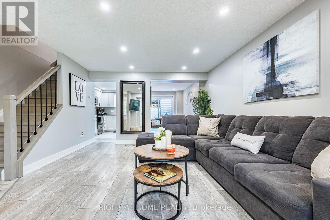
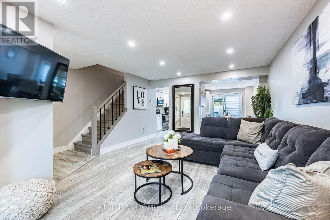
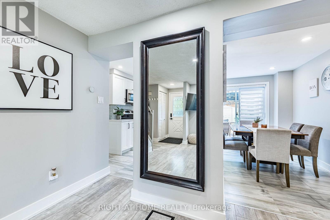
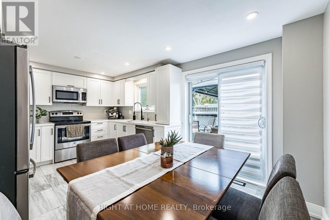
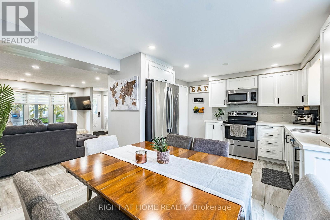
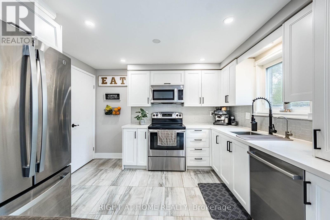
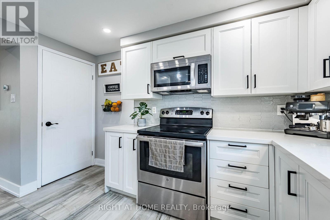
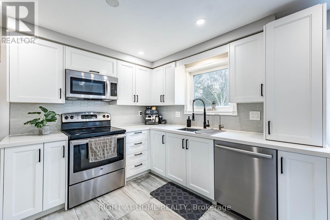
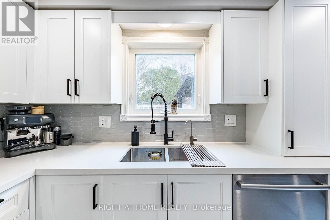
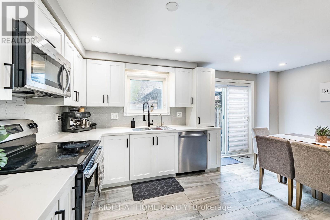
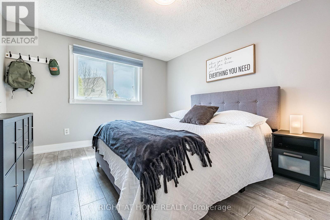
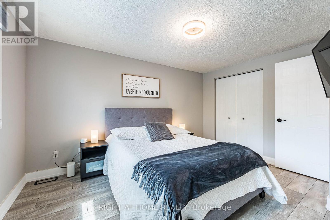
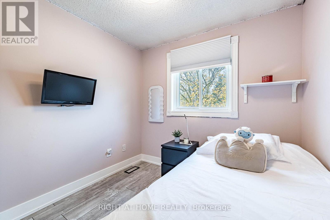
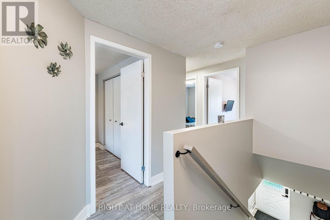
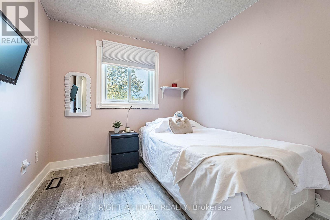
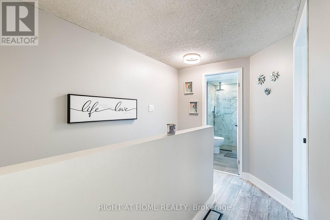
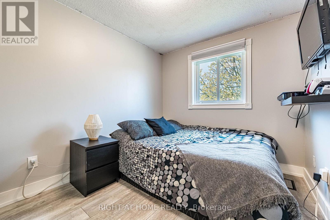
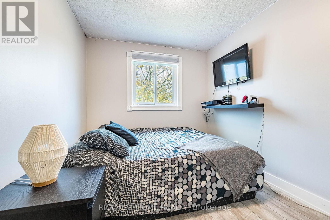
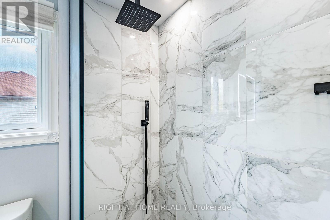
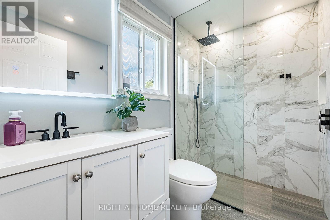
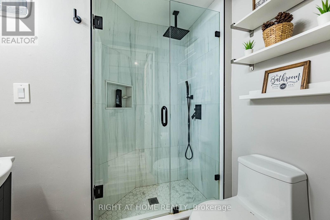
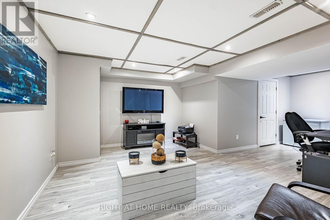
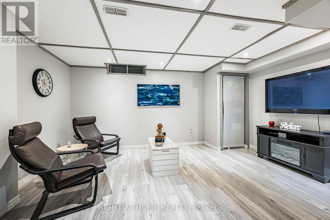
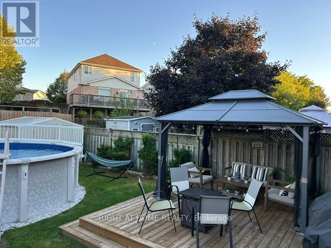
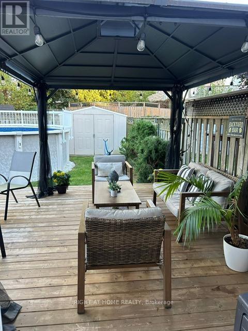
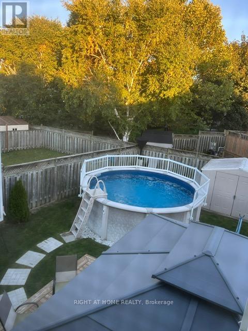
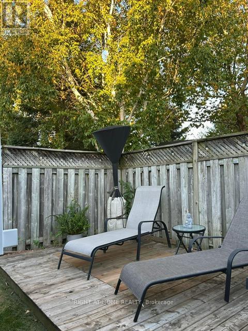
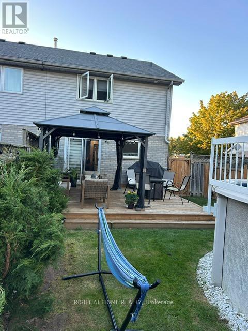
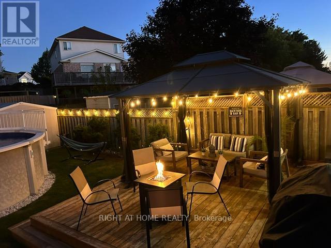
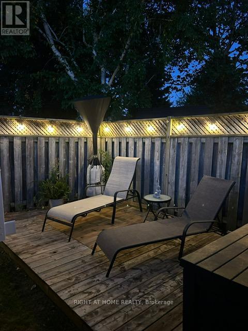
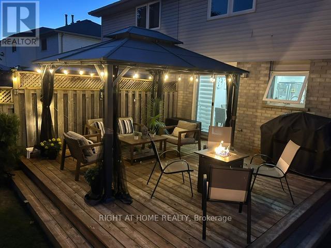
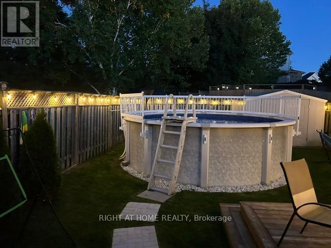
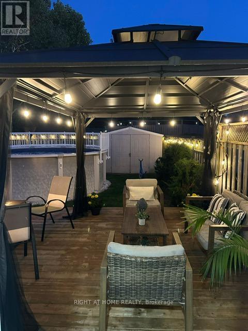
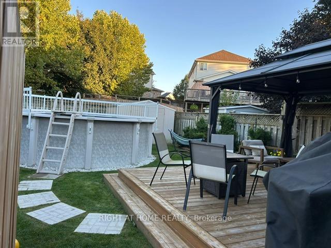
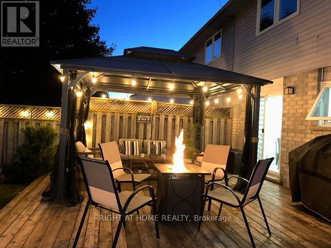
Beautifully updated move-in-ready home featuring extensive renovations completed, including modern washrooms, custom kitchen, updated flooring, lighting, and finishes throughout. The stunning kitchen offers custom cabinetry, quartz countertops, and a functional layout perfect for family living and entertaining. Bright living spaces are enhanced with updated pot lights and newer windows installed in 2021 with lifetime warranty. Major updates include AC (2021), low-maintenance saltwater pool with heater (2021), front porch (2021), and spacious patio deck (2023), creating the perfect outdoor retreat for relaxing or hosting guests. Roof replaced in 2025.This meticulously maintained property combines modern upgrades, comfort, and style both inside and out. The private backyard oasis with heated saltwater pool, Garden Shed, Metal Gazebo and entertaining space makes this home truly stand out. A fantastic turnkey opportunity in a desirable neighborhood close to 401, schools, parks, shopping, transit, and major amenities. (id:60365)
Property Details
| MLS® Number | X13109786 |
| Property Type | Single Family |
| EquipmentType | Water Heater, Water Softener |
| ParkingSpaceTotal | 5 |
| PoolType | Above Ground Pool |
| RentalEquipmentType | Water Heater, Water Softener |
Building
| BathroomTotal | 2 |
| BedroomsAboveGround | 3 |
| BedroomsTotal | 3 |
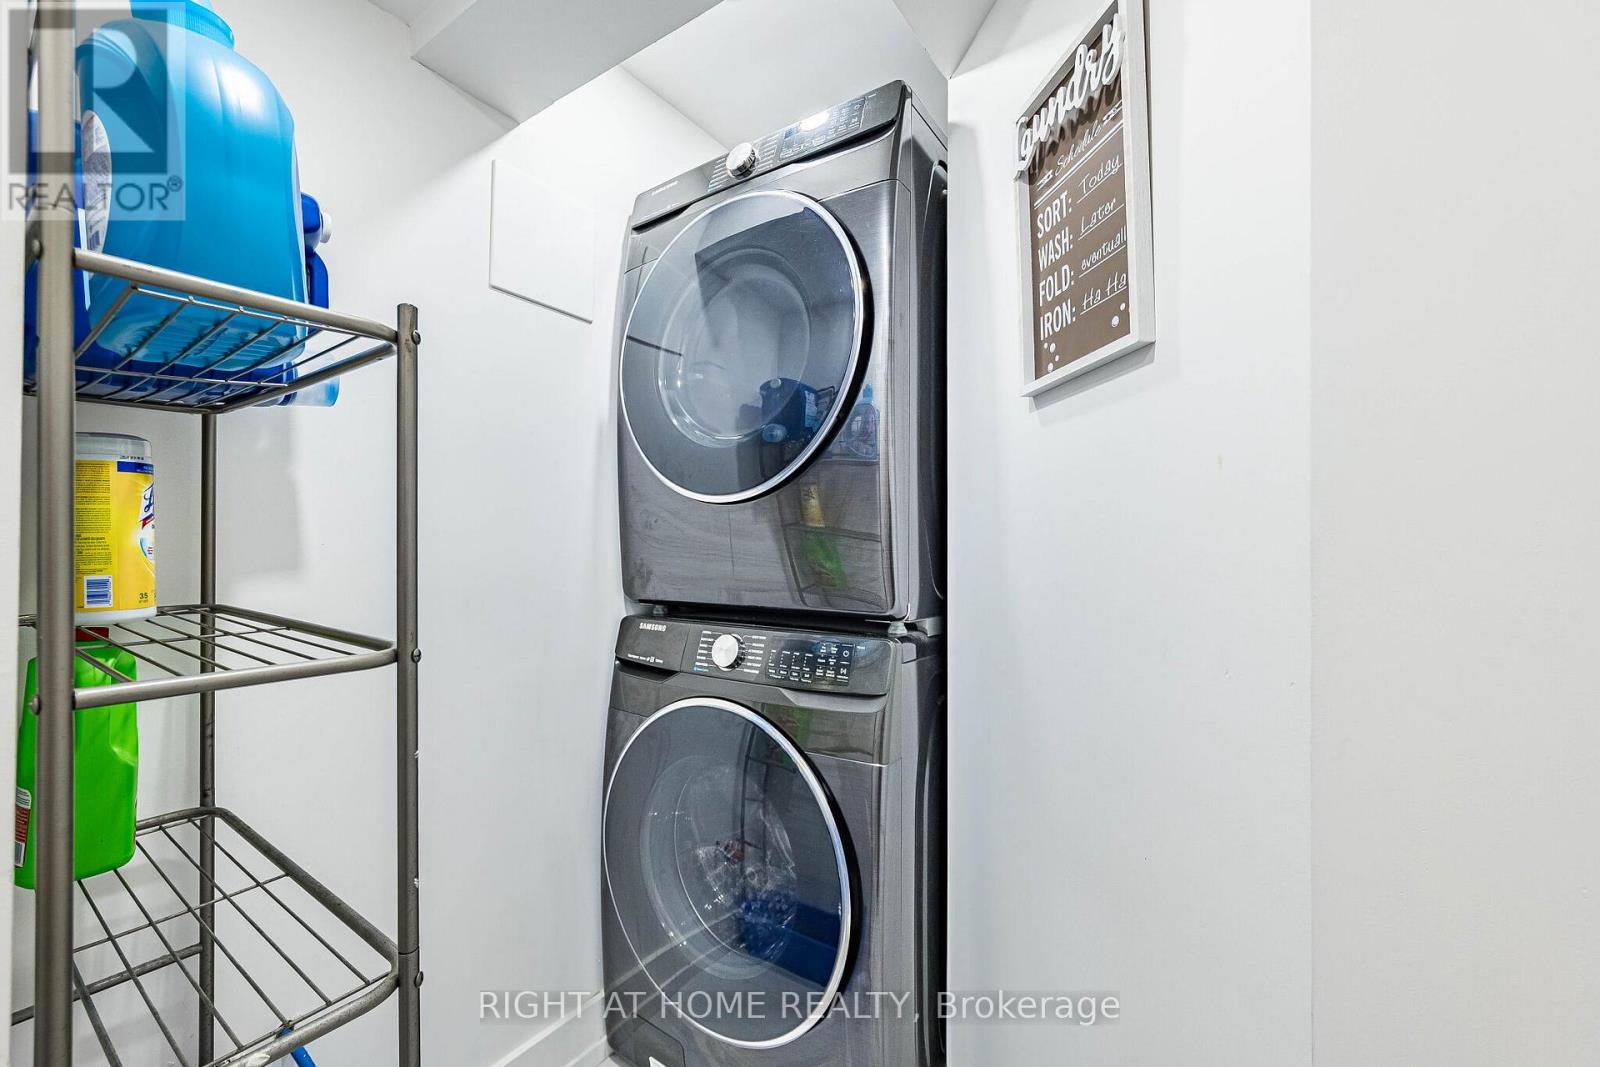
| Appliances | Water Heater, Dishwasher, Dryer, Microwave, Stove, Washer, Water Softener, Window Coverings, Refrigerator |
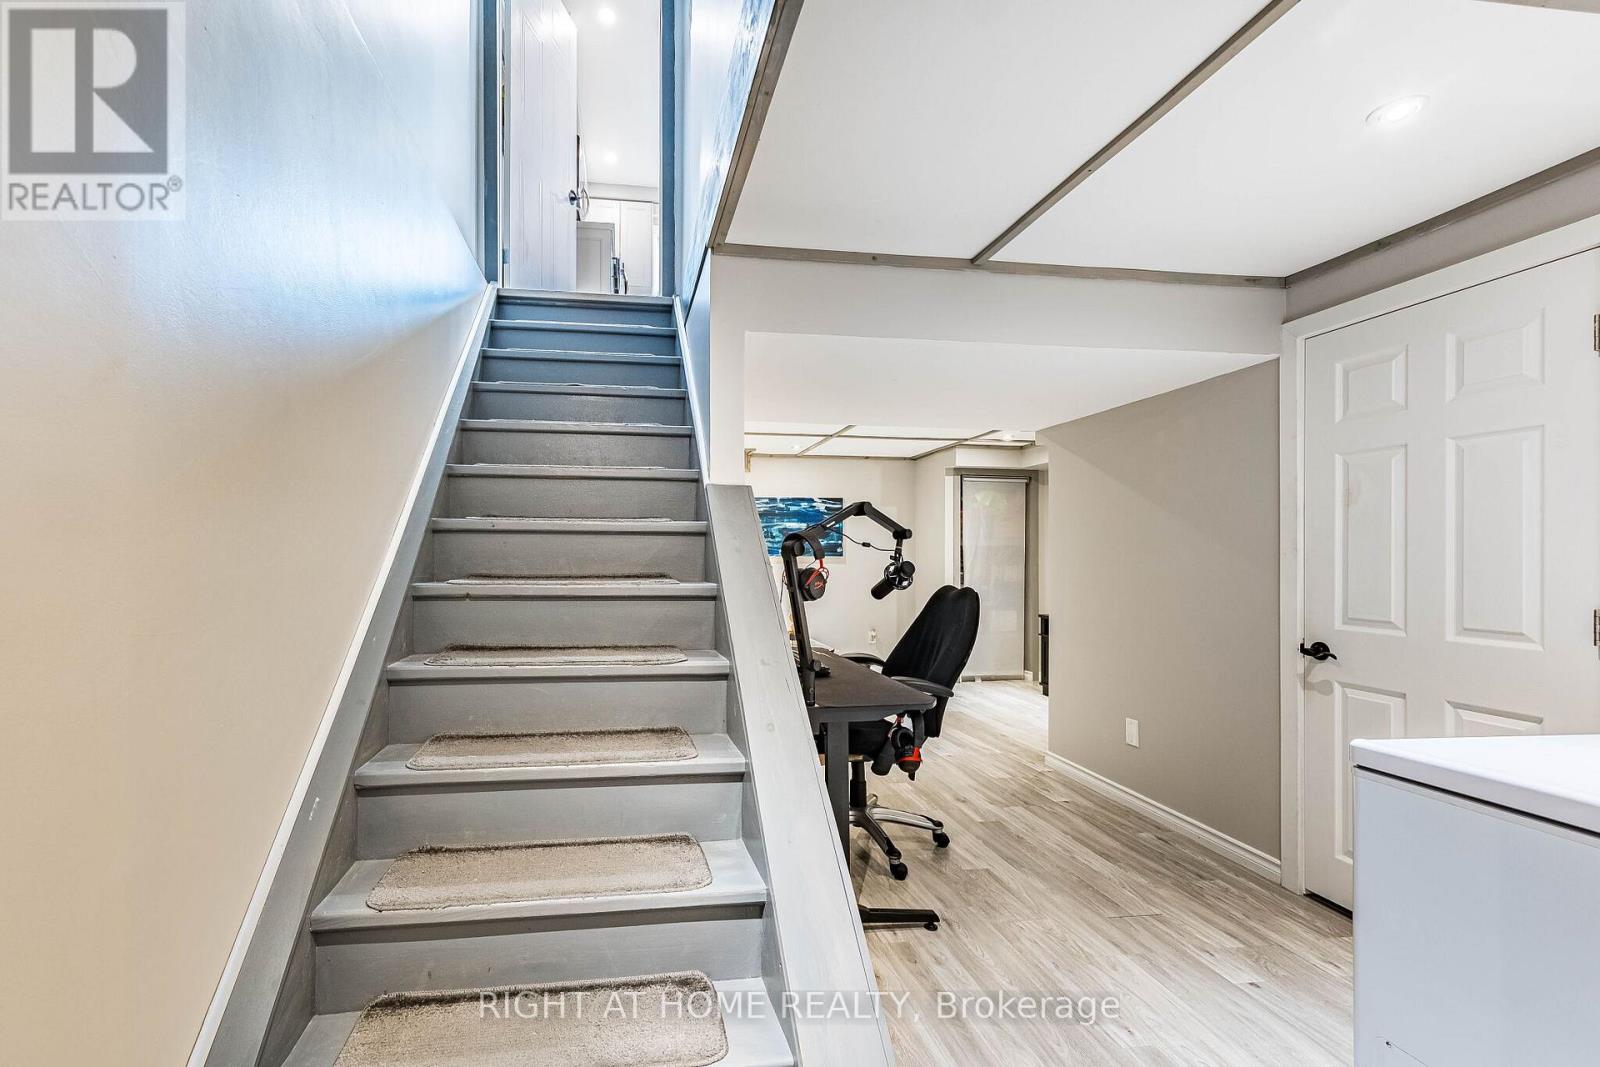
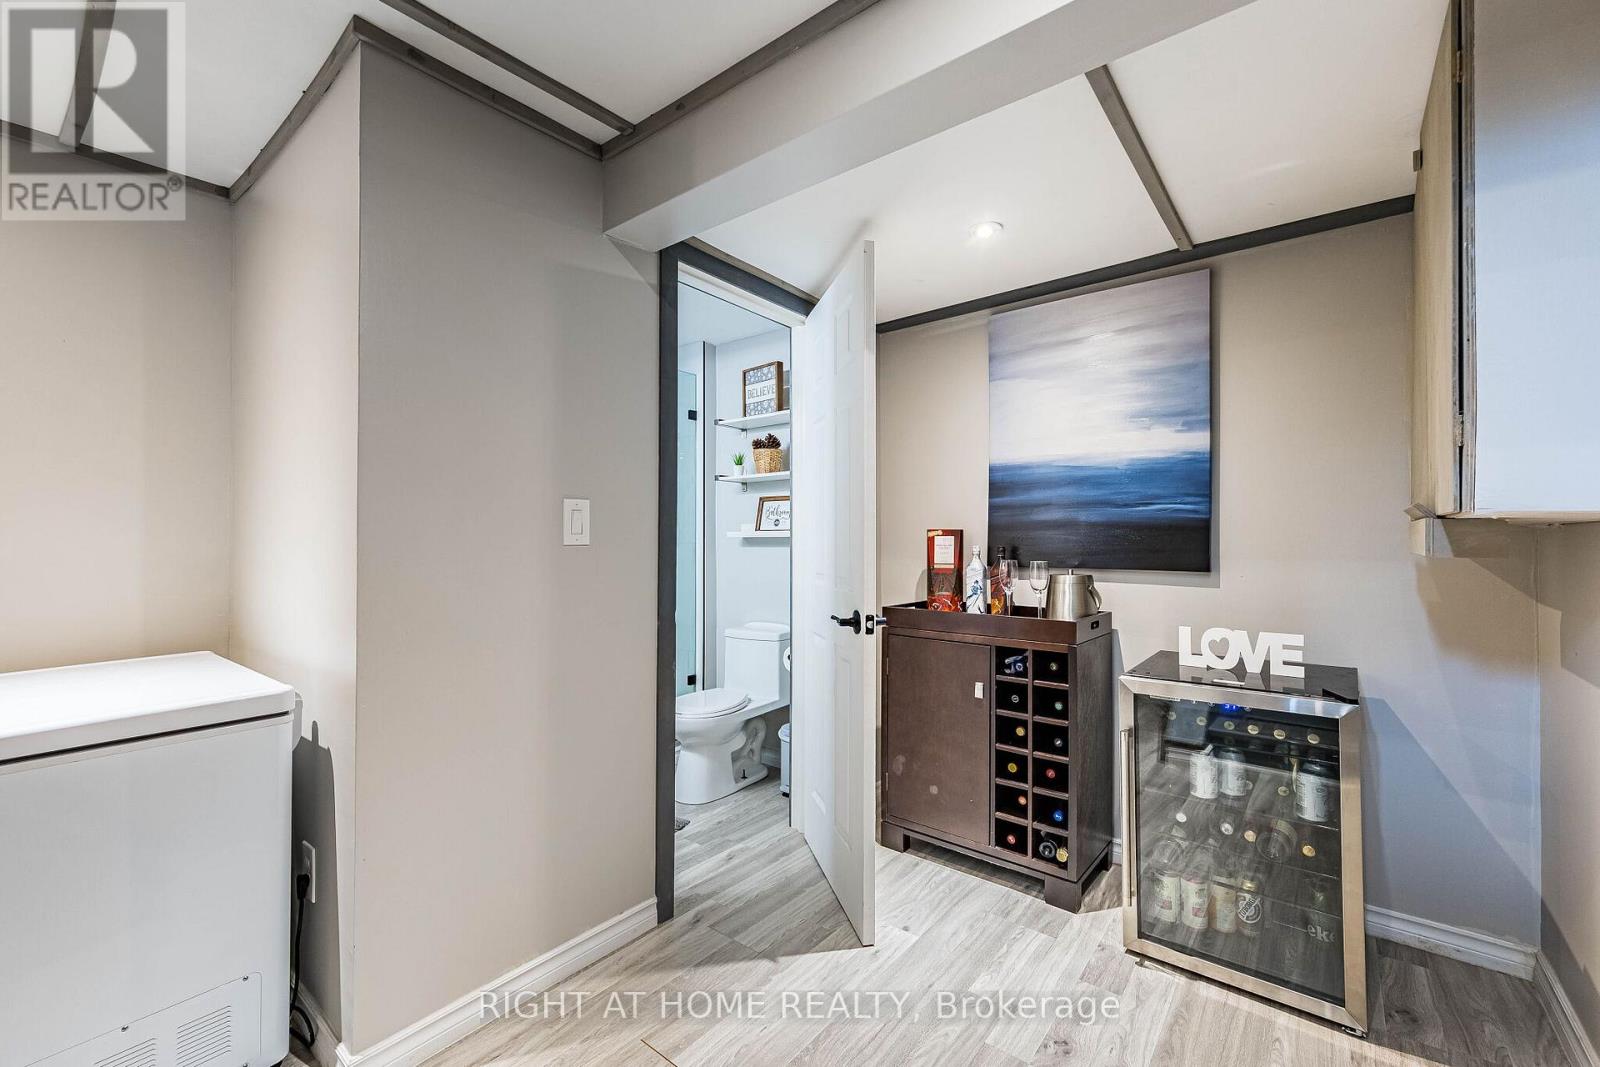
| BasementDevelopment | Finished |
| BasementType | Full (finished) |
| ConstructionStyleAttachment | Semi-detached |
| CoolingType | Central Air Conditioning |
| ExteriorFinish | Brick |
| FlooringType | Laminate, Ceramic |
| FoundationType | Concrete |
| HeatingFuel | Natural Gas |
| HeatingType | Forced Air |
| StoriesTotal | 2 |
| SizeInterior | 700 - 1100 Sqft |
| Type | House |
| UtilityWater | Municipal Water |
Parking
| No Garage |
Land
| Acreage | No |
| Sewer | Sanitary Sewer |
| SizeDepth | 100 Ft |
| SizeFrontage | 36 Ft ,1 In |
| SizeIrregular | 36.1 X 100 Ft ; 36.15 Ft X 100.20 Ft X 26.29 Ft X 100.66 |
| SizeTotalText | 36.1 X 100 Ft ; 36.15 Ft X 100.20 Ft X 26.29 Ft X 100.66 |
Rooms
| Level | Type | Length | Width | Dimensions |
|---|---|---|---|---|
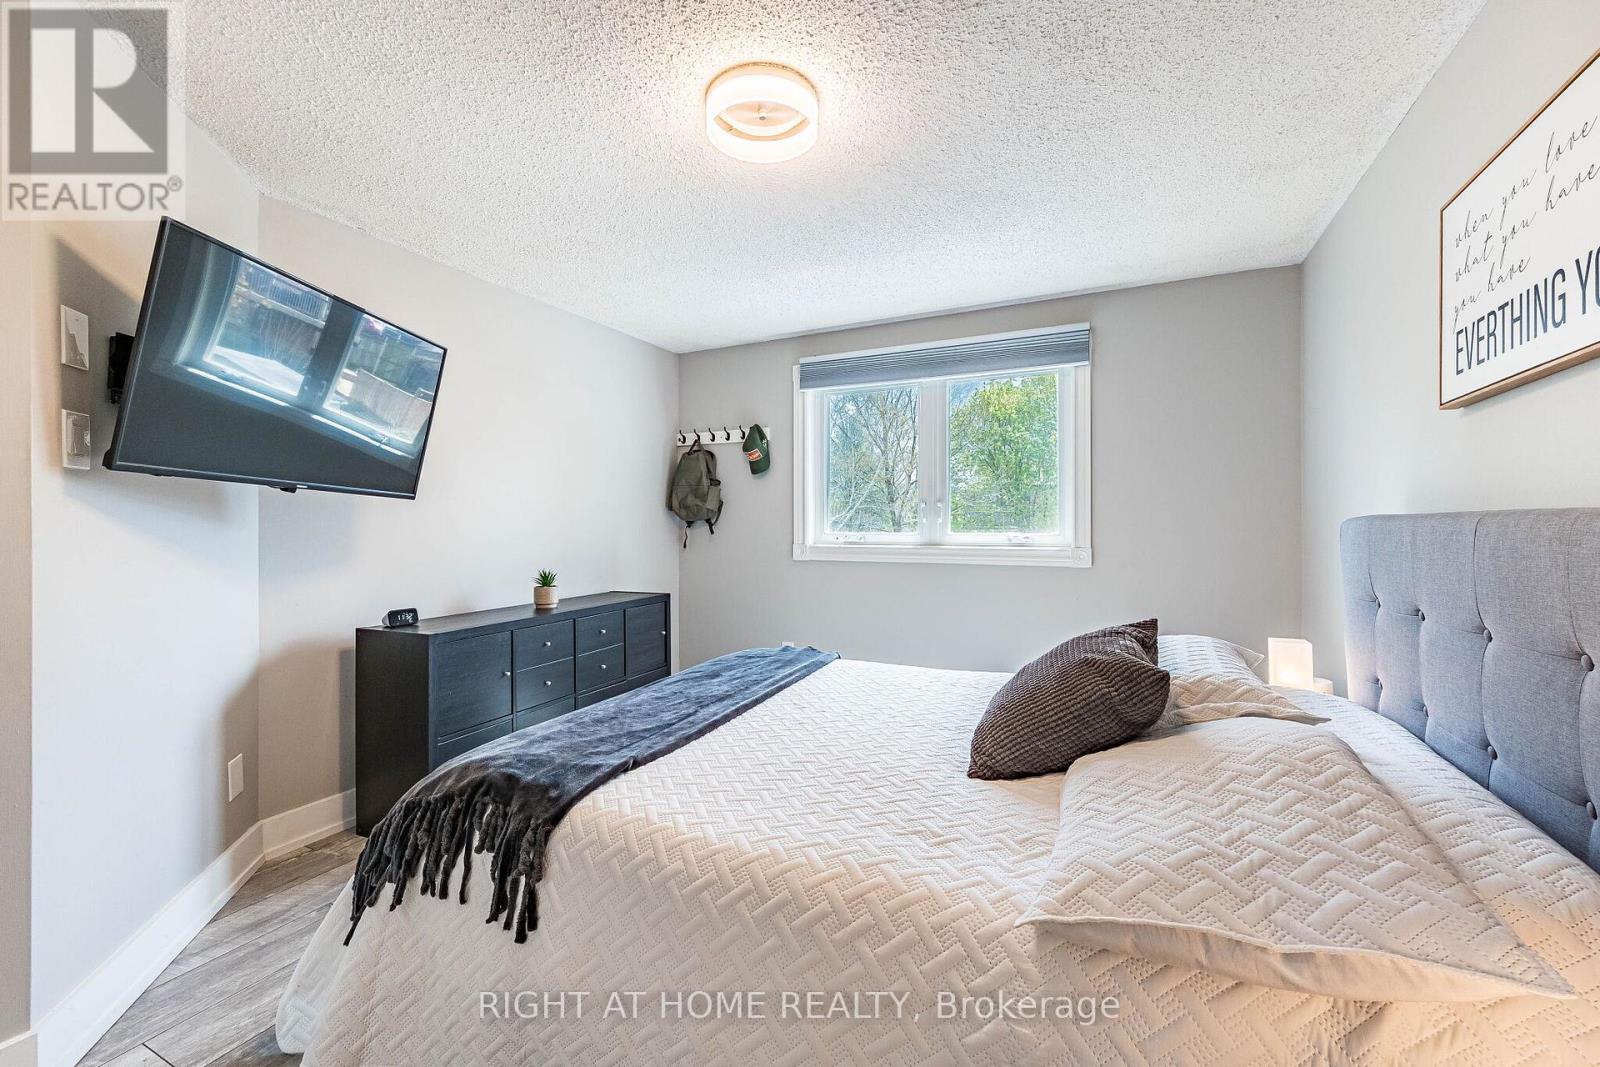
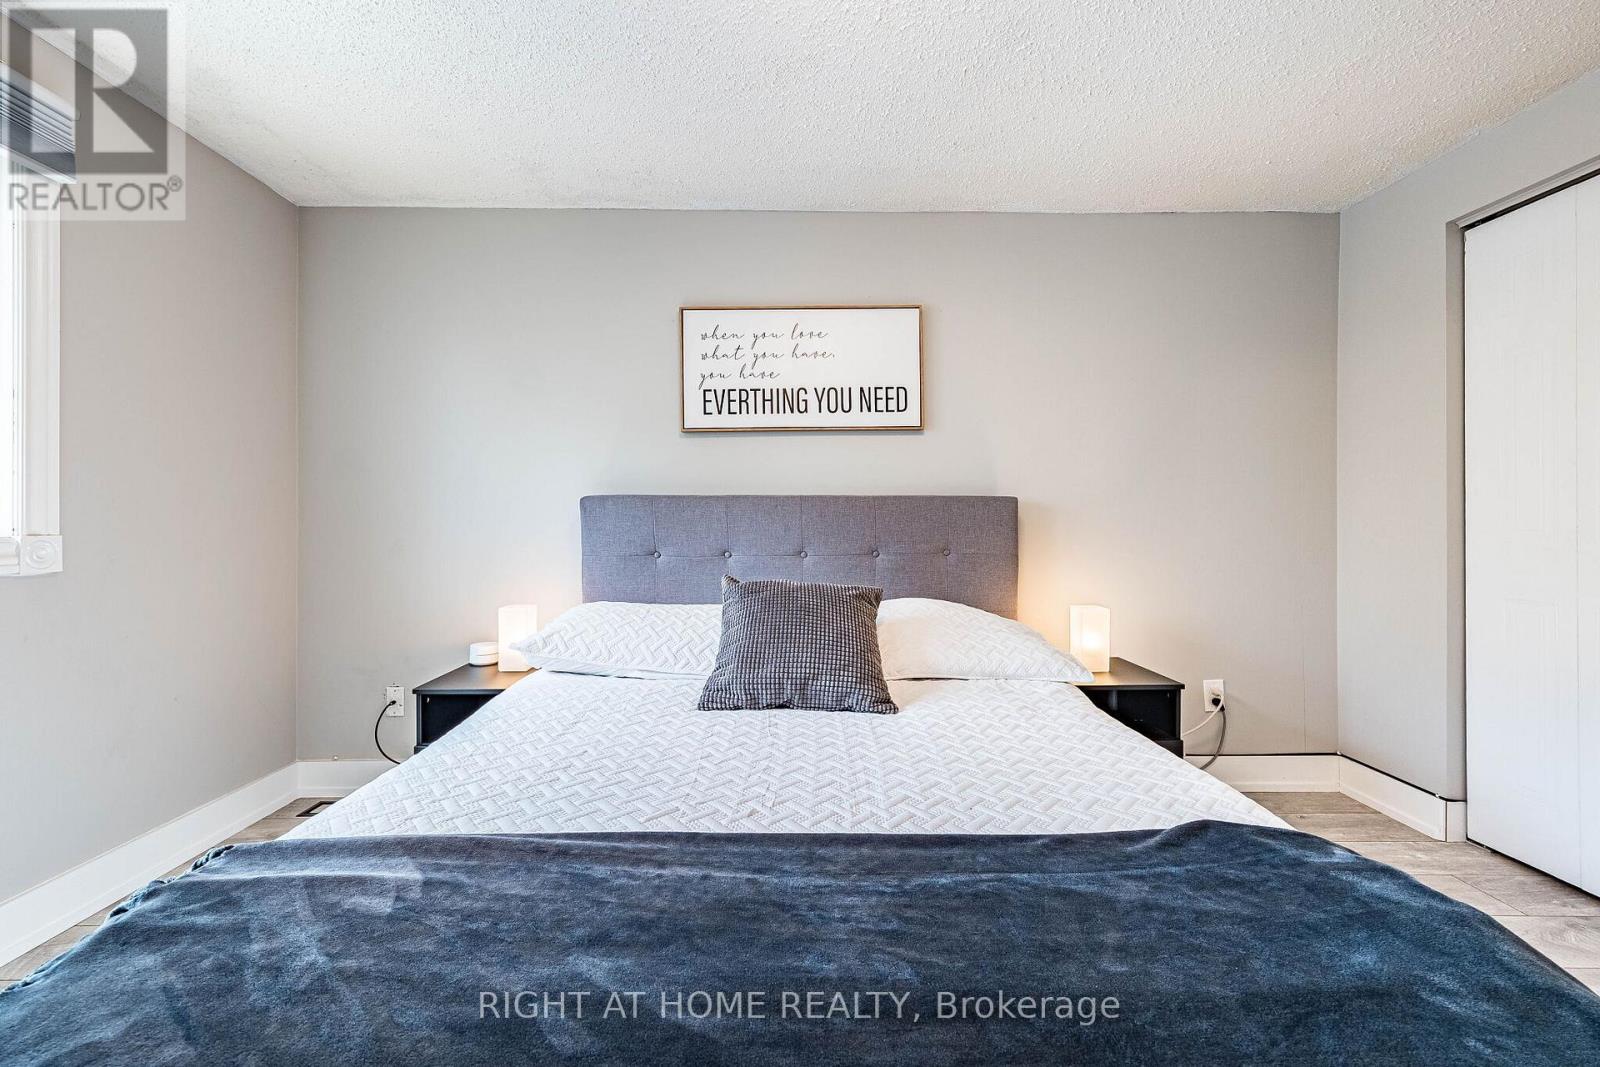
| Second Level | Primary Bedroom | 3.35 m | 4.17 m | 3.35 m x 4.17 m |
| Second Level | Bedroom 2 | 2.75 m | 2.41 m | 2.75 m x 2.41 m |
| Second Level | Bedroom 3 | 3.08 m | 2.46 m | 3.08 m x 2.46 m |
| Basement | Great Room | 8.38 m | 4.7 m | 8.38 m x 4.7 m |
| Main Level | Living Room | 5 m | 4.88 m | 5 m x 4.88 m |
| Main Level | Dining Room | 3.46 m | 4.87 m | 3.46 m x 4.87 m |
| Main Level | Kitchen | 3.46 m | 4.87 m | 3.46 m x 4.87 m |
https://www.realtor.ca/real-estate/29731142/899-elgin-street-n-cambridge
Ricardo Jose Alvarez De Lugo
Salesperson
5111 New Street, Suite 106
Burlington, Ontario L7L 1V2

The trademarks REALTOR®, REALTORS®, and the REALTOR® logo are controlled by The Canadian Real Estate Association (CREA) and identify real estate professionals who are members of CREA. The trademarks MLS®, Multiple Listing Service® and the associated logos are owned by The Canadian Real Estate Association (CREA) and identify the quality of services provided by real estate professionals who are members of CREA. The trademark DDF® is owned by The Canadian Real Estate Association (CREA) and identifies CREA's Data Distribution Facility (DDF®)
May 13 2026 06:29:28
Toronto Real Estate Board
Right At Home Realty, Brokerage

© 2026 Proptech Realty Inc., Brokerage.