
174 Cornelius Parkway Toronto, Ontario M6L 2K9
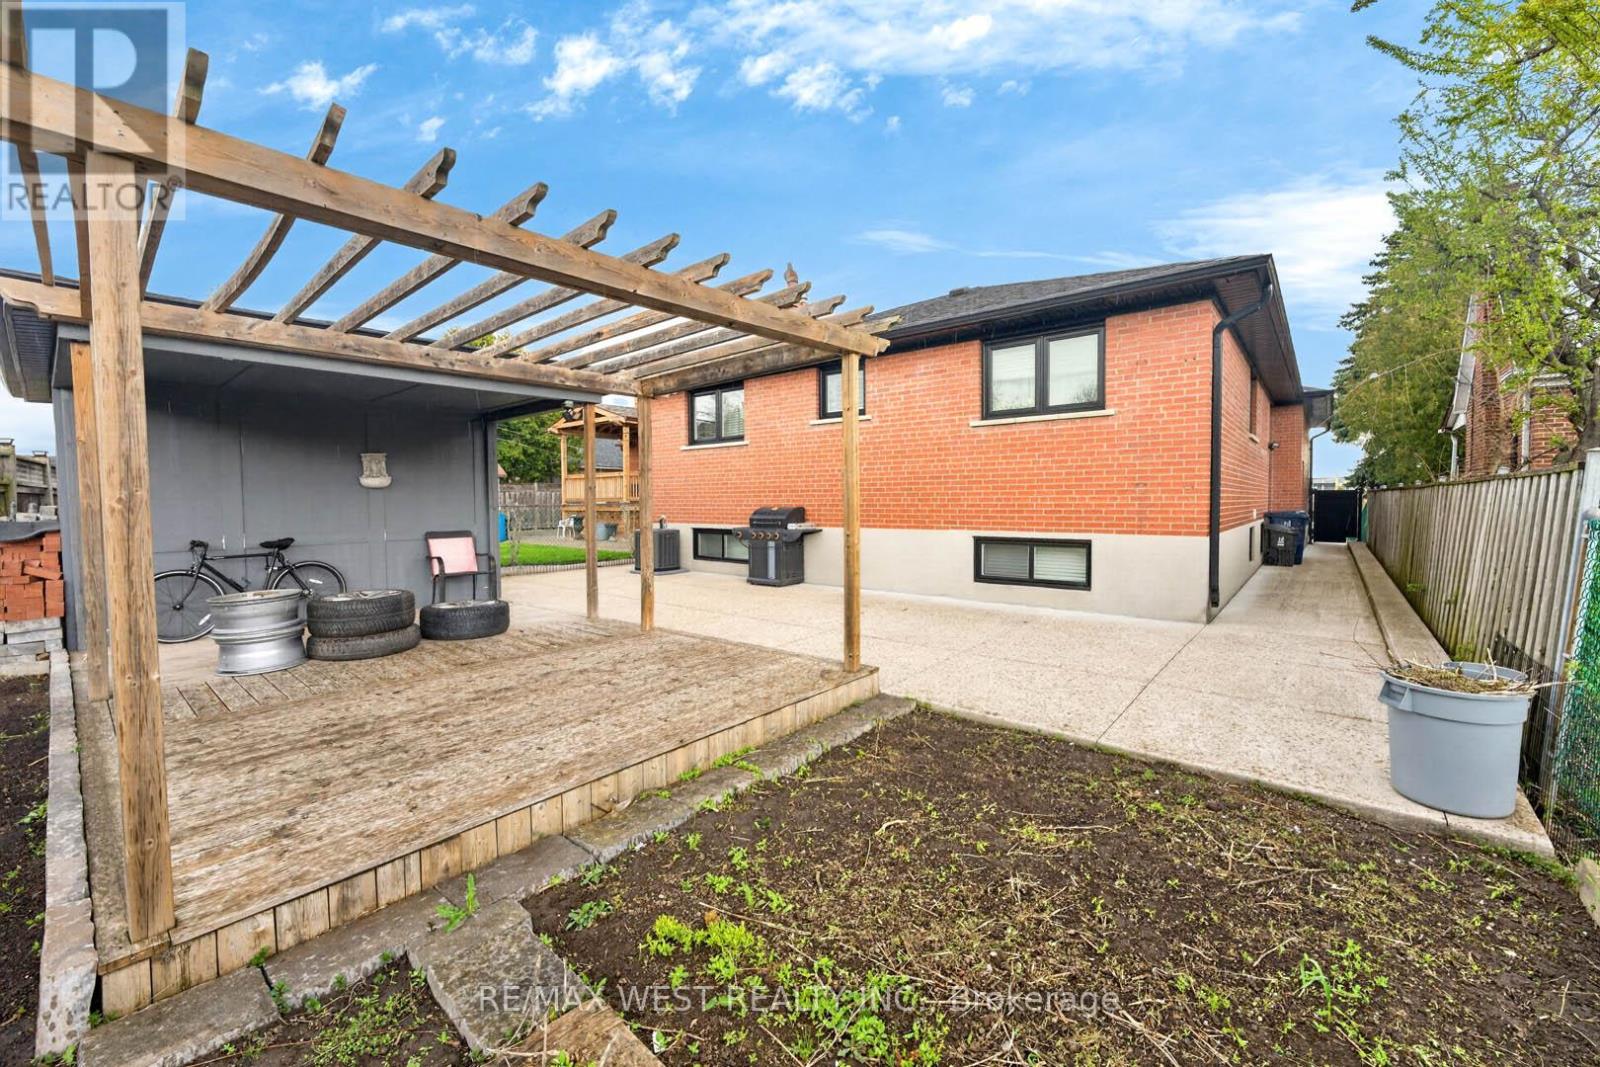

$1,498,000
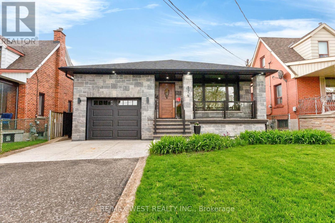
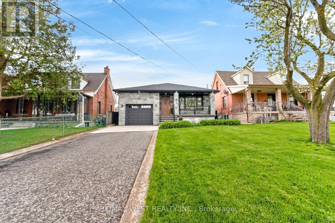
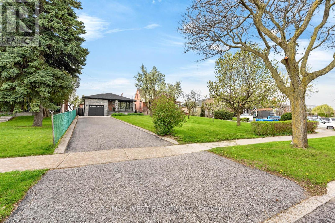
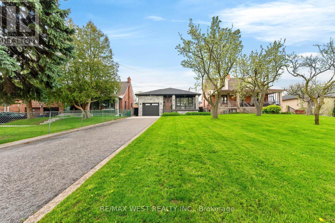
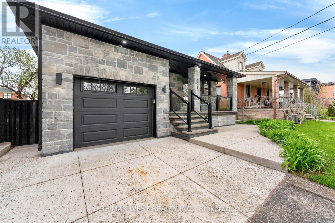
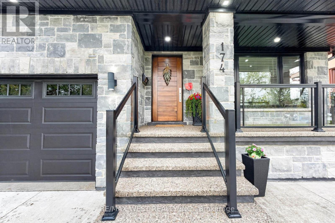
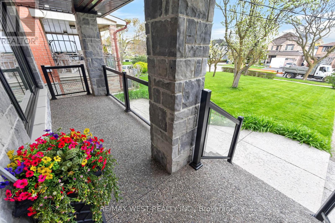
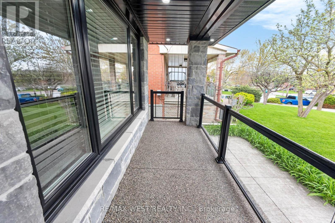
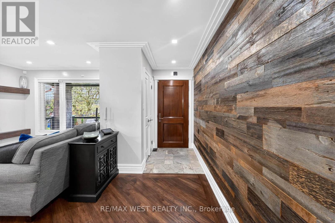
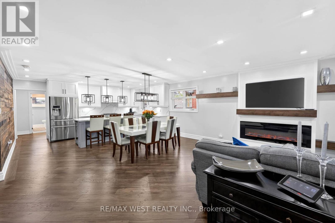
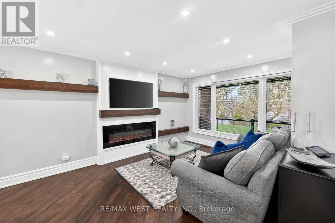
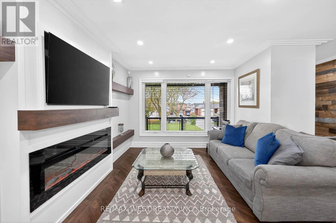
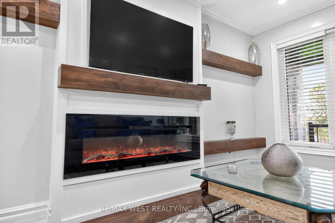
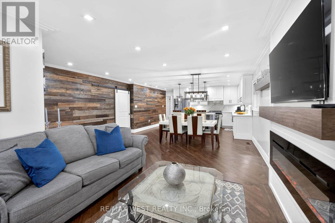
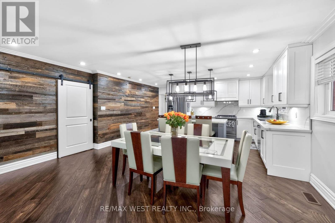
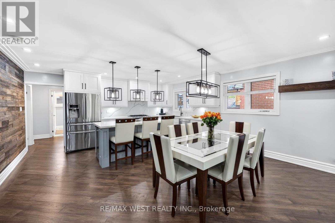
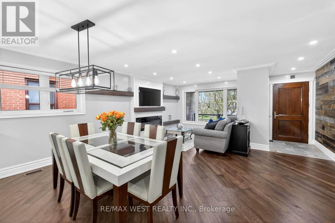
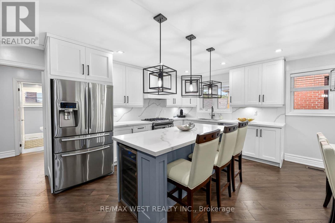
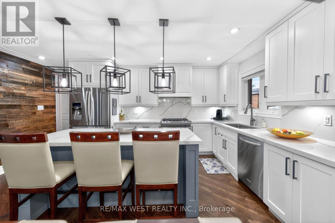
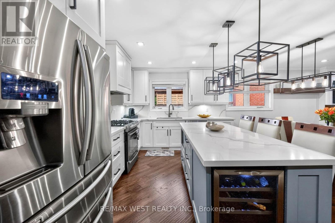
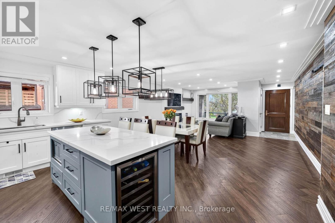
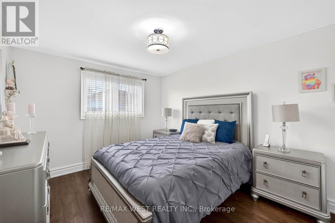
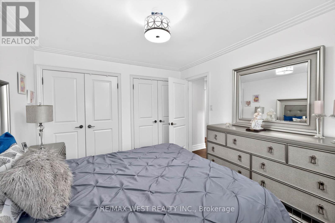
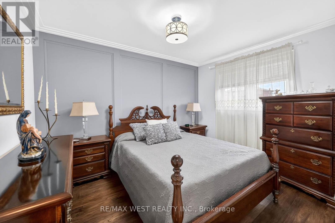
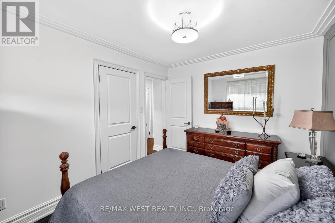
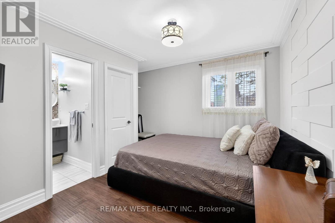
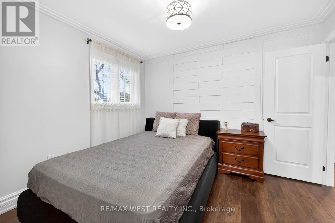
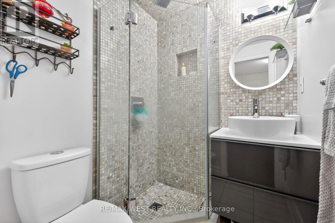
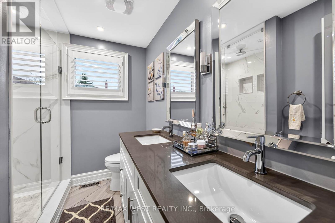
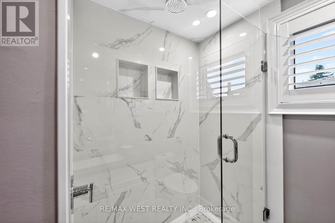
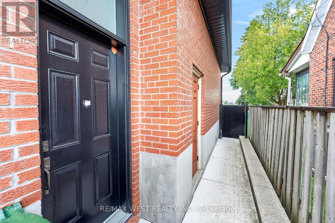
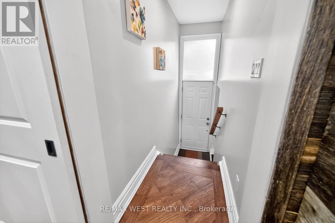
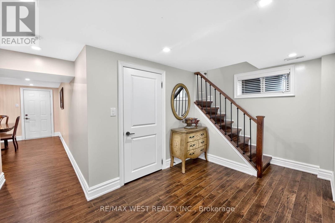
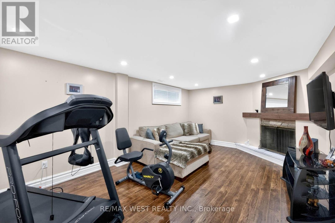
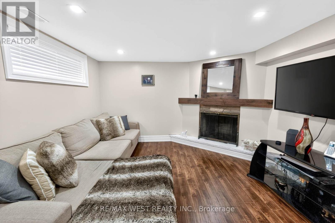
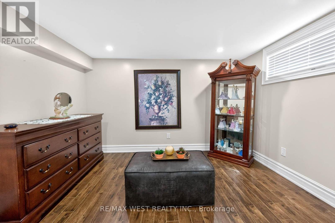
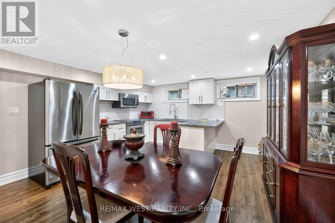
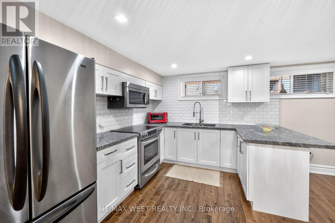
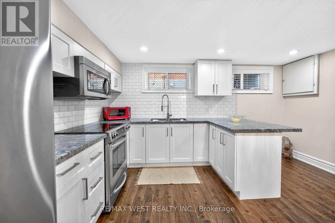
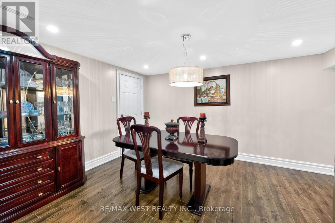
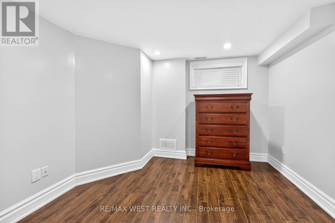
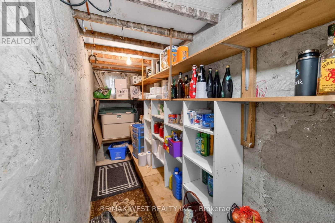
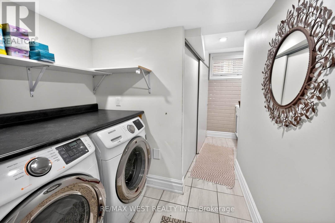
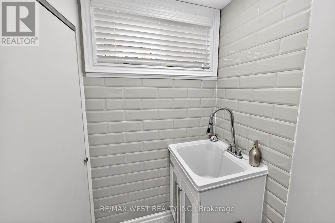
Exquisite 3-Bedroom Bungalow Showcasing Refined Living With A Private Separate Entrance To A Beautifully Finished In-Law Suite-Ideal For Sophisticated Multi-Generational Living Or Upscale Income Potential. The Main Level Features A Designer Custom Kitchen Appointed With Premium Quartz Countertops, An Oversized Centre Island With Built-In Wine Cooler, And Elegant Pot Lighting, Seamlessly Flowing Into The Open-Concept Dining And Living Spaces. Rich Hardwood Flooring, Intricate Crown Mouldings, And A Statement Fireplace Create A Warm Yet Luxurious Ambiance Throughout. The Professionally Finished Lower Level Offers Exceptional Versatility, Complete With A Spacious Family Room With Fireplace, A Stylish Open-Concept Kitchen And Dining Area, And A Generous Den Easily Adaptable As An Additional Bedroom Or Private Retreat. Perfectly Situated Just Minutes From Major Highways (401/400), Top-Tier Amenities Including Hospitals, Schools, TTC, And Premier Shopping Destinations. A True Turnkey Residence-Move In And Experience Elevated Living At Its Finest. (id:60365)
Property Details
| MLS® Number | W13110806 |
| Property Type | Single Family |
| Community Name | Maple Leaf |
| AmenitiesNearBy | Hospital, Schools, Public Transit |
| Features | Carpet Free, In-law Suite |
| ParkingSpaceTotal | 9 |
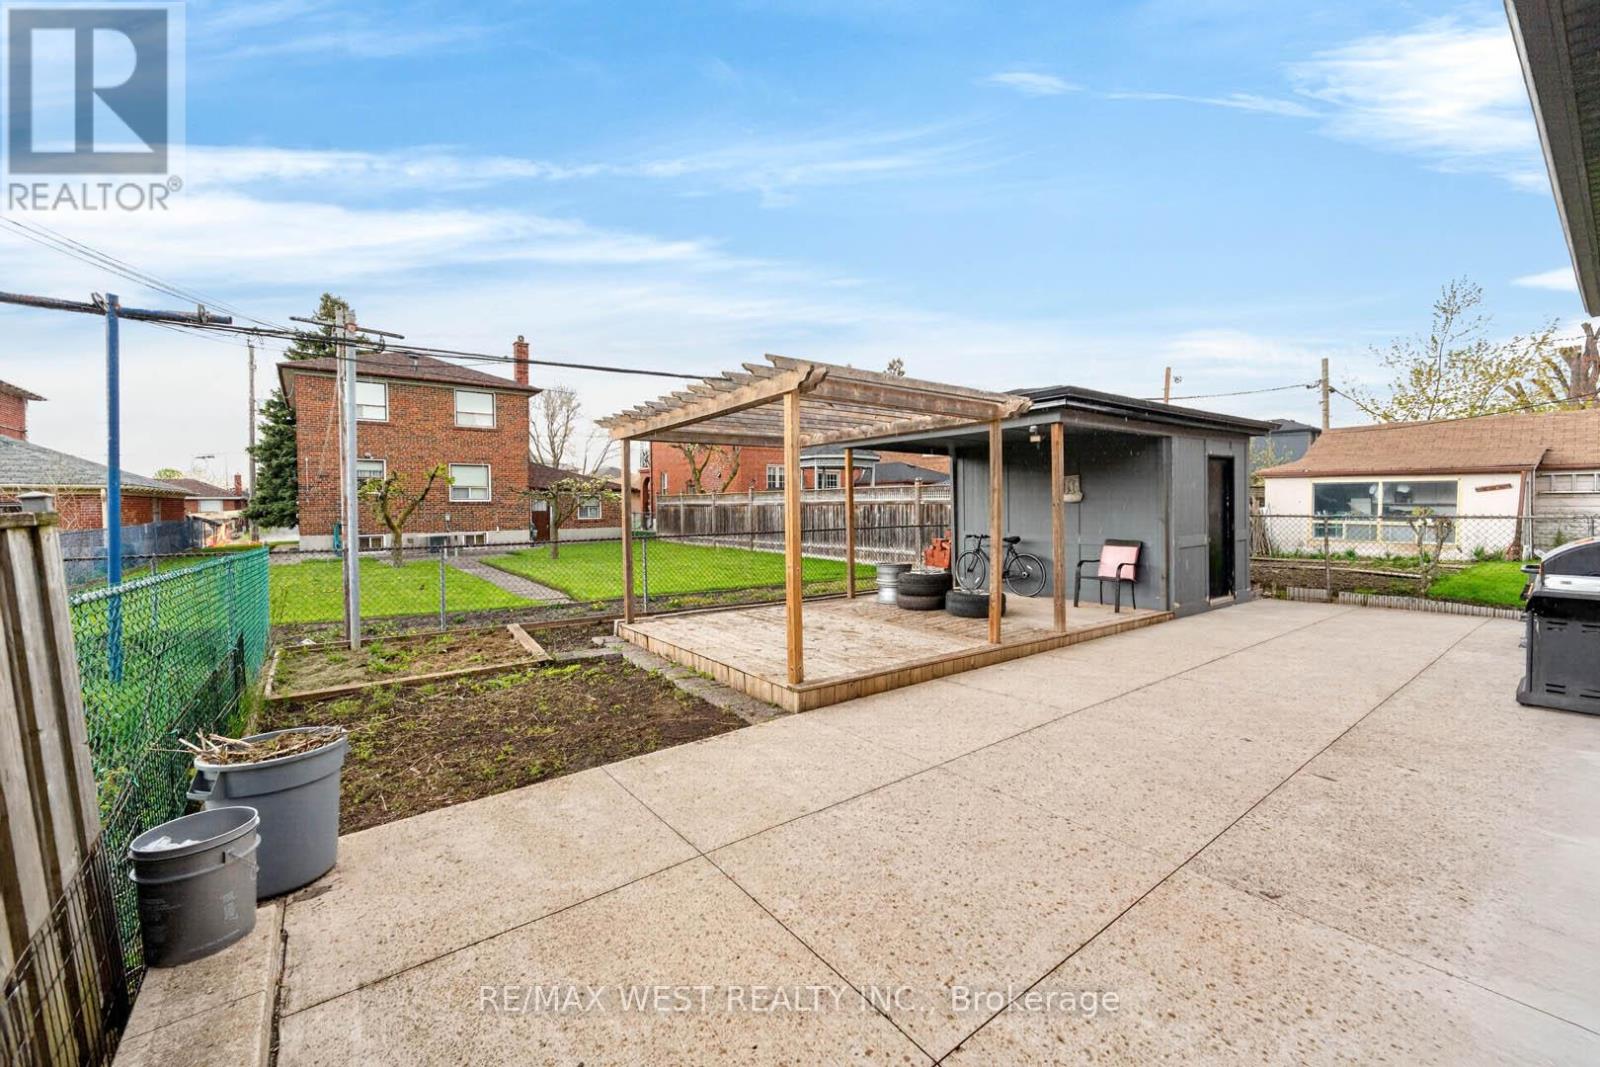
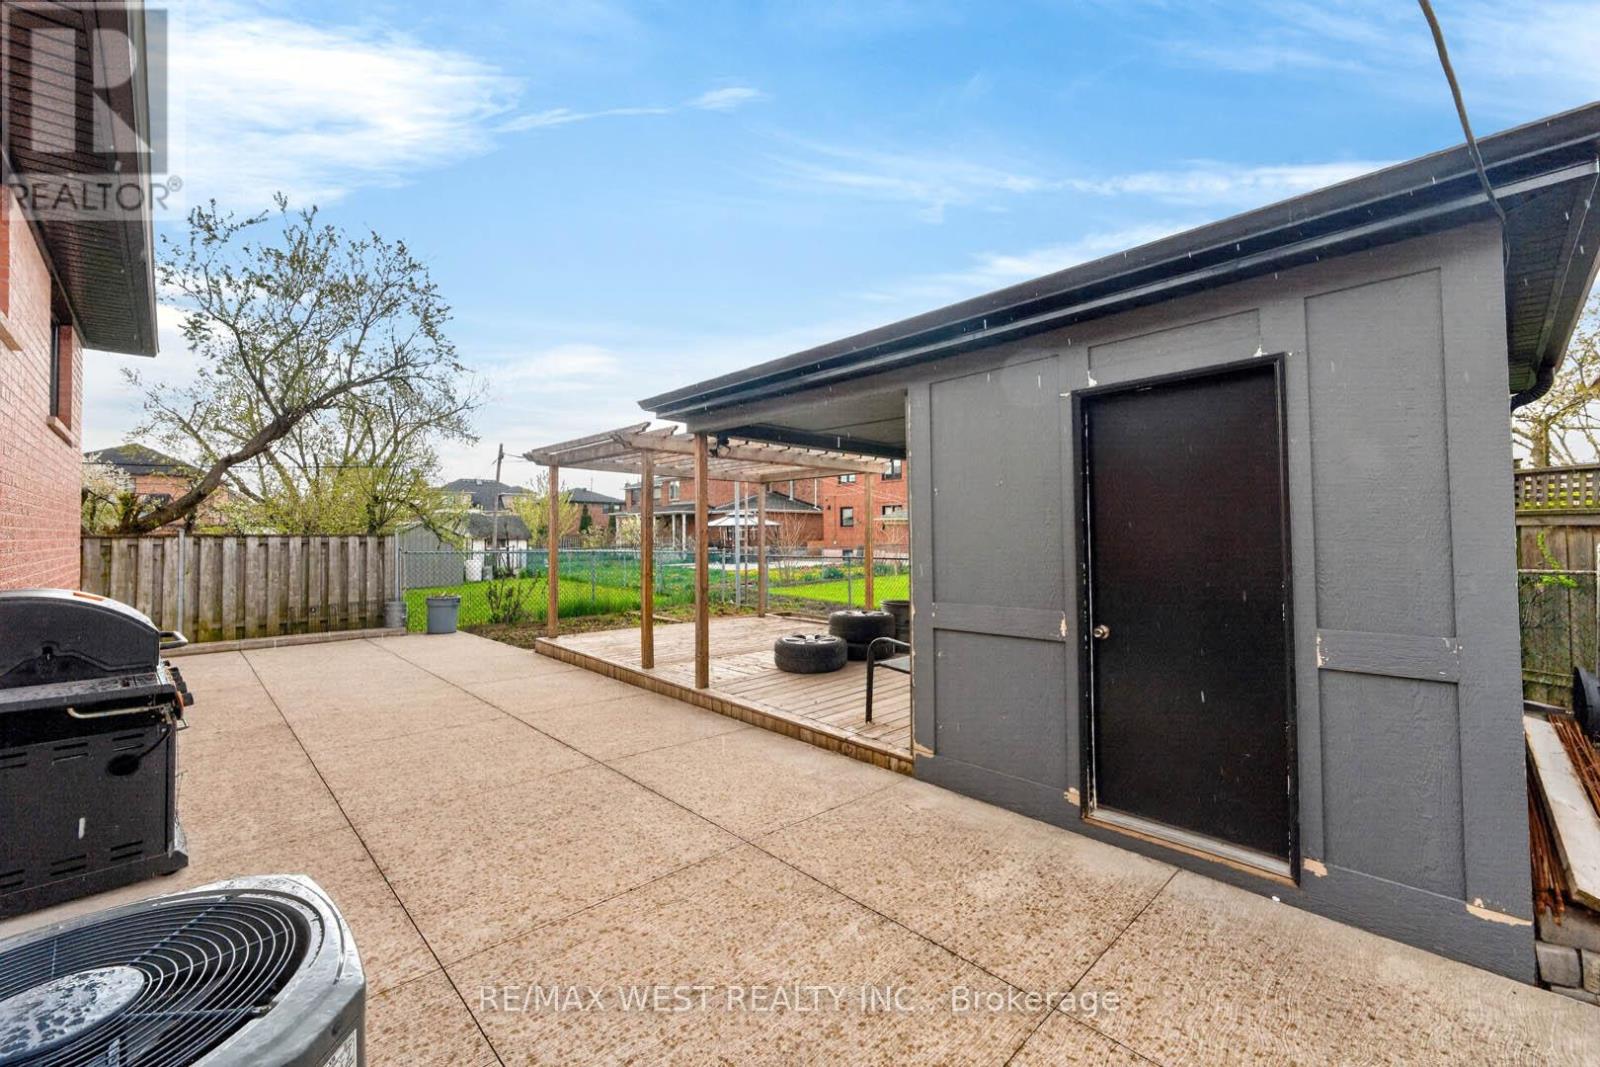
| Structure | Shed |
Building
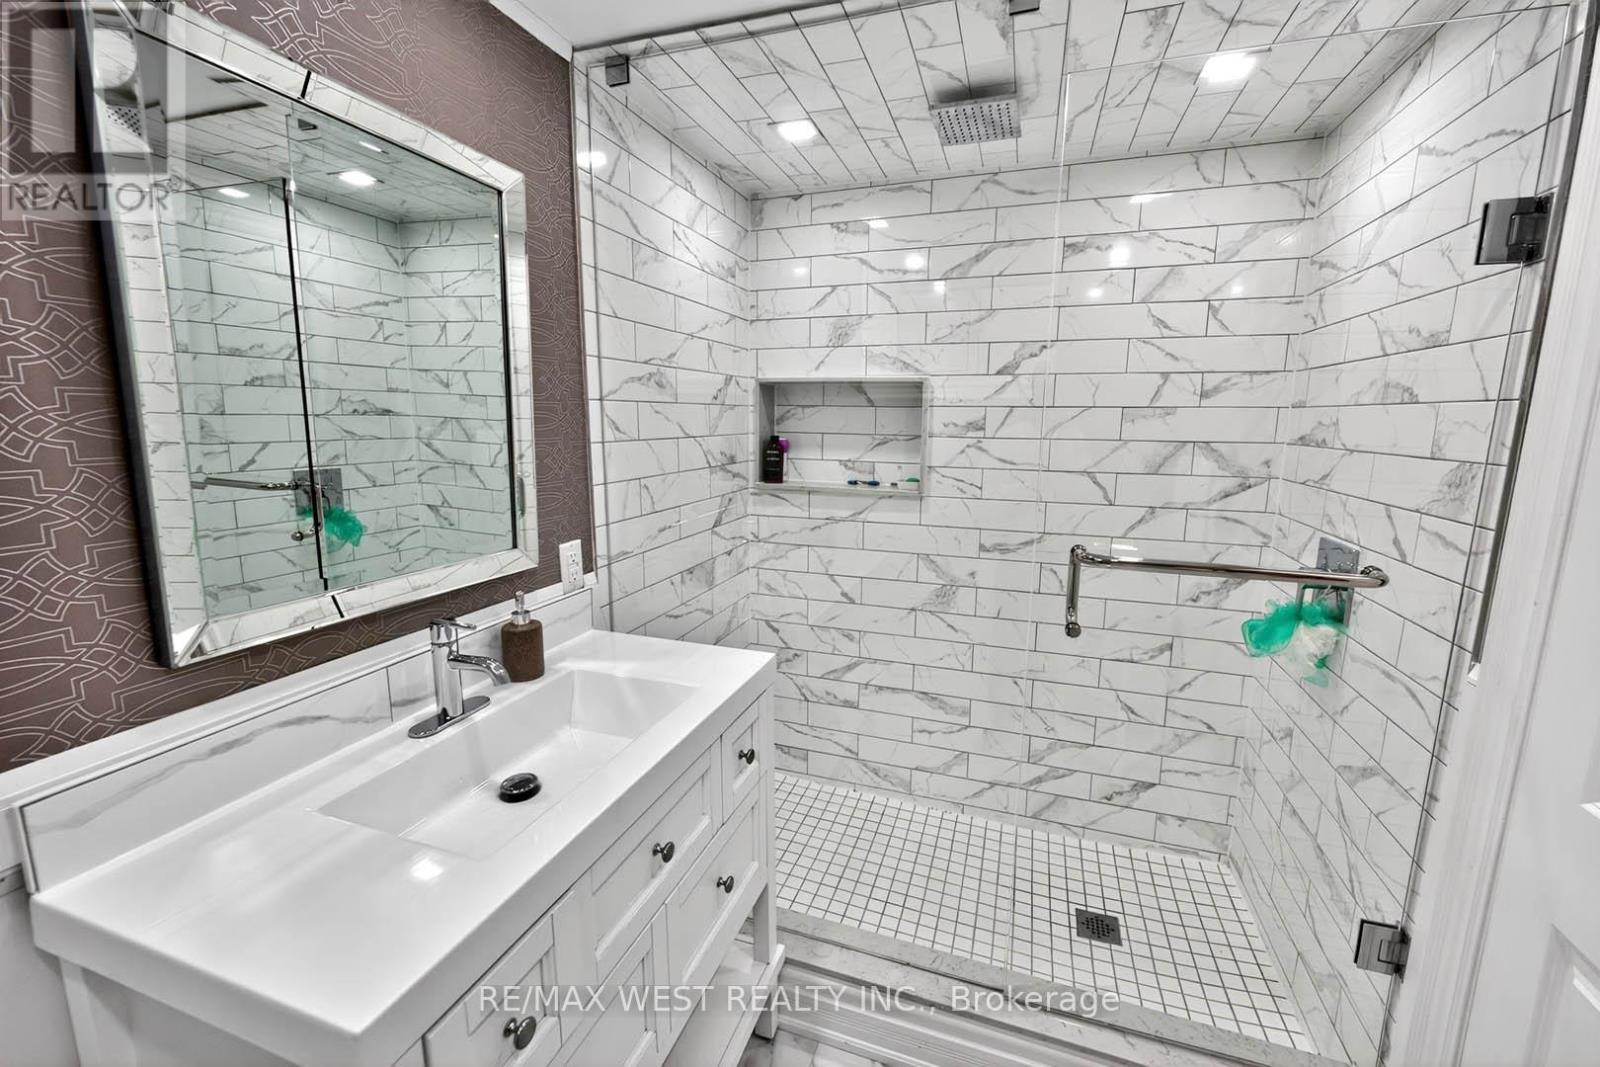
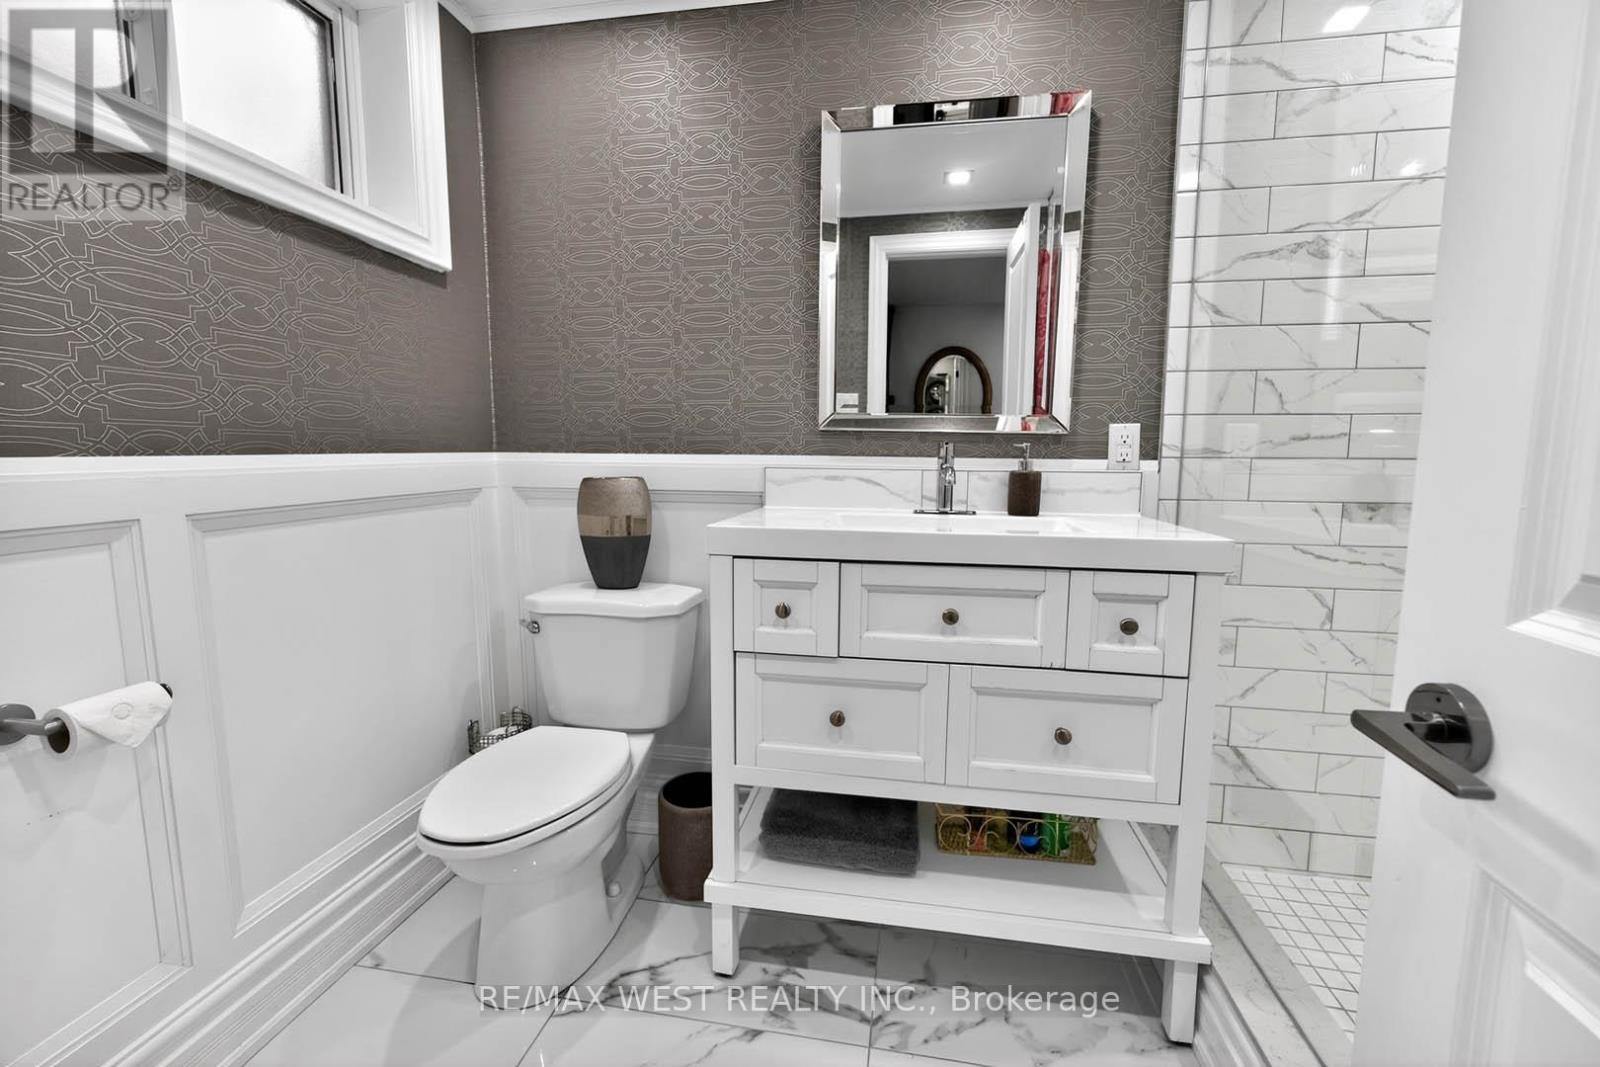
| BathroomTotal | 3 |
| BedroomsAboveGround | 3 |
| BedroomsBelowGround | 1 |
| BedroomsTotal | 4 |
| Amenities | Fireplace(s) |
| Appliances | Garage Door Opener Remote(s), Water Heater, Central Vacuum, Dishwasher, Dryer, Garage Door Opener, Microwave, Stove, Washer, Window Coverings, Refrigerator |
| ArchitecturalStyle | Bungalow |
| BasementFeatures | Apartment In Basement |
| BasementType | N/a |
| ConstructionStyleAttachment | Detached |
| CoolingType | Central Air Conditioning |
| ExteriorFinish | Brick, Stone |
| FireplacePresent | Yes |
| FlooringType | Hardwood, Laminate |
| FoundationType | Block |
| HeatingFuel | Natural Gas |
| HeatingType | Forced Air |
| StoriesTotal | 1 |
| SizeInterior | 1100 - 1500 Sqft |
| Type | House |
| UtilityWater | Municipal Water |
Parking
| Attached Garage | |
| Garage |
Land
| Acreage | No |
| LandAmenities | Hospital, Schools, Public Transit |
| Sewer | Sanitary Sewer |
| SizeDepth | 160 Ft |
| SizeFrontage | 40 Ft ,4 In |
| SizeIrregular | 40.4 X 160 Ft |
| SizeTotalText | 40.4 X 160 Ft |
Rooms
| Level | Type | Length | Width | Dimensions |
|---|---|---|---|---|
| Lower Level | Kitchen | 5.3 m | 4.49 m | 5.3 m x 4.49 m |
| Lower Level | Family Room | 4.99 m | 3.8 m | 4.99 m x 3.8 m |
| Lower Level | Den | 2.8 m | 3.49 m | 2.8 m x 3.49 m |
| Lower Level | Eating Area | 3 m | 3.2 m | 3 m x 3.2 m |
| Main Level | Living Room | 5.49 m | 3.99 m | 5.49 m x 3.99 m |
| Main Level | Dining Room | 5.49 m | 3.05 m | 5.49 m x 3.05 m |
| Main Level | Kitchen | 5.19 m | 3.5 m | 5.19 m x 3.5 m |
| Main Level | Primary Bedroom | 4.9 m | 3.5 m | 4.9 m x 3.5 m |
| Main Level | Bedroom 2 | 3.7 m | 3.05 m | 3.7 m x 3.05 m |
| Main Level | Bedroom 3 | 4.9 m | 3.39 m | 4.9 m x 3.39 m |
https://www.realtor.ca/real-estate/29731829/174-cornelius-parkway-toronto-maple-leaf-maple-leaf
Gina Paulo
Salesperson
1678 Bloor St., West
Toronto, Ontario M6P 1A9

The trademarks REALTOR®, REALTORS®, and the REALTOR® logo are controlled by The Canadian Real Estate Association (CREA) and identify real estate professionals who are members of CREA. The trademarks MLS®, Multiple Listing Service® and the associated logos are owned by The Canadian Real Estate Association (CREA) and identify the quality of services provided by real estate professionals who are members of CREA. The trademark DDF® is owned by The Canadian Real Estate Association (CREA) and identifies CREA's Data Distribution Facility (DDF®)
May 14 2026 02:14:17
Toronto Real Estate Board
RE/MAX West Realty Inc.

© 2026 Proptech Realty Inc., Brokerage.