
58 Bellhouse Avenue Brantford, Ontario N3T 0W1

$2,600 Monthly
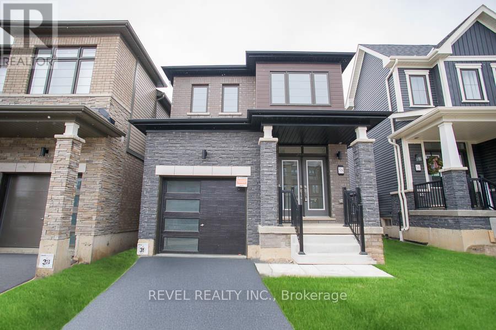
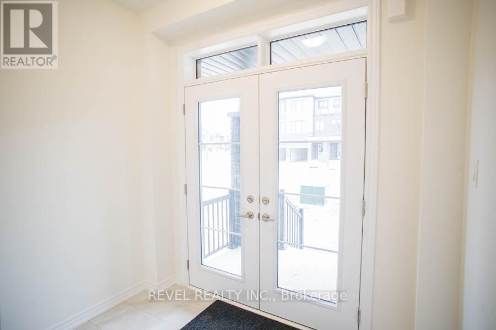
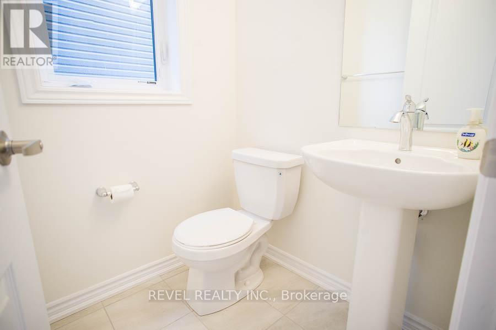
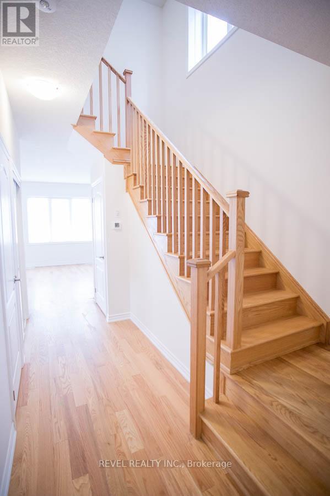
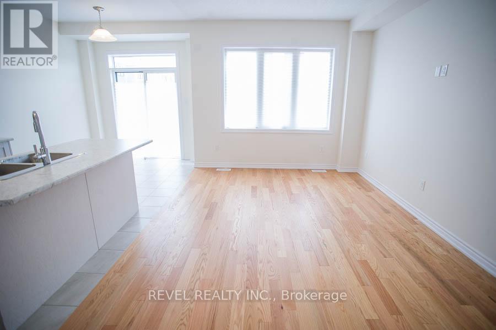
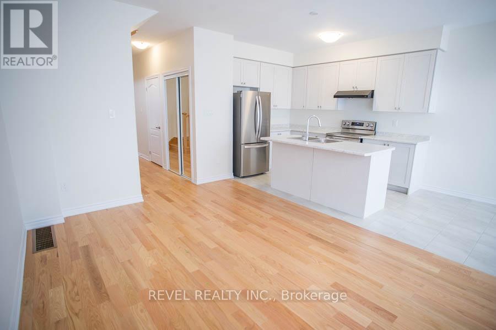
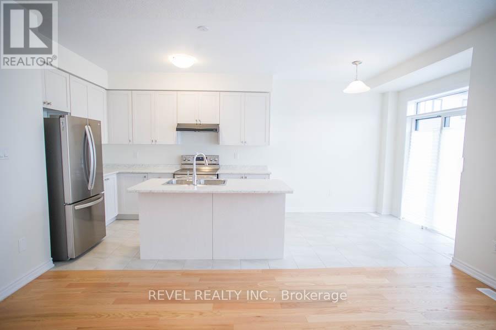
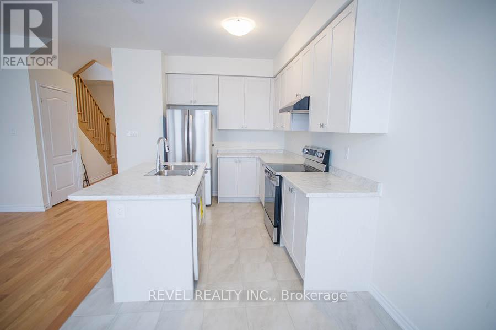
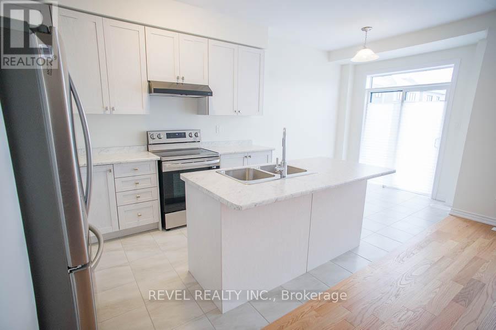
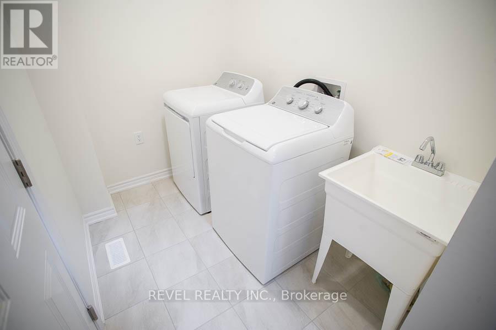
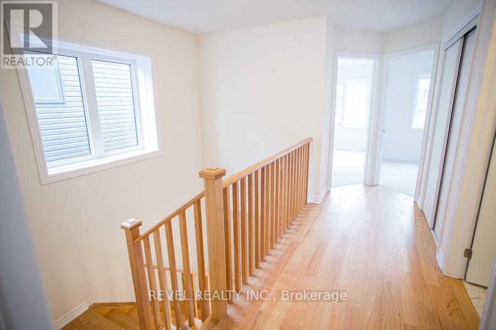
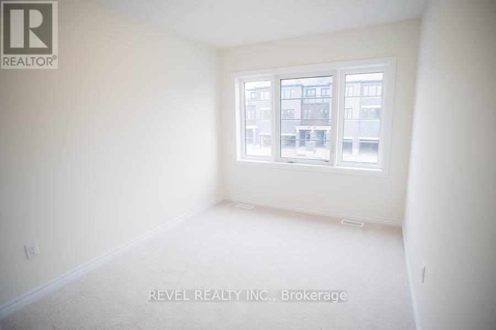
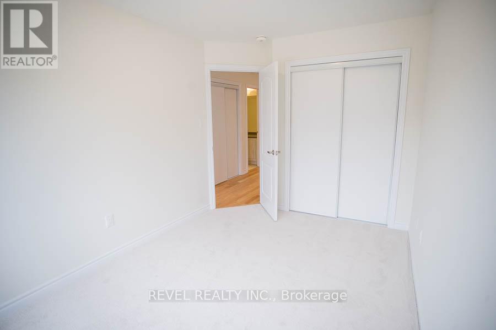
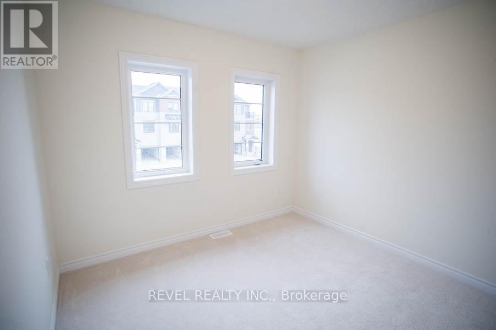
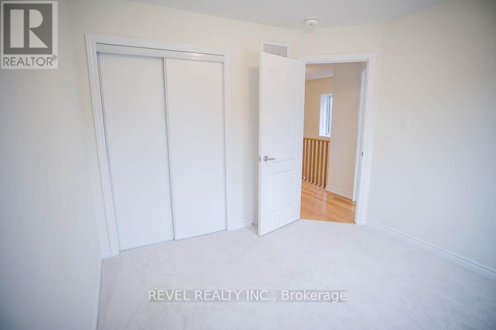
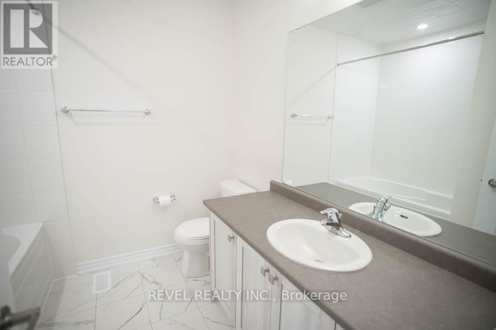
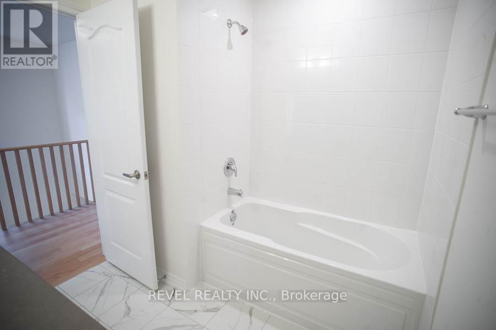
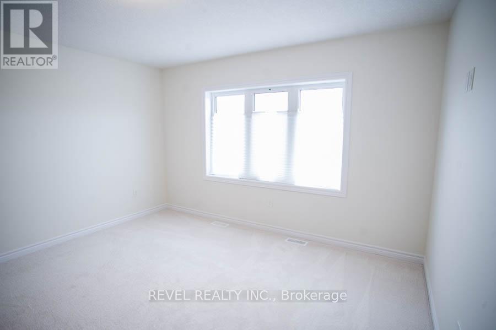
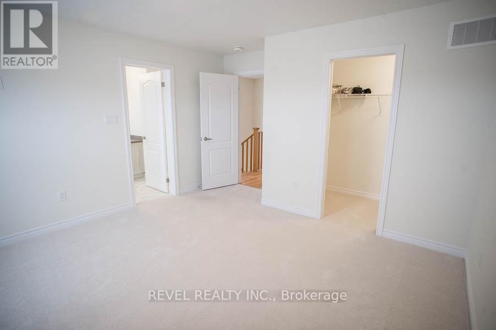
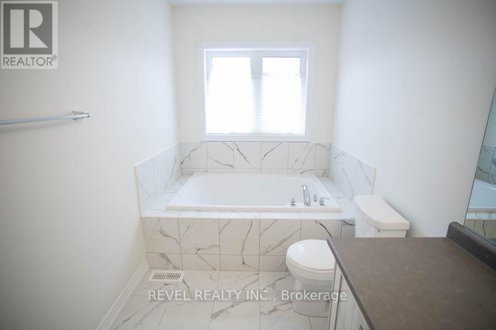
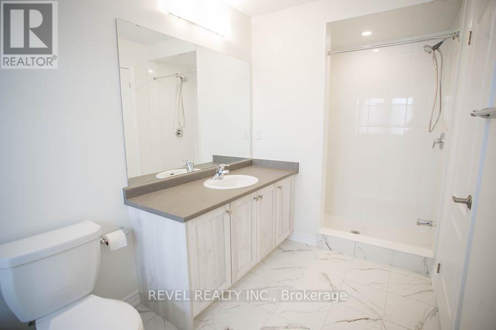
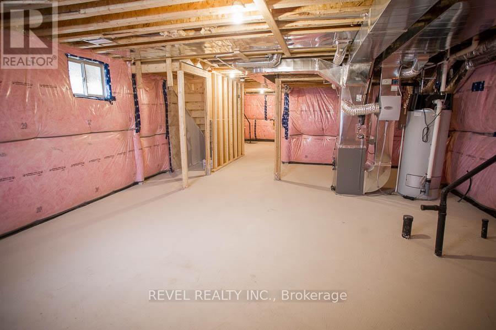
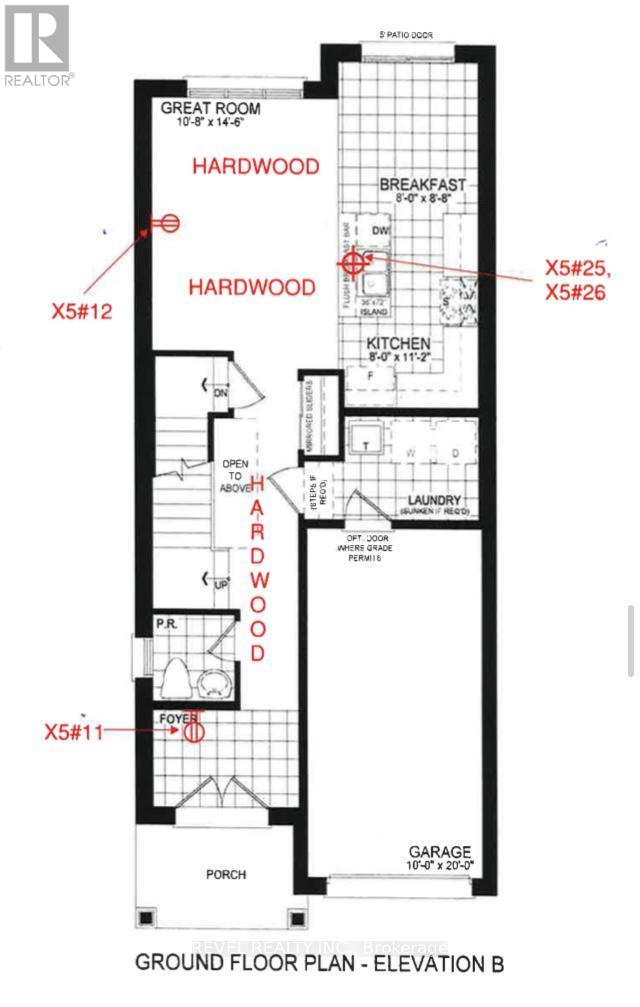
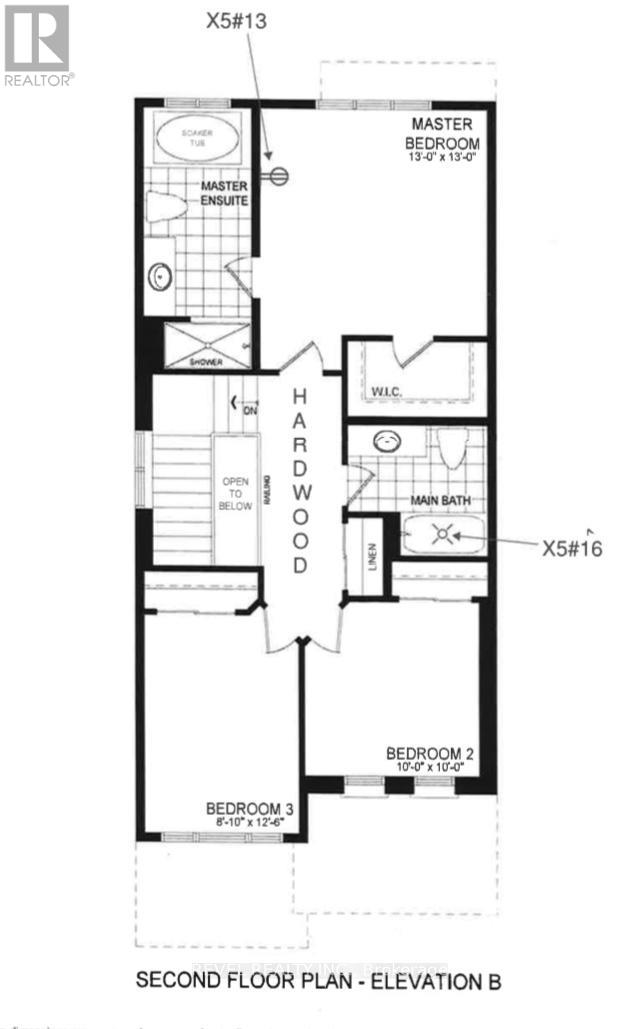
This beautiful detached home has loads of upgrades and is ready for a nice family! Featuring 3 bedrooms, 2.5 bathrooms and a single car garage. This home has been neutrally painted and offers hardwood flooring throughout. The front entrance is spacious and welcoming with a coat closet, a convenient powder room and main floor laundry. The open concept living room, kitchen and dinette is perfect for entertaining. The cabinetry is updated and has a functional flows with loads of storage, an island and stainless-steel appliances. Make your way up the hardwood staircase to the second level where you will find a spacious master suite with walk-in closet and ensuite bathroom. Two additional bedrooms, a full bathroom and a hallway linen closet finish this level. There's no shortage of storage space, as this home offers a large unfinished basement for all your toys. Utilities are extra. Credit, reference and proof of income required. (id:60365)
Property Details
| MLS® Number | X13110820 |
| Property Type | Single Family |
| AmenitiesNearBy | Park, Schools |
| EquipmentType | Water Heater, Water Heater - Tankless |
| Features | In Suite Laundry, Sump Pump |
| ParkingSpaceTotal | 2 |
| RentalEquipmentType | Water Heater, Water Heater - Tankless |
Building
| BathroomTotal | 3 |
| BedroomsAboveGround | 3 |
| BedroomsTotal | 3 |
| Age | 0 To 5 Years |
| Appliances | Dishwasher, Dryer, Stove, Washer, Window Coverings, Refrigerator |
| BasementDevelopment | Unfinished |
| BasementType | Full (unfinished) |
| ConstructionStyleAttachment | Detached |
| CoolingType | Central Air Conditioning |
| ExteriorFinish | Brick, Vinyl Siding |
| FoundationType | Poured Concrete |
| HalfBathTotal | 1 |
| HeatingFuel | Natural Gas |
| HeatingType | Forced Air |
| StoriesTotal | 2 |
| SizeInterior | 1500 - 2000 Sqft |
| Type | House |
| UtilityWater | Municipal Water |
Parking
| Attached Garage | |
| Garage |
Land
| Acreage | No |
| LandAmenities | Park, Schools |
| Sewer | Sanitary Sewer |
| SizeDepth | 93 Ft ,1 In |
| SizeFrontage | 27 Ft |
| SizeIrregular | 27 X 93.1 Ft |
| SizeTotalText | 27 X 93.1 Ft|under 1/2 Acre |
Rooms
| Level | Type | Length | Width | Dimensions |
|---|---|---|---|---|
| Second Level | Primary Bedroom | 3.96 m | 3.96 m | 3.96 m x 3.96 m |
| Second Level | Bedroom | 3.05 m | 3.05 m | 3.05 m x 3.05 m |
| Second Level | Bedroom | 3.81 m | 2.69 m | 3.81 m x 2.69 m |
| Main Level | Great Room | 4.42 m | 3.25 m | 4.42 m x 3.25 m |
| Main Level | Eating Area | 2.64 m | 2.44 m | 2.64 m x 2.44 m |
| Main Level | Kitchen | 3.4 m | 2.44 m | 3.4 m x 2.44 m |
https://www.realtor.ca/real-estate/29731868/58-bellhouse-avenue-brantford
Kate Broddick
Salesperson
265 King George Rd #115a
Brantford, Ontario N3R 6Y1

The trademarks REALTOR®, REALTORS®, and the REALTOR® logo are controlled by The Canadian Real Estate Association (CREA) and identify real estate professionals who are members of CREA. The trademarks MLS®, Multiple Listing Service® and the associated logos are owned by The Canadian Real Estate Association (CREA) and identify the quality of services provided by real estate professionals who are members of CREA. The trademark DDF® is owned by The Canadian Real Estate Association (CREA) and identifies CREA's Data Distribution Facility (DDF®)
May 11 2026 06:29:17
Toronto Real Estate Board
Revel Realty Inc.

© 2026 Proptech Realty Inc., Brokerage.