
67 Rusty Trail Vaughan, Ontario L4H 2C3

$3,900 Monthly
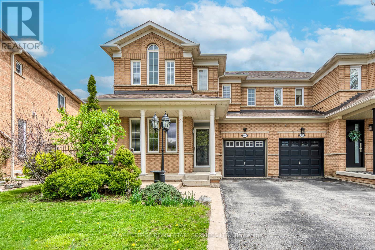
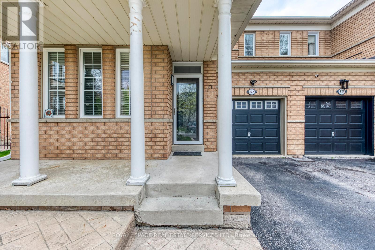
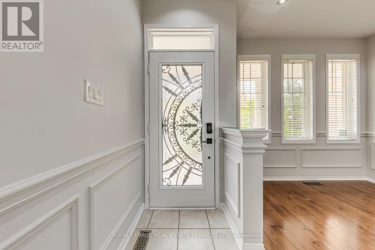
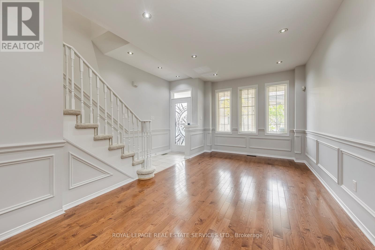
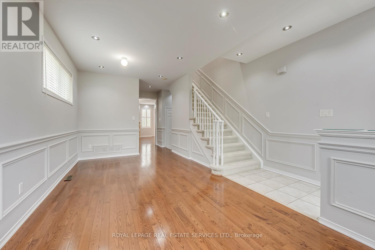
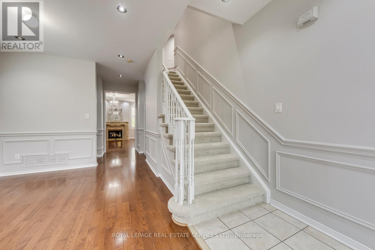
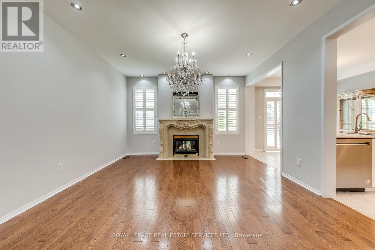
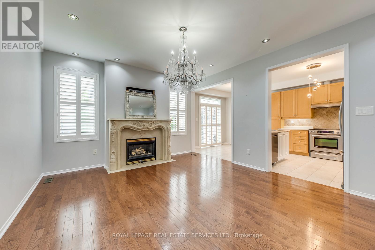
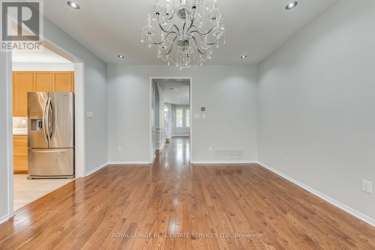
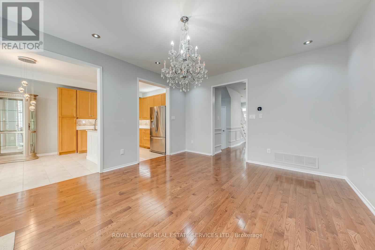
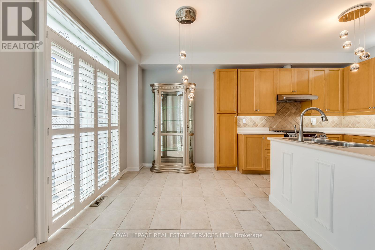
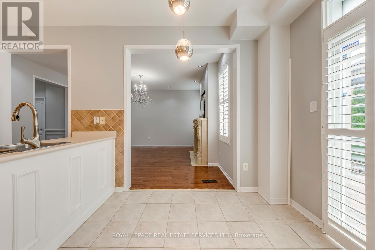
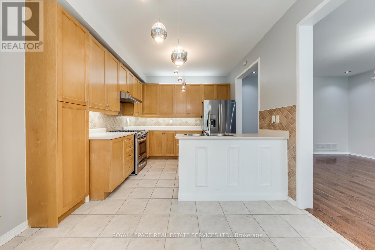
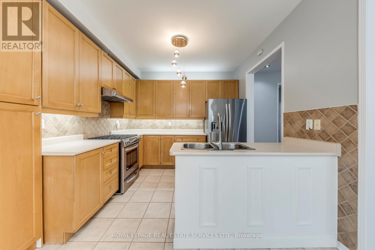
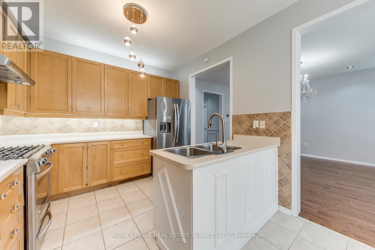
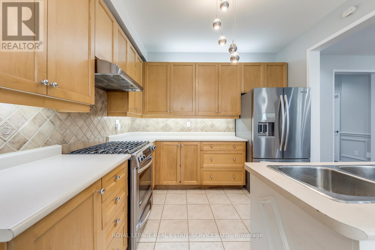
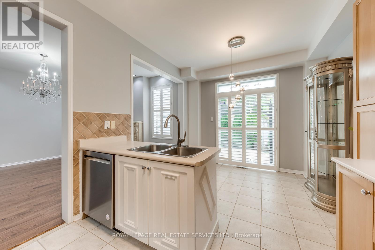
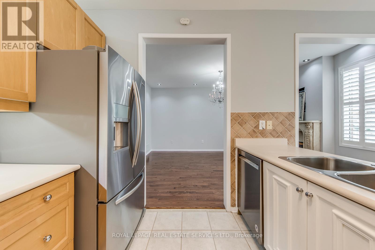
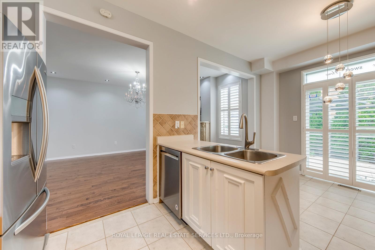
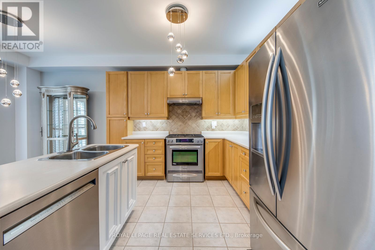
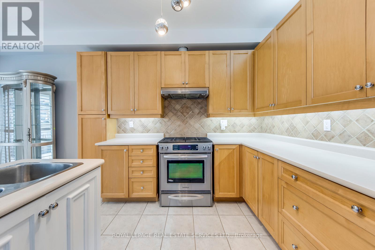
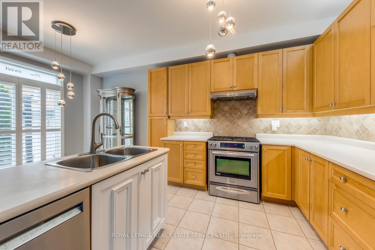
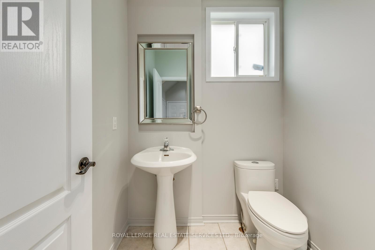
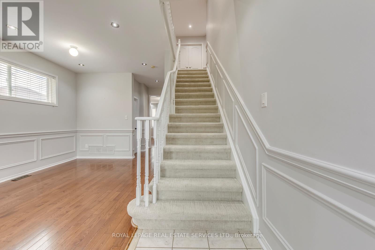
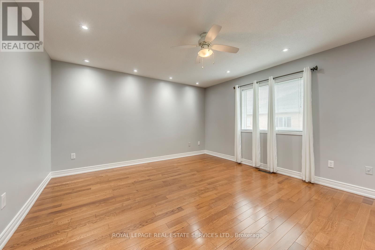
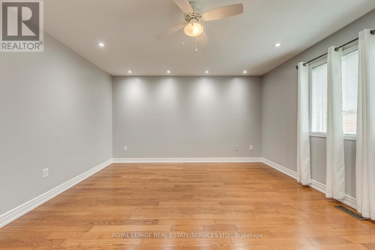
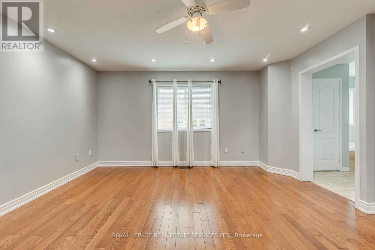
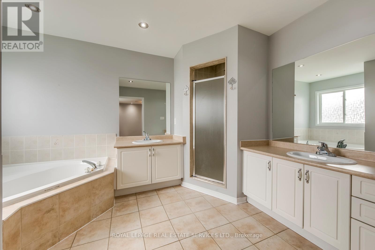
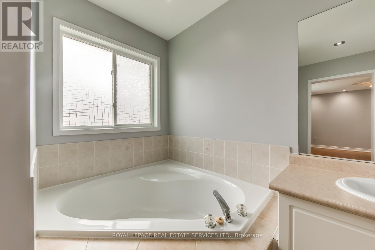
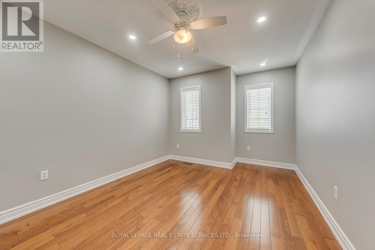
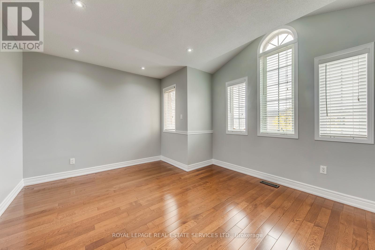
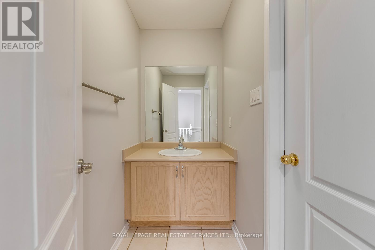
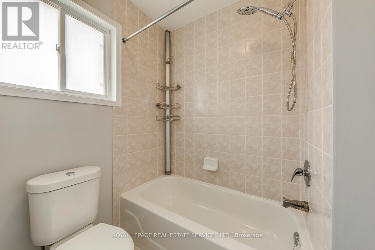
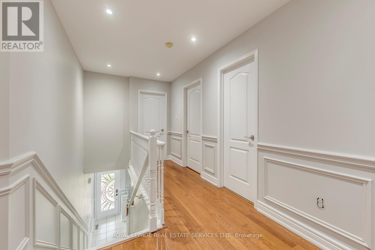
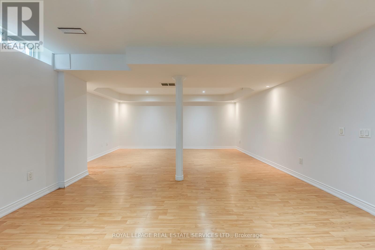
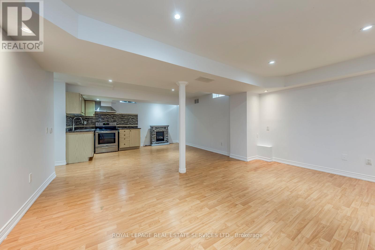
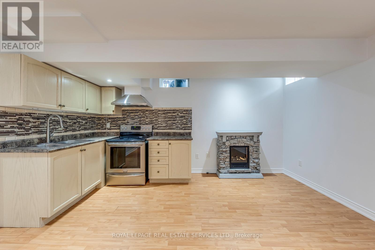
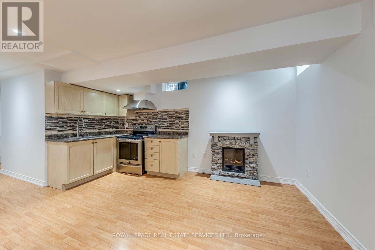
Stunning 3+1, 3-Bath Home In Prime Location In The Heart Of Vellore Village. Describe Features Includes 9 Ft Ceiling On The Main Floor, Fantastic Layout, Immaculate Condition! Professionally Painted, Hardwood And Ceramic Floors Throughout, Gas Fireplace, Maple Kitchen Cabinets, Elf's Stainless Steel Appliances, Fridge, Gas Stove, Dishwasher, All Window Coverings, Large Size Primary Bedroom Walk-In Closet, 5 Piece Ensuite Bathroom With Soaker Tub, Pot Lights In The Main Floor And Basement With A Mini Kitchen In The Basement. Minutes Away From The Hospital, Great Schools, Vaughan Mills Mall, Kortright Centre, Canada's Wonderland, Hwy 400/407 And More. (id:60365)
Property Details
| MLS® Number | N13111098 |
| Property Type | Single Family |
| Community Name | Vellore Village |
| AmenitiesNearBy | Public Transit |
| Features | Dry, Carpet Free |
| ParkingSpaceTotal | 3 |
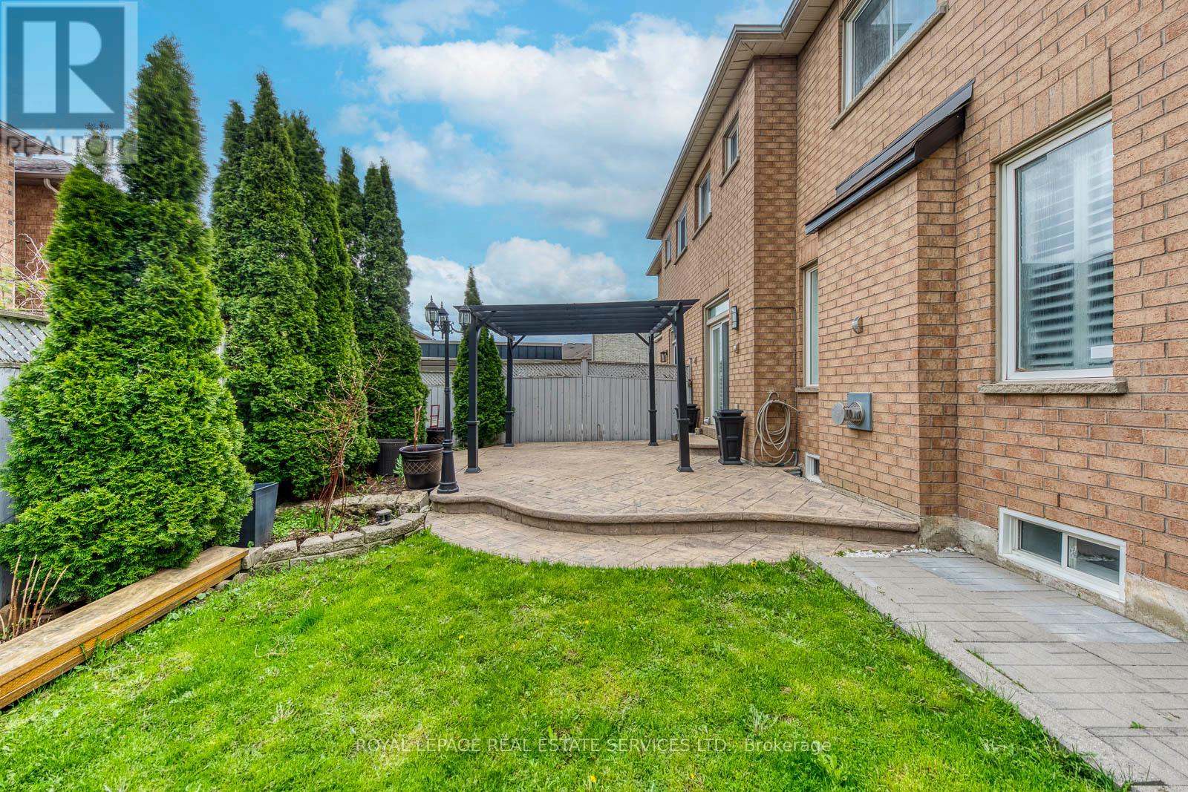
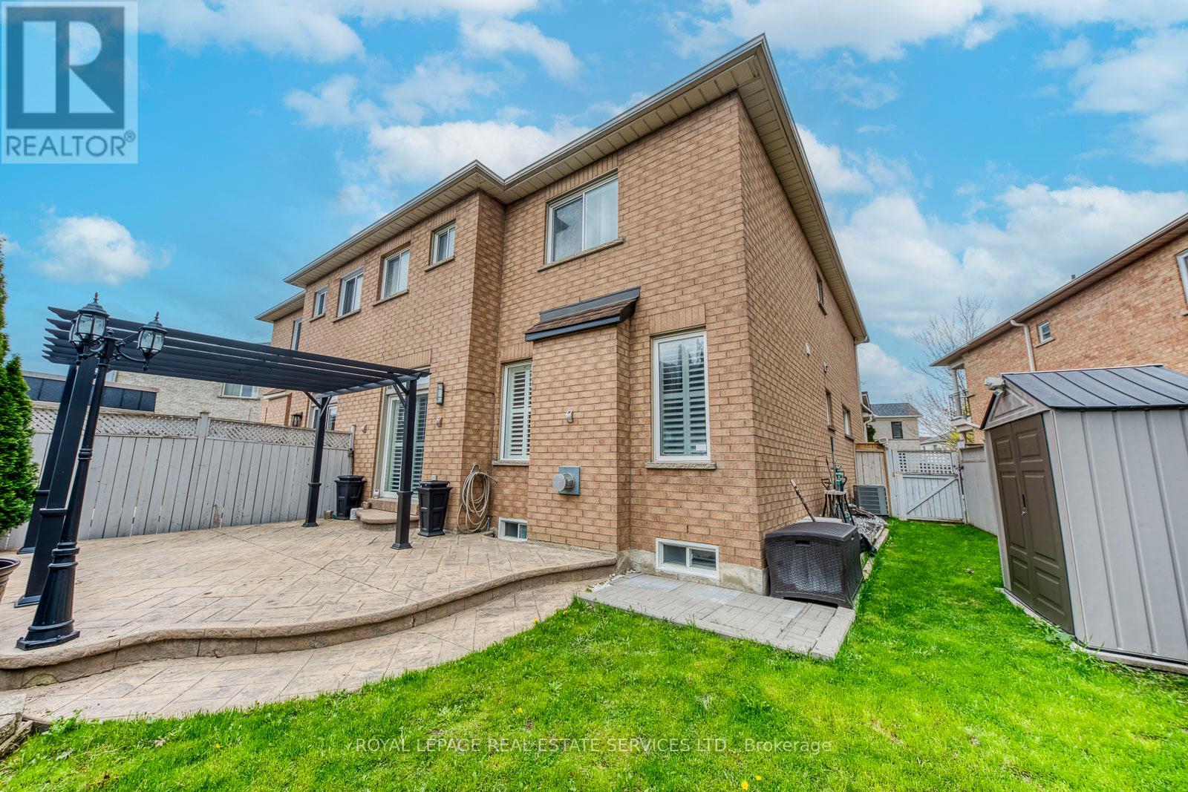
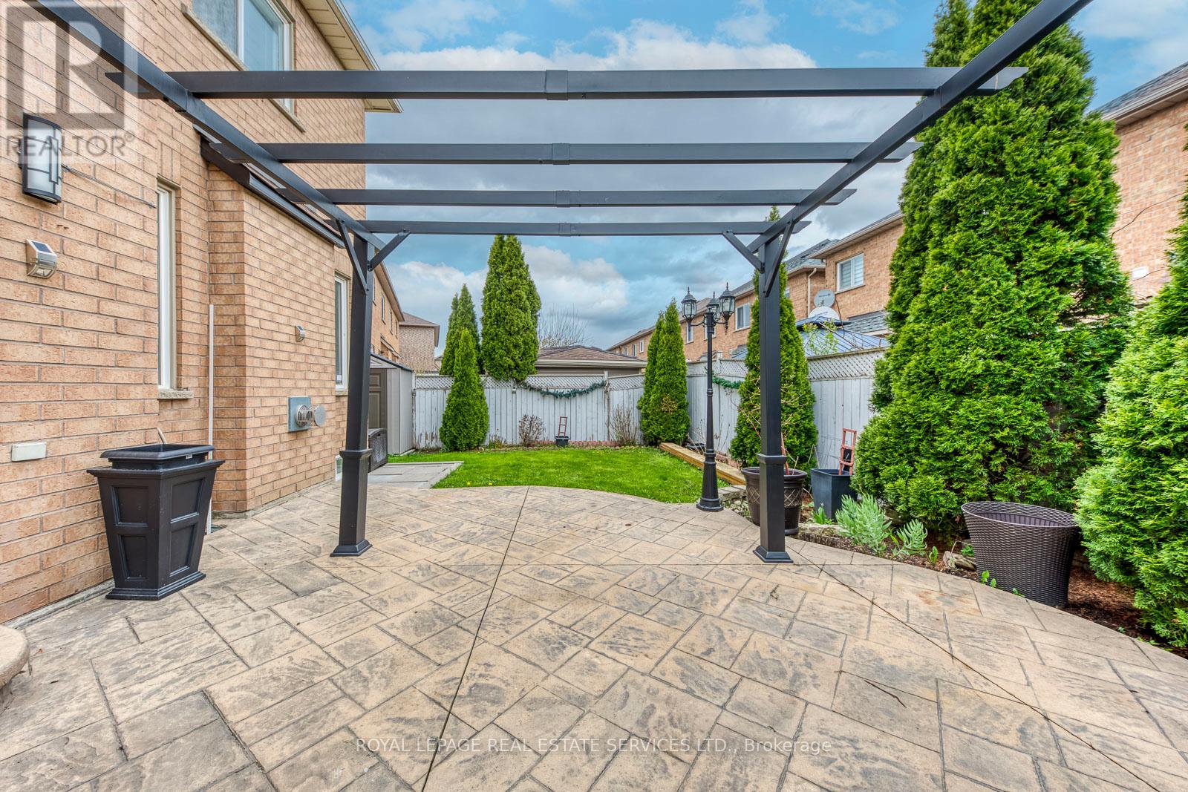
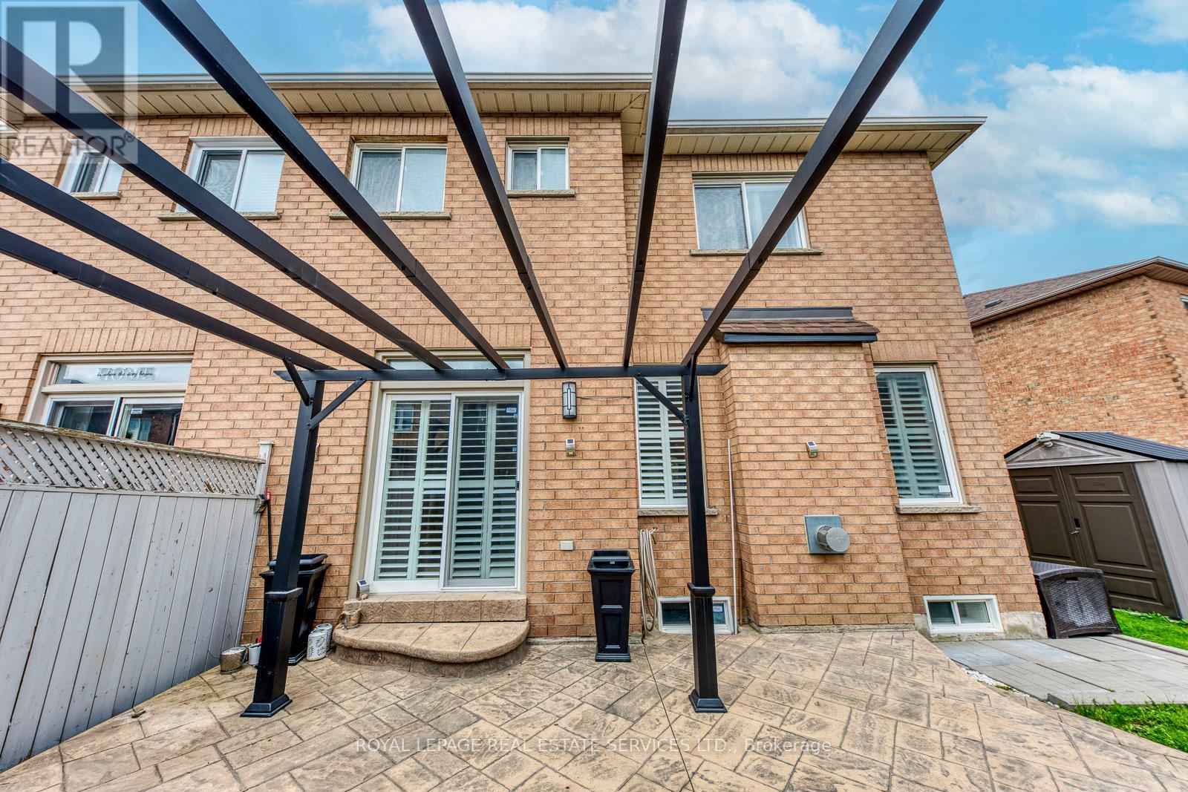
| Structure | Patio(s) |
Building
| BathroomTotal | 3 |
| BedroomsAboveGround | 3 |
| BedroomsTotal | 3 |
| Age | 16 To 30 Years |
| Amenities | Fireplace(s) |
| Appliances | Dishwasher, Dryer, Range, Washer, Refrigerator |
| BasementDevelopment | Finished |
| BasementType | N/a (finished) |
| ConstructionStyleAttachment | Semi-detached |
| CoolingType | Central Air Conditioning |
| ExteriorFinish | Brick |
| FireProtection | Smoke Detectors |
| FireplacePresent | Yes |
| FlooringType | Tile, Hardwood, Laminate |
| FoundationType | Block |
| HalfBathTotal | 1 |
| HeatingFuel | Natural Gas |
| HeatingType | Forced Air |
| StoriesTotal | 2 |
| SizeInterior | 1500 - 2000 Sqft |
| Type | House |
| UtilityWater | Municipal Water |
Parking
| Attached Garage | |
| Garage |
Land
| Acreage | No |
| LandAmenities | Public Transit |
| LandscapeFeatures | Landscaped |
| Sewer | Sanitary Sewer |
| SizeDepth | 90 Ft ,3 In |
| SizeFrontage | 30 Ft ,2 In |
| SizeIrregular | 30.2 X 90.3 Ft |
| SizeTotalText | 30.2 X 90.3 Ft |
Rooms
| Level | Type | Length | Width | Dimensions |
|---|---|---|---|---|
| Second Level | Primary Bedroom | 4.22 m | 4.52 m | 4.22 m x 4.52 m |
| Second Level | Bedroom 2 | 4.29 m | 3.07 m | 4.29 m x 3.07 m |
| Second Level | Bedroom 3 | 3.05 m | 3.76 m | 3.05 m x 3.76 m |
| Basement | Recreational, Games Room | 7.3 m | 16.67 m | 7.3 m x 16.67 m |
| Main Level | Kitchen | 5.38 m | 3.15 m | 5.38 m x 3.15 m |
| Main Level | Eating Area | 5.38 m | 3.15 m | 5.38 m x 3.15 m |
| Main Level | Family Room | 4.85 m | 4.09 m | 4.85 m x 4.09 m |
| Main Level | Living Room | 5.79 m | 3.02 m | 5.79 m x 3.02 m |
| Main Level | Dining Room | 5.79 m | 3.02 m | 5.79 m x 3.02 m |
Utilities
| Electricity | Available |
| Sewer | Available |
https://www.realtor.ca/real-estate/29732190/67-rusty-trail-vaughan-vellore-village-vellore-village
Romi Gjoni
Salesperson
2320 Bloor Street West
Toronto, Ontario M6S 1P2

The trademarks REALTOR®, REALTORS®, and the REALTOR® logo are controlled by The Canadian Real Estate Association (CREA) and identify real estate professionals who are members of CREA. The trademarks MLS®, Multiple Listing Service® and the associated logos are owned by The Canadian Real Estate Association (CREA) and identify the quality of services provided by real estate professionals who are members of CREA. The trademark DDF® is owned by The Canadian Real Estate Association (CREA) and identifies CREA's Data Distribution Facility (DDF®)
May 13 2026 09:19:10
Toronto Real Estate Board
Royal LePage Real Estate Services Ltd.

© 2026 Proptech Realty Inc., Brokerage.