
17 Margaret Place Georgina, Ontario L4P 3X2

$839,900
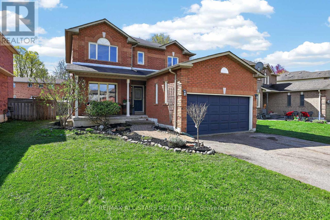
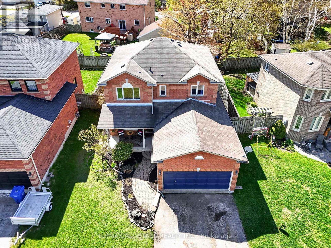
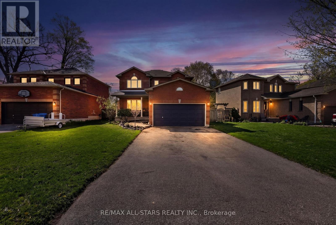
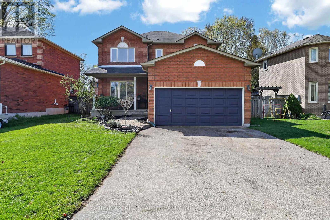
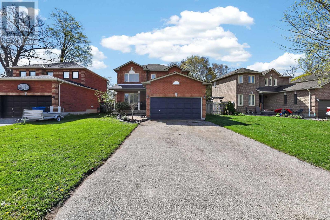
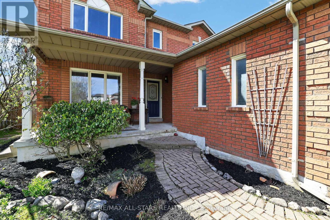
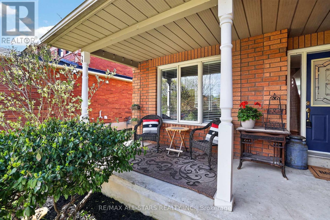
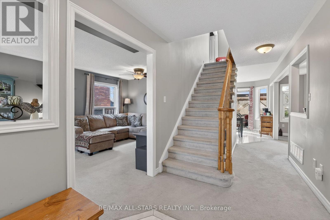
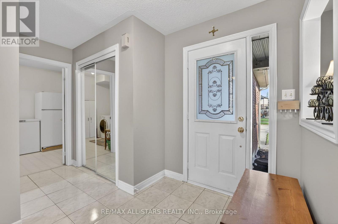
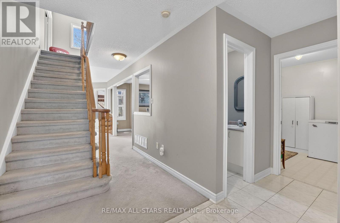
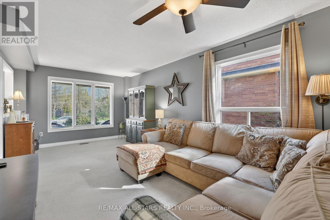
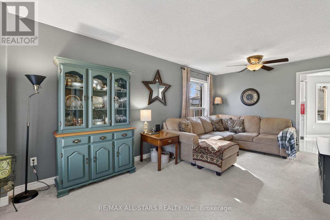
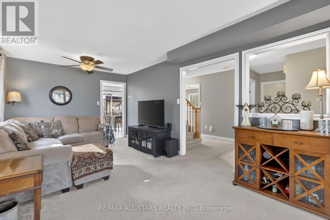
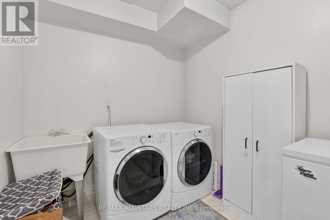
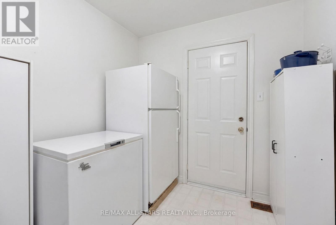
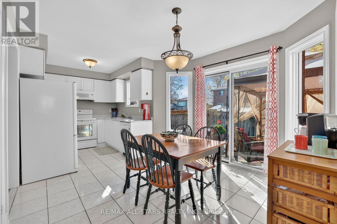
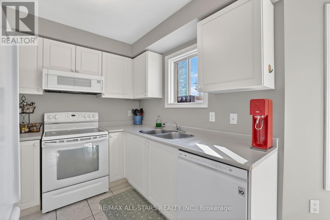
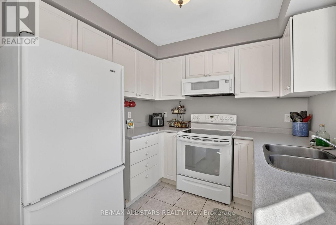
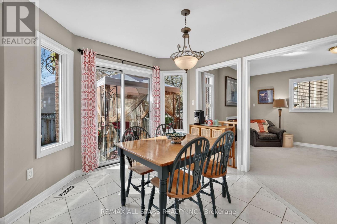
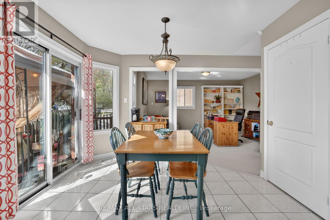
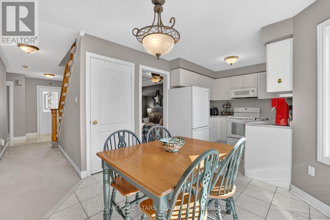
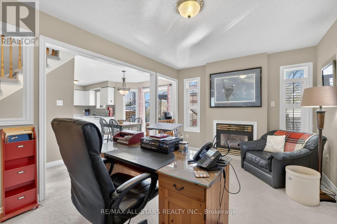
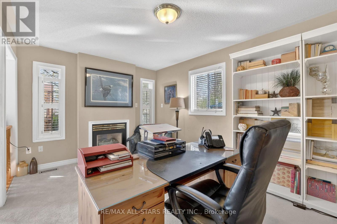
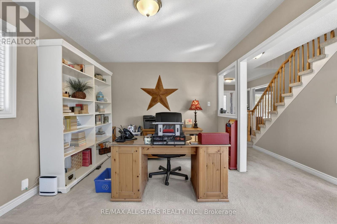
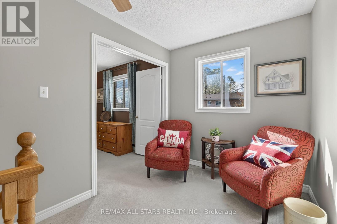
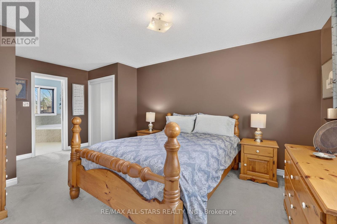
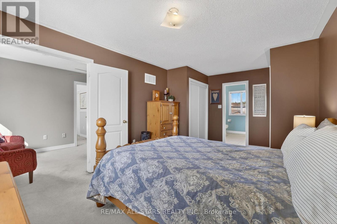
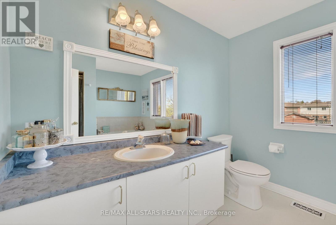
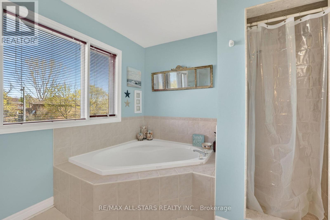
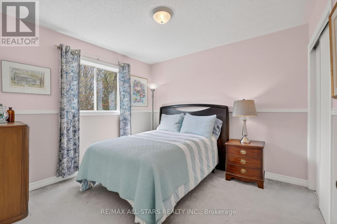
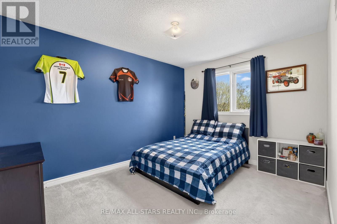
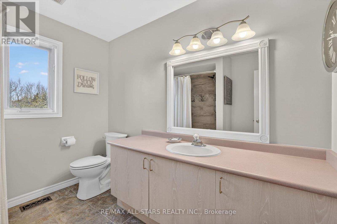
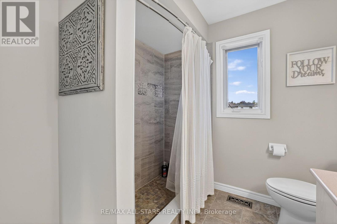
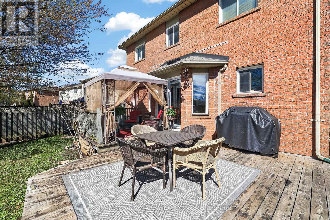
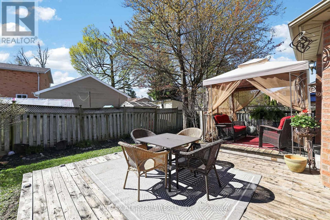
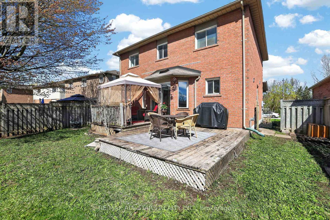
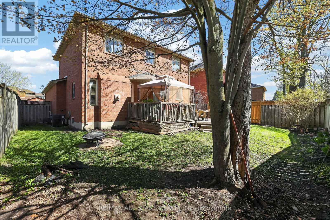
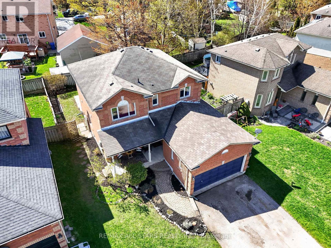
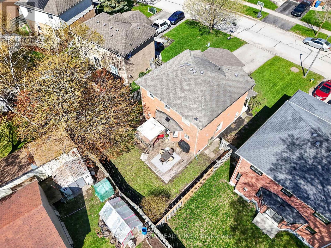
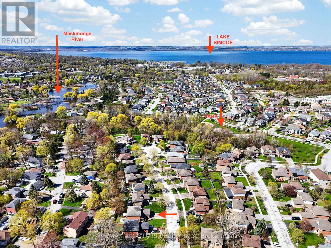
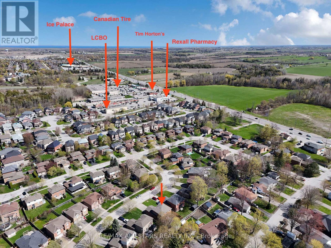
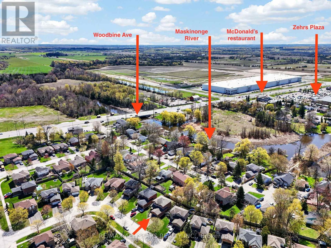
Perfectly nestled on a quiet, low traffic cul-de-sac and tucked into a highly desirable family neighbourhood, put this all brick family home on your list to see! From the welcoming front porch, to the sunny, south facing back garden with a well laid out floor plan in between, an ideal home to come make your own. Enjoy the heart of the home in the bright Kitchen, dining and Family Room living area. (Family Room currently used as a home office). Access to the double garage & room for storage in the convenient main floor Laundry Room. Upper level provides well sized Bedrooms with a Primary offering double closets and an ensuite with a relaxing soaker tub and favourable separate shower. Awaiting your imagination and finishings, loads of potential in the unfinished basement with an ideal rough-in Bath & spacious cold cellar. No sidewalk and lots of room for the vehicles on the amply sized driveway! Walking distance to park & playground, a great spot for young kiddies! Shopping & eateries very close by, quick and easy access to commuter routes. Don't miss out on the opportunity to make this your home! (id:60365)
Property Details
| MLS® Number | N13111110 |
| Property Type | Single Family |
| Community Name | Keswick North |
| AmenitiesNearBy | Park, Public Transit |
| EquipmentType | Water Heater - Gas, Air Conditioner, Water Heater, Furnace |
| Features | Cul-de-sac, Level Lot, Level |
| ParkingSpaceTotal | 6 |
| RentalEquipmentType | Water Heater - Gas, Air Conditioner, Water Heater, Furnace |
| Structure | Deck |
Building
| BathroomTotal | 3 |
| BedroomsAboveGround | 3 |
| BedroomsTotal | 3 |
| Age | 16 To 30 Years |
| Amenities | Fireplace(s) |
| Appliances | Central Vacuum, Dishwasher, Dryer, Microwave, Range, Stove, Washer, Refrigerator |
| BasementDevelopment | Unfinished |
| BasementType | Full (unfinished) |
| ConstructionStyleAttachment | Detached |
| CoolingType | Central Air Conditioning |
| ExteriorFinish | Brick |
| FireplacePresent | Yes |
| FireplaceTotal | 1 |
| FoundationType | Poured Concrete |
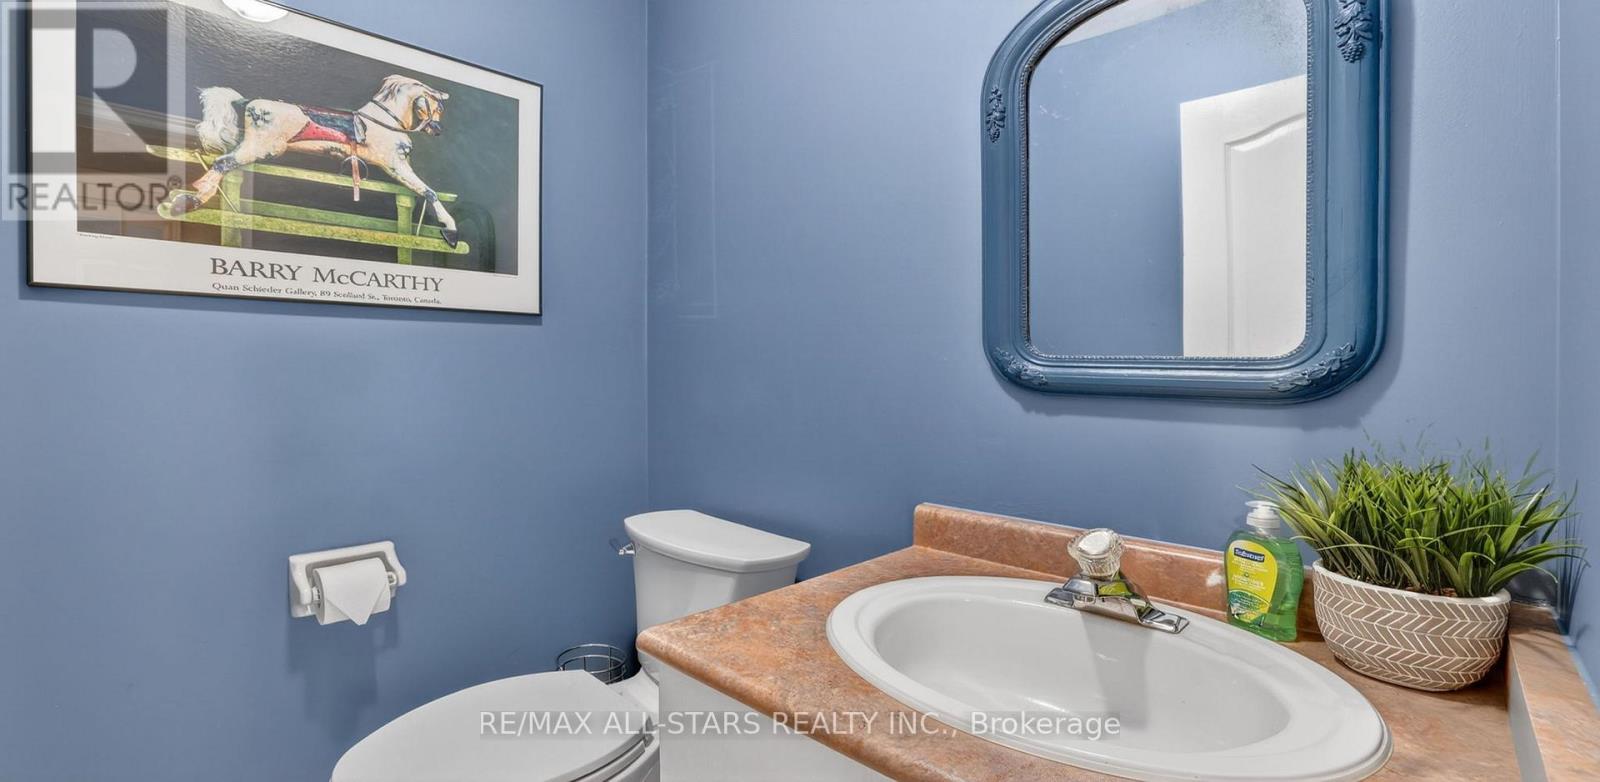
| HalfBathTotal | 1 |
| HeatingFuel | Natural Gas |
| HeatingType | Forced Air |
| StoriesTotal | 2 |
| SizeInterior | 1500 - 2000 Sqft |
| Type | House |
| UtilityWater | Municipal Water |
Parking
| Attached Garage | |
| Garage |
Land
| Acreage | No |
| FenceType | Fenced Yard |
| LandAmenities | Park, Public Transit |
| Sewer | Sanitary Sewer |
| SizeDepth | 98 Ft ,1 In |
| SizeFrontage | 49 Ft ,4 In |
| SizeIrregular | 49.4 X 98.1 Ft ; Rear: 49.26ft East: 98.45ft |
| SizeTotalText | 49.4 X 98.1 Ft ; Rear: 49.26ft East: 98.45ft |
| ZoningDescription | Residential |
Rooms
| Level | Type | Length | Width | Dimensions |
|---|---|---|---|---|
| Basement | Cold Room | 3.65 m | 1.07 m | 3.65 m x 1.07 m |
| Main Level | Living Room | 5.79 m | 3.37 m | 5.79 m x 3.37 m |
| Main Level | Dining Room | Measurements not available | ||
| Main Level | Kitchen | 2.4 m | 2.56 m | 2.4 m x 2.56 m |
| Main Level | Eating Area | 3.15 m | 3.36 m | 3.15 m x 3.36 m |
| Main Level | Family Room | 4.47 m | 3.27 m | 4.47 m x 3.27 m |
| Main Level | Laundry Room | 3.42 m | 1.61 m | 3.42 m x 1.61 m |
| Upper Level | Primary Bedroom | 5.66 m | 3.37 m | 5.66 m x 3.37 m |
| Upper Level | Bedroom 2 | 3.25 m | 2.95 m | 3.25 m x 2.95 m |
| Upper Level | Bedroom 3 | 3.87 m | 2.96 m | 3.87 m x 2.96 m |
https://www.realtor.ca/real-estate/29732191/17-margaret-place-georgina-keswick-north-keswick-north
Moreen Lynch
Broker
430 The Queensway South
Keswick, Ontario L4P 2E1
Pamela Hutchings
Salesperson
430 The Queensway South
Keswick, Ontario L4P 2E1

The trademarks REALTOR®, REALTORS®, and the REALTOR® logo are controlled by The Canadian Real Estate Association (CREA) and identify real estate professionals who are members of CREA. The trademarks MLS®, Multiple Listing Service® and the associated logos are owned by The Canadian Real Estate Association (CREA) and identify the quality of services provided by real estate professionals who are members of CREA. The trademark DDF® is owned by The Canadian Real Estate Association (CREA) and identifies CREA's Data Distribution Facility (DDF®)
May 17 2026 12:07:05
Toronto Real Estate Board
RE/MAX All-Stars Realty Inc.

© 2026 Proptech Realty Inc., Brokerage.