
24 - 51 Sparrow Avenue Cambridge, Ontario N1T 0E5


$2,800 Monthly
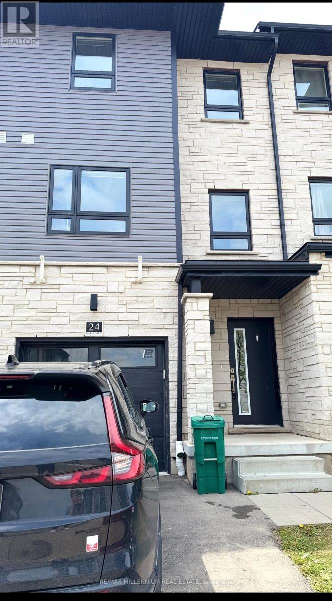
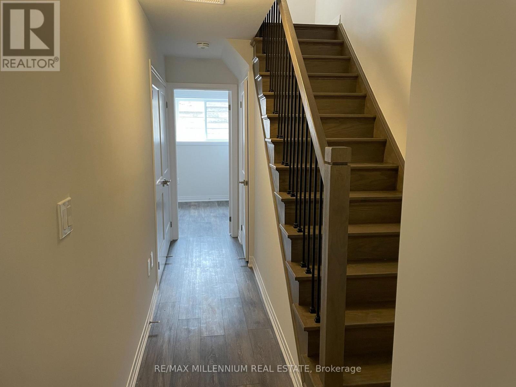
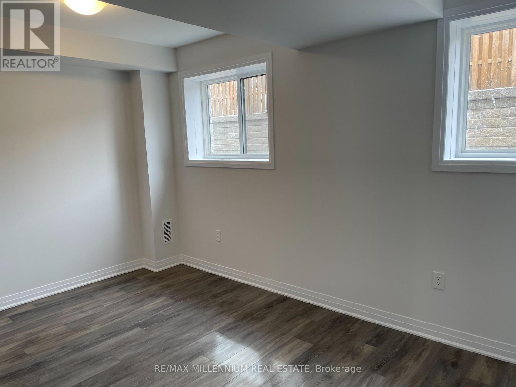
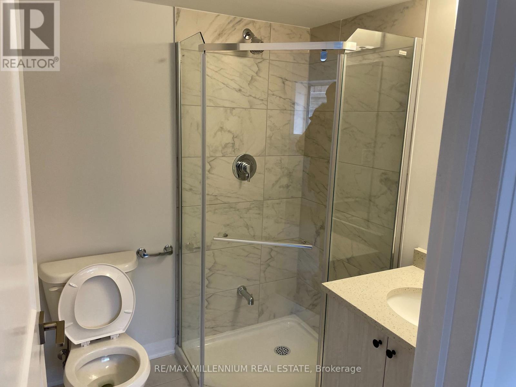
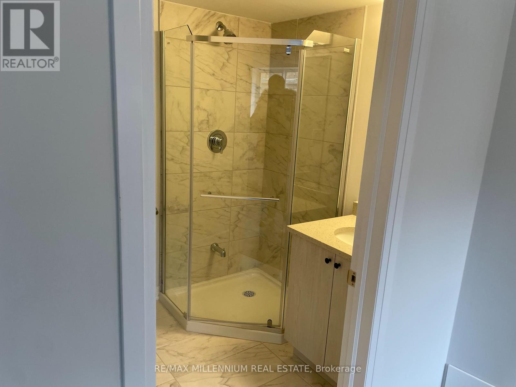
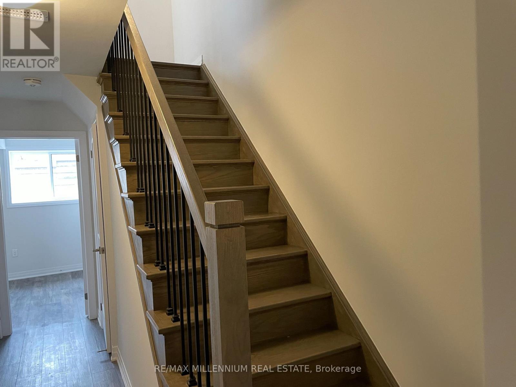
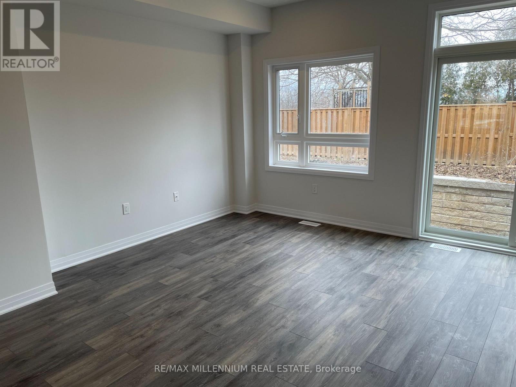
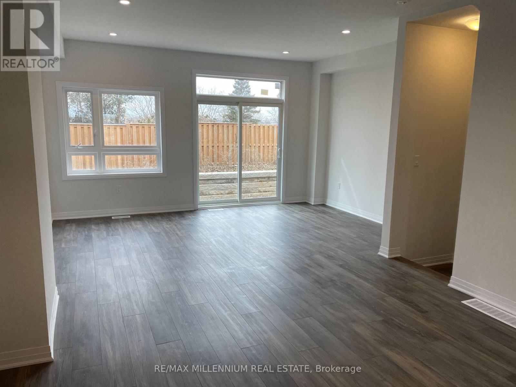
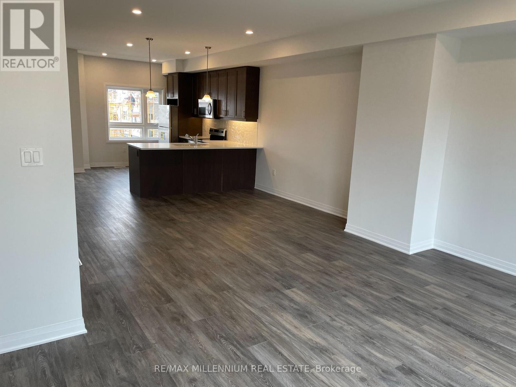
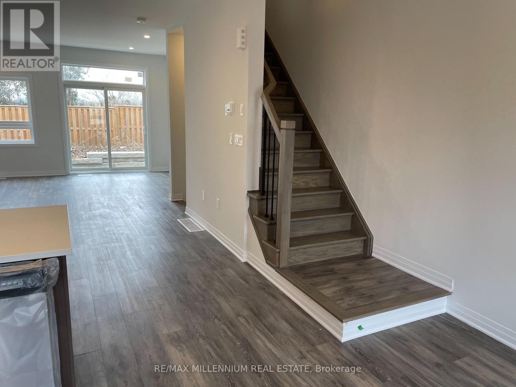
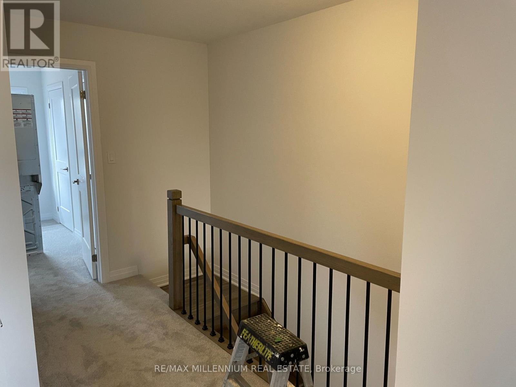
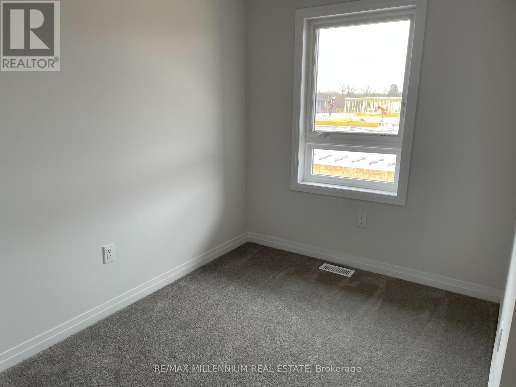
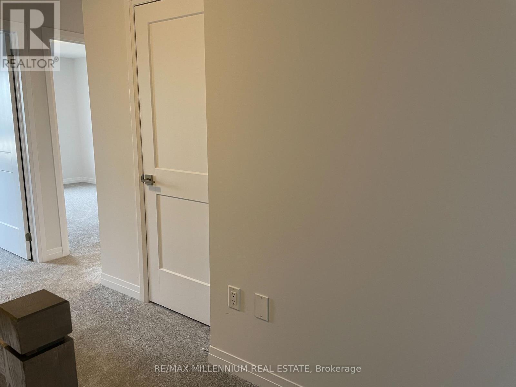
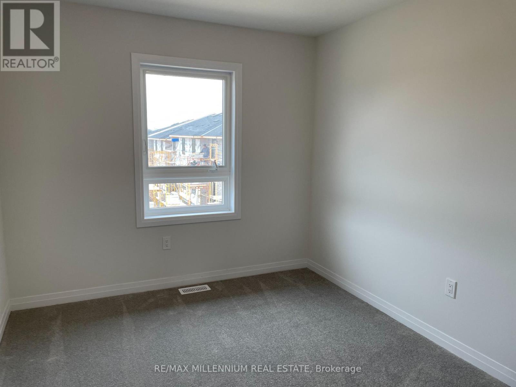
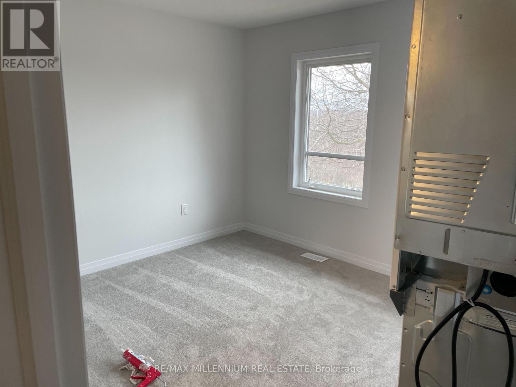
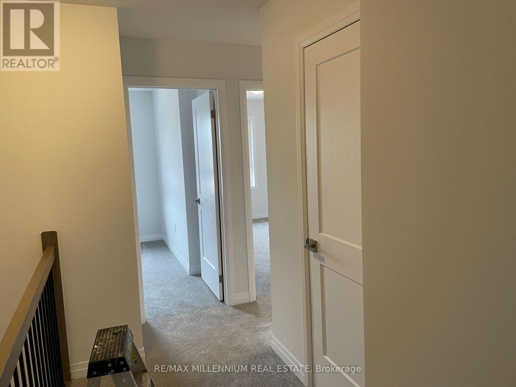
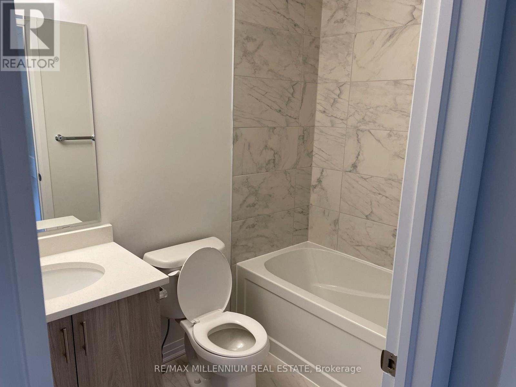
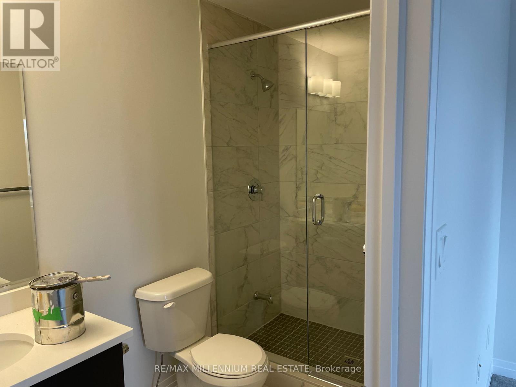
4-Bedroom Family Home for Lease Available for rent, this beautifully upgraded 4-bedroom, 3-bathroom home is located in a highly desirable neighborhood in Cambridge. Offering approximately 1,760 sq. ft. of living space, this home is a great size for families. The property features two primary bedrooms, providing added comfort and flexibility for larger or multi-generational families. Conveniently situated within walking distance to grocery stores, restaurants, and Canadian Tire, this home offers both comfort and accessibility. Freshly painted and filled with abundant natural light, the home boasts a spacious main floor with elegant laminate flooring, a modern kitchen with quartz countertops, and fully upgraded finishes. The bright family room and diningarea make it perfect for both everyday living and entertaining.Additional highlights include: Second-floor laundry for added convenience Two parking spaces Garage with opener, Water softener systemDon't miss this bright and welcoming home in a prime location. (id:60365)
Property Details
| MLS® Number | X13108394 |
| Property Type | Single Family |
| AmenitiesNearBy | Hospital, Park, Place Of Worship, Public Transit, Schools |
| ParkingSpaceTotal | 2 |
| Structure | Deck |
Building
| BathroomTotal | 3 |
| BedroomsAboveGround | 4 |
| BedroomsTotal | 4 |
| Age | 0 To 5 Years |
| Amenities | Fireplace(s) |
| Appliances | Garage Door Opener Remote(s), Water Softener |
| BasementDevelopment | Finished |
| BasementType | N/a (finished) |
| ConstructionStyleAttachment | Attached |
| CoolingType | Central Air Conditioning, Air Exchanger |
| ExteriorFinish | Brick, Concrete |
| FireProtection | Smoke Detectors |
| FlooringType | Laminate, Carpeted |
| FoundationType | Block, Brick, Concrete |
| HeatingFuel | Natural Gas |
| HeatingType | Forced Air |
| StoriesTotal | 3 |
| SizeInterior | 1500 - 2000 Sqft |
| Type | Row / Townhouse |
| UtilityWater | Municipal Water |
Parking
| Attached Garage | |
| Garage |
Land
| Acreage | No |
| LandAmenities | Hospital, Park, Place Of Worship, Public Transit, Schools |
| Sewer | Sanitary Sewer |
| SizeDepth | 79 Ft ,2 In |
| SizeFrontage | 17 Ft ,9 In |
| SizeIrregular | 17.8 X 79.2 Ft |
| SizeTotalText | 17.8 X 79.2 Ft|under 1/2 Acre |
Rooms
| Level | Type | Length | Width | Dimensions |
|---|---|---|---|---|
| Second Level | Bedroom 2 | 3.06 m | 4.2 m | 3.06 m x 4.2 m |
| Second Level | Bedroom 3 | 2.74 m | 3.21 m | 2.74 m x 3.21 m |
| Second Level | Bedroom 3 | 2.31 m | 3.02 m | 2.31 m x 3.02 m |
| Basement | Bedroom 4 | 2.78 m | 4.3 m | 2.78 m x 4.3 m |
| Main Level | Great Room | 4.88 m | 3.66 m | 4.88 m x 3.66 m |
| Main Level | Dining Room | 3.73 m | 3.52 m | 3.73 m x 3.52 m |
| Main Level | Eating Area | 2.14 m | 2.7 m | 2.14 m x 2.7 m |
| Main Level | Kitchen | 2.74 m | 3.98 m | 2.74 m x 3.98 m |
https://www.realtor.ca/real-estate/29729440/24-51-sparrow-avenue-cambridge
Tejinder Jeet Singh
Salesperson
81 Zenway Blvd #25
Woodbridge, Ontario L4H 0S5

The trademarks REALTOR®, REALTORS®, and the REALTOR® logo are controlled by The Canadian Real Estate Association (CREA) and identify real estate professionals who are members of CREA. The trademarks MLS®, Multiple Listing Service® and the associated logos are owned by The Canadian Real Estate Association (CREA) and identify the quality of services provided by real estate professionals who are members of CREA. The trademark DDF® is owned by The Canadian Real Estate Association (CREA) and identifies CREA's Data Distribution Facility (DDF®)
May 11 2026 02:49:13
Toronto Real Estate Board
RE/MAX Millennium Real Estate

© 2026 Proptech Realty Inc., Brokerage.