
54 Hollybush Street Brampton, Ontario L6R 1A6

$1,169,000
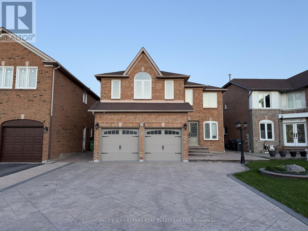
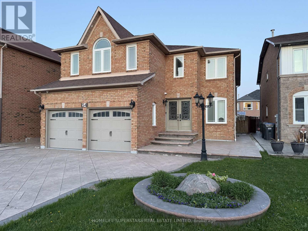
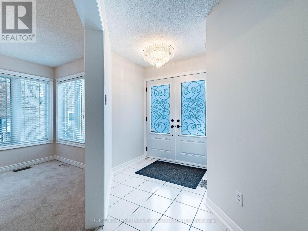
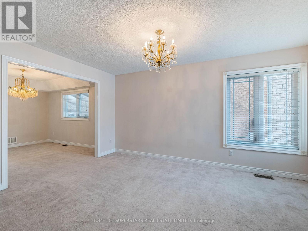
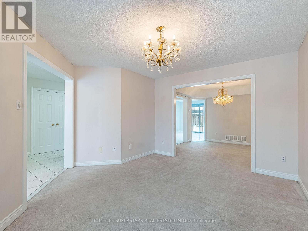
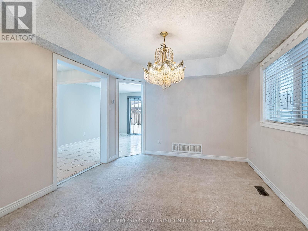
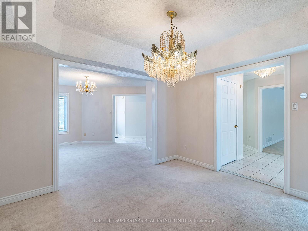
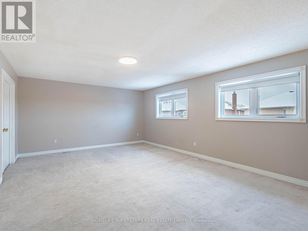
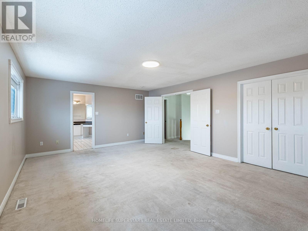
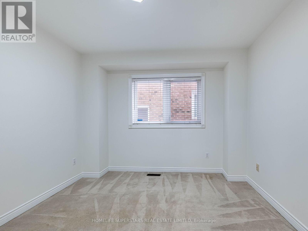
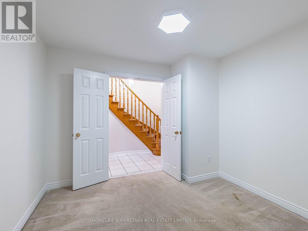
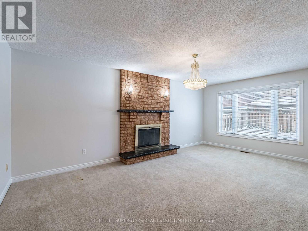
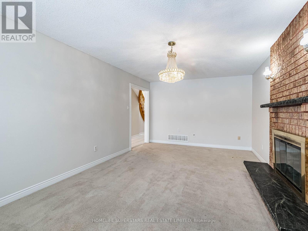
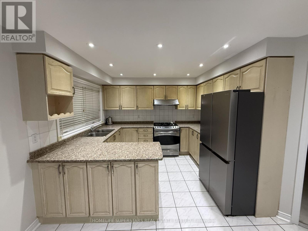
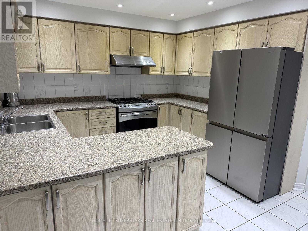
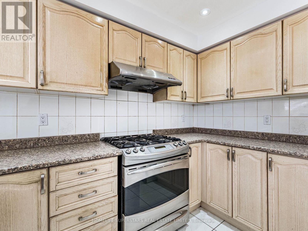
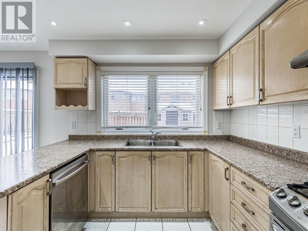
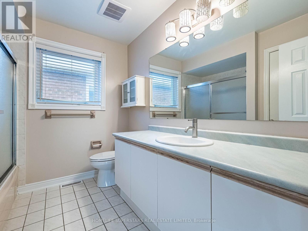
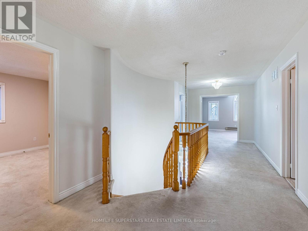
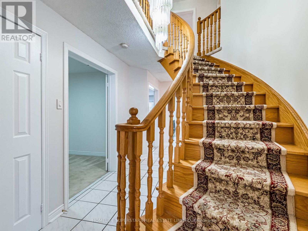
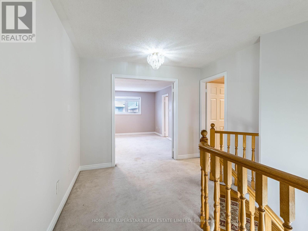
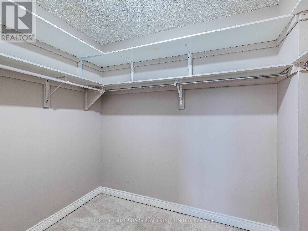
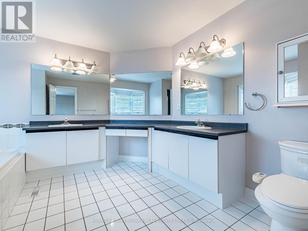
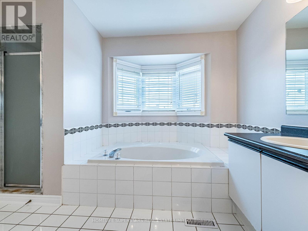
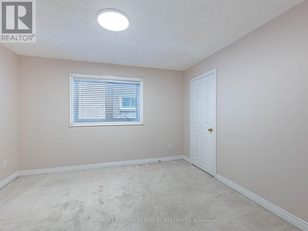
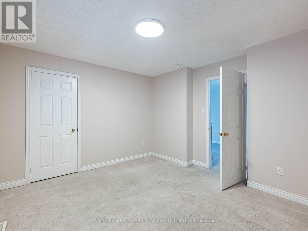
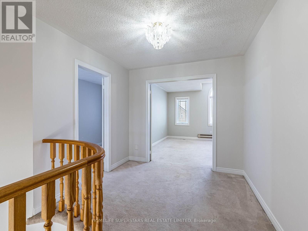
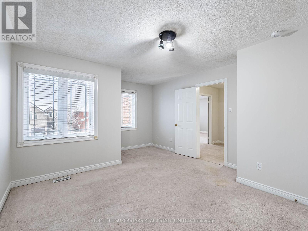
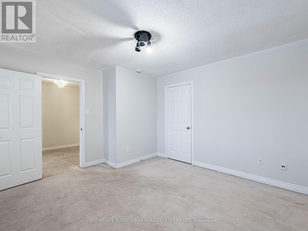
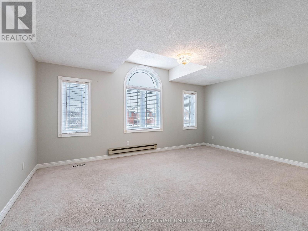
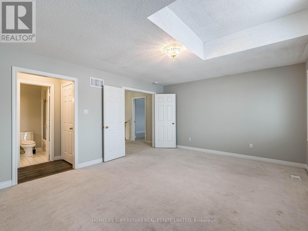
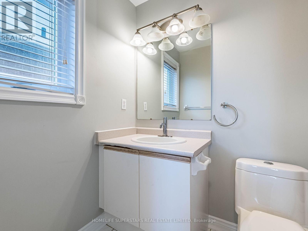
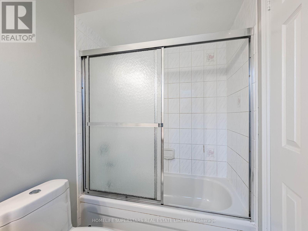
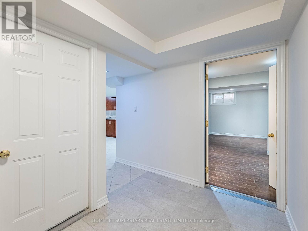
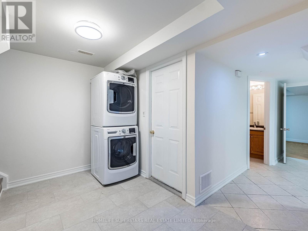
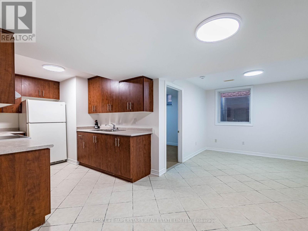
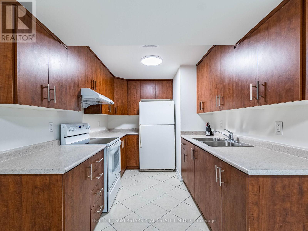
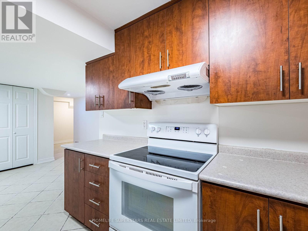
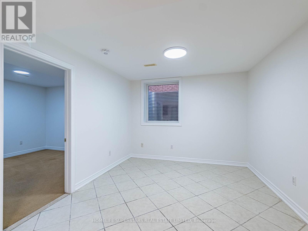
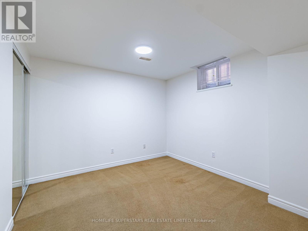
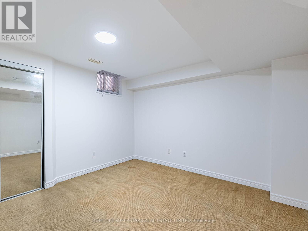
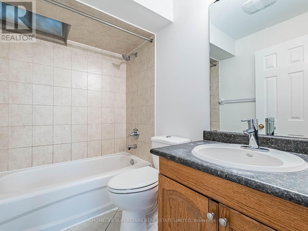
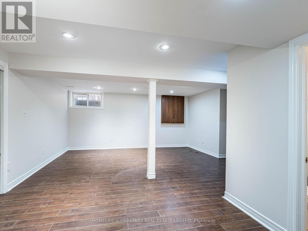
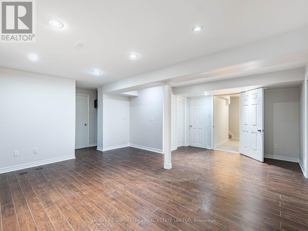
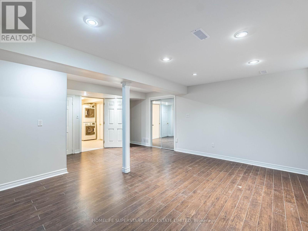
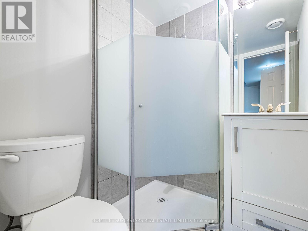
Welcome to Large lot of 54 Hollybush Street, Brampton, Ontario - a prime property in the desirable Sandringham-Wellington community. This spacious home is perfectly situated in a highly sought-after neighborhood with easy access to essential amenities. Just minutes from Highway 410, Trinity Common Mall, local hospitals, schools, recreational centers and temples. New Main doors, new Garage doors and large windows, electrical fixtures, featuring two master bedrooms with double doors for ultimate comfort and privacy, this home also includes a second unit LEGAL separate entrance basement apartment with 1 master bedroom and 2 regular size bedrooms and 2 bathrooms-perfect for generating rental income while enjoying a large 4+1 (study room) bedroom home upstairs. Energy Saver Furnace, excellent roof shingles, 10 appliances, Inside and outside POT LIGHTS and SURVEILLANCE cameras. Backyard with concrete patio and built in garden shed. The property boasts an extended stamped concrete driveway with parking for 6+2 vehicles. A left-hand side lockbox is available for convenient showings. (id:60365)
Property Details
| MLS® Number | W13107358 |
| Property Type | Single Family |
| Community Name | Sandringham-Wellington |
| EquipmentType | Water Heater |
| ParkingSpaceTotal | 8 |
| RentalEquipmentType | Water Heater |
Building
| BathroomTotal | 6 |
| BedroomsAboveGround | 4 |
| BedroomsBelowGround | 3 |
| BedroomsTotal | 7 |
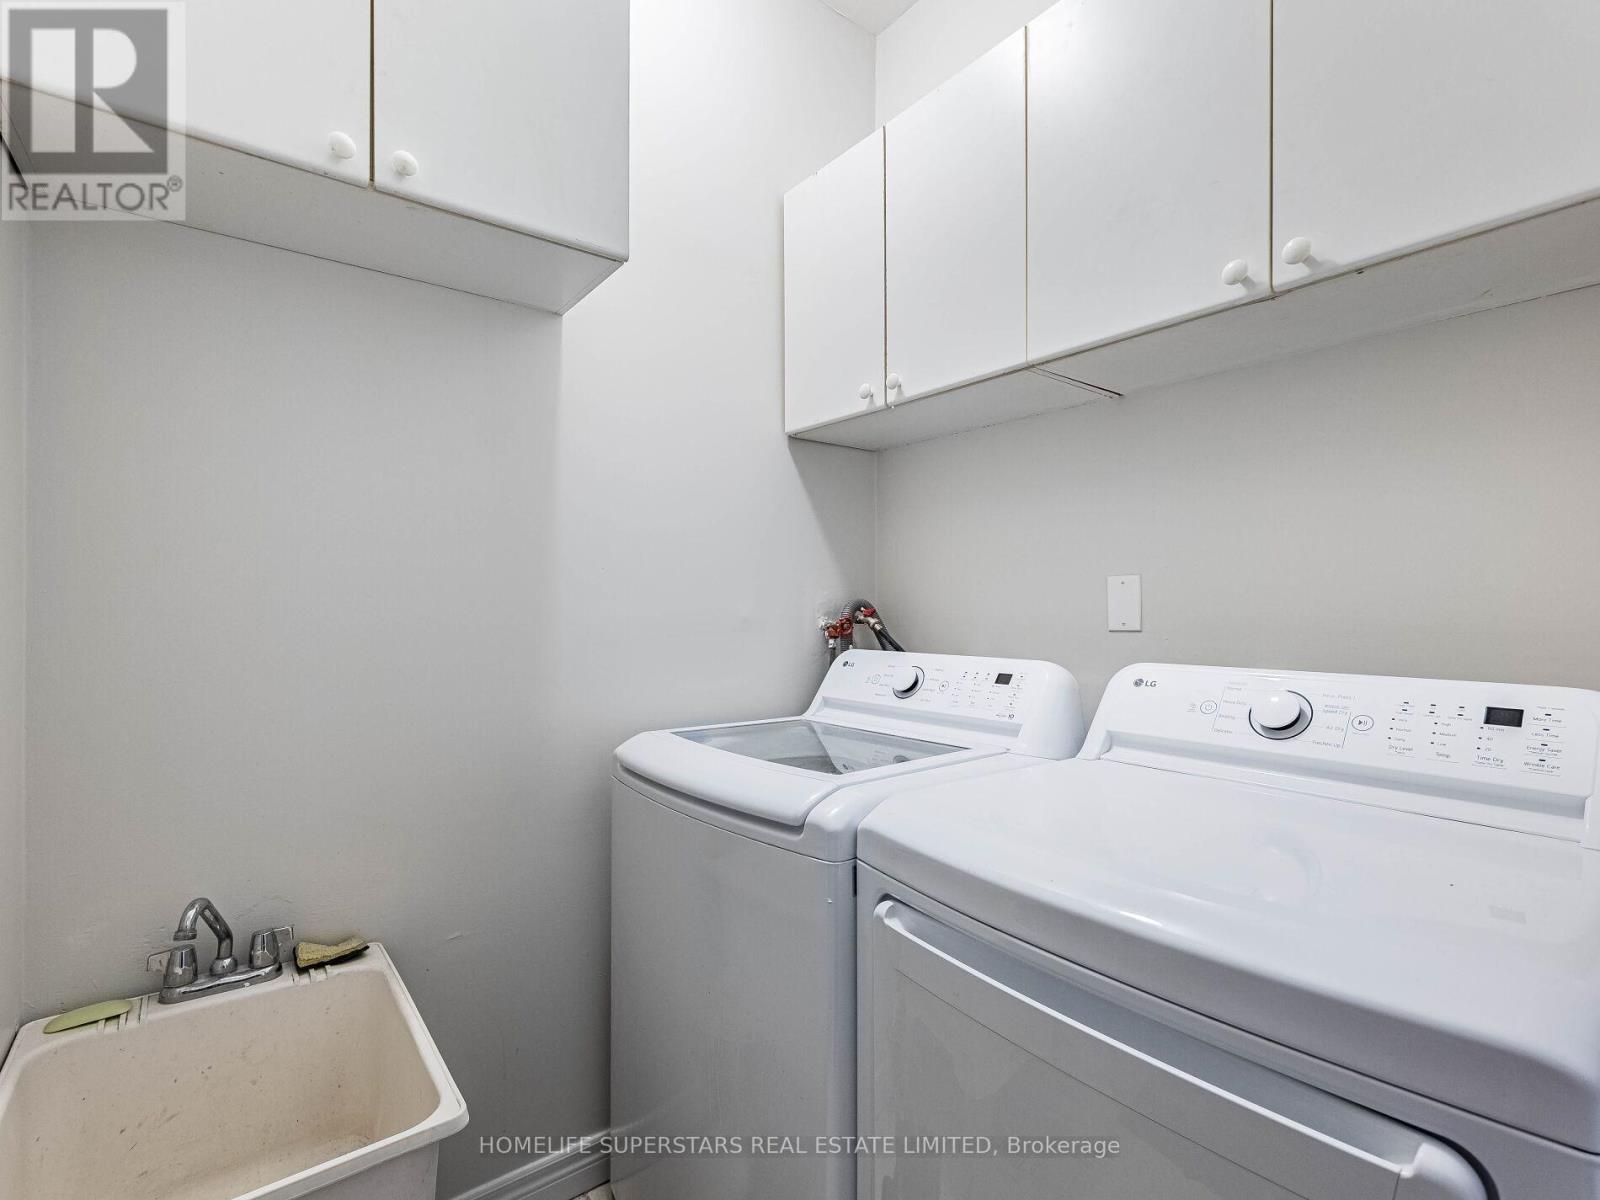
| Appliances | Central Vacuum, Blinds, Dryer, Gas Stove(s), Washer, Two Refrigerators |
| BasementDevelopment | Finished |
| BasementFeatures | Walk Out, Separate Entrance |
| BasementType | N/a (finished), N/a |
| ConstructionStyleAttachment | Detached |
| CoolingType | Central Air Conditioning |
| ExteriorFinish | Brick |
| FireplacePresent | Yes |
| FoundationType | Concrete |
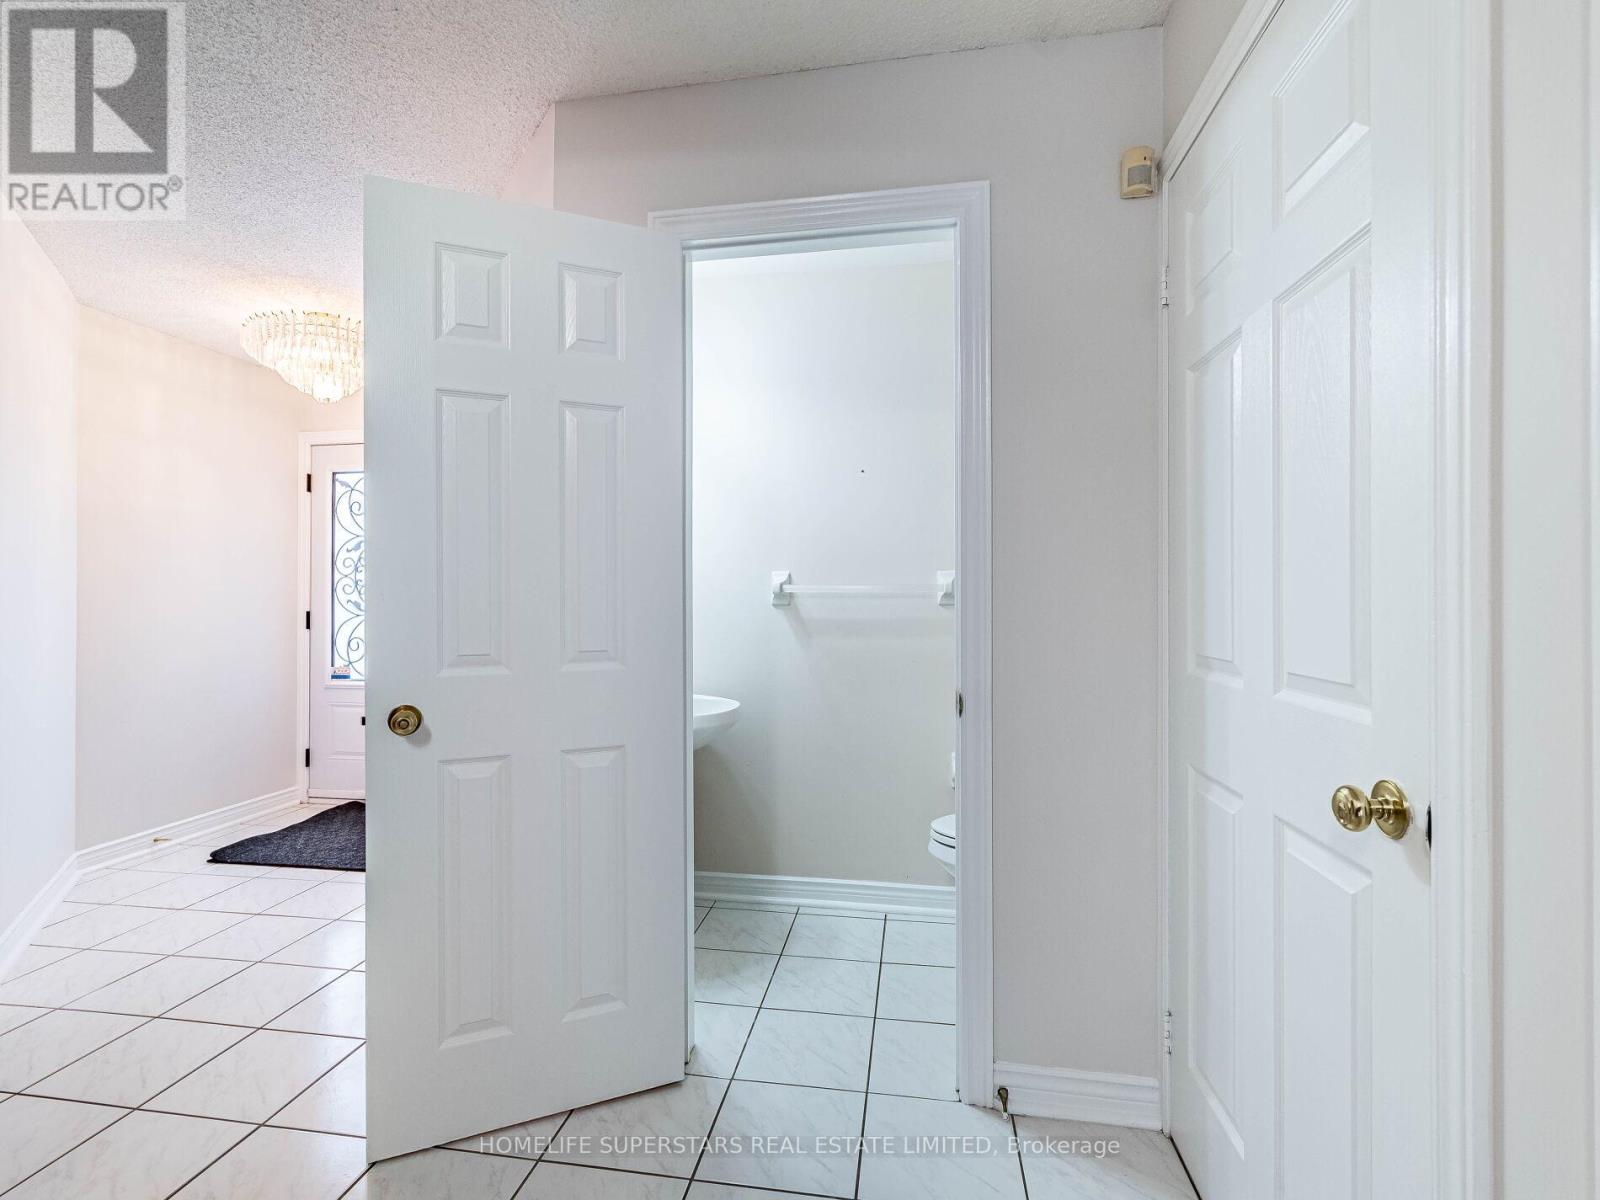
| HalfBathTotal | 1 |
| HeatingFuel | Natural Gas |
| HeatingType | Forced Air |
| StoriesTotal | 2 |
| SizeInterior | 2500 - 3000 Sqft |
| Type | House |
| UtilityWater | Municipal Water |
Parking
| Attached Garage | |
| Garage |
Land
| Acreage | No |
| Sewer | Sanitary Sewer |
| SizeDepth | 110 Ft |
| SizeFrontage | 41 Ft |
| SizeIrregular | 41 X 110 Ft |
| SizeTotalText | 41 X 110 Ft |
Rooms
| Level | Type | Length | Width | Dimensions |
|---|---|---|---|---|
| Second Level | Bedroom | 6.15 m | 4.61 m | 6.15 m x 4.61 m |
| Second Level | Bedroom 2 | 5.53 m | 4 m | 5.53 m x 4 m |
| Second Level | Bedroom 3 | 3.79 m | 3.67 m | 3.79 m x 3.67 m |
| Second Level | Bedroom 4 | 3.79 m | 3.67 m | 3.79 m x 3.67 m |
| Main Level | Living Room | 4.6 m | 3.33 m | 4.6 m x 3.33 m |
| Main Level | Dining Room | 3.69 m | 3.33 m | 3.69 m x 3.33 m |
| Main Level | Den | 3.33 m | 3.22 m | 3.33 m x 3.22 m |
| Main Level | Kitchen | 6.56 m | 3.69 m | 6.56 m x 3.69 m |
| Main Level | Family Room | 6.56 m | 3.69 m | 6.56 m x 3.69 m |
Kinrat Kooner
Salesperson
102-23 Westmore Drive
Toronto, Ontario M9V 3Y7
Makhan Singh Kooner
Broker
102-23 Westmore Drive
Toronto, Ontario M9V 3Y7

The trademarks REALTOR®, REALTORS®, and the REALTOR® logo are controlled by The Canadian Real Estate Association (CREA) and identify real estate professionals who are members of CREA. The trademarks MLS®, Multiple Listing Service® and the associated logos are owned by The Canadian Real Estate Association (CREA) and identify the quality of services provided by real estate professionals who are members of CREA. The trademark DDF® is owned by The Canadian Real Estate Association (CREA) and identifies CREA's Data Distribution Facility (DDF®)
May 25 2026 12:17:00
Toronto Real Estate Board
Homelife Superstars Real Estate Limited

© 2026 Proptech Realty Inc., Brokerage.