
130 Elmwood Avenue Richmond Hill, Ontario L4C 1K9

$2,190,000
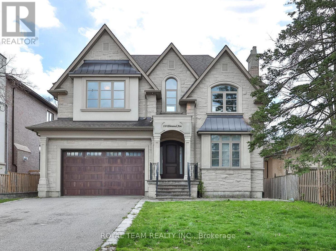
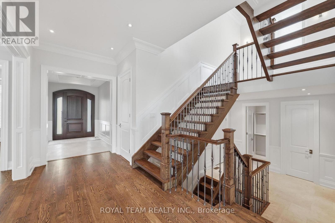
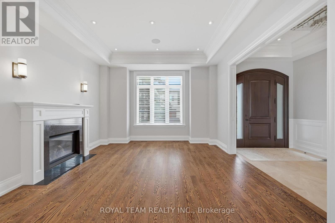
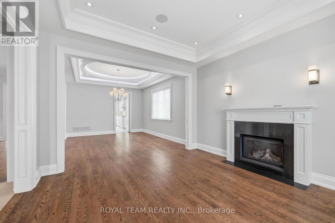
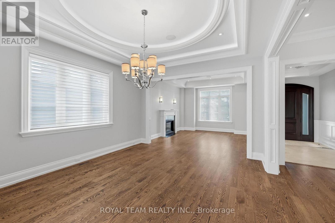
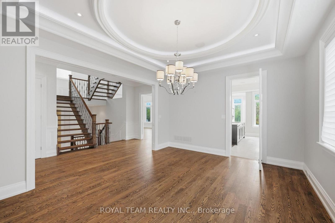
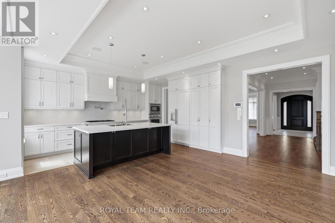
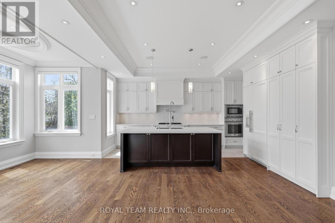
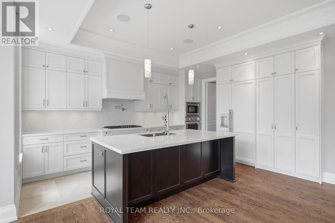
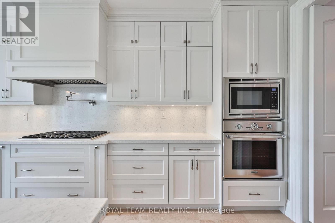
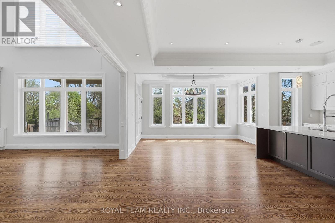
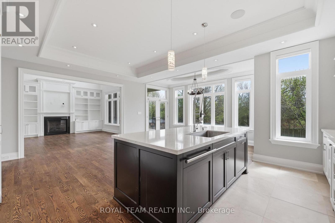
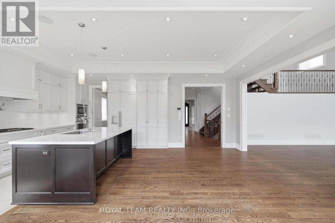
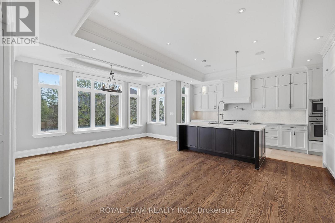
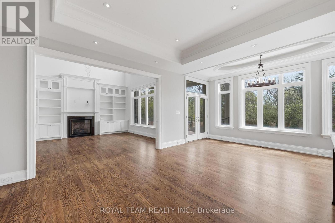
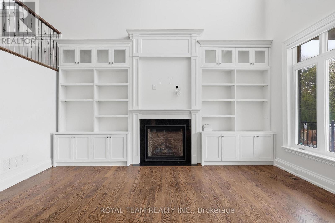
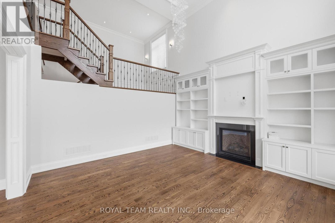
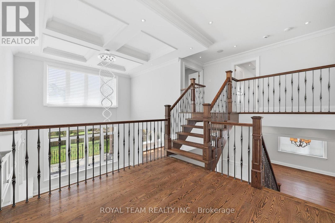
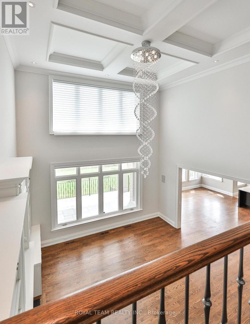
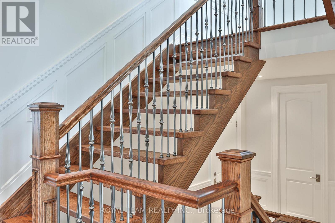
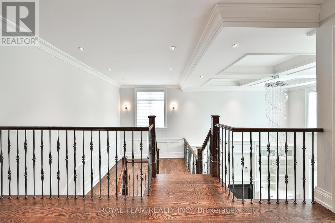
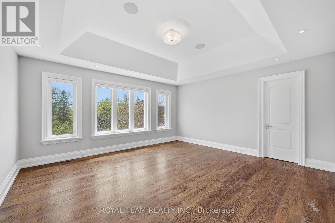
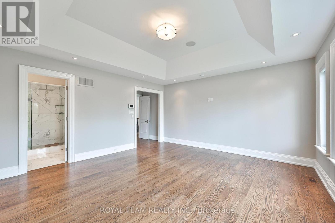
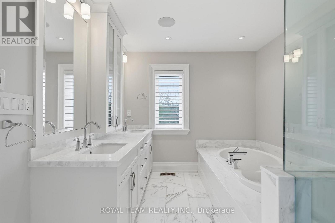
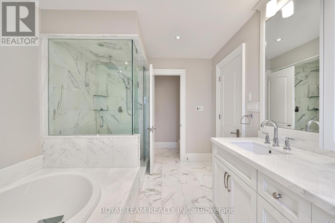
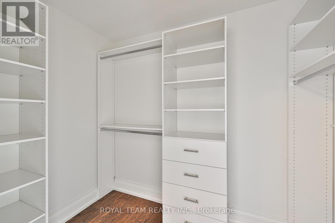
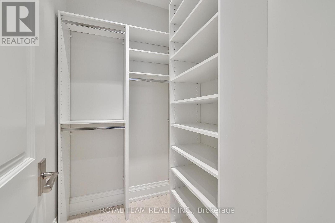
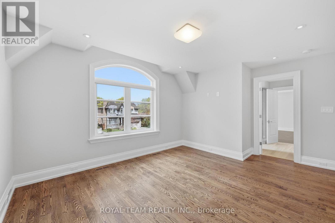
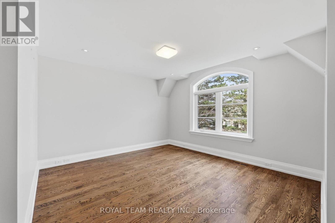
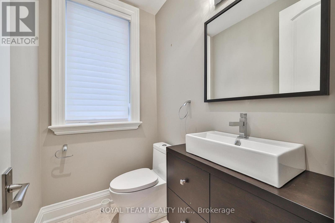
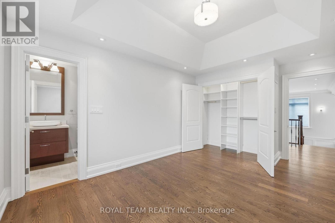
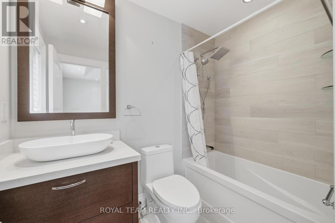
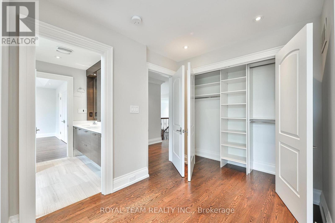
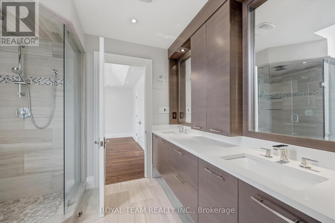
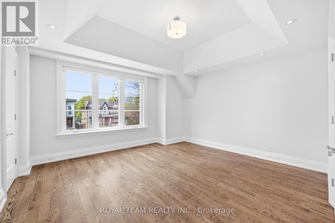
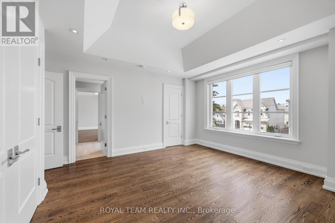
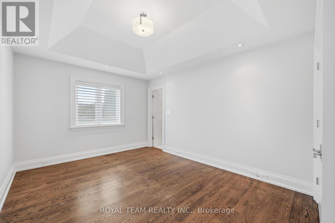
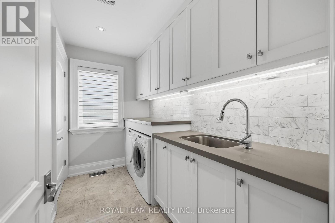
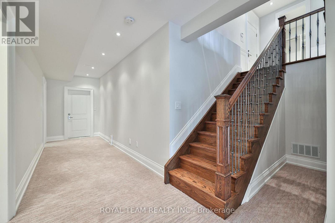
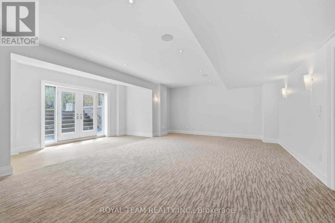
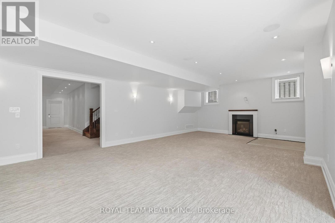
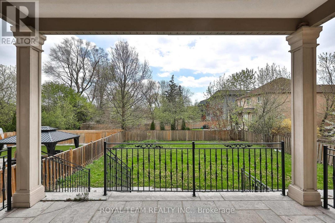
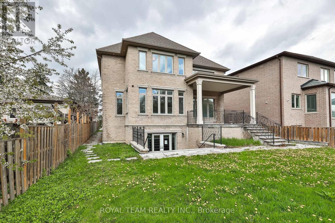
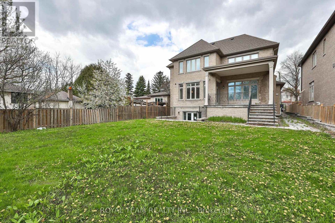
Client Remarks: This Exquisite Custom-built residence showcasing exceptional craftsmanship and refined finishes throughout. Situated on a premium 55'X 150' south-facing lot. This bright and elegant home offers fully finished walk-up basement with access to a private, pool-sized backyard. The stunning gourmet kitchen is designed for both everyday living and entertaining, featuring a spacious layout with a large breakfast area, coffered ceiling, and walk-out to the deck. Limestone and hardwood flooring run throughout, complemented by quartz countertops and generously sized principal rooms. Highlights include an impressive two-story family room, designer chandeliers, and spacious bedrooms. The primary suite features a coffered ceiling, walk-in closet, and a luxurious spa-inspired ensuite with heated floors. Conveniently located near transit, schools, parks, and everyday amenities. (id:60365)
Property Details
| MLS® Number | N13107716 |
| Property Type | Single Family |
| Community Name | Harding |
| ParkingSpaceTotal | 6 |
Building
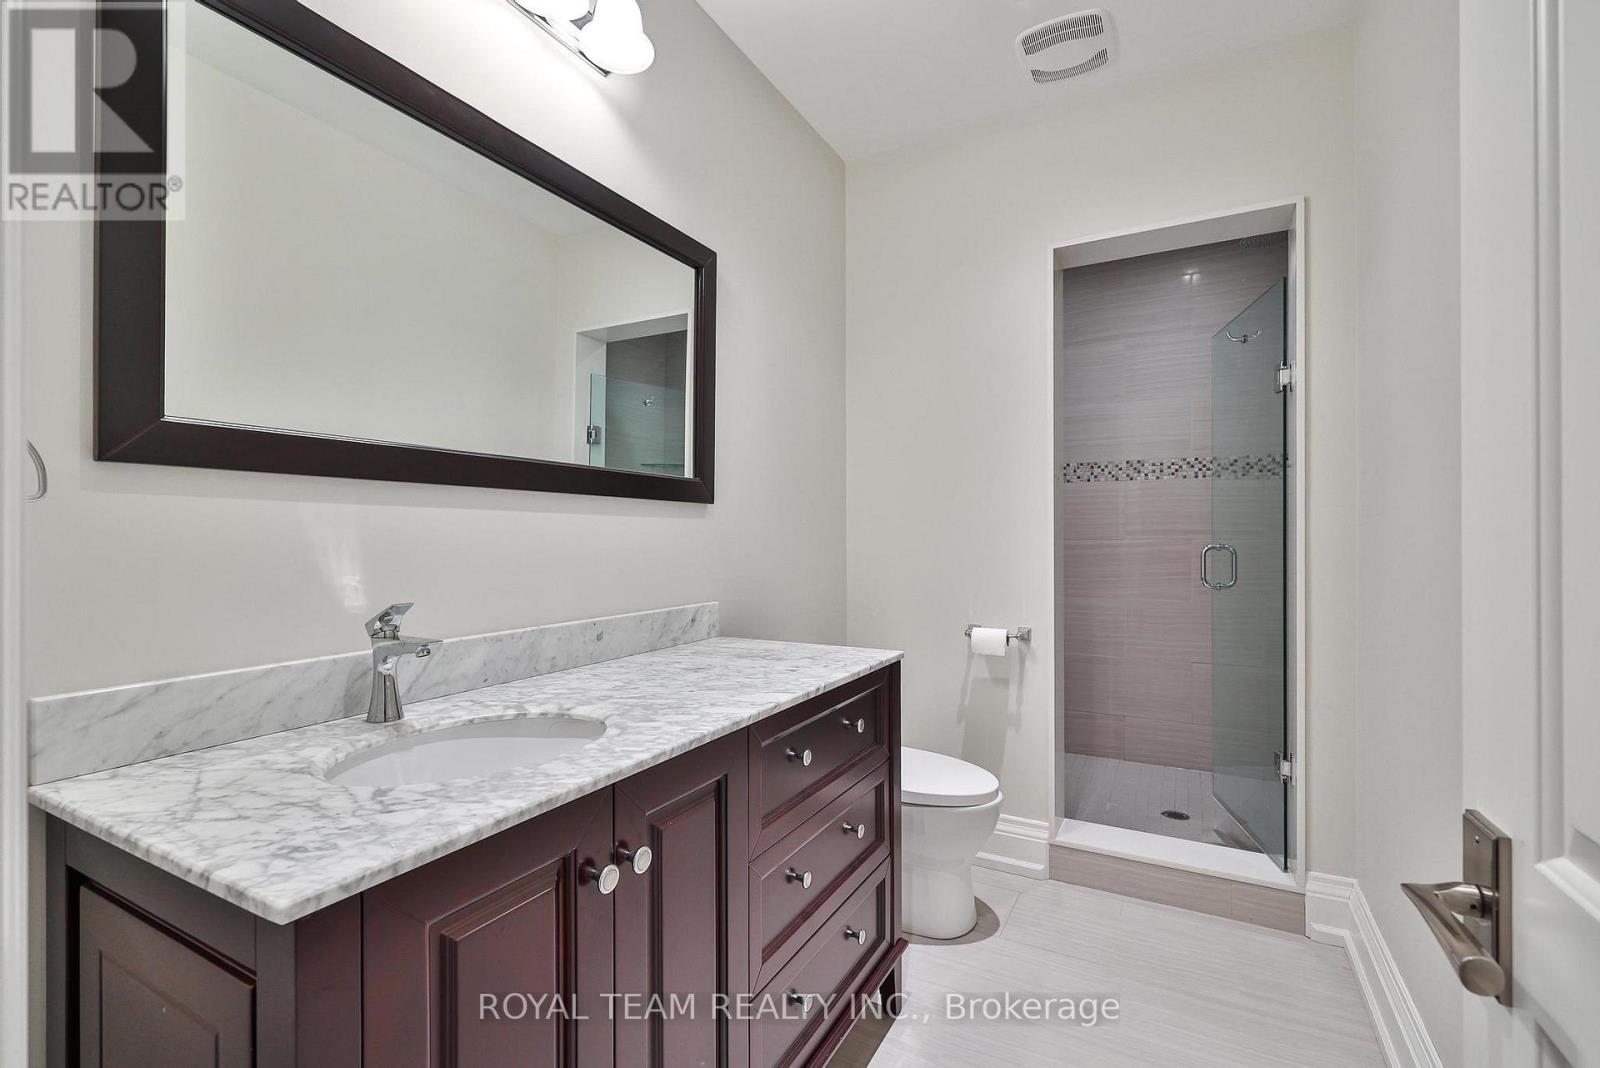
| BathroomTotal | 5 |
| BedroomsAboveGround | 4 |
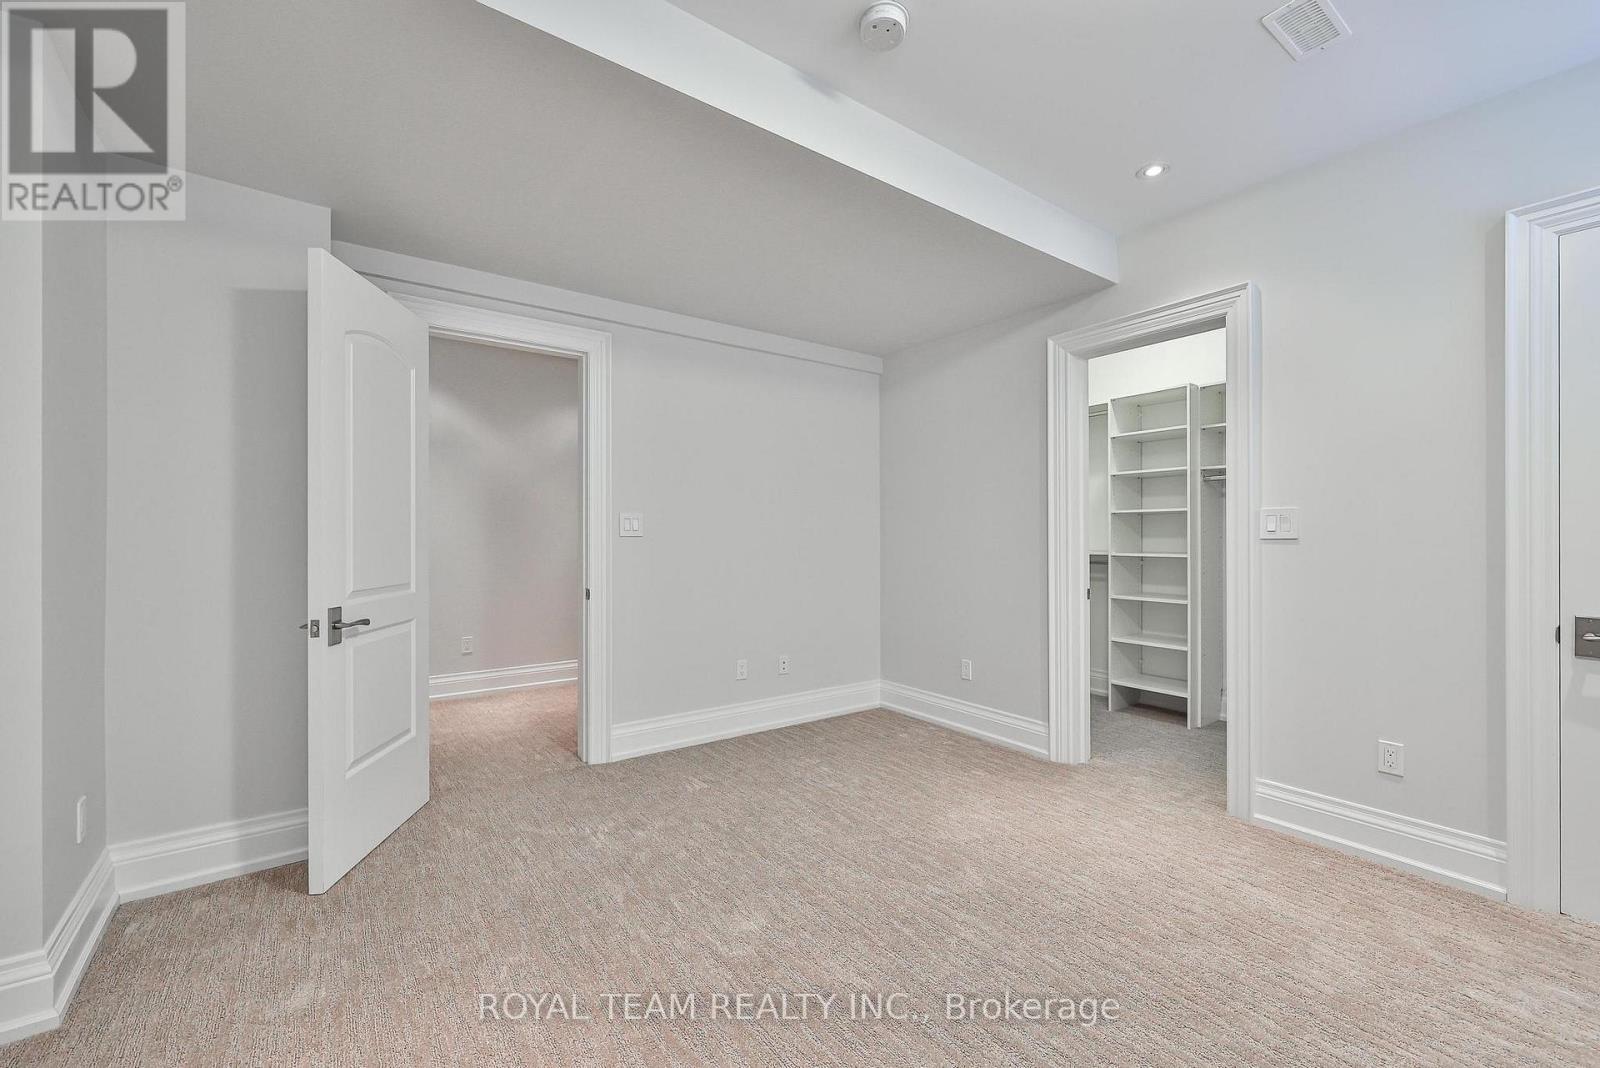
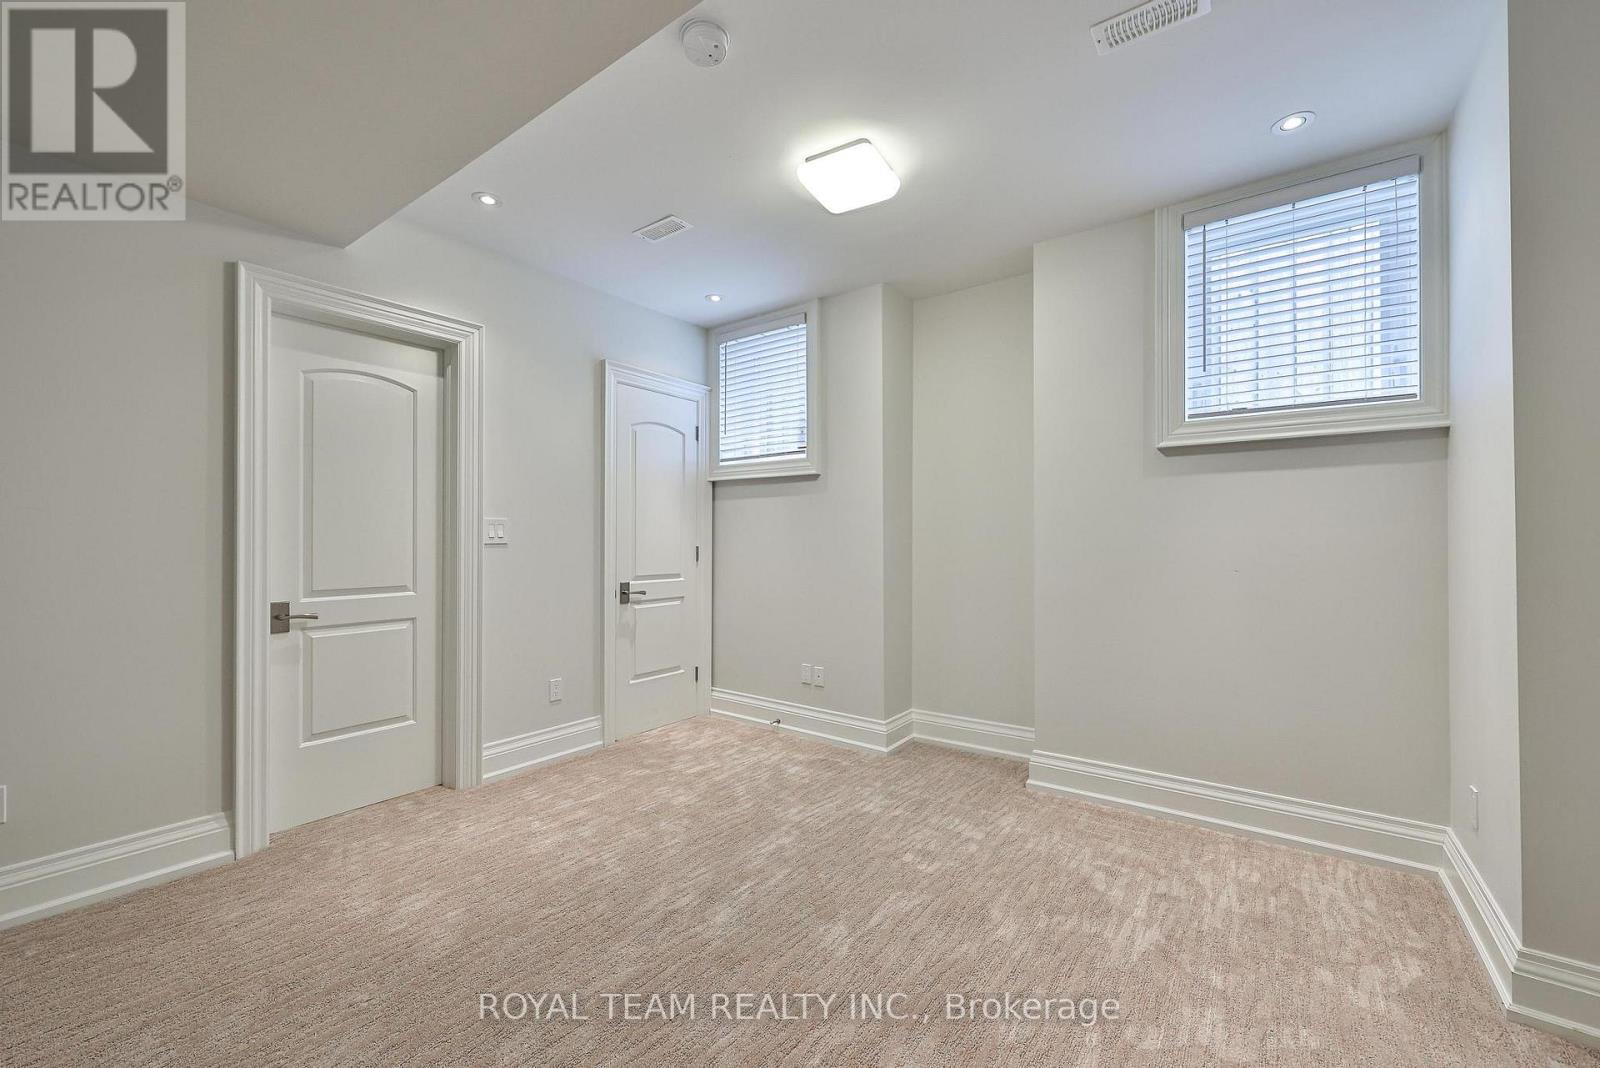
| BedroomsBelowGround | 1 |
| BedroomsTotal | 5 |
| BasementDevelopment | Finished |
| BasementFeatures | Walk-up |
| BasementType | N/a (finished), N/a |
| ConstructionStyleAttachment | Detached |
| CoolingType | Central Air Conditioning |
| ExteriorFinish | Brick, Stone |
| FireplacePresent | Yes |
| FlooringType | Hardwood, Carpeted, Stone |
| FoundationType | Concrete |
| HalfBathTotal | 1 |
| HeatingFuel | Natural Gas |
| HeatingType | Forced Air |
| StoriesTotal | 2 |
| SizeInterior | 3500 - 5000 Sqft |
| Type | House |
| UtilityWater | Municipal Water |
Parking
| Attached Garage | |
| Garage |
Land
| Acreage | No |
| Sewer | Sanitary Sewer |
| SizeDepth | 150 Ft ,1 In |
| SizeFrontage | 55 Ft ,1 In |
| SizeIrregular | 55.1 X 150.1 Ft |
| SizeTotalText | 55.1 X 150.1 Ft |
Rooms
| Level | Type | Length | Width | Dimensions |
|---|---|---|---|---|
| Second Level | Sitting Room | 3.2 m | 2.99 m | 3.2 m x 2.99 m |
| Second Level | Primary Bedroom | 4.78 m | 4.57 m | 4.78 m x 4.57 m |
| Second Level | Bedroom 2 | 4.32 m | 3.35 m | 4.32 m x 3.35 m |
| Second Level | Bedroom 3 | 3.81 m | 3.66 m | 3.81 m x 3.66 m |
| Second Level | Bedroom 4 | 4.37 m | 4.09 m | 4.37 m x 4.09 m |
| Basement | Recreational, Games Room | 11.68 m | 4.93 m | 11.68 m x 4.93 m |
| Basement | Bedroom | 3.53 m | 3.35 m | 3.53 m x 3.35 m |
| Main Level | Living Room | 4.01 m | 3.96 m | 4.01 m x 3.96 m |
| Main Level | Dining Room | 4.88 m | 4.01 m | 4.88 m x 4.01 m |
| Main Level | Kitchen | 6.53 m | 5.05 m | 6.53 m x 5.05 m |
| Main Level | Eating Area | 4.78 m | 2.01 m | 4.78 m x 2.01 m |
| Main Level | Family Room | 4.88 m | 4.88 m | 4.88 m x 4.88 m |
https://www.realtor.ca/real-estate/29728643/130-elmwood-avenue-richmond-hill-harding-harding
Tania Malakhveitchouk
Broker of Record
9555 Yonge St Unit 406
Richmond Hill, Ontario L4C 9M5

The trademarks REALTOR®, REALTORS®, and the REALTOR® logo are controlled by The Canadian Real Estate Association (CREA) and identify real estate professionals who are members of CREA. The trademarks MLS®, Multiple Listing Service® and the associated logos are owned by The Canadian Real Estate Association (CREA) and identify the quality of services provided by real estate professionals who are members of CREA. The trademark DDF® is owned by The Canadian Real Estate Association (CREA) and identifies CREA's Data Distribution Facility (DDF®)
May 25 2026 05:44:32
Toronto Real Estate Board
Royal Team Realty Inc.

© 2026 Proptech Realty Inc., Brokerage.