
519 Pinetree Crescent Cambridge, Ontario N3H 4X4

$549,999
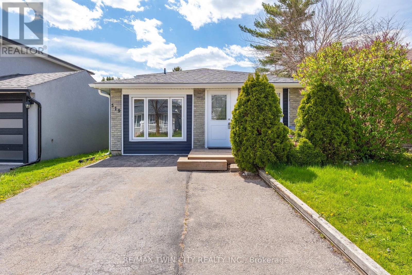
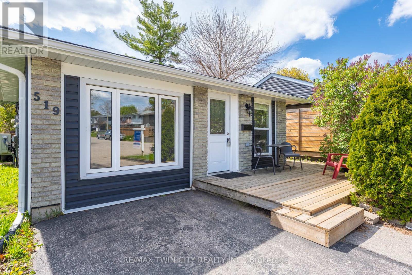
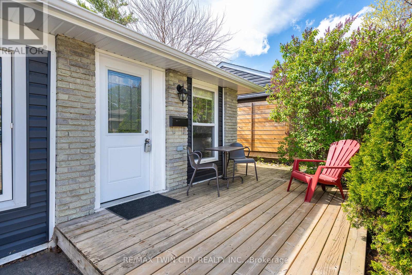
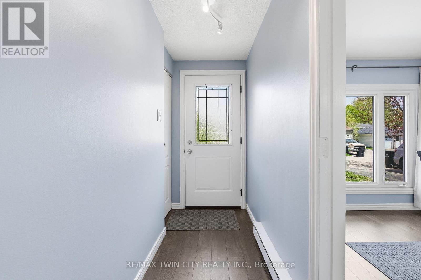
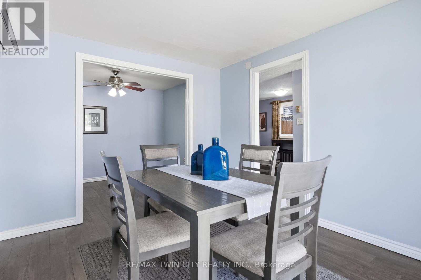
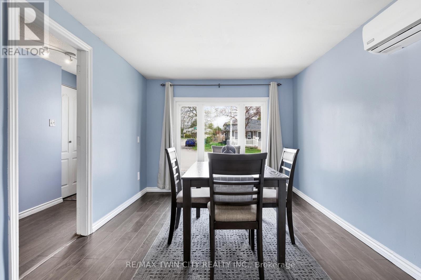
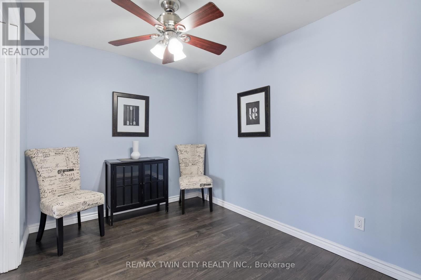
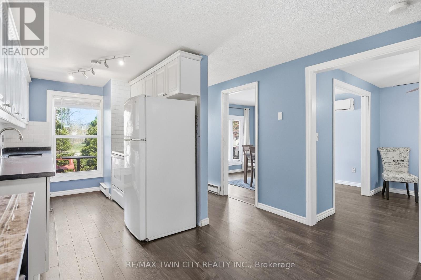
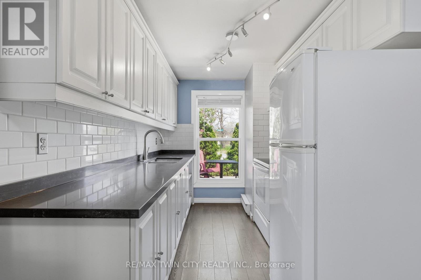
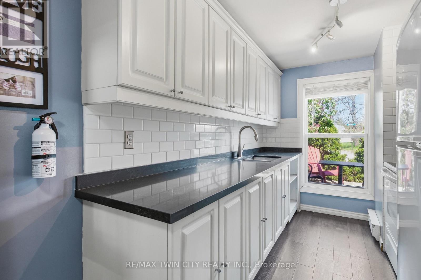
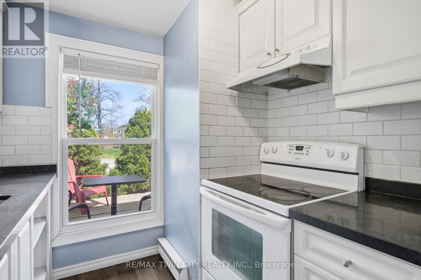
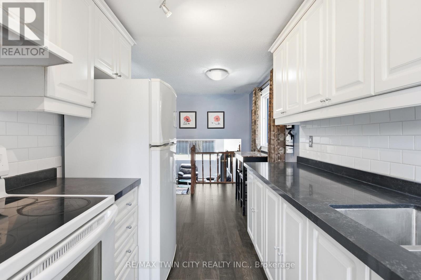
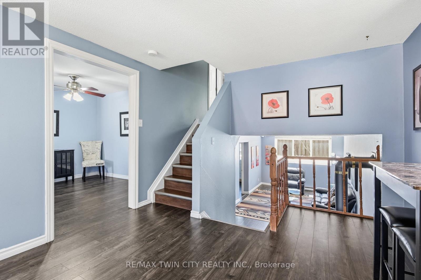
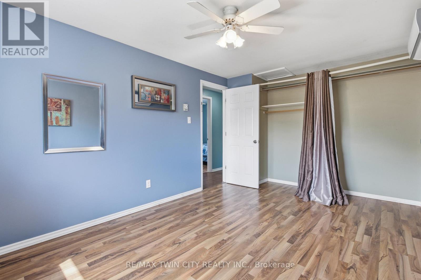
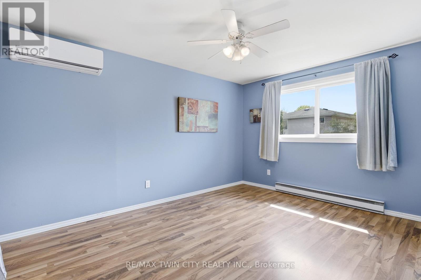
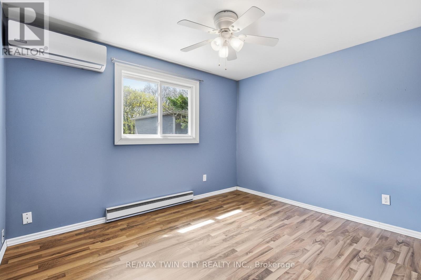
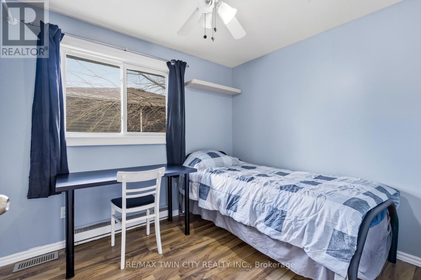
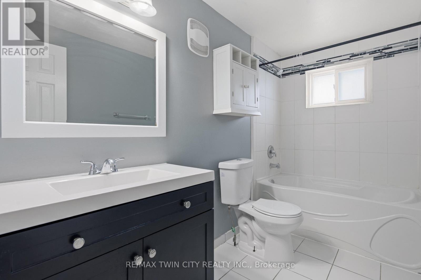
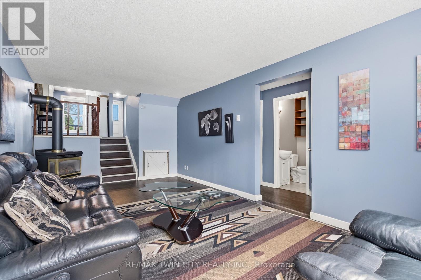
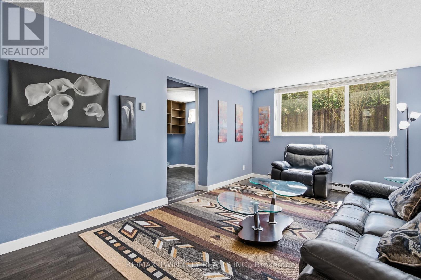
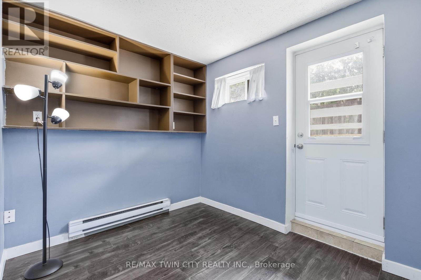
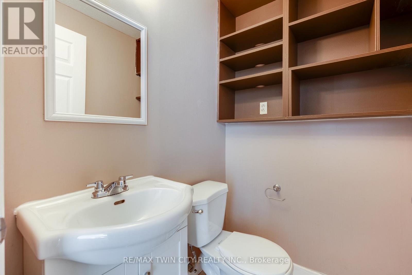
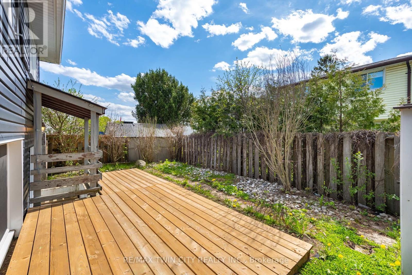
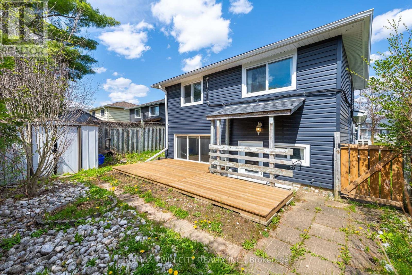
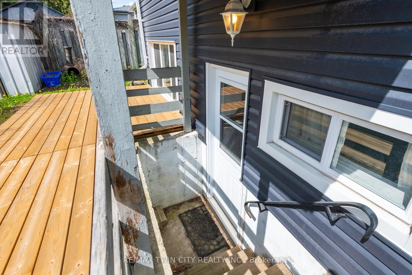
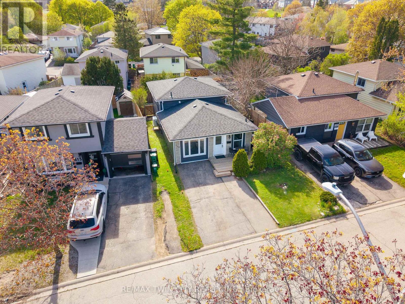
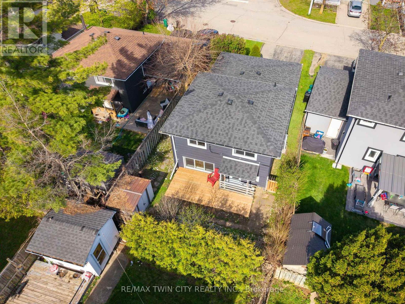
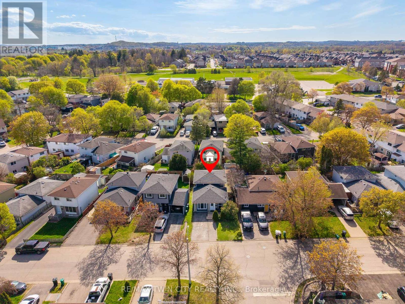
Welcome to 519 Pinetree Crescent, a well-maintained 4-bedroom, 1+1 bath backsplit located in the heart of Preston Heights. Situated in a family-friendly neighbourhood close to schools and parks, and just minutes to Highway 401, this home offers a functional multi-level layout ideal for families seeking both space and versatility. The main floor features a bright and inviting living and dining area, complemented by a kitchen finished with quartz countertops. Upstairs, you'll find three well-sized bedrooms and an updated full bathroom. The lower level offers additional living space, a convenient powder room, a fourth bedroom that can also function as a home office, along with a separate entrance leading to the backyard. Perfect for guests, extended family, or flexible work-from-home needs. This home has seen significant exterior updates, including the roof (2023), eavestroughs (2023), siding (2023), soffits (2023), and windows (2023), providing added peace of mind for years to come. Step outside to enjoy the newly built deck (2025), ideal for relaxing or entertaining in the backyard. (id:60365)
Property Details
| MLS® Number | X13107922 |
| Property Type | Single Family |
| EquipmentType | Water Heater |
| ParkingSpaceTotal | 3 |
| RentalEquipmentType | Water Heater |
Building
| BathroomTotal | 2 |
| BedroomsAboveGround | 4 |
| BedroomsTotal | 4 |
| Age | 51 To 99 Years |
| Amenities | Fireplace(s) |
| Appliances | Water Heater |
| BasementType | None |
| ConstructionStyleAttachment | Detached |
| ConstructionStyleSplitLevel | Backsplit |
| CoolingType | Wall Unit |
| ExteriorFinish | Vinyl Siding, Brick |
| FireplacePresent | Yes |
| FireplaceTotal | 1 |
| FoundationType | Poured Concrete |
| HalfBathTotal | 1 |
| HeatingFuel | Natural Gas |
| HeatingType | Baseboard Heaters, Heat Pump |
| SizeInterior | 700 - 1100 Sqft |
| Type | House |
| UtilityWater | Municipal Water |
Parking
| No Garage |
Land
| Acreage | No |
| Sewer | Sanitary Sewer |
| SizeDepth | 85 Ft |
| SizeFrontage | 35 Ft |
| SizeIrregular | 35 X 85 Ft |
| SizeTotalText | 35 X 85 Ft |
Rooms
| Level | Type | Length | Width | Dimensions |
|---|---|---|---|---|
| Second Level | Bedroom | 3.03 m | 3.14 m | 3.03 m x 3.14 m |
| Second Level | Bedroom 2 | 3.57 m | 3.4 m | 3.57 m x 3.4 m |
| Second Level | Bedroom 3 | 2.62 m | 2.36 m | 2.62 m x 2.36 m |
| Second Level | Bathroom | Measurements not available | ||
| Lower Level | Recreational, Games Room | 3.29 m | 6.03 m | 3.29 m x 6.03 m |
| Lower Level | Bedroom 4 | 2.31 m | 2.8 m | 2.31 m x 2.8 m |
| Lower Level | Bathroom | Measurements not available | ||
| Main Level | Living Room | 2.99 m | 3.6 m | 2.99 m x 3.6 m |
| Main Level | Living Room | 2.98 m | 2.98 m | 2.98 m x 2.98 m |
| Main Level | Kitchen | 6 m | 2.21 m | 6 m x 2.21 m |
https://www.realtor.ca/real-estate/29728929/519-pinetree-crescent-cambridge
Joe Romeo
Broker
1400 Bishop St N Unit B
Cambridge, Ontario N1R 6W8

The trademarks REALTOR®, REALTORS®, and the REALTOR® logo are controlled by The Canadian Real Estate Association (CREA) and identify real estate professionals who are members of CREA. The trademarks MLS®, Multiple Listing Service® and the associated logos are owned by The Canadian Real Estate Association (CREA) and identify the quality of services provided by real estate professionals who are members of CREA. The trademark DDF® is owned by The Canadian Real Estate Association (CREA) and identifies CREA's Data Distribution Facility (DDF®)
May 24 2026 11:52:40
Toronto Real Estate Board
RE/MAX Twin City Realty Inc.

© 2026 Proptech Realty Inc., Brokerage.