
333 Andrew Street Shelburne, Ontario L9V 2Y8

$629,900
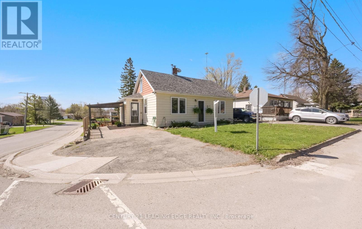
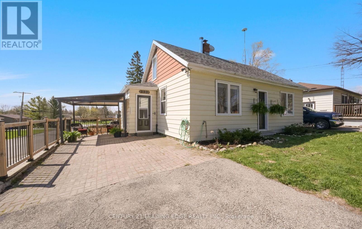
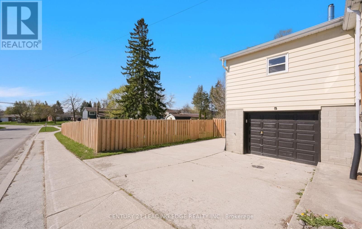
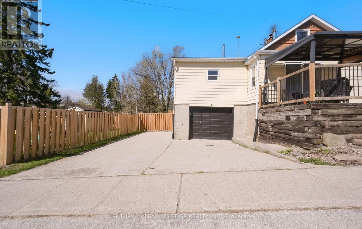
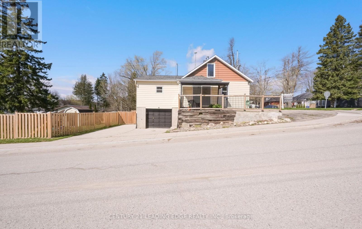
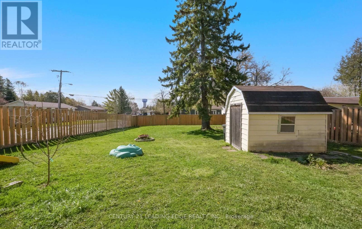
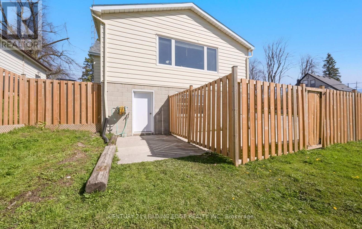
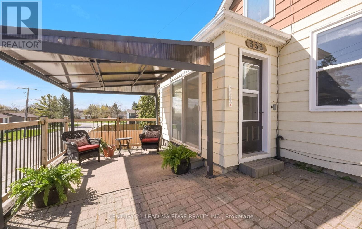
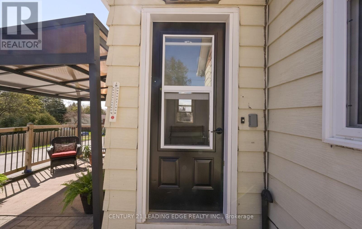
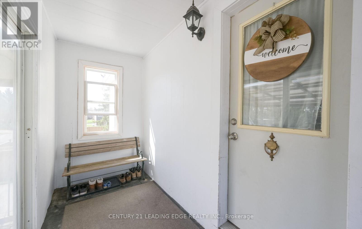
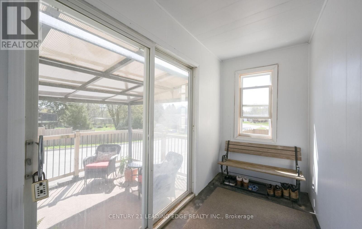
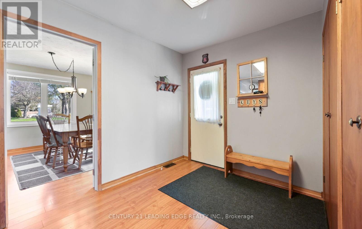
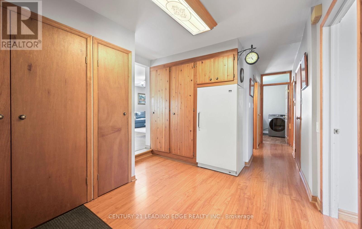
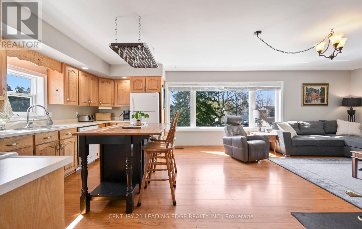
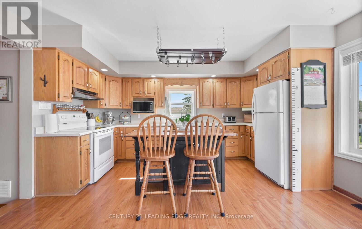
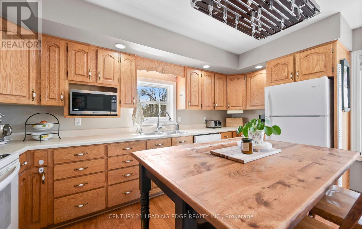
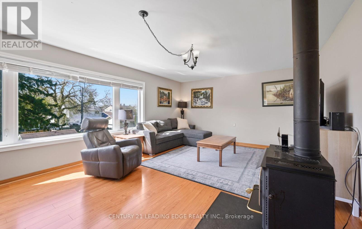
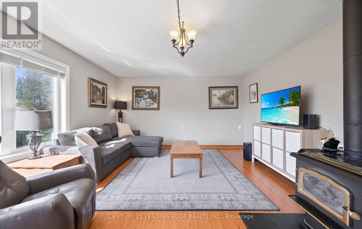
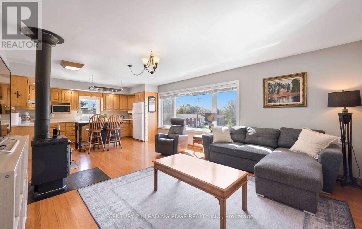
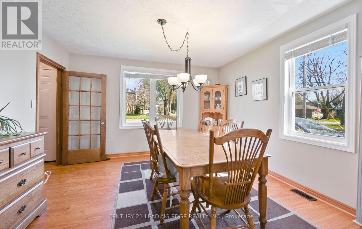
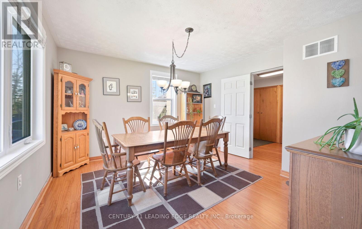
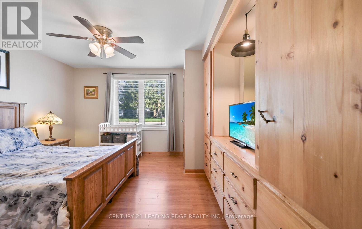
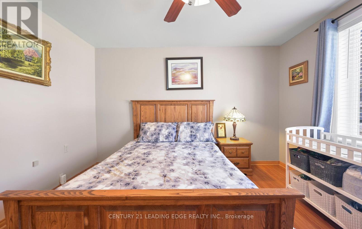
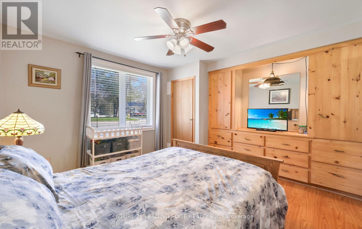
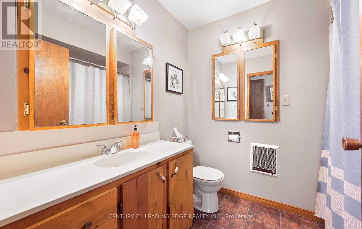
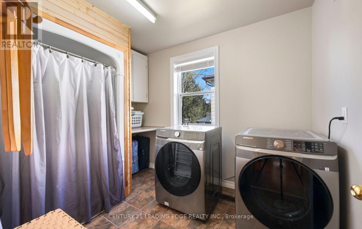
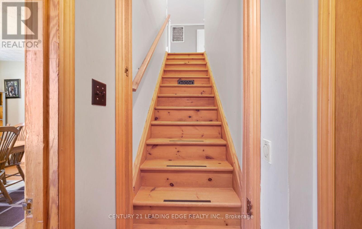
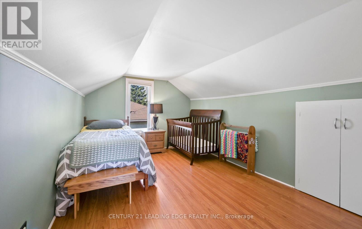
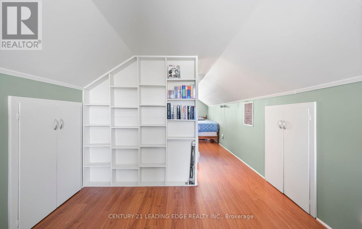
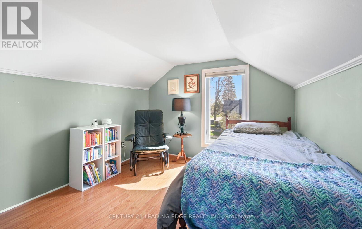
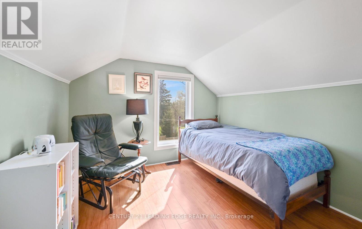
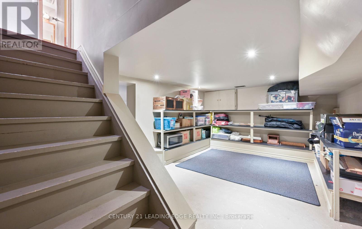
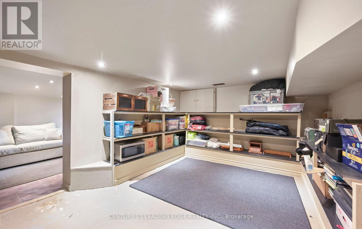
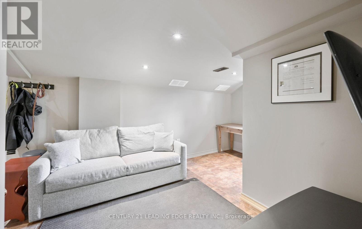
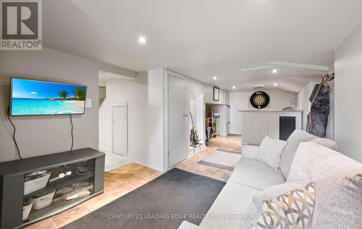
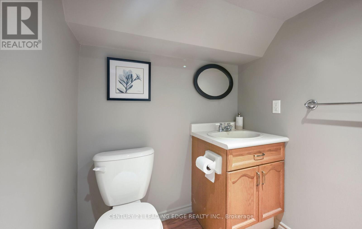
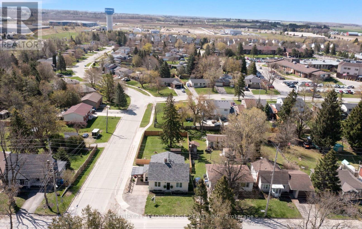
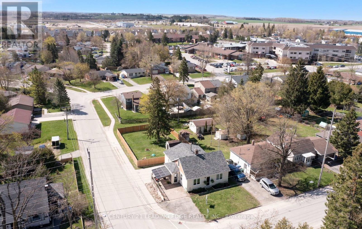
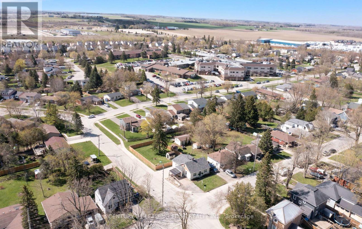
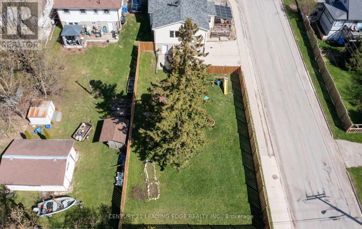
Appealing & Unique 1 1/2 storey detached on a spacious fully fenced corner lot, with 2 private driveways offering 6 car parking, and gated access to the backyard. Inside features a mud room, spacious foyer, huge living room with gas fireplace, open kitchen with lots of natural light. Main floor laundry, dining room & 2 more bedrooms upstairs make this a great family home. Finished basement with Rec Room and a 2pce bath, and bsmt access to an oversized garage measuring 13.8ft wide x 25ft deep. Enjoy the convenience of being just a short walk to downtown Shelburne, where you'll find local shops, restaurants, schools, parks, and community amenities close by. (id:60365)
Property Details
| MLS® Number | X13106720 |
| Property Type | Single Family |
| Community Name | Shelburne |
| Features | Carpet Free |
| ParkingSpaceTotal | 6 |
| Structure | Shed |
Building
| BathroomTotal | 3 |
| BedroomsAboveGround | 3 |
| BedroomsTotal | 3 |
| Appliances | Water Heater, Dishwasher, Dryer, Freezer, Garage Door Opener, Stove, Washer, Water Softener, Window Coverings, Refrigerator |
| BasementDevelopment | Finished |
| BasementFeatures | Separate Entrance |
| BasementType | N/a (finished), N/a |
| ConstructionStyleAttachment | Detached |
| CoolingType | Central Air Conditioning |
| ExteriorFinish | Aluminum Siding, Concrete Block |
| FireplacePresent | Yes |
| FlooringType | Laminate |
| FoundationType | Block |
| HalfBathTotal | 2 |
| HeatingFuel | Natural Gas |
| HeatingType | Forced Air |
| StoriesTotal | 2 |
| SizeInterior | 1100 - 1500 Sqft |
| Type | House |
| UtilityWater | Municipal Water |
Parking
| Garage |
Land
| Acreage | No |
| Sewer | Sanitary Sewer |
| SizeDepth | 148 Ft ,7 In |
| SizeFrontage | 49 Ft ,9 In |
| SizeIrregular | 49.8 X 148.6 Ft |
| SizeTotalText | 49.8 X 148.6 Ft |
Rooms
| Level | Type | Length | Width | Dimensions |
|---|---|---|---|---|
| Second Level | Bedroom 2 | 3.9 m | 2.9 m | 3.9 m x 2.9 m |
| Second Level | Bedroom 3 | 2.98 m | 2.93 m | 2.98 m x 2.93 m |
| Basement | Other | 3.7 m | 3.24 m | 3.7 m x 3.24 m |
| Basement | Recreational, Games Room | 7.58 m | 2.3 m | 7.58 m x 2.3 m |
| Ground Level | Living Room | 5.84 m | 4.37 m | 5.84 m x 4.37 m |
| Ground Level | Dining Room | 3.8 m | 3.82 m | 3.8 m x 3.82 m |
| Ground Level | Kitchen | 2.1 m | 4.37 m | 2.1 m x 4.37 m |
| Ground Level | Primary Bedroom | 3.5 m | 3.79 m | 3.5 m x 3.79 m |
| Ground Level | Laundry Room | 2.82 m | 2.18 m | 2.82 m x 2.18 m |
https://www.realtor.ca/real-estate/29727660/333-andrew-street-shelburne-shelburne
Joe Scalabrelli
Salesperson
165 Main Street North
Markham, Ontario L3P 1Y2

The trademarks REALTOR®, REALTORS®, and the REALTOR® logo are controlled by The Canadian Real Estate Association (CREA) and identify real estate professionals who are members of CREA. The trademarks MLS®, Multiple Listing Service® and the associated logos are owned by The Canadian Real Estate Association (CREA) and identify the quality of services provided by real estate professionals who are members of CREA. The trademark DDF® is owned by The Canadian Real Estate Association (CREA) and identifies CREA's Data Distribution Facility (DDF®)
May 22 2026 02:52:05
Toronto Real Estate Board
Century 21 Leading Edge Realty Inc.

© 2026 Proptech Realty Inc., Brokerage.