
31a - 4449 Milburough Line Burlington, Ontario L7P 0C5

$539,900
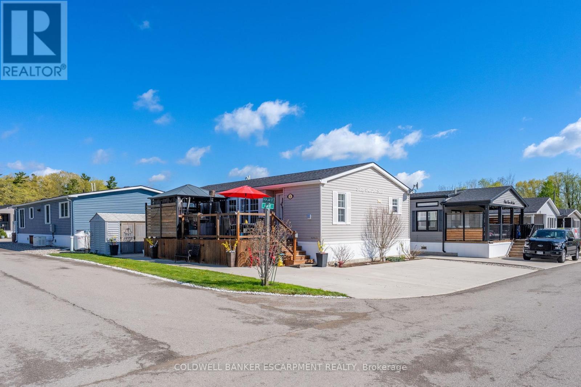
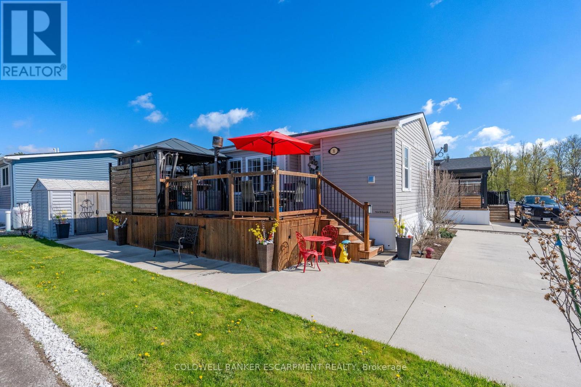
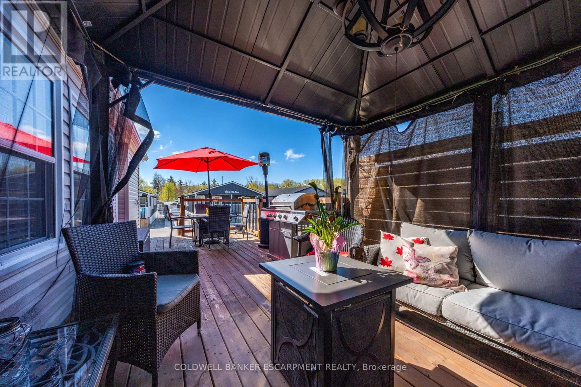
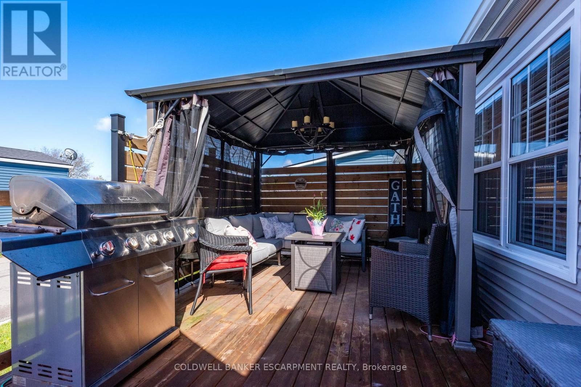
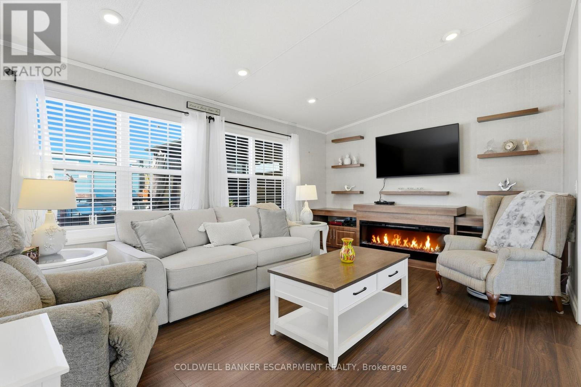
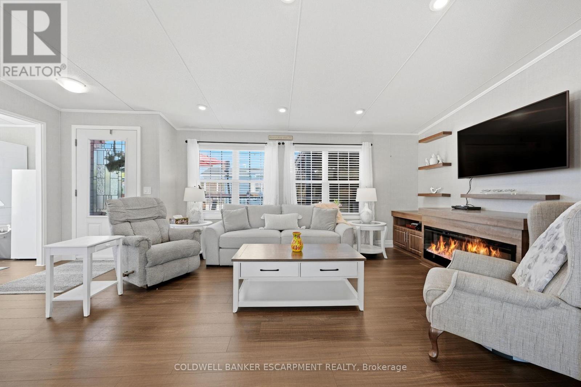
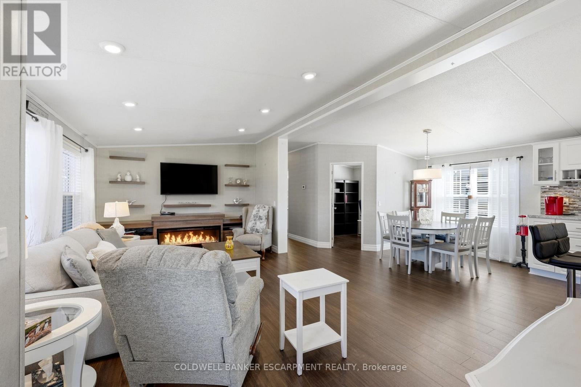
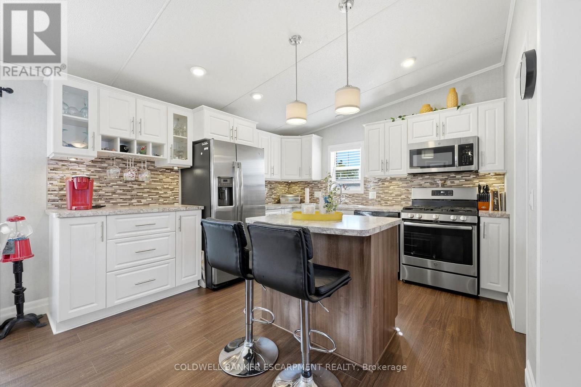
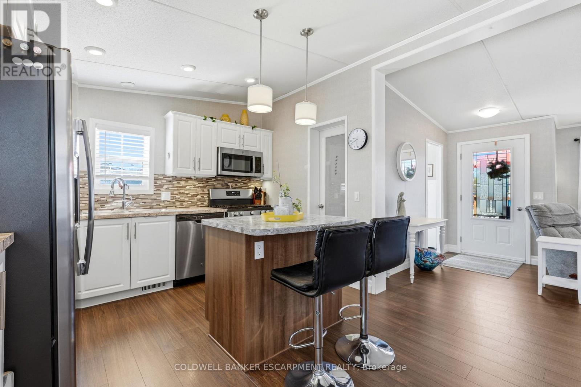
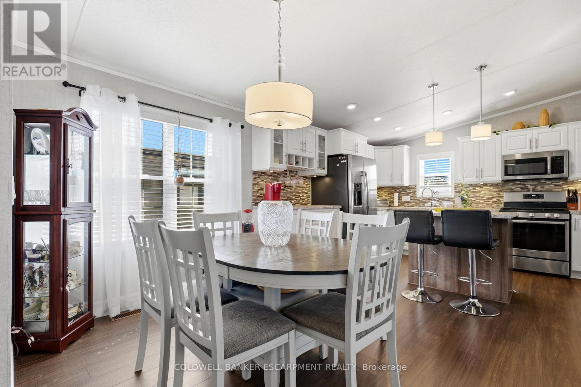
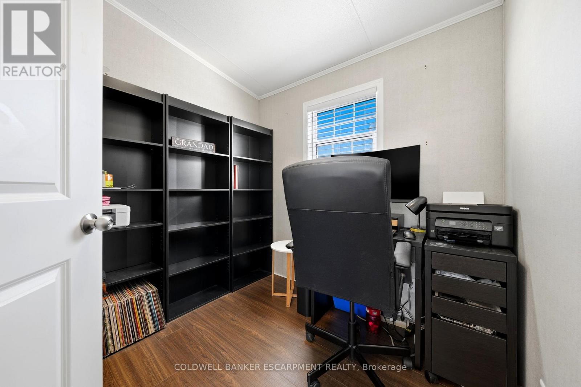
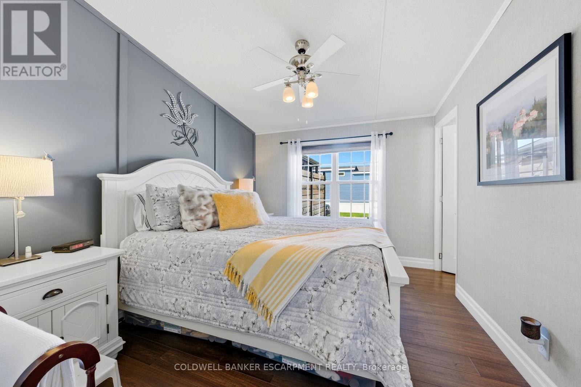
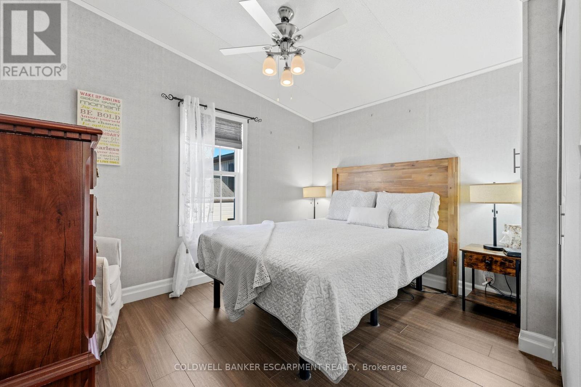
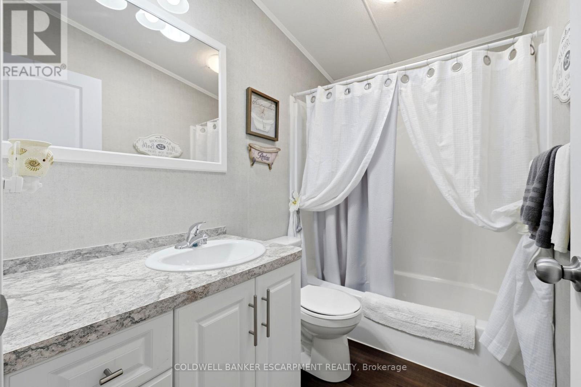
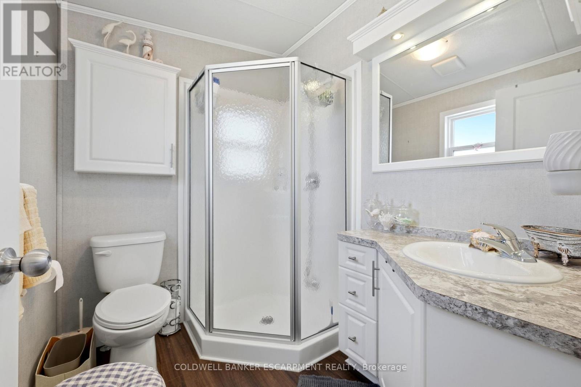
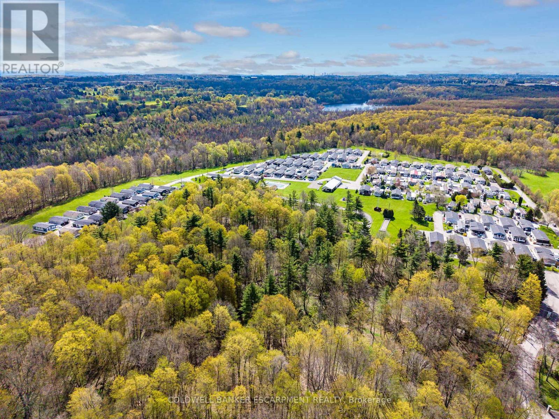
Are you ready to smartsize? It's time to choose a maintenance free modular 7 year old house in a gated community. Here's a quality built Northlander Custom All Season home. Over 1000 s.f. On one level. Your kitchen has a walk in pantry and high end stainless appliances. Enjoy two full sized bedrooms and a separate guest bathroom. The office could be a small den or grandchild's room for those fun visits. Walk out to a full length deck with gazebo and BBQ station all plumbed in for convenience. Rare 4 car parking, side by side and a corner lot for great views. (id:60365)
Property Details
| MLS® Number | W13104136 |
| Property Type | Single Family |
| Community Name | Rural Burlington |
| CommunityFeatures | Community Centre |
| EquipmentType | Propane Tank |
| Features | Wooded Area, Level, Carpet Free |
| ParkingSpaceTotal | 4 |
| PoolType | Inground Pool |
| RentalEquipmentType | Propane Tank |
| Structure | Shed |
Building
| BathroomTotal | 2 |
| BedroomsAboveGround | 2 |
| BedroomsTotal | 2 |
| Age | 0 To 5 Years |
| Amenities | Fireplace(s) |
| Appliances | Water Heater, All, Water Softener, Window Coverings |
| ArchitecturalStyle | Bungalow |
| BasementType | None |
| ConstructionStatus | Insulation Upgraded |
| ConstructionStyleOther | Manufactured |
| CoolingType | Central Air Conditioning |
| ExteriorFinish | Vinyl Siding |
| FireProtection | Smoke Detectors |
| FireplacePresent | Yes |
| FireplaceTotal | 1 |
| FlooringType | Laminate |
| FoundationType | Poured Concrete |
| HeatingFuel | Propane |
| HeatingType | Forced Air |
| StoriesTotal | 1 |
| SizeInterior | 700 - 1100 Sqft |
| Type | Modular |
| UtilityWater | Community Water System |
Parking
| No Garage |
Land
| Acreage | No |
| Sewer | Septic System |
| SizeDepth | 67 Ft ,6 In |
| SizeFrontage | 45 Ft ,6 In |
| SizeIrregular | 45.5 X 67.5 Ft |
| SizeTotalText | 45.5 X 67.5 Ft |
Rooms
| Level | Type | Length | Width | Dimensions |
|---|---|---|---|---|
| Main Level | Kitchen | 3.4 m | 3.65 m | 3.4 m x 3.65 m |
| Main Level | Living Room | 4.7 m | 3.65 m | 4.7 m x 3.65 m |
| Main Level | Dining Room | 2.4 m | 3.65 m | 2.4 m x 3.65 m |
| Main Level | Office | 2.3 m | 2.49 m | 2.3 m x 2.49 m |
| Main Level | Primary Bedroom | 2.77 m | 3.44 m | 2.77 m x 3.44 m |
| Main Level | Bedroom 2 | 2.4 m | 3.5 m | 2.4 m x 3.5 m |
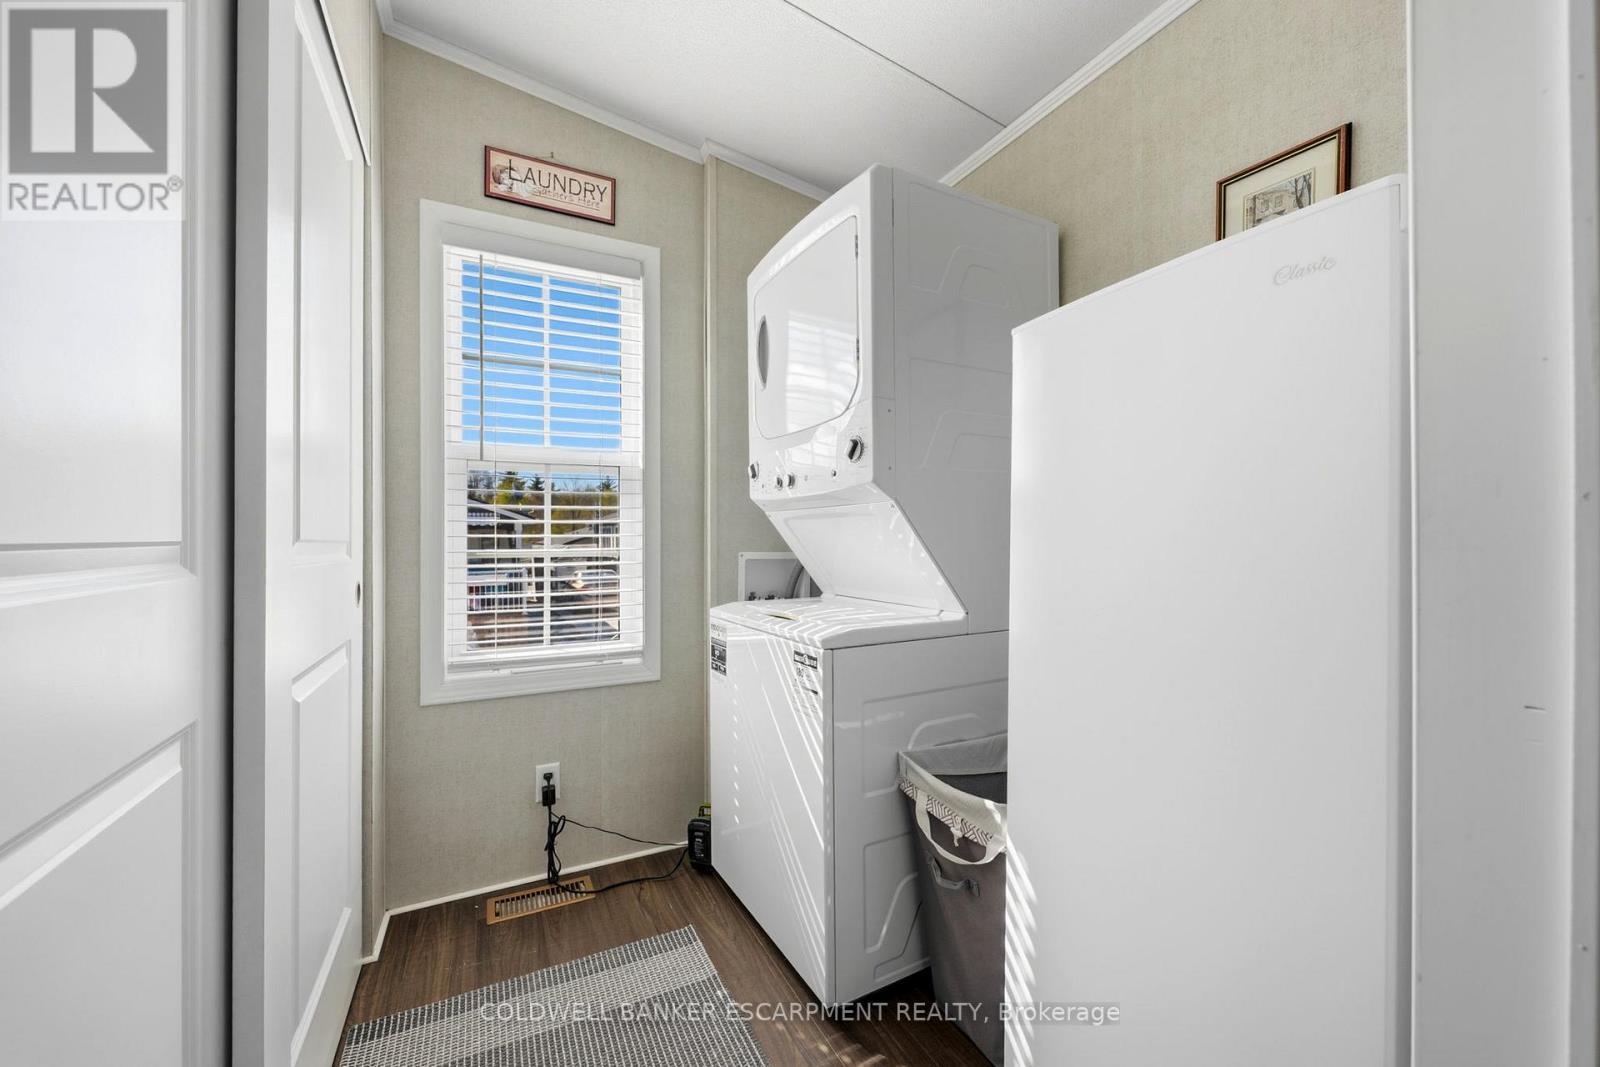
| Main Level | Laundry Room | 1.4 m | 2.4 m | 1.4 m x 2.4 m |
| Main Level | Pantry | 0.5 m | 0.8 m | 0.5 m x 0.8 m |
https://www.realtor.ca/real-estate/29724678/31a-4449-milburough-line-burlington-rural-burlington
Linda Olson
Broker
2 Mill Street E
Acton, Ontario L7J 1G9

The trademarks REALTOR®, REALTORS®, and the REALTOR® logo are controlled by The Canadian Real Estate Association (CREA) and identify real estate professionals who are members of CREA. The trademarks MLS®, Multiple Listing Service® and the associated logos are owned by The Canadian Real Estate Association (CREA) and identify the quality of services provided by real estate professionals who are members of CREA. The trademark DDF® is owned by The Canadian Real Estate Association (CREA) and identifies CREA's Data Distribution Facility (DDF®)
May 31 2026 05:36:28
Toronto Real Estate Board
Coldwell Banker Escarpment Realty

© 2026 Proptech Realty Inc., Brokerage.