
118 - 621 Sheppard Avenue E Toronto, Ontario M2K 0G4

$2,900 Monthly
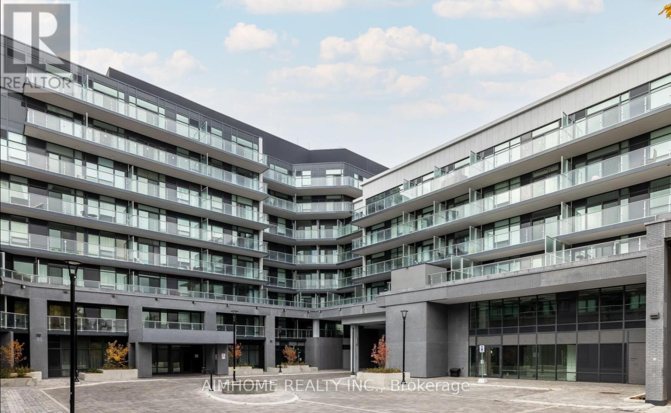
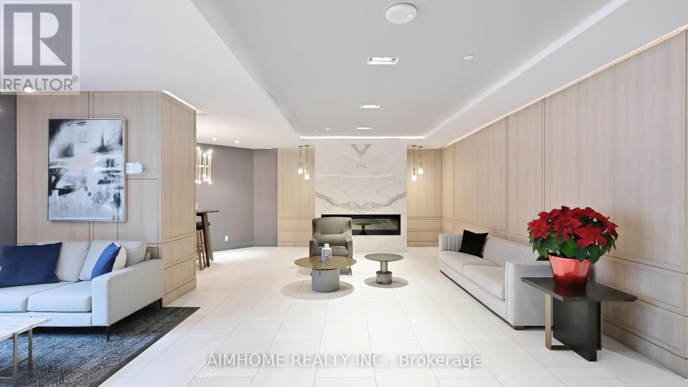
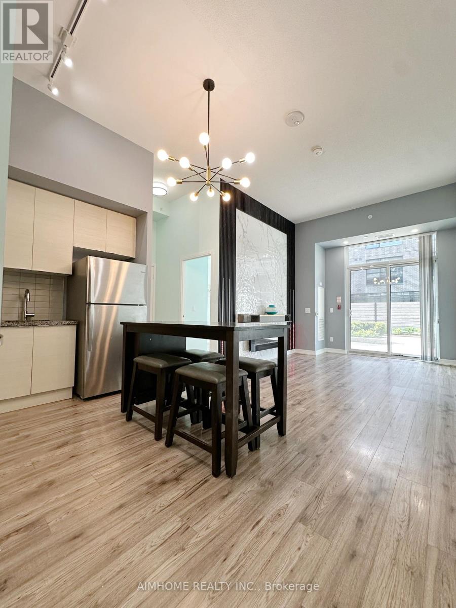
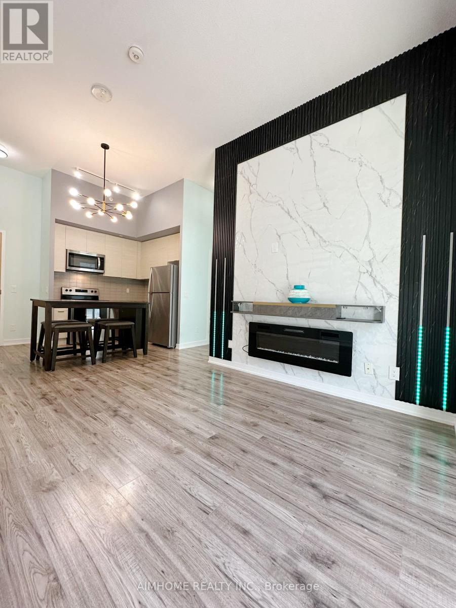
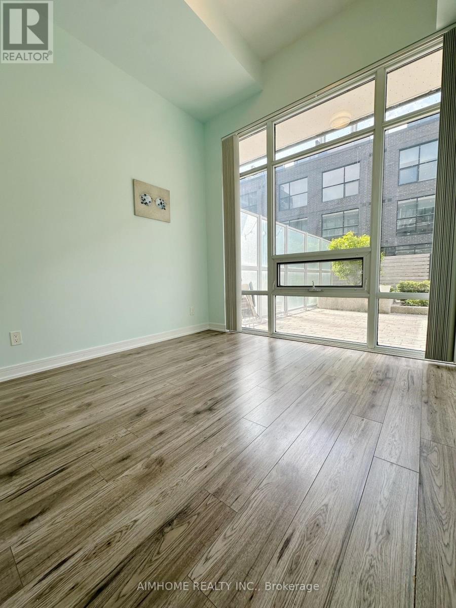
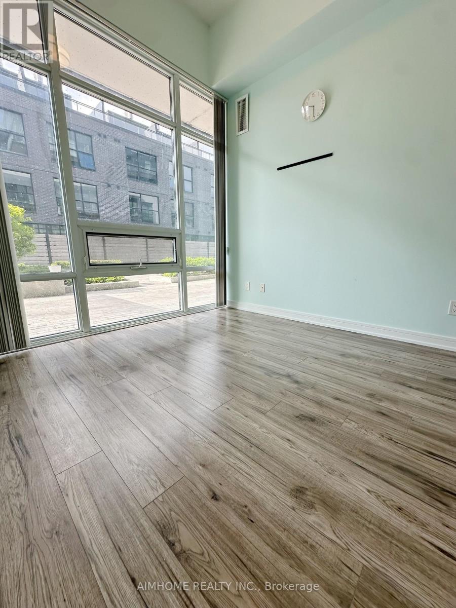
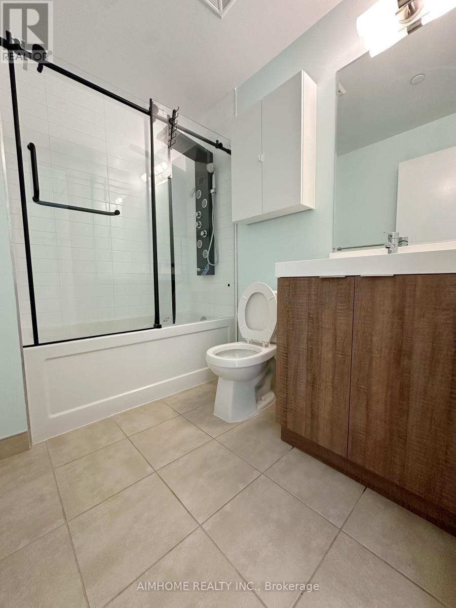
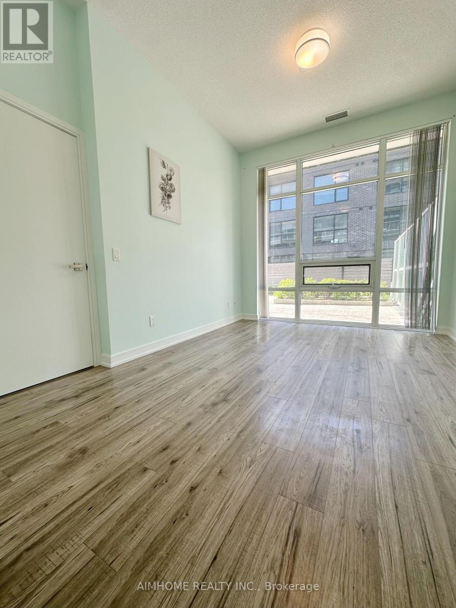
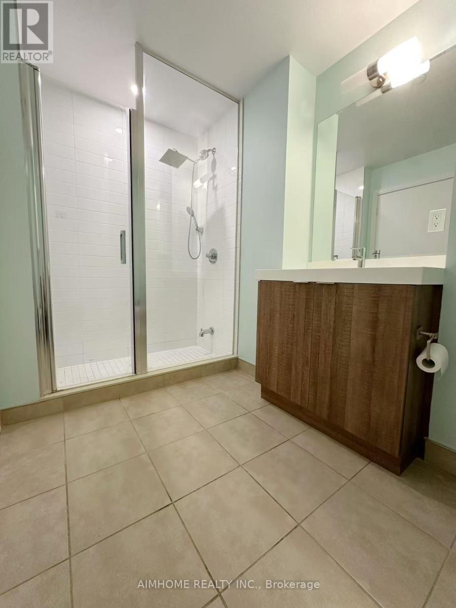
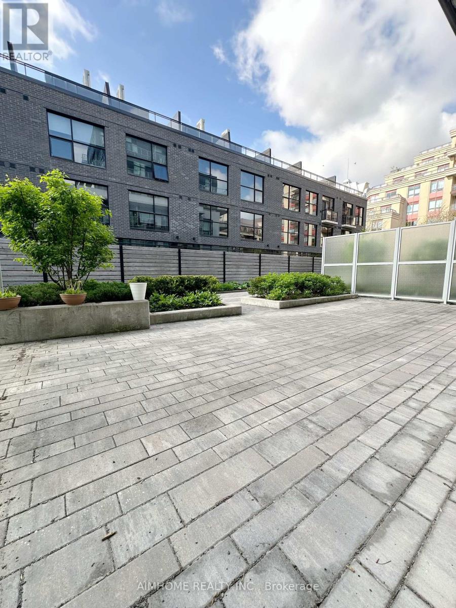
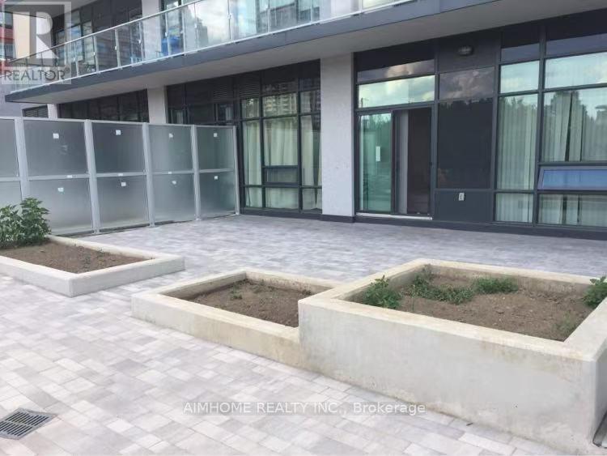
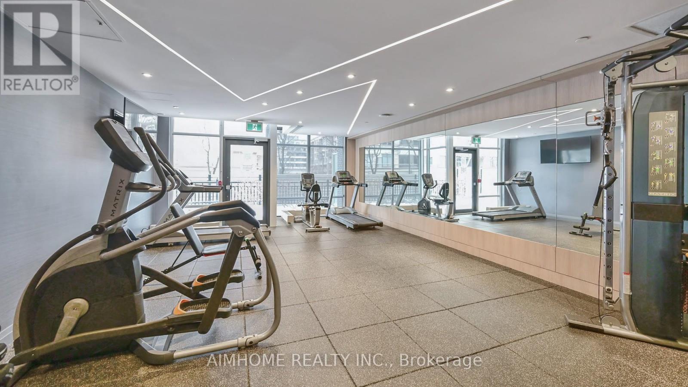
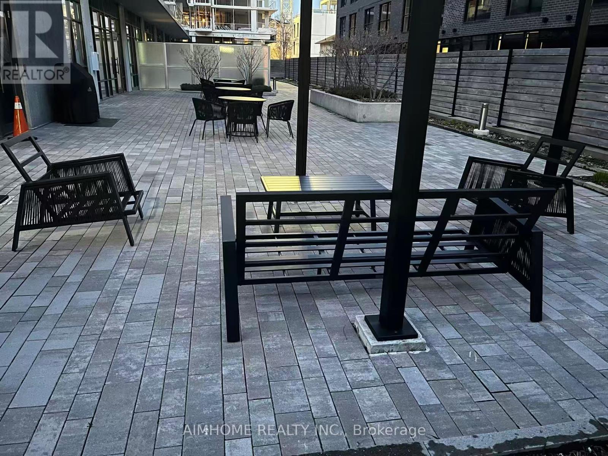
Enjoy a private terrace that feels like your own backyard, with all the amenities of condo living. Thoughtfully designed split-bedroom layout with two bedrooms and bathrooms positioned on opposite sides for added privacy. Bright open-concept living and kitchen areas lead to an extra-wide south-facing terrace. Laminate throughout, 11.5-foot ceilings. Building amenities include BBQ terrace, multi-purpose party room, games room, fitness room, guest suite, concierge, and EV charging station. Steps to Bayview subway station, transit, shops, groceries & dining. Quick access to Hwy 401/404 / DVP. (id:60365)
Property Details
| MLS® Number | C13105014 |
| Property Type | Single Family |
| Community Name | Bayview Village |
| CommunityFeatures | Pets Allowed With Restrictions |
| Features | Carpet Free, In Suite Laundry |
| ParkingSpaceTotal | 1 |
Building
| BathroomTotal | 2 |
| BedroomsAboveGround | 2 |
| BedroomsTotal | 2 |
| Appliances | Dishwasher, Dryer, Microwave, Oven, Stove, Washer, Window Coverings, Refrigerator |
| BasementType | None |
| CoolingType | Central Air Conditioning |
| ExteriorFinish | Concrete |
| FireplacePresent | Yes |
| HeatingFuel | Natural Gas |
| HeatingType | Forced Air |
| SizeInterior | 800 - 899 Sqft |
| Type | Apartment |
Parking
| Underground | |
| Garage |
Land
| Acreage | No |
Juel Ma
Salesperson
7030 Woodbine Ave Unit 302
Markham, Ontario L3R 6G2

The trademarks REALTOR®, REALTORS®, and the REALTOR® logo are controlled by The Canadian Real Estate Association (CREA) and identify real estate professionals who are members of CREA. The trademarks MLS®, Multiple Listing Service® and the associated logos are owned by The Canadian Real Estate Association (CREA) and identify the quality of services provided by real estate professionals who are members of CREA. The trademark DDF® is owned by The Canadian Real Estate Association (CREA) and identifies CREA's Data Distribution Facility (DDF®)
May 26 2026 03:56:40
Toronto Real Estate Board
Aimhome Realty Inc.

© 2026 Proptech Realty Inc., Brokerage.