
69 Morland Crescent Aurora, Ontario L4G 7Z2

$1,699,000
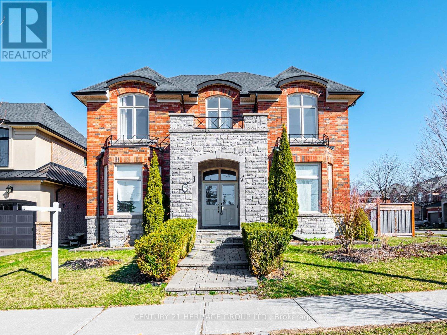
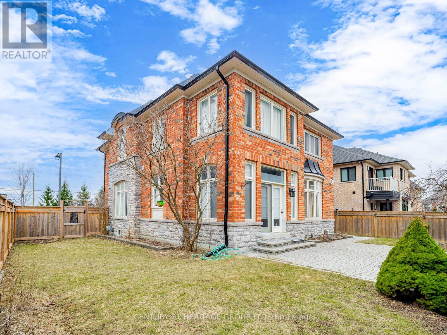
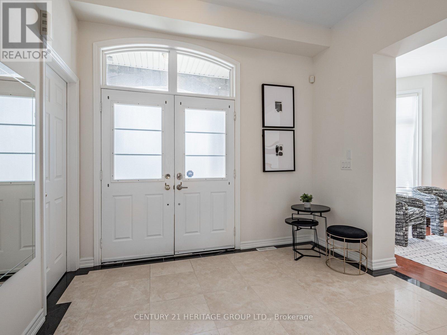
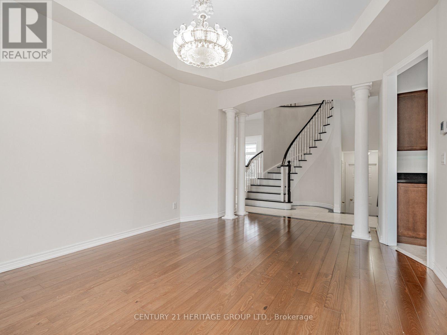
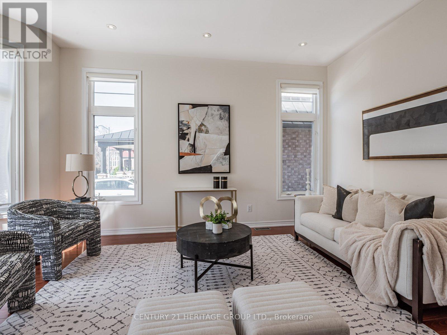
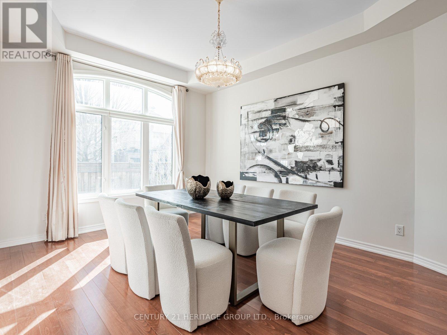
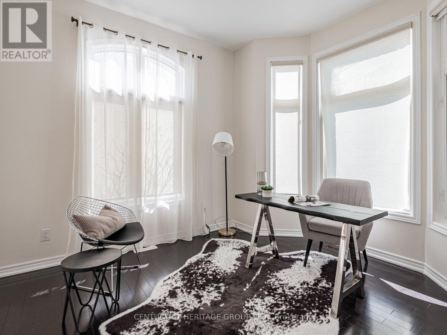
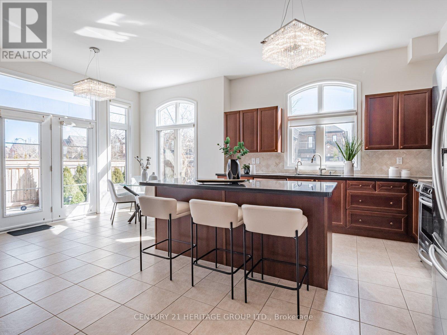
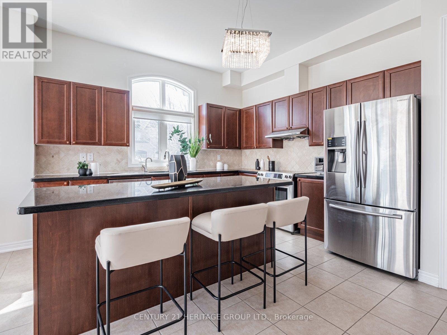
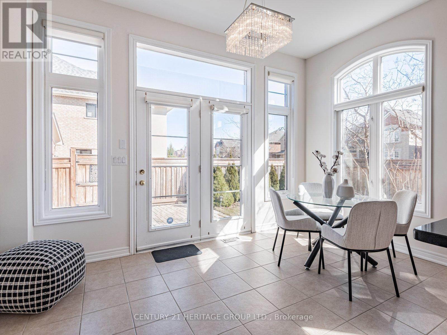
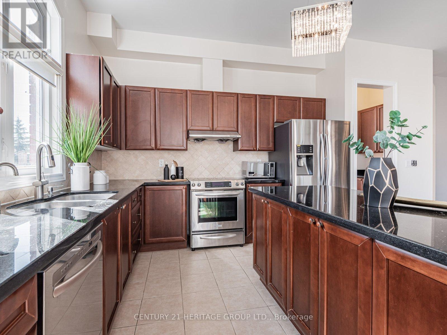
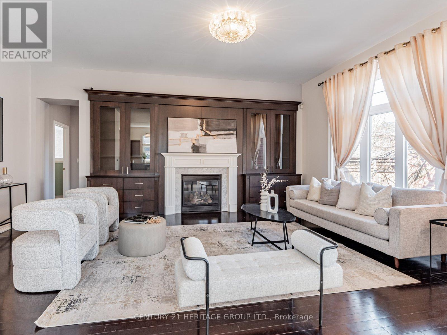
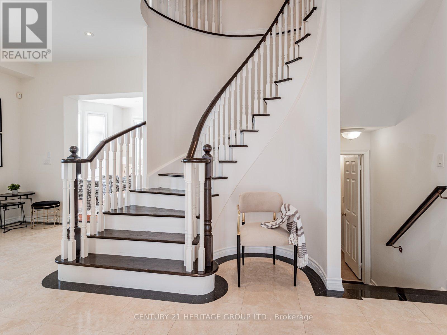
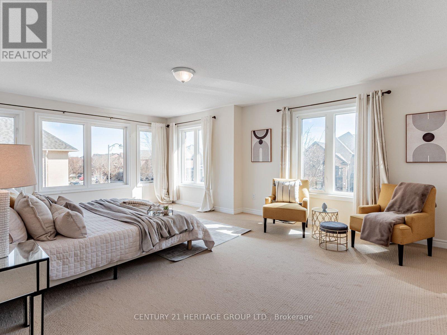
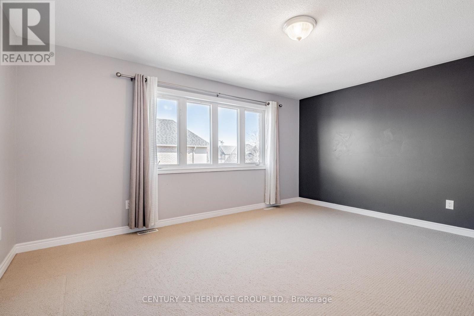
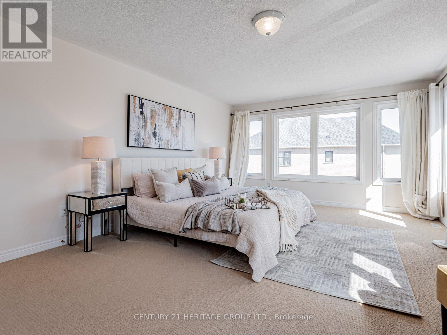
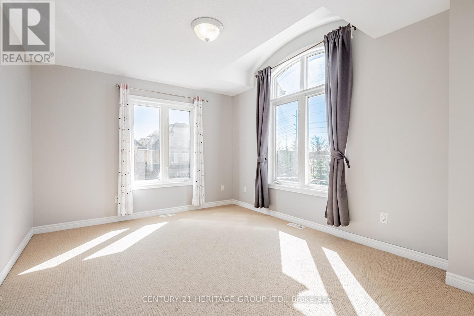
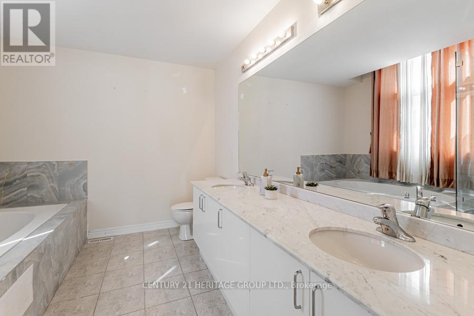
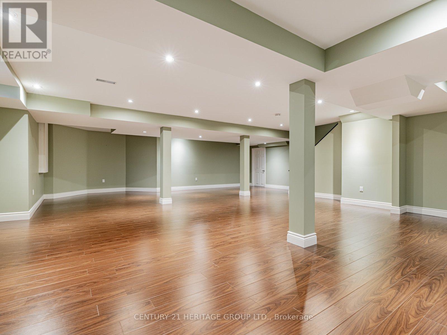
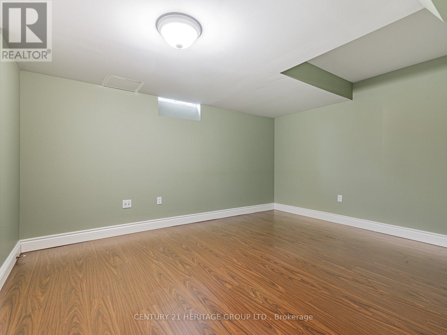
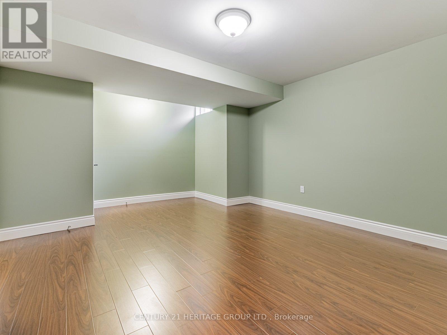
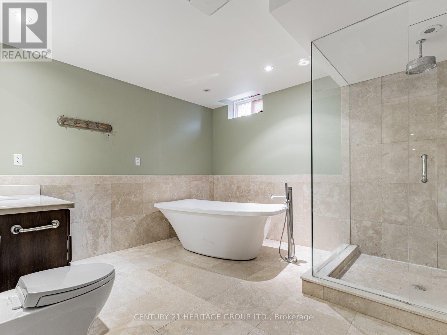
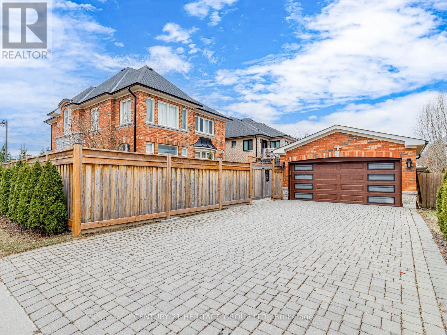
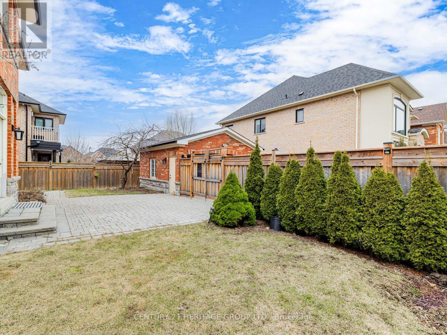
Elegant Luxury Living in Prestigious AuroraBeautiful luxury home offering 3464 sq ft according to mpac. of refined living space with 10-ft ceilings and a spacious layout. Features include hardwood floors, an open-concept kitchen with granite countertops, and a main-floor office that can be used as an extra bedroom.The fully finished basement includes two additional rooms, a large bathroom, and a spacious recreation area perfect for entertaining or relaxing.Highlights:* 4 spacious bedrooms, each with its own ensuite* Main-floor Laundry* Walk-out Kitchen to backyard* Interlock Driveway* Updated Garage Door (2020) with 2 remotes* Epoxy Garage Floor (2020)* New Full Fence (2021)* New Roof & Eavestroughs & Downspouts (2020)Located on a quiet, family-friendly crescent close to top-rated schools, parks, shopping, public transit, and Highway 404. (id:60365)
Open House
This property has open houses!
2:00 pm
Ends at:4:00 pm
2:00 pm
Ends at:4:00 pm
Property Details
| MLS® Number | N13104958 |
| Property Type | Single Family |
| Community Name | Bayview Northeast |
| EquipmentType | Water Heater - Gas, Water Heater |
| ParkingSpaceTotal | 6 |
| RentalEquipmentType | Water Heater - Gas, Water Heater |
Building
| BathroomTotal | 6 |
| BedroomsAboveGround | 4 |
| BedroomsBelowGround | 2 |
| BedroomsTotal | 6 |
| Age | 16 To 30 Years |
| Appliances | Water Softener, Dishwasher, Dryer, Garage Door Opener, Stove, Washer, Refrigerator |
| BasementDevelopment | Finished |
| BasementType | N/a (finished) |
| ConstructionStyleAttachment | Detached |
| CoolingType | Central Air Conditioning |
| ExteriorFinish | Brick |
| FireplacePresent | Yes |
| FlooringType | Hardwood, Tile |
| FoundationType | Insulated Concrete Forms |
| HalfBathTotal | 1 |
| HeatingFuel | Natural Gas |
| HeatingType | Forced Air |
| StoriesTotal | 2 |
| SizeInterior | 3000 - 3500 Sqft |
| Type | House |
| UtilityWater | Municipal Water |
Parking
| Detached Garage | |
| Garage |
Land
| Acreage | No |
| Sewer | Sanitary Sewer |
| SizeDepth | 110 Ft ,3 In |
| SizeFrontage | 64 Ft |
| SizeIrregular | 64 X 110.3 Ft |
| SizeTotalText | 64 X 110.3 Ft|under 1/2 Acre |
Rooms
| Level | Type | Length | Width | Dimensions |
|---|---|---|---|---|
| Main Level | Living Room | 5.45 m | 3.35 m | 5.45 m x 3.35 m |
| Main Level | Family Room | 4.59 m | 5.91 m | 4.59 m x 5.91 m |
| Main Level | Dining Room | 5.55 m | 3.67 m | 5.55 m x 3.67 m |
| Main Level | Kitchen | 4.52 m | 4.16 m | 4.52 m x 4.16 m |
| Main Level | Eating Area | 1.82 m | 4.16 m | 1.82 m x 4.16 m |
| Main Level | Laundry Room | 1.85 m | 1.74 m | 1.85 m x 1.74 m |
| Main Level | Office | 3.71 m | 3.33 m | 3.71 m x 3.33 m |
| Upper Level | Bedroom 4 | 3.7 m | 3.64 m | 3.7 m x 3.64 m |
| Upper Level | Primary Bedroom | 6.39 m | 4.47 m | 6.39 m x 4.47 m |
| Upper Level | Bedroom 2 | 4.86 m | 3.94 m | 4.86 m x 3.94 m |
| Upper Level | Bedroom 3 | 4.21 m | 3.4 m | 4.21 m x 3.4 m |
Utilities
| Electricity | Installed |
| Sewer | Installed |
https://www.realtor.ca/real-estate/29725607/69-morland-crescent-aurora-bayview-northeast
Alireza Asbaghijavid
Broker
17035 Yonge St. Suite 100
Newmarket, Ontario L3Y 5Y1

The trademarks REALTOR®, REALTORS®, and the REALTOR® logo are controlled by The Canadian Real Estate Association (CREA) and identify real estate professionals who are members of CREA. The trademarks MLS®, Multiple Listing Service® and the associated logos are owned by The Canadian Real Estate Association (CREA) and identify the quality of services provided by real estate professionals who are members of CREA. The trademark DDF® is owned by The Canadian Real Estate Association (CREA) and identifies CREA's Data Distribution Facility (DDF®)
May 28 2026 06:11:26
Toronto Real Estate Board
Century 21 Heritage Group Ltd.

© 2026 Proptech Realty Inc., Brokerage.