
Main & Bsmt - 56 Charing Cross Street Brantford, Ontario N3R 2H3

$2,100 Monthly
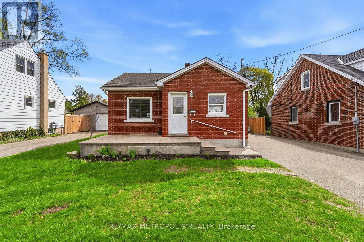
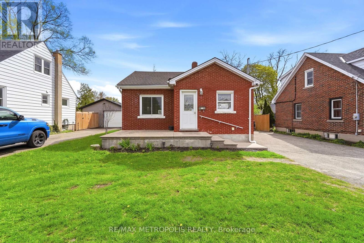
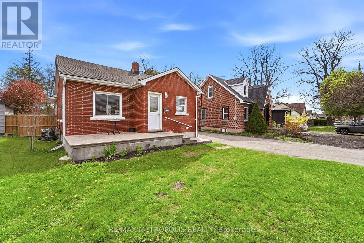
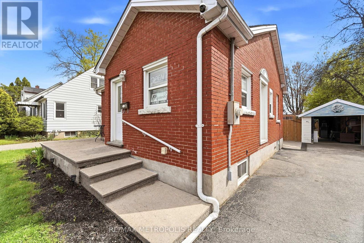
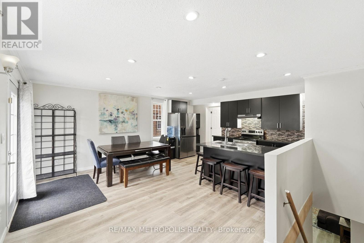
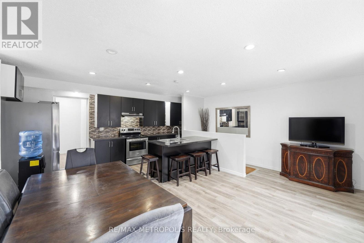
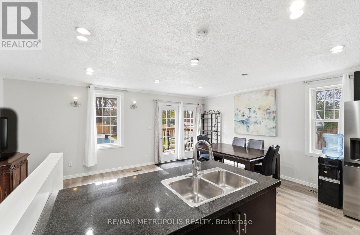
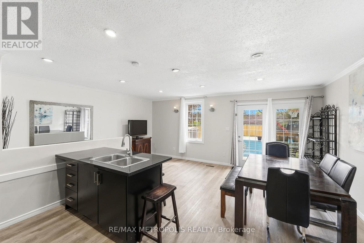
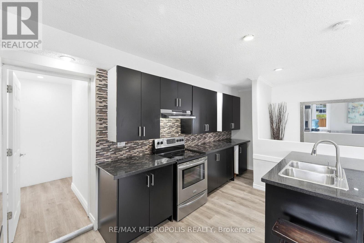
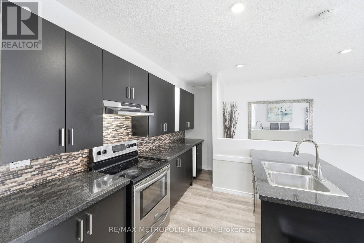
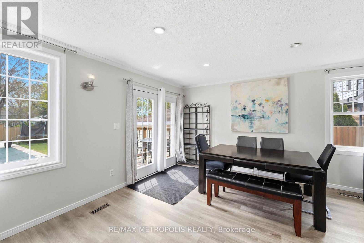
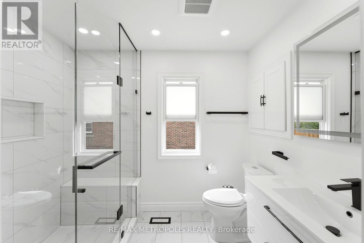
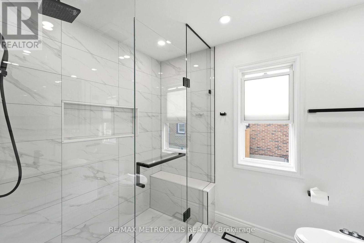
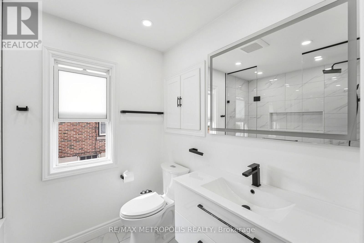
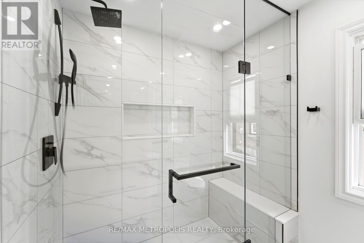
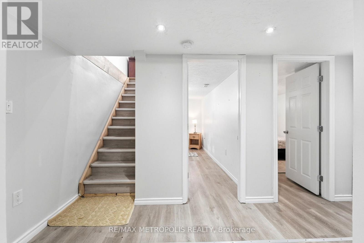
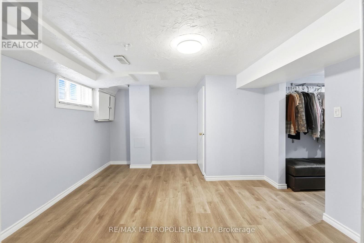
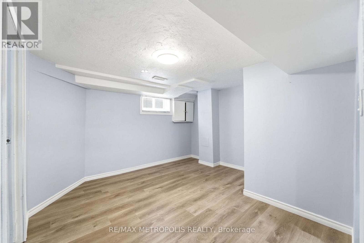
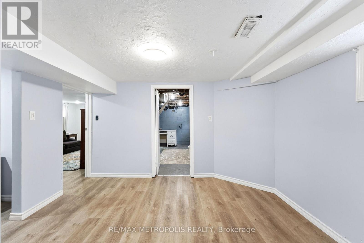
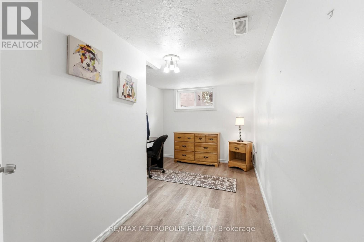
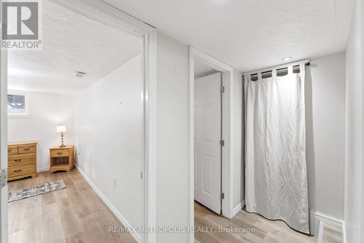
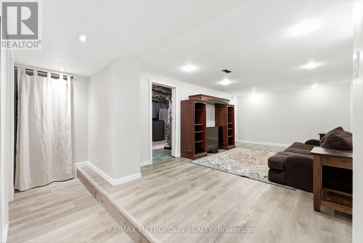
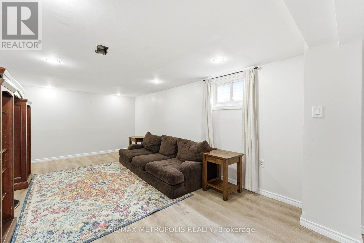
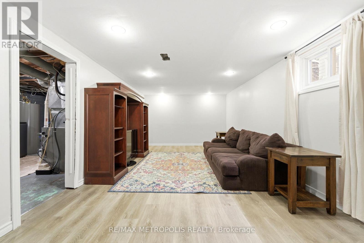
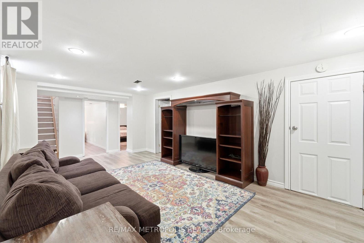
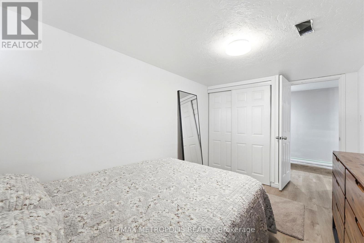
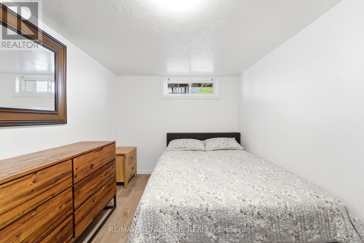
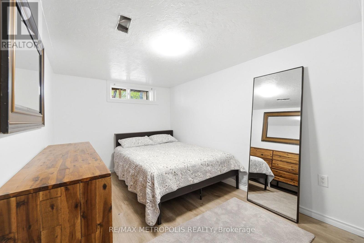
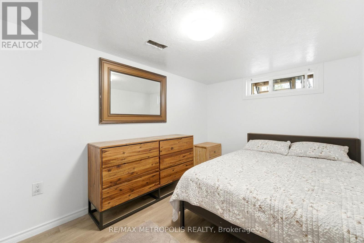
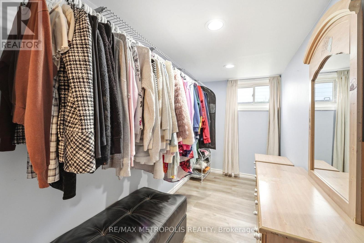
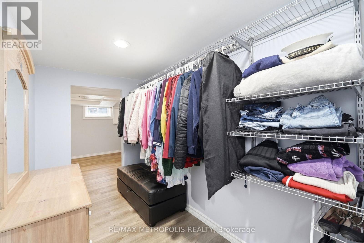
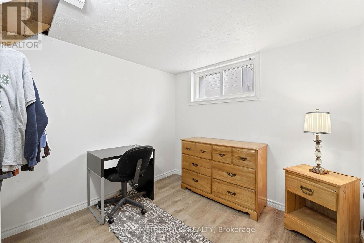
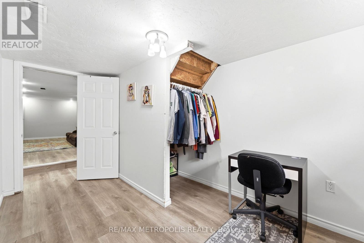
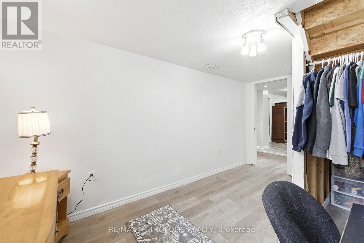
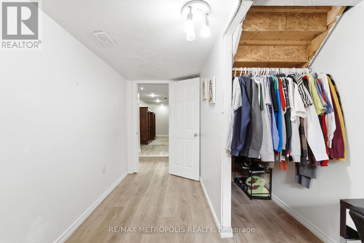
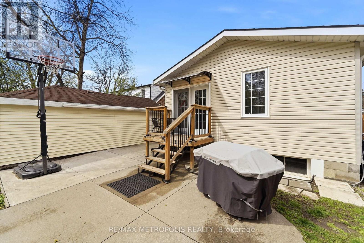
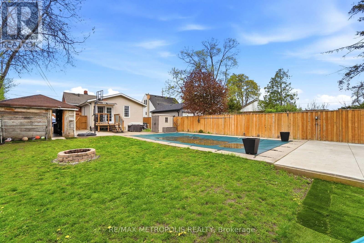
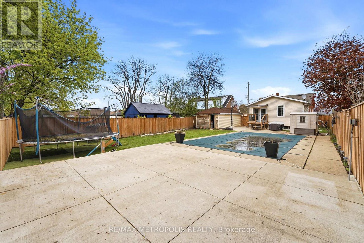
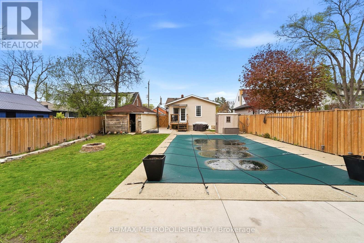
Bright & Spacious Detached Bungalow Available For Lease In A Family-Friendly Brantford Neighbourhood! This Beautifully Maintained Unit Features A Bright Main Floor Living Area, Open-Concept Kitchen, 1 Full Washroom On The Main Level, And 3 Spacious Bedrooms Located In The Basement. Functional Layout With Plenty Of Natural Light Throughout, Offering Comfortable Living Space For Families Or Professionals. Enjoy Exclusive Use Of The Front Yard & Large Backyard Featuring An In-Ground Pool - Perfect For Summer Enjoyment & Outdoor Entertainment. Backyard And Front Yard Maintenance Will Be The Responsibility Of The Tenant. Tenant Also Responsible For Pool Maintenance & Liability. Located In A Convenient Area Close To Schools, Parks, Shopping, Restaurants, Grocery Stores, Public Transit, Brantford General Hospital & Other Everyday Amenities. No Pets Preferred Due To Allergy Concerns. Tenant Responsible For 80% Of Utilities. PLEASE NOTE: This Listing Is For The Main Floor + Basement Portion Of The Home Only. Property Includes A Separate Self-Contained Suite That Is Occupied Separately. (id:60365)
Property Details
| MLS® Number | X13105032 |
| Property Type | Single Family |
| EquipmentType | Water Heater |
| ParkingSpaceTotal | 3 |
| PoolType | Inground Pool |
| RentalEquipmentType | Water Heater |
| Structure | Deck |
Building
| BathroomTotal | 1 |
| BedroomsAboveGround | 3 |
| BedroomsTotal | 3 |
| ArchitecturalStyle | Bungalow |
| BasementDevelopment | Finished |
| BasementType | N/a (finished) |
| ConstructionStyleAttachment | Detached |
| CoolingType | Central Air Conditioning |
| ExteriorFinish | Brick |
| FlooringType | Laminate, Tile |
| FoundationType | Concrete |
| HeatingFuel | Natural Gas |
| HeatingType | Forced Air |
| StoriesTotal | 1 |
| SizeInterior | 700 - 1100 Sqft |
| Type | House |
| UtilityWater | Municipal Water |
Parking
| Detached Garage | |
| Garage |
Land
| Acreage | No |
| Sewer | Sanitary Sewer |
| SizeDepth | 148 Ft ,7 In |
| SizeFrontage | 50 Ft |
| SizeIrregular | 50 X 148.6 Ft |
| SizeTotalText | 50 X 148.6 Ft |
Rooms
| Level | Type | Length | Width | Dimensions |
|---|---|---|---|---|
| Basement | Primary Bedroom | 2.74 m | 4.27 m | 2.74 m x 4.27 m |
| Basement | Bedroom | 2.74 m | 4.27 m | 2.74 m x 4.27 m |
| Basement | Bedroom 2 | 3.81 m | 3.66 m | 3.81 m x 3.66 m |
| Basement | Laundry Room | 3.66 m | 4.57 m | 3.66 m x 4.57 m |
| Main Level | Kitchen | 5.79 m | 6.1 m | 5.79 m x 6.1 m |
| Main Level | Bathroom | 3.05 m | 2.74 m | 3.05 m x 2.74 m |
| Main Level | Living Room | 3.66 m | 6.1 m | 3.66 m x 6.1 m |
Utilities
| Electricity | Available |
| Sewer | Available |
https://www.realtor.ca/real-estate/29725666/main-bsmt-56-charing-cross-street-brantford
Vishnu Mohan
Salesperson
8321 Kennedy Rd #21-22
Markham, Ontario L3R 5N4

The trademarks REALTOR®, REALTORS®, and the REALTOR® logo are controlled by The Canadian Real Estate Association (CREA) and identify real estate professionals who are members of CREA. The trademarks MLS®, Multiple Listing Service® and the associated logos are owned by The Canadian Real Estate Association (CREA) and identify the quality of services provided by real estate professionals who are members of CREA. The trademark DDF® is owned by The Canadian Real Estate Association (CREA) and identifies CREA's Data Distribution Facility (DDF®)
May 11 2026 08:55:00
Toronto Real Estate Board
RE/MAX Metropolis Realty

© 2026 Proptech Realty Inc., Brokerage.