
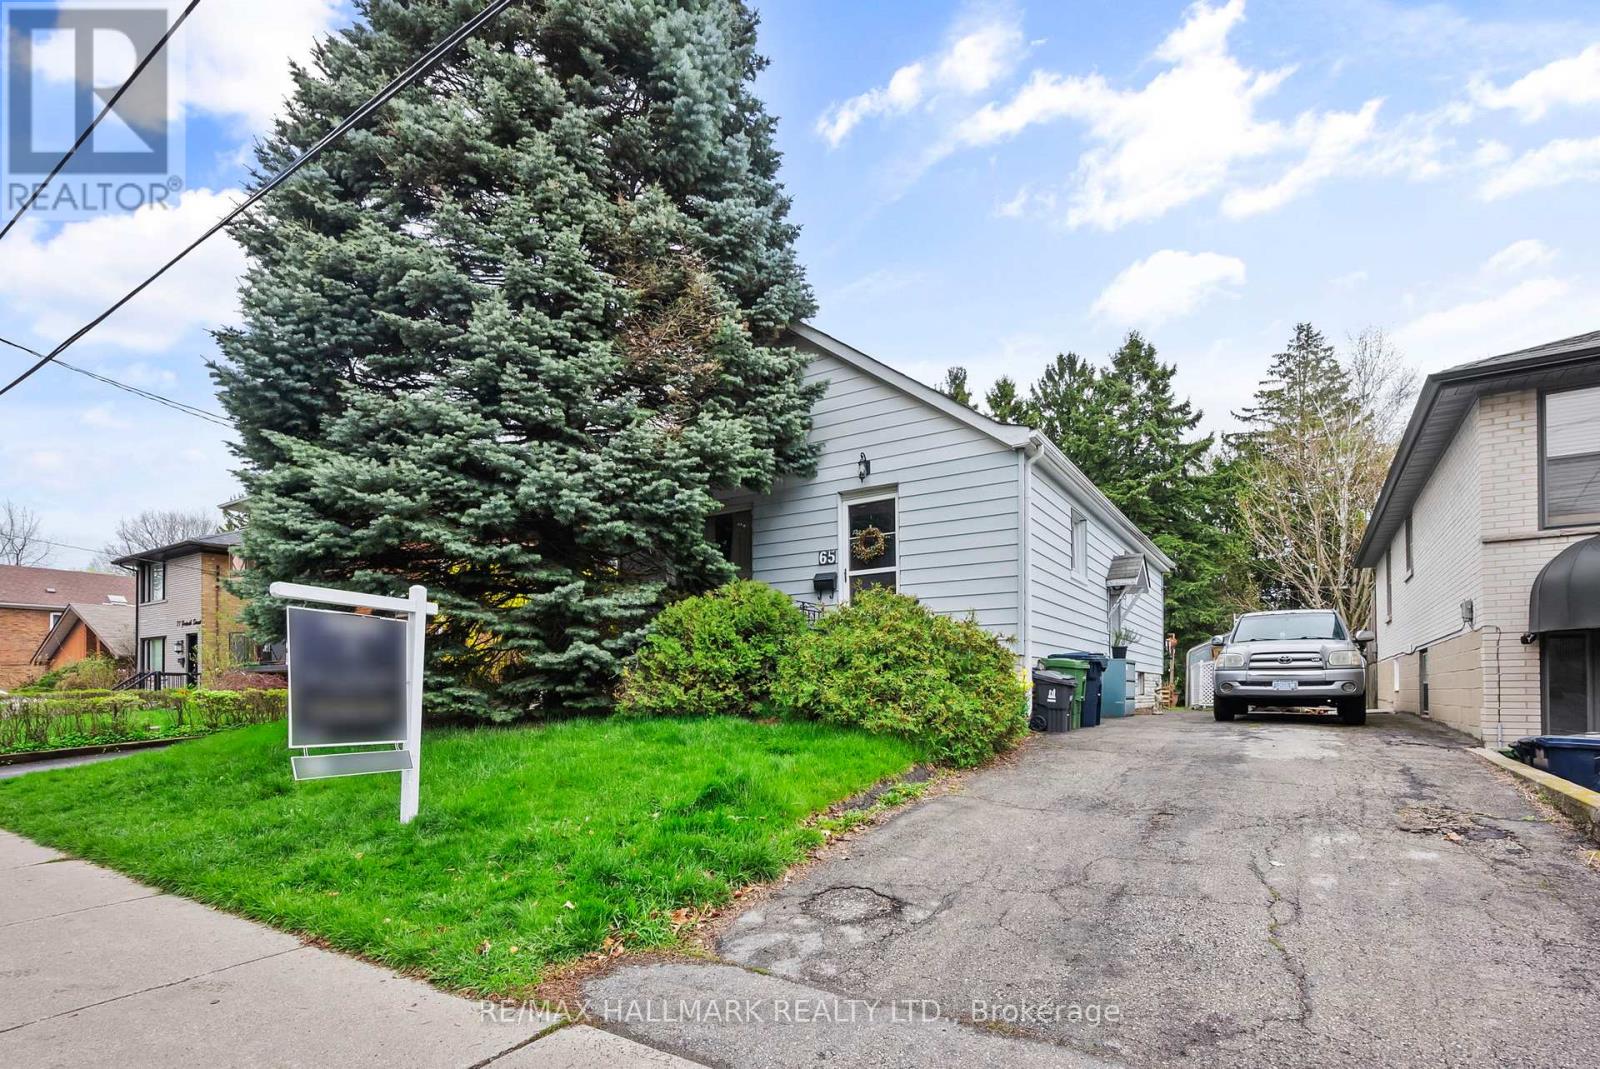
65 Fortieth Street Toronto, Ontario M8W 3M8

$1,195,000
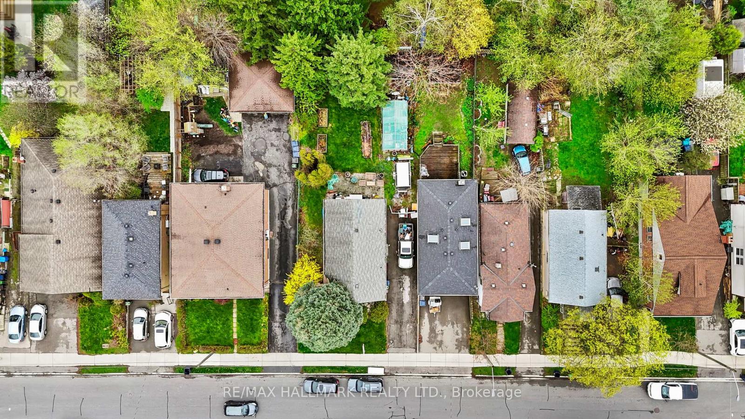
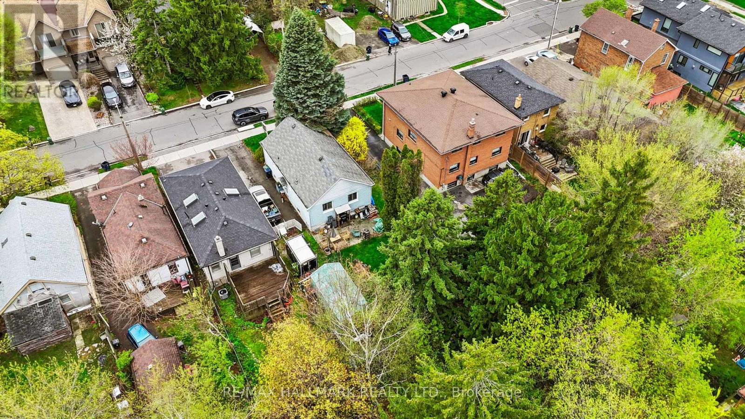
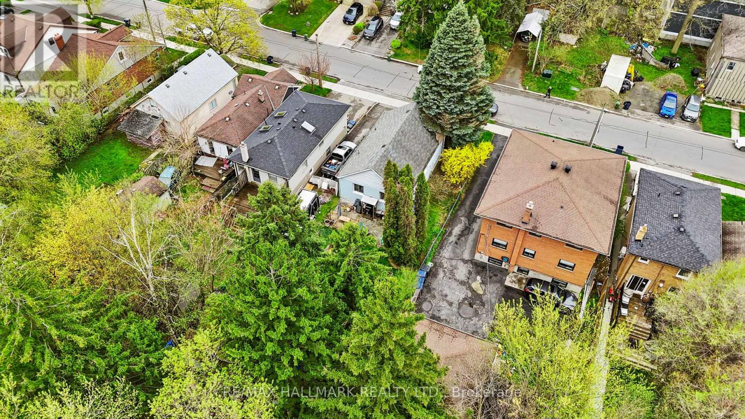
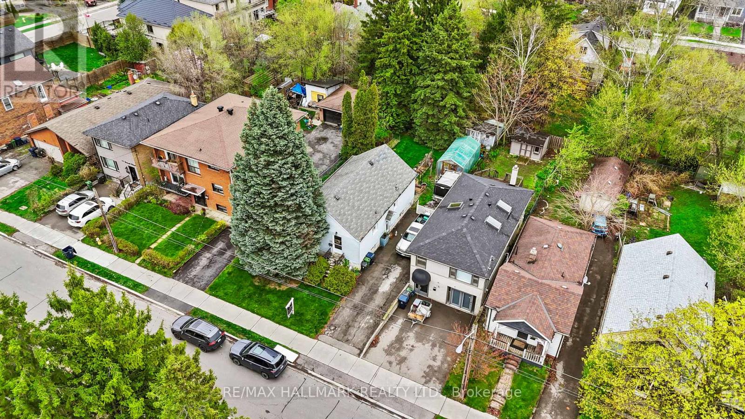
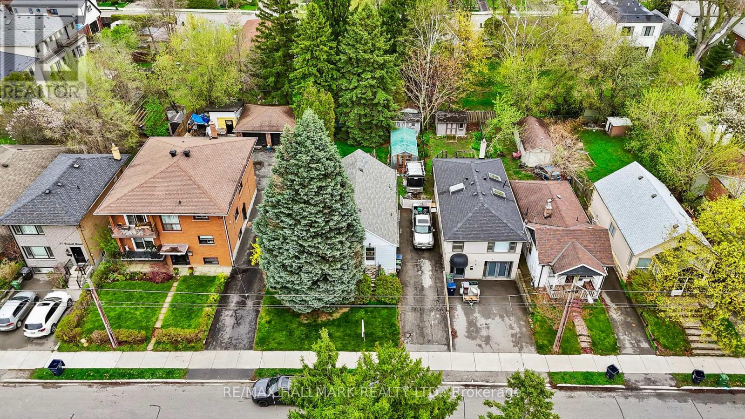
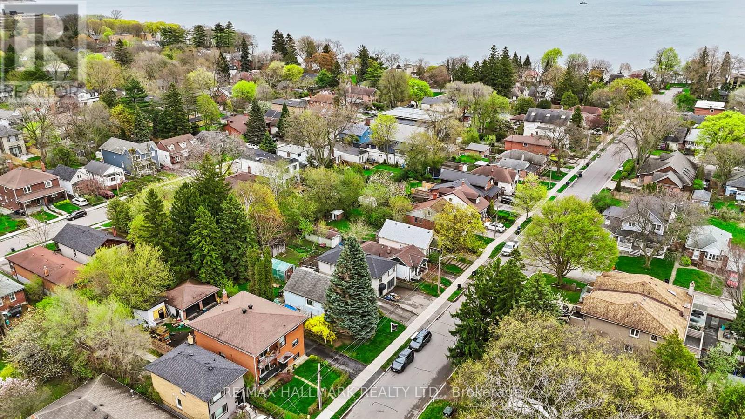
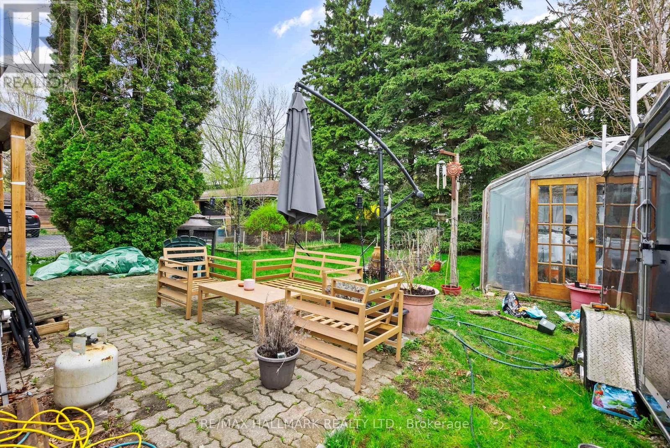
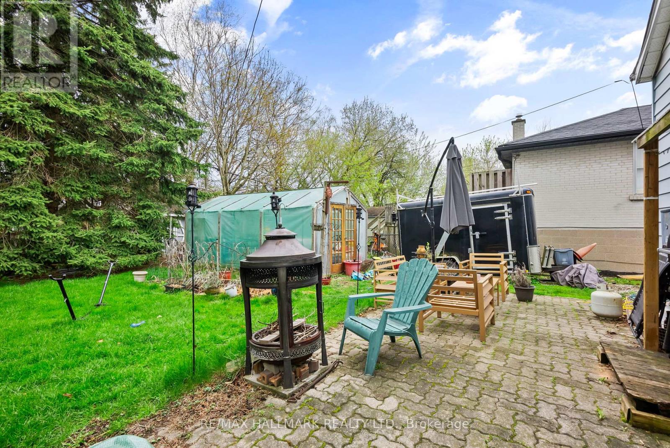
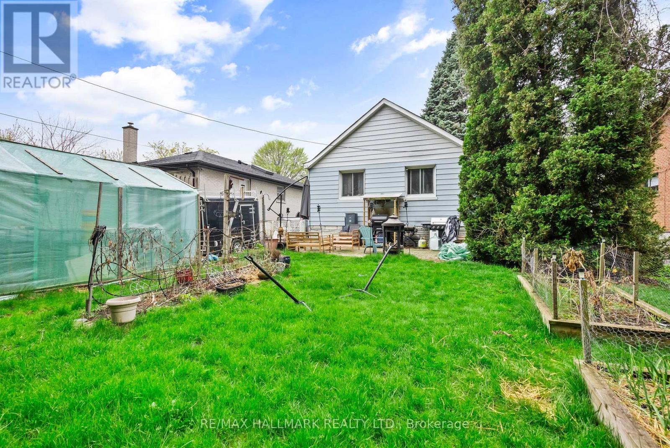
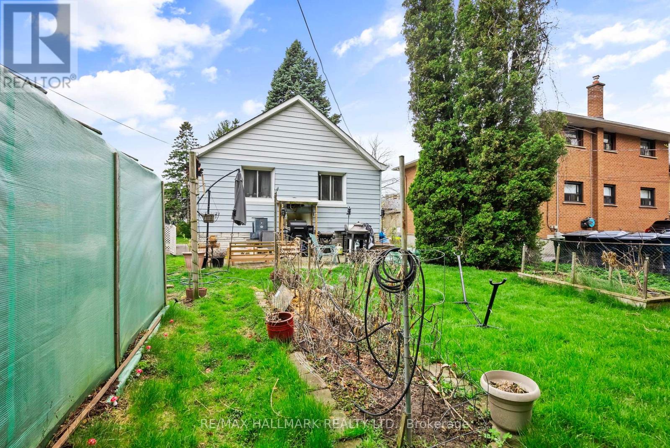
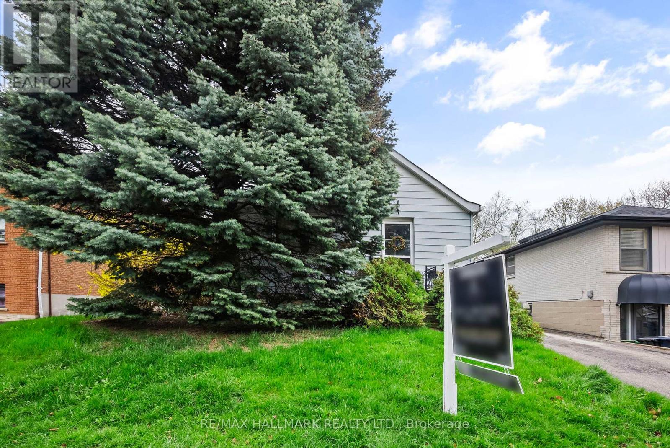
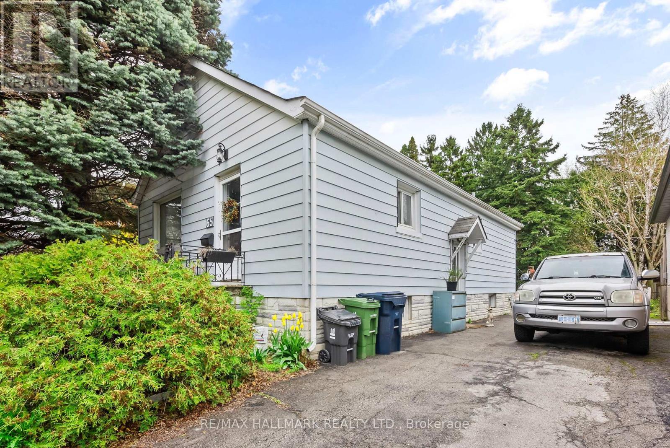
Discover a rare opportunity in Long Branch-this exceptional 50-foot double-wide lot, just steps from Lake Ontario and Marie Curtis Park. Nestled south of Lakeshore, south of James Street, this coveted piece of land is perfect for a builder's dream project. Enjoy unparalleled convenience with easy access to the Long Branch GO Train, Lakeshore streetcar line, LCBO, Dollarama, No Frills, Shoppers Drug Mart plaza, local eateries such as Fair Grounds Cafe, Woody's Burgers, Empanada Company and more, while being surrounded by green spaces and Lake Ontario. Don't miss this unique chance to build your vision in one of Toronto's most exciting communities. (id:60365)
Property Details
| MLS® Number | W13105476 |
| Property Type | Single Family |
| Community Name | Long Branch |
| EquipmentType | None |
| ParkingSpaceTotal | 4 |
| RentalEquipmentType | None |
Building
| BathroomTotal | 1 |
| BedroomsAboveGround | 2 |
| BedroomsTotal | 2 |
| Age | 51 To 99 Years |
| Appliances | Water Heater, All |
| ArchitecturalStyle | Bungalow |
| BasementDevelopment | Unfinished |
| BasementType | N/a (unfinished) |
| ConstructionStyleAttachment | Detached |
| CoolingType | None |
| ExteriorFinish | Aluminum Siding |
| FlooringType | Laminate, Vinyl |
| FoundationType | Block |
| HeatingFuel | Natural Gas |
| HeatingType | Forced Air |
| StoriesTotal | 1 |
| SizeInterior | 700 - 1100 Sqft |
| Type | House |
| UtilityWater | Municipal Water |
Parking
| No Garage |
Land
| Acreage | No |
| Sewer | Sanitary Sewer |
| SizeDepth | 117 Ft |
| SizeFrontage | 50 Ft ,1 In |
| SizeIrregular | 50.1 X 117 Ft |
| SizeTotalText | 50.1 X 117 Ft |
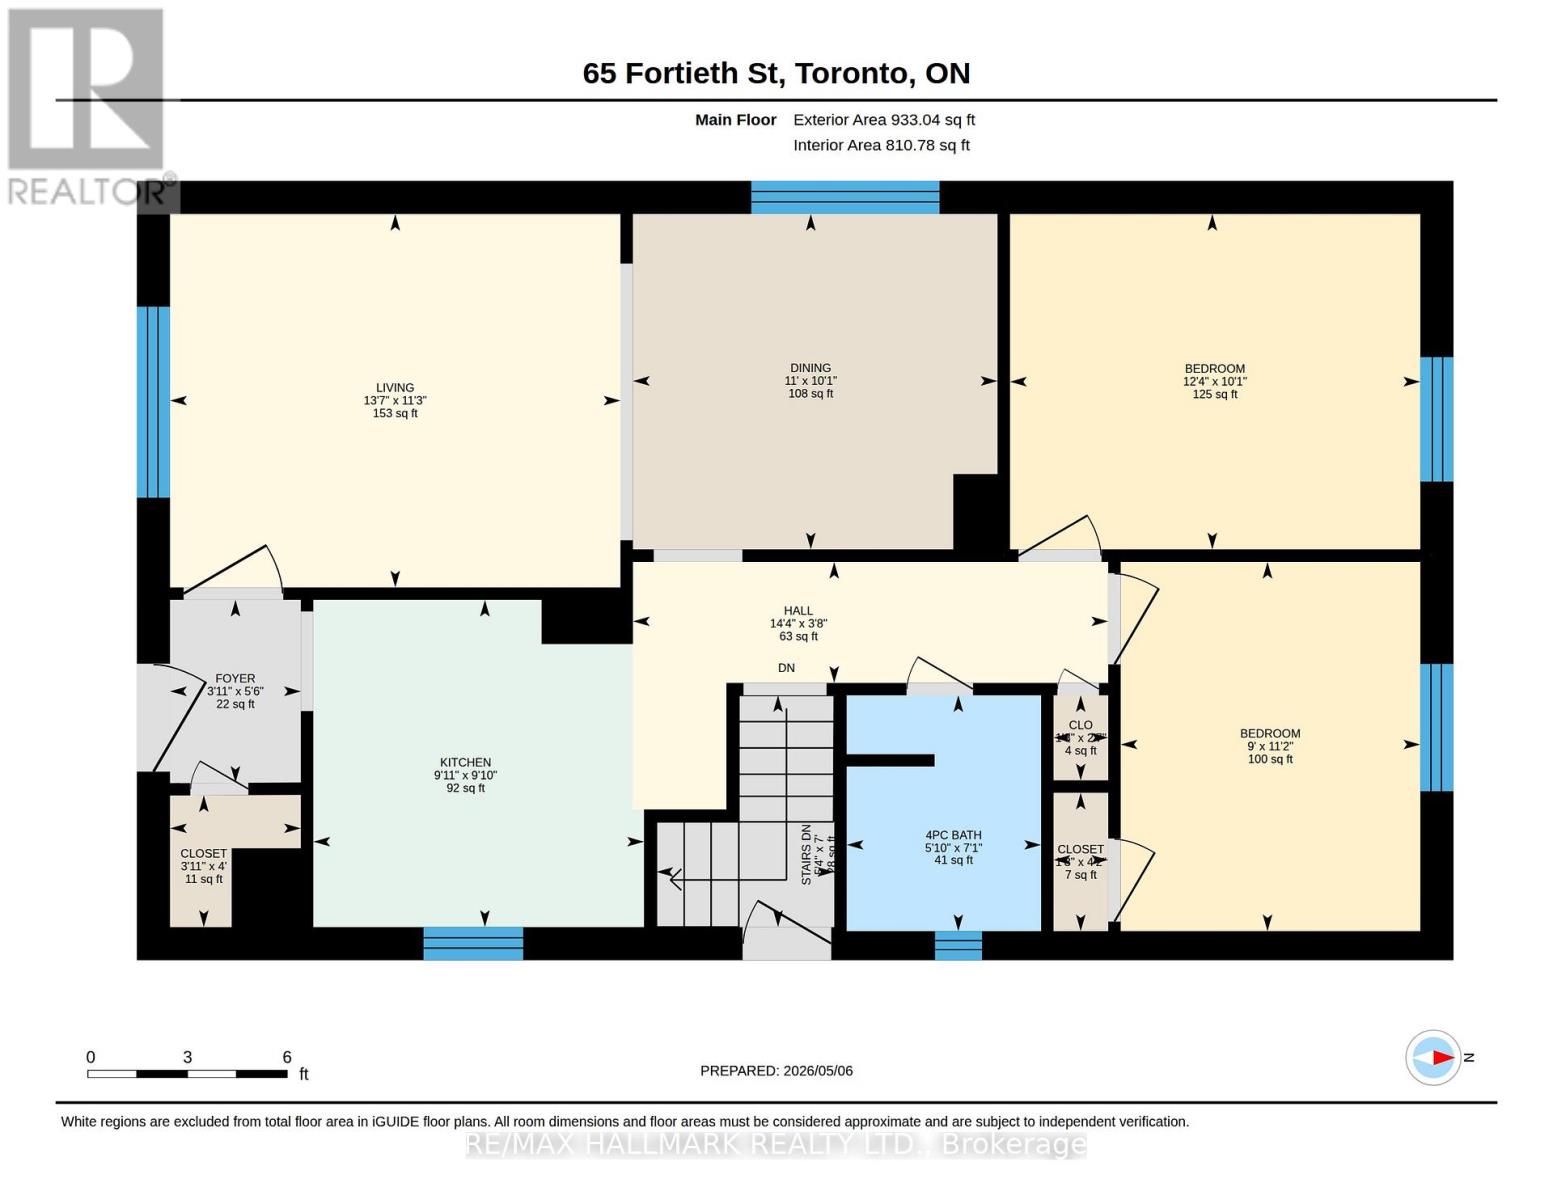
Rooms
| Level | Type | Length | Width | Dimensions |
|---|---|---|---|---|
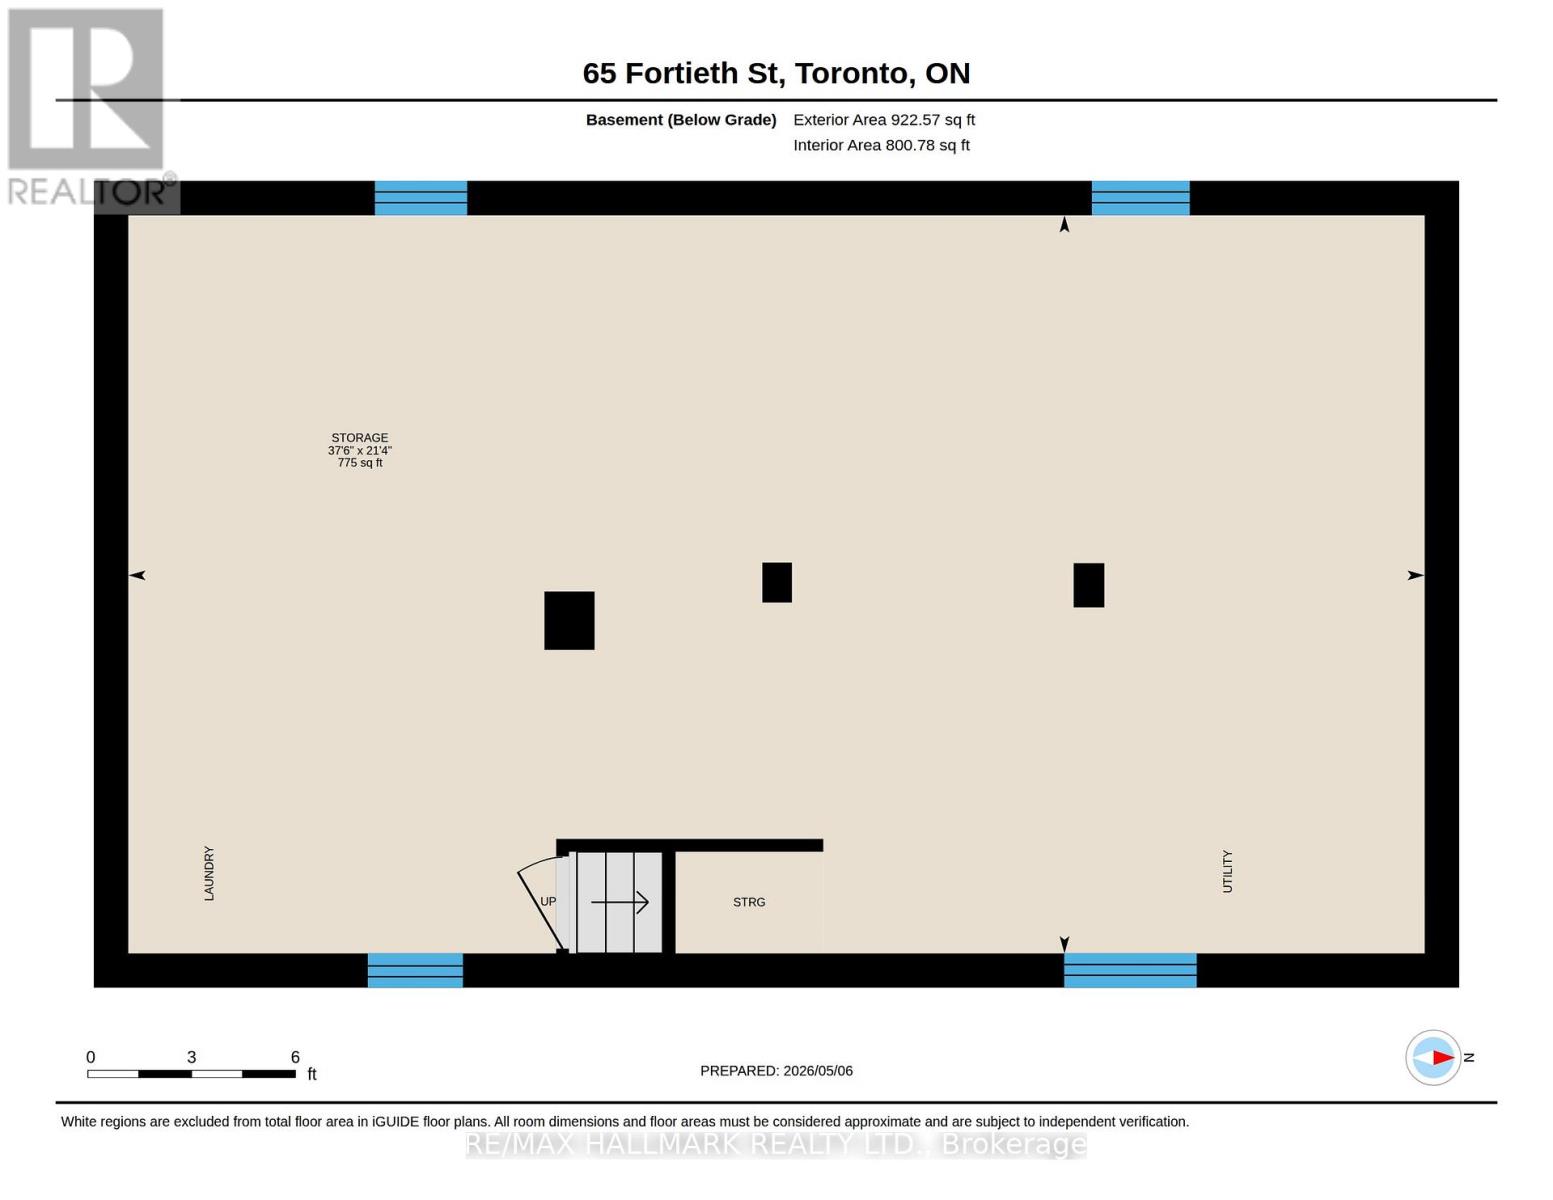
| Basement | Recreational, Games Room | 11.43 m | 6.51 m | 11.43 m x 6.51 m |
| Main Level | Bedroom | 3.77 m | 3.08 m | 3.77 m x 3.08 m |
| Main Level | Bedroom | 2.75 m | 3.39 m | 2.75 m x 3.39 m |
| Main Level | Kitchen | 3.04 m | 3 m | 3.04 m x 3 m |
| Main Level | Living Room | 4.13 m | 3.43 m | 4.13 m x 3.43 m |
| Ground Level | Dining Room | 3.35 m | 3.08 m | 3.35 m x 3.08 m |
https://www.realtor.ca/real-estate/29726158/65-fortieth-street-toronto-long-branch-long-branch
Amy Gilmore
Broker
785 Queen St East
Toronto, Ontario M4M 1H5

The trademarks REALTOR®, REALTORS®, and the REALTOR® logo are controlled by The Canadian Real Estate Association (CREA) and identify real estate professionals who are members of CREA. The trademarks MLS®, Multiple Listing Service® and the associated logos are owned by The Canadian Real Estate Association (CREA) and identify the quality of services provided by real estate professionals who are members of CREA. The trademark DDF® is owned by The Canadian Real Estate Association (CREA) and identifies CREA's Data Distribution Facility (DDF®)
May 15 2026 10:45:54
Toronto Real Estate Board
RE/MAX Hallmark Realty Ltd.

© 2026 Proptech Realty Inc., Brokerage.